For Lease
139 Craighurst Avenue
Lawrence Park South, Toronto, ON
$6,495
3+1Bd
3Ba
1,750+sqft
3Parking
$4/sqft
Semi-DetachedMLS# C13824266Listed 2026-09-2426 DOM
Cooling
Central Air
Basement
Finished with Walk-Out
About this home
Spacious Renovated 3-Bdrm Home + Legal 1-Bdrm Suite | Yonge & Eglinton | 3 Parking. Welcome to this beautifully updated & exceptionally spacious home in the heart of Yonge & Eglinton, one of Toronto's most sought-after & convenient neighbourhoods. Located just west of Yonge St, this wonderful home offers unbeatable access to shops, restaurants, cafes, parks, transit & the subway. The main & second floors with over 1500 sq ft of above-grade living space, feature a generous living room & dining room, updated kitchen, convenient powder room, and a bright 4-season sunroom/family room w/ heating & central air conditioning overlooking the private south-facing backyard. The second floor features 3 oversized bdrms, beautiful hardwood flrs, skylight, 4- peice bath, abundant closet space & the convenience of second-flr laundry. Legal Separate Basement Apartment: A major feature of this property is the legally registered, self-contained lower-level dwelling, complete w/ sep entrance, full kitchen, open-concept living space, one bdrm, 4-pc bath, separate laundry facilities. The legal suite provides exceptional flexibility for extended family, guests, a private home office arrangement or additional living space. Outdoor & Parking: Enjoy a rare 3-car private driveway, covered front porch & your own private south-facing backyard complete w/ a BBQ gas line-perfect for summer entertaining & family gatherings. Exceptional Location: Walk to everything Yonge & Eglinton has to offer, including shops, cafes & restaurants, Eglinton subway station & TTC, parks & recreational facilities, grocery stores & everyday amenities, excellent public & private schools. This is a rare opportunity to lease the entire property, including the main/upper residence and legally registered separate lower-level dwelling, in one of Toronto's most desirable Midtown neighbourhoods. Tenant is responsible for all utilities, snow removal & lawn maintenance.
RenovatedBasement AptHardwood
Rooms
Second Floor
| Primary Bedroom | 4.52 × 3.75 m | Hardwood Floor Closet |
| Bedroom 2 | 3.87 × 3.25 m | Hardwood Floor Closet |
| Bedroom 3 | 3.83 × 3.30 m | Hardwood Floor Closet |
| Bathroom | 0.00 × 0.00 m | 4 Pc Bath |
Basement
| Living Room | 5.74 × 3.35 m | Combined w/Dining Vinyl Floor |
| Kitchen | 4.36 × 1.50 m | Open Concept |
| Bedroom 4 | 3.14 × 5.08 m | Vinyl Floor |
| Bathroom | 0.00 × 0.00 m | 4 Pc Bath |
Other
| Living Room | 4.33 × 3.30 m | Formal Rm Hardwood Floor |
| Dining Room | 4.30 × 3.35 m | Hardwood Floor Formal Rm |
| Kitchen | 4.50 × 3.35 m | Breakfast Bar Renovated |
| Sunroom | 4.70 × 2.80 m | Overlooks Backyard |
Features
- Carpet Free
- Apartment
- Finished with Walk-Out
- Finished
- Central Air
- 2-Storey
Financials
Estimated Rental Income
Entire property$3,200 – $4,800/mo
Basement apartment$1,800 – $2,500/mo
Rental yield591.2% – 886.8%
*Estimates based on comparable rentals in the area. Actual income may vary.
Market Data — Toronto
Days on market26 days
Buyer's MarketSeller's Market
Based on active listings in Toronto. Data updates daily.
Demographics — Toronto
Population
2,794,356
Avg Household Income
$102,000
Age Distribution
0-19
19%
20-34
24%
35-49
21%
50-64
19%
65+
17%
Ownership53% own · 47% rent
EnglishMandarinCantoneseTagalogTamil
Other rentals like this
Similar rentals in Toronto
Same property type, similar price, similar size — currently for rent.
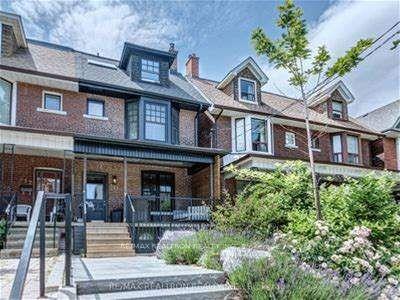
For Lease2 months ago
$7,500
Semi-Detached
214 Grace Street, Palmerston-Little Italy
Toronto, ON
4 bd
4 ba
1,750
1.5
MLS# C13747848Re/Max Realtron Realty Inc.
WhatsApp Aman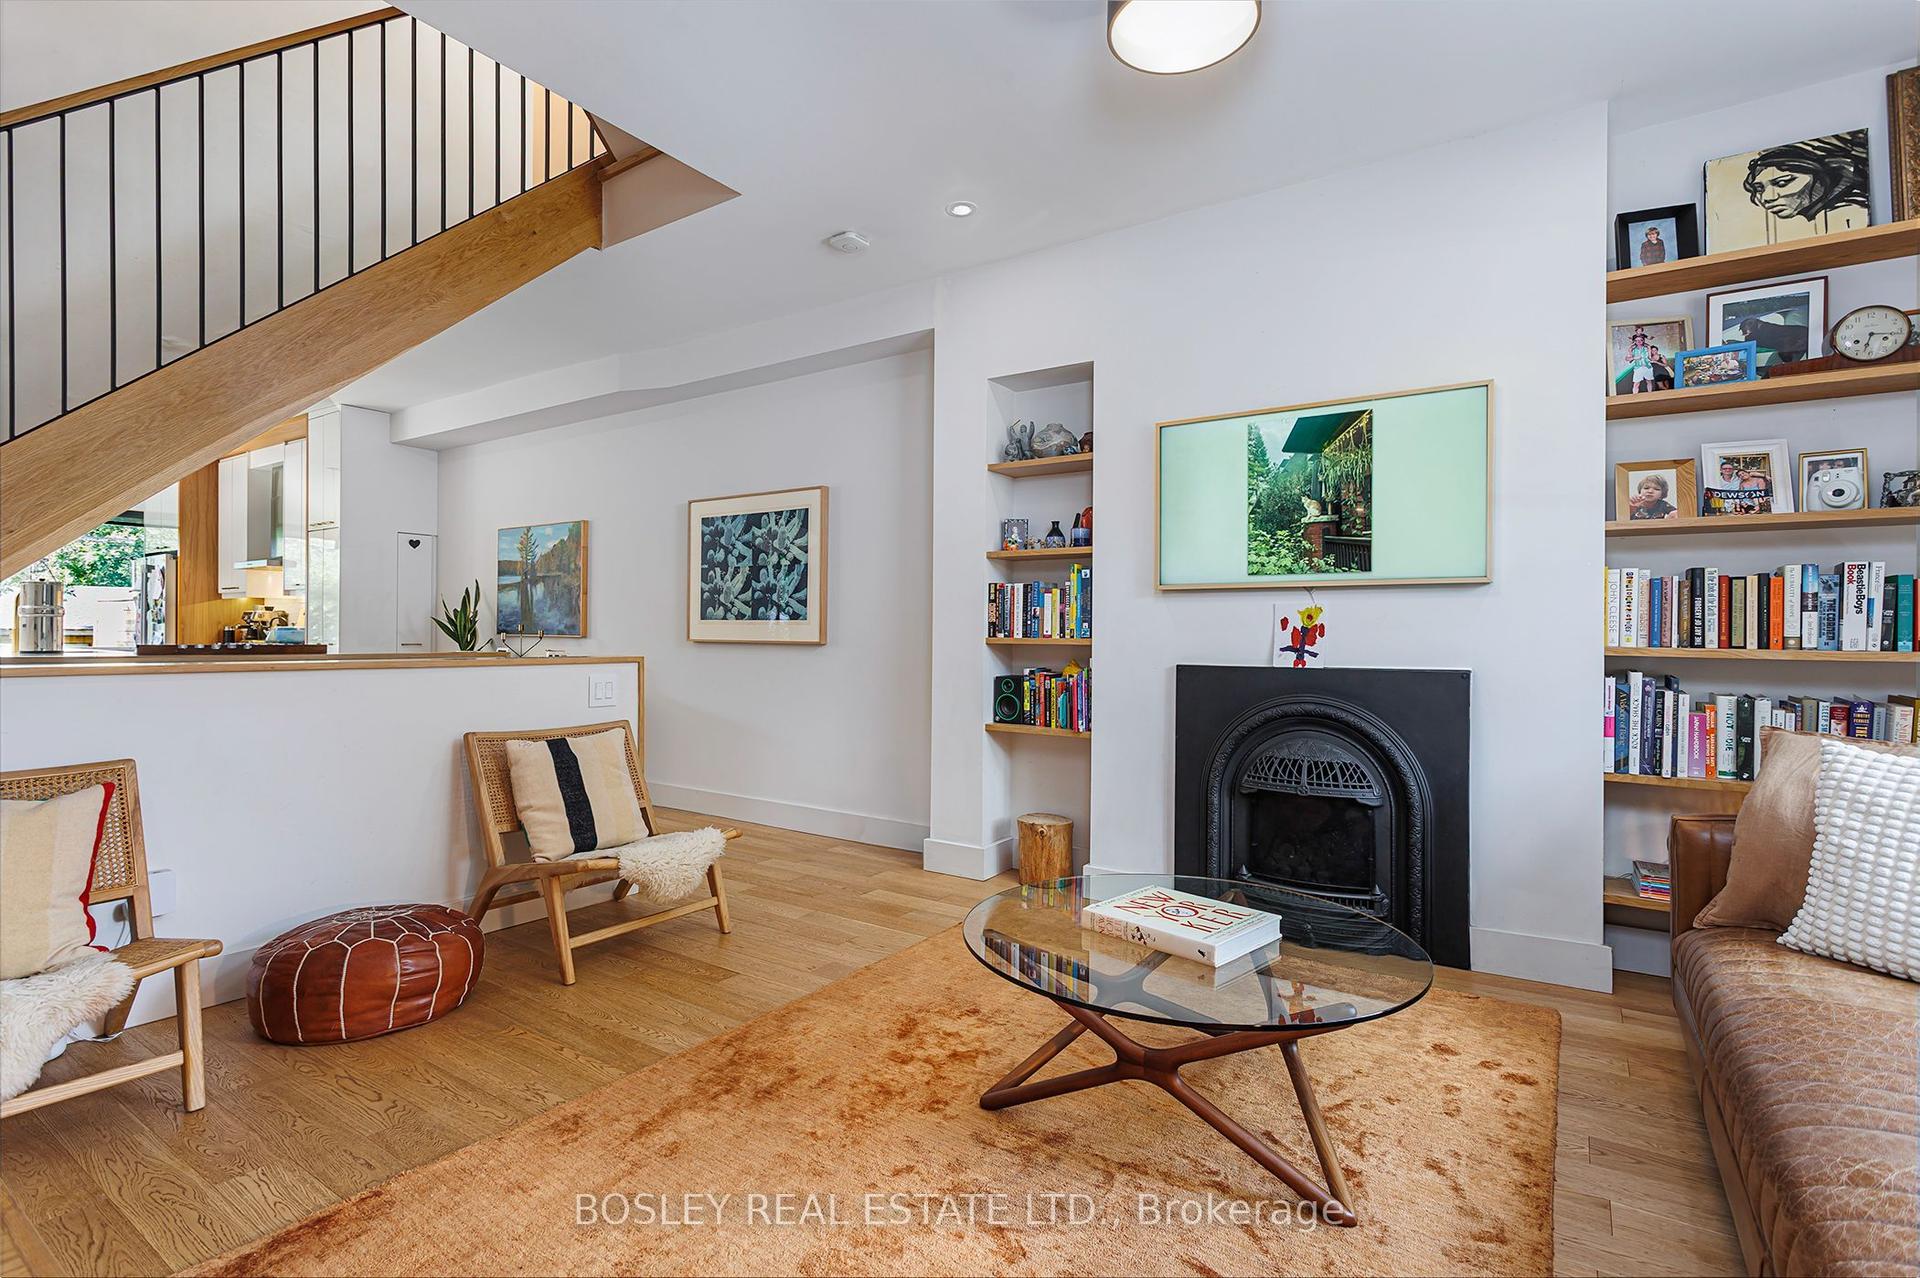
For Lease2 days ago
$7,850
Semi-Detached
248 Havelock Street, Dufferin Grove
Toronto, ON
3 bd
2 ba
1,750
2
MLS# C14093730Bosley Real Estate Ltd.
WhatsApp Aman
Getting around
How walkable, bikeable, and transit-friendly this neighbourhood is.
66
/ 100
Walk Score
Somewhat Walkable
66
/ 100
Transit Score
Good Transit
74
/ 100
Bike Score
Very Bikeable
Scores are estimates based on neighbourhood data and are for informational purposes only.
MLS® data courtesy of the Toronto Regional Real Estate Board (TRREB).
The information provided herein must only be used by consumers that have a bona fide interest in the purchase, sale, or lease of real estate and may not be used for any commercial purpose or any other purpose. Listing information is deemed reliable but is not guaranteed accurate by the Toronto Regional Real Estate Board, the listing brokerage, or this website. The trademarks REALTOR®, REALTORS® and the REALTOR® logo are controlled by The Canadian Real Estate Association (CREA) and identify real estate professionals who are members of CREA. MLS®, Multiple Listing Service®, and the associated logos are owned by CREA. Not intended to solicit properties currently listed for sale or buyers under contract.