For Sale
Just Listed
Open House Sat 15–17
40 Horned Owl Drive
Sandringham-Wellington, Brampton, ON
$879,900
3Bd
4Ba
1,750+sqft
3Parking
30.02 x 109.91 ftlot
$503/sqft
DetachedMLS# W14131986Listed 2026-10-300 DOM
Cooling
Central Vacuum
Basement
Finished
Just listed! New listings in Brampton often receive offers within the first week.
About this home
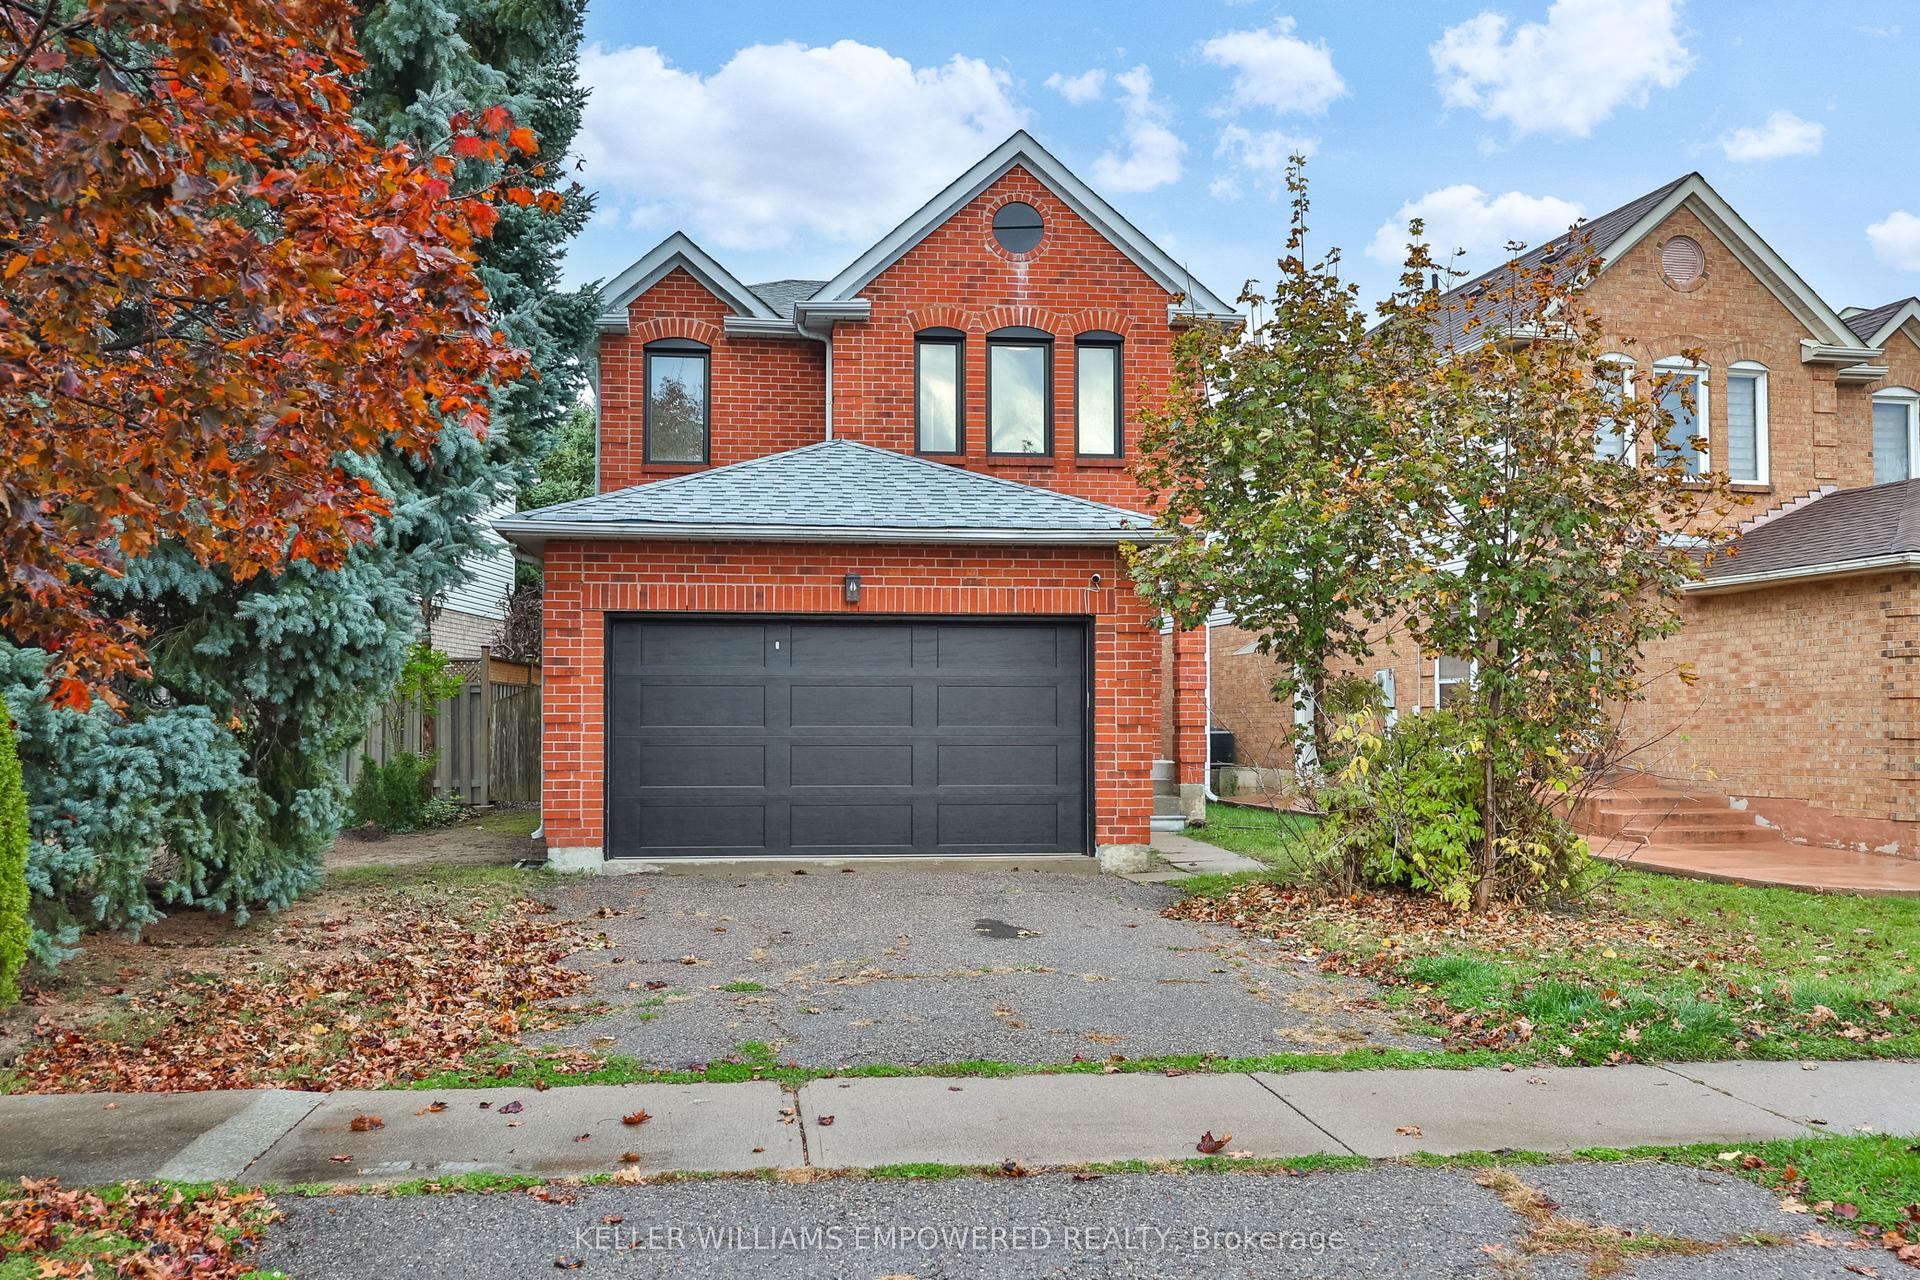
Welcome to this beautifully maintained 3-bedroom, 4-bathroom home on a quiet and mature street. The covered porch is perfect for morning coffee or afternoon happy hour. The open-concept living and dining room is bright and inviting, with crown moulding, hardwood floors and a large window overlooking the backyard. The eat-in kitchen features refreshed cabinetry, stainless steel appliances, crown moulding, walk out to private fenced backyard, recently painted back deck (2026) and beautiful gardens. A 2-piece bathroom (2022) completes the main floor. Beautifully renovated stairs with custom railings flow up into the hardwood floors throughout the second level. The primary suite has a walk-in closet with custom built-in shelving and a renovated private 4-piece ensuite (2022). Two additional bedrooms each offer large windows and closets with custom shelving. A bright 4-piece main bathroom (2022) with pot lights completes this level. The finished basement adds even more living space. A cozy rec room with a gas fireplace (As-Is), 3-piece bathroom, above-grade window, rough-in for kitchen, and an office with potential for a 4th bedroom. The garage is a 1.5 so plenty of storage and recently paved heavy duty commercial grade double wide driveway (2026). The location is hard to beat. You're in a family-friendly neighbourhood, just a 5-minute drive to Trinity Commons and Hwy 410 for shopping, dining and an easy commute. Nearby Fernforest Way Trail and Springdale Forest provide the perfect balance of nature in the city. Don't miss this one. Book your showing today!
GarageRenovatedHardwoodFireplace
Rooms
Main Floor
| Kitchen | 5.76 × 3.21 m | Tile Floor Stainless Steel Appl Crown Moulding |
| Breakfast | 5.76 × 3.21 m | Tile Floor W/O To Deck Crown Moulding |
| Living Room | 7.70 × 3.31 m | Hardwood Floor Open Concept Crown Moulding |
| Dining Room | 7.70 × 3.31 m | Hardwood Floor Open Concept Crown Moulding |
Second Floor
| Primary Bedroom | 4.82 × 4.84 m | Hardwood Floor 4 Pc Ensuite Walk-In Closet(s) |
| Bedroom 2 | 3.69 × 3.02 m | Hardwood Floor B/I Shelves Window |
| Bedroom 3 | 3.67 × 3.55 m | Hardwood Floor B/I Shelves Window |
Basement
| Recreation | 7.24 × 3.15 m | Broadloom Gas Fireplace Pot Lights |
| Office | 3.26 × 3.35 m | Broadloom Above Grade Window |
Features
- Water Softener
- Central Vacuum
- Deck
- Finished
- Central Air
- 2-Storey
Financials
Annual Taxes
$6,216
Estimated Rental Income
Entire property$3,200 – $4,800/mo
Basement apartment$1,800 – $2,500/mo
Rental yield4.4% – 6.5%
*Estimates based on comparable rentals in the area. Actual income may vary.
Market Data — Brampton
Days on market0 days
Buyer's MarketSeller's Market
Based on active listings in Brampton. Data updates daily.
Demographics — Brampton
Population
656,480
Avg Household Income
$98,000
Age Distribution
0-19
24%
20-34
22%
35-49
22%
50-64
19%
65+
13%
Ownership79% own · 21% rent
EnglishPunjabiHindiUrduGujarati
Getting around
How walkable, bikeable, and transit-friendly this neighbourhood is.
75
/ 100
Walk Score
Very Walkable
67
/ 100
Transit Score
Good Transit
73
/ 100
Bike Score
Very Bikeable
Scores are estimates based on neighbourhood data and are for informational purposes only.
MLS® data courtesy of the Toronto Regional Real Estate Board (TRREB).
The information provided herein must only be used by consumers that have a bona fide interest in the purchase, sale, or lease of real estate and may not be used for any commercial purpose or any other purpose. Listing information is deemed reliable but is not guaranteed accurate by the Toronto Regional Real Estate Board, the listing brokerage, or this website. The trademarks REALTOR®, REALTORS® and the REALTOR® logo are controlled by The Canadian Real Estate Association (CREA) and identify real estate professionals who are members of CREA. MLS®, Multiple Listing Service®, and the associated logos are owned by CREA. Not intended to solicit properties currently listed for sale or buyers under contract.
You may also like
More homes in Brampton
Hand-picked listings with a similar price range and style.

For Sale5 h ago
$949,900
Detached
est. $4,164/mo
31 Vivians Crescent, Fletcher's West
Brampton, ON
3 bd
3 ba
1,750
6
MLS# W14132834Century 21 People`S Choice Realty…
WhatsApp Aman
For Sale6 days ago
$950,000
Detached
est. $4,165/mo
5 Nimrod Crescent W, Westgate
Brampton, ON
3+2 bd
4 ba
1,750
3
MLS# W14114294Re/Max Realty Services Inc.
WhatsApp Aman