For Sale
Just Listed
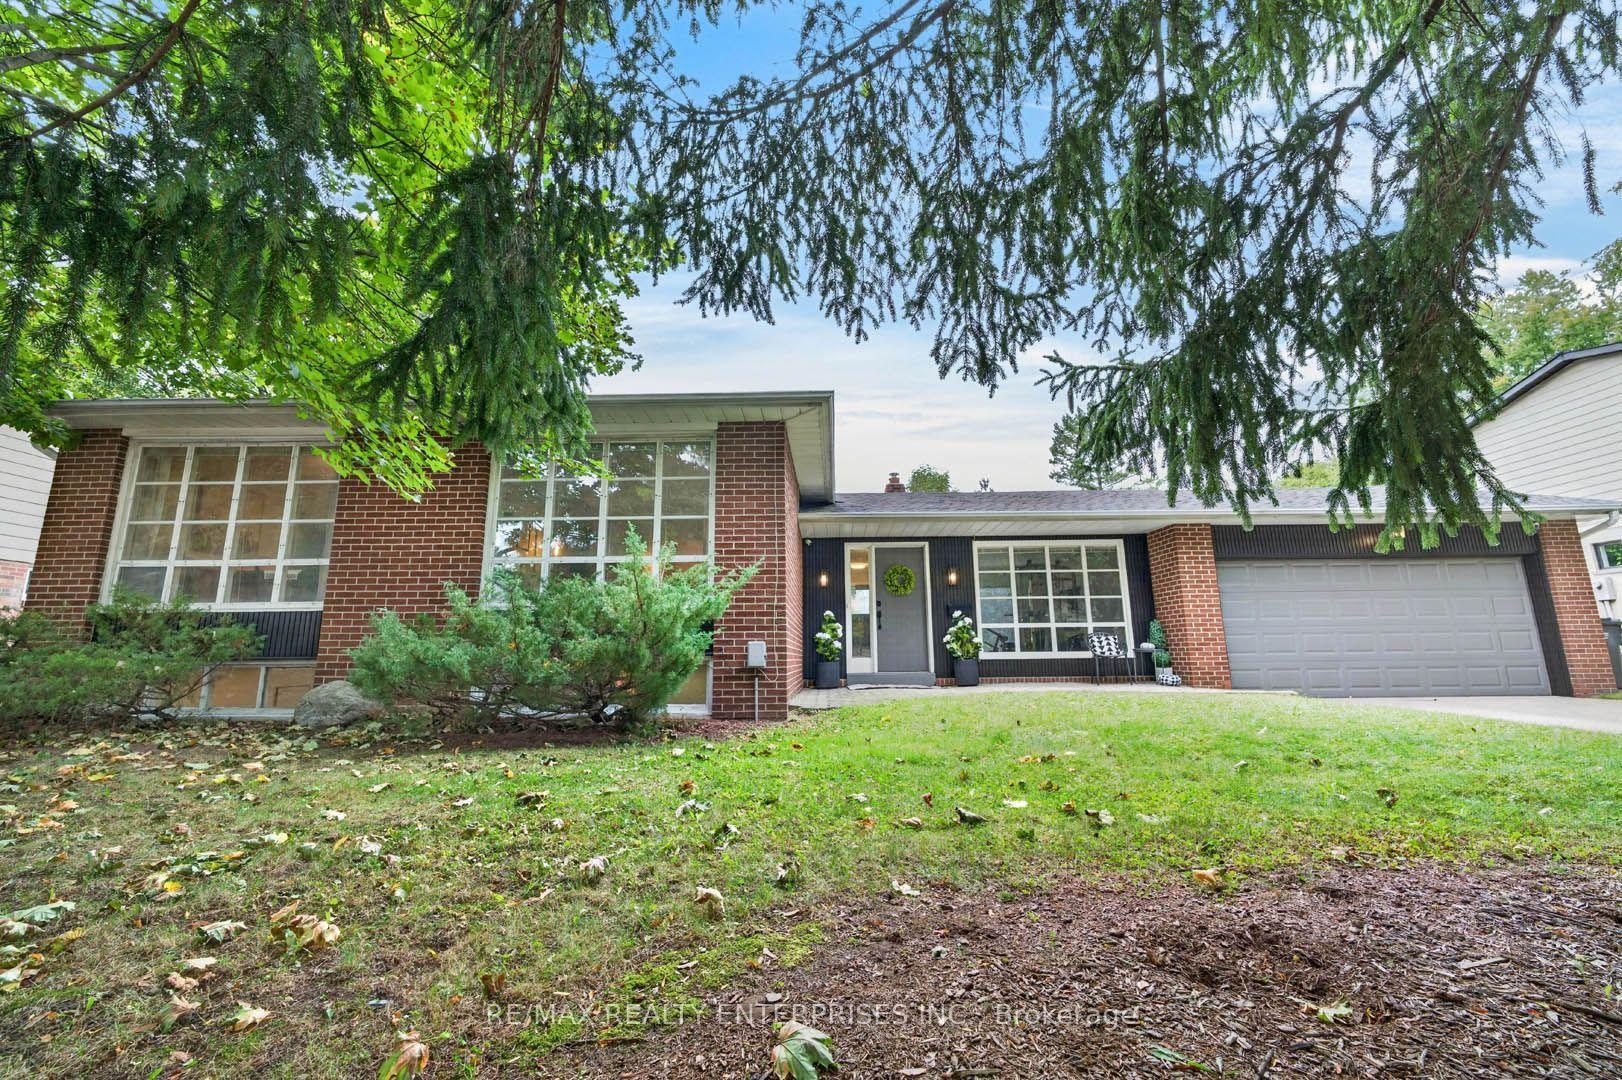
4134 Rockwood Road
Rathwood, Mississauga, ON
$1,499,000
4+2Bd
4Ba
2,250+sqft
4Parking
51.94 x 104.72 ftlot
$666/sqft
DetachedMLS# W14132162Listed 2026-10-300 DOM
Cooling
Central Air
Just listed! New listings in Mississauga often receive offers within the first week.
About this home
Welcome to 4134 Rockwood Road! This beautifully maintained and thoughtfully upgraded 4+2 bedroom, 4-bathroom detached home is nestled in the heart of sought-after Rockwood Village. Offering over 3,000 sq. ft. of living space, this inviting home combines comfort, functionality, and charm. Filled with natural light, the main floor features a spacious open-concept living and dining area, perfect for everyday living and entertaining. The welcoming family room boasts hardwood floors and a cozy wood-burning fireplace. The bright eat-in chef's kitchen offers ample built-in cabinetry, a centre island, generous counter space with a prep sink, and a walkout to the patio and garden. A convenient side entrance, mudroom, main-floor laundry, and interior garage access add everyday practicality. Extensive landscaping and hardscaping surround the home, creating beautiful curb appeal and low-maintenance outdoor spaces. Upstairs, you'll find four generously sized bedrooms, hardwood throughout and two beautifully renovated bathrooms.The finished lower level offers incredible versatility, featuring a massive open-concept recreation room, a second kitchen, two additional bedrooms, a full bathroom, and ample storage. Perfect for extended family, guests, or a space tailored to your lifestyle.Location is everything! Situated along the Etobicoke border, Rockwood Village is one of Mississauga's most established and family-friendly communities. Just steps from the scenic Etobicoke Creek Trail, parks, excellent schools, and everyday amenities. Enjoy easy access to major highways, public transit, Dixie GO, the Mississauga Transitway, Square One, Pearson Airport, and downtown Toronto.A wonderful opportunity to call Rockwood Village home!
GarageRenovatedWalkoutHardwoodFireplace
Rooms
Main Floor
| Kitchen | 7.00 × 3.24 m | Stainless Steel Appl Breakfast Bar Backsplash |
| Living Room | 3.28 × 2.83 m | Hardwood Floor Pot Lights California Shutters |
| Room | 4.04 × 3.28 m | Hardwood Floor Fireplace California Shutters |
| Dining Room | 3.93 × 3.28 m | Hardwood Floor Pot Lights |
| Breakfast | 3.84 × 3.17 m | Pot Lights Ceramic Floor |
| Laundry | 2.38 × 2.30 m | Ceramic Floor W/O To Yard W/O To Garage |
Second Floor
| Primary Bedroom | 6.99 × 3.32 m | Hardwood Floor 5 Pc Ensuite His and Hers Closets |
| Bedroom 2 | 4.29 × 3.35 m | Hardwood Floor Window Closet |
| Bedroom 3 | 4.24 × 3.04 m | Hardwood Floor Window Closet |
| Bedroom 4 | 3.12 × 3.03 m | Hardwood Floor Window Closet |
Basement
| Bedroom 5 | 2.84 × 2.10 m | Laminate Closet 3 Pc Ensuite |
| Bedroom | 3.12 × 2.21 m | Laminate Closet |
| Recreation | 6.03 × 3.21 m | Laminate Pot Lights |
| Kitchen | 3.21 × 3.08 m | Breakfast Bar Backsplash Stainless Steel Appl |
| Cold Room/Cantina | 4.59 × 1.20 m | |
| Room | 3.40 × 1.37 m |
Features
- In-Law Suite
- Water Meter
- Lawn Sprinkler System
- Lighting
- Privacy
- Landscaped
- Apartment
- Central Air
- 2-Storey
Financials
Annual Taxes
$9,704.08
Estimated Rental Income
Entire property$4,000 – $6,500/mo
Basement apartment$1,800 – $2,500/mo
Rental yield3.2% – 5.2%
*Estimates based on comparable rentals in the area. Actual income may vary.
Market Data — Mississauga
Days on market0 days
Buyer's MarketSeller's Market
Based on active listings in Mississauga. Data updates daily.
Demographics — Mississauga
Population
717,961
Avg Household Income
$105,000
Age Distribution
0-19
21%
20-34
20%
35-49
21%
50-64
20%
65+
18%
Ownership71% own · 29% rent
EnglishUrduArabicPunjabiPolish
Getting around
How walkable, bikeable, and transit-friendly this neighbourhood is.
76
/ 100
Walk Score
Very Walkable
62
/ 100
Transit Score
Good Transit
62
/ 100
Bike Score
Bikeable
Scores are estimates based on neighbourhood data and are for informational purposes only.
MLS® data courtesy of the Toronto Regional Real Estate Board (TRREB).
The information provided herein must only be used by consumers that have a bona fide interest in the purchase, sale, or lease of real estate and may not be used for any commercial purpose or any other purpose. Listing information is deemed reliable but is not guaranteed accurate by the Toronto Regional Real Estate Board, the listing brokerage, or this website. The trademarks REALTOR®, REALTORS® and the REALTOR® logo are controlled by The Canadian Real Estate Association (CREA) and identify real estate professionals who are members of CREA. MLS®, Multiple Listing Service®, and the associated logos are owned by CREA. Not intended to solicit properties currently listed for sale or buyers under contract.
You may also like
More homes in Mississauga
Hand-picked listings with a similar price range and style.
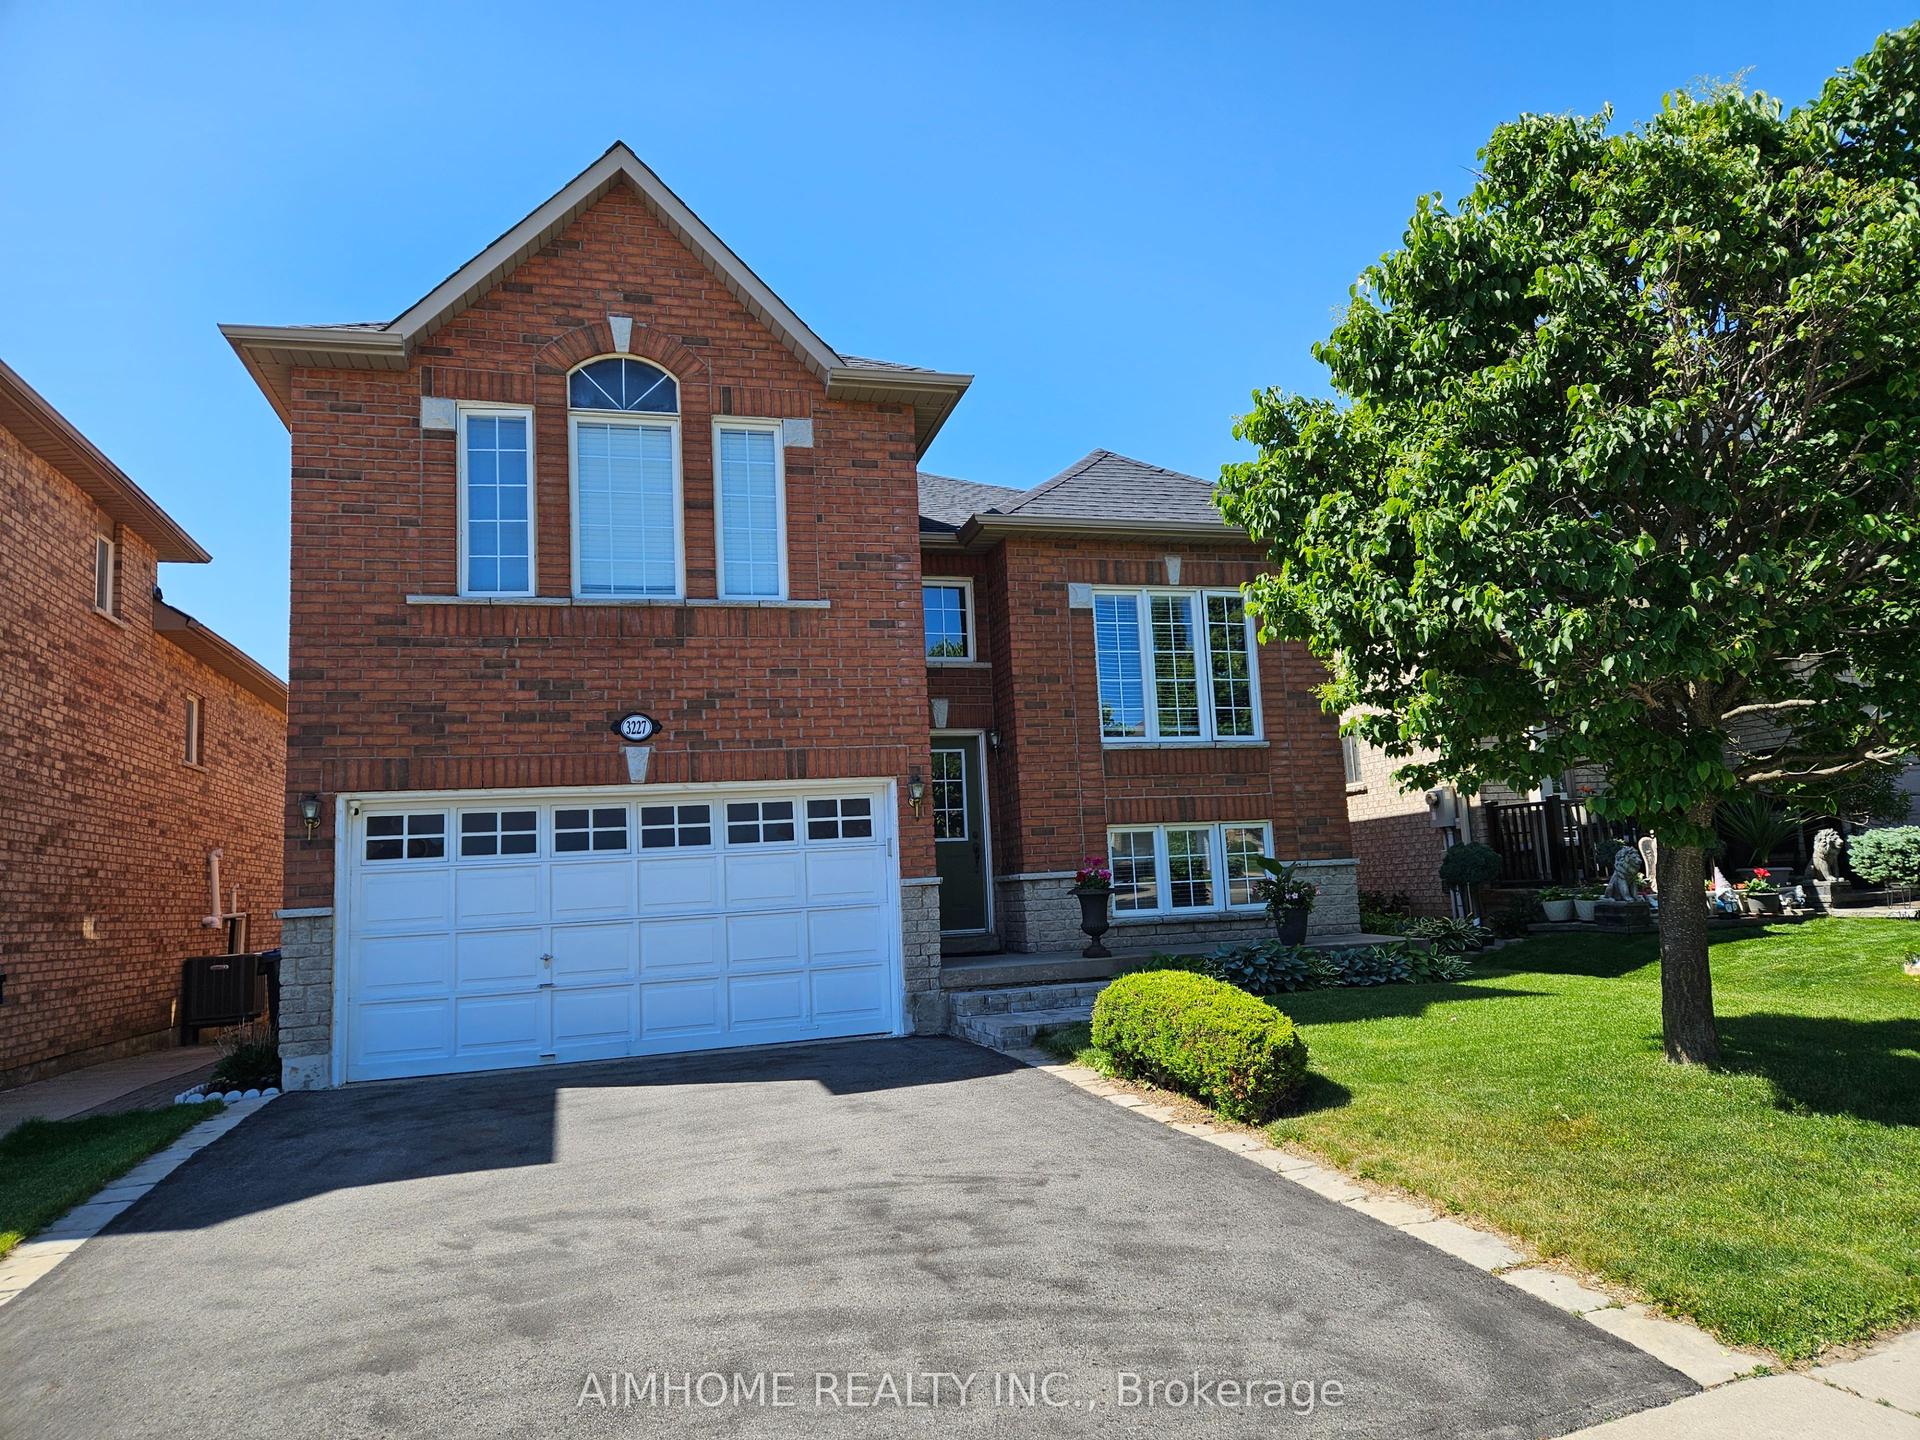
For Sale14 days ago
$1,150,000
Detached
est. $5,042/mo
3227 Scotch Pine Gate, Lisgar
Mississauga, ON
4 bd
3 ba
2,250
4
MLS# W14088444Aimhome Realty Inc.
WhatsApp Aman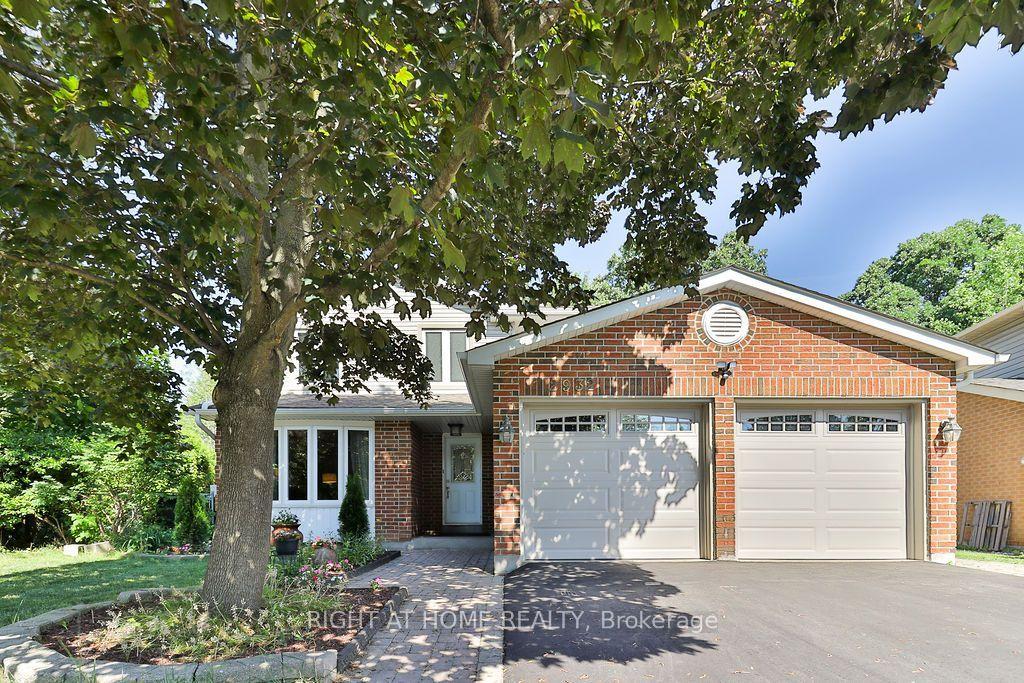
For Sale2 months ago
$1,295,000
Detached
est. $5,677/mo
2932 Remea Court, Erin Mills
Mississauga, ON
4 bd
3 ba
1,750
6
MLS# W13750874Right At Home Realty
WhatsApp Aman