For Sale
Just Listed
Open House Sat 19–21
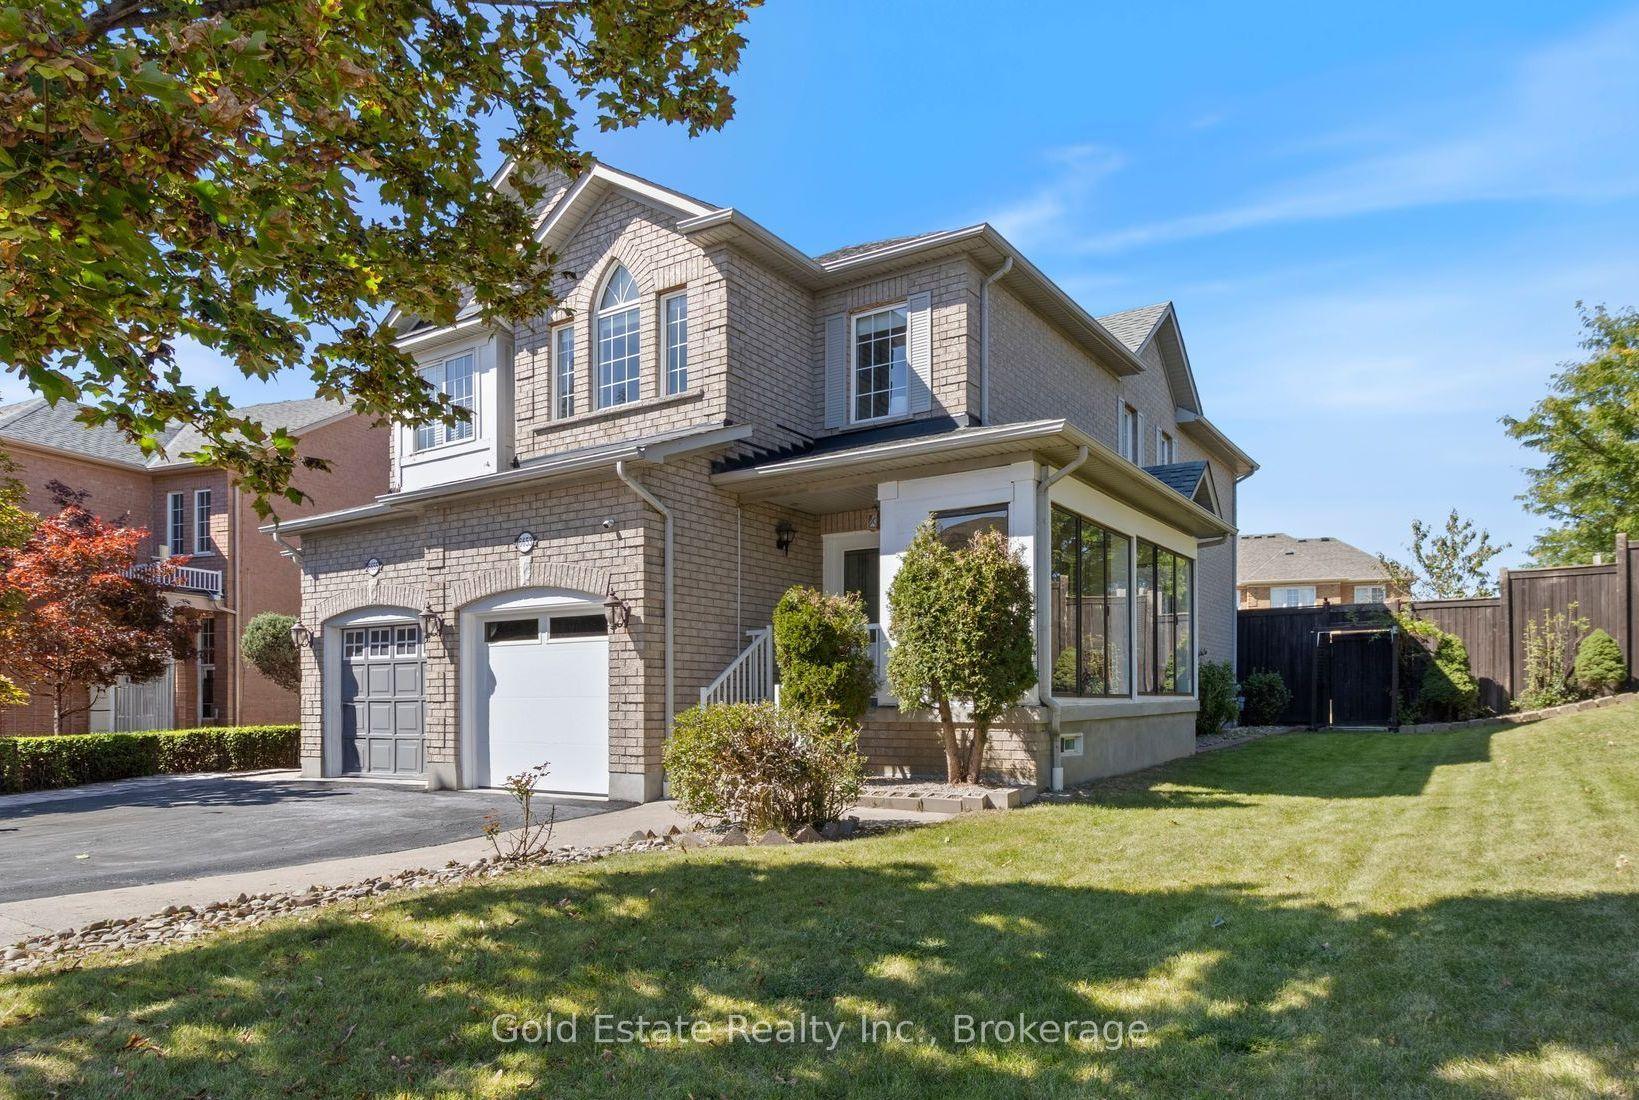
5952 Churchill Meadows Boulevard
Churchill Meadows, Mississauga, ON
$999,900
4+1Bd
4Ba
1,750+sqft
3Parking
36.52 x 100.72 ftlot
$571/sqft
Semi-DetachedMLS# W14132216Listed 2026-10-303 DOM
Heating
Water Heater
Cooling
Air Exchanger
Just listed! New listings in Mississauga often receive offers within the first week.
About this home
Welcome to this beautifully appointed semi-detached home situated on a premium corner lot in the sought-after Churchill Meadows community. Thoughtfully designed for comfortable everyday living, the main floor features spacious living and dining areas, hardwood flooring, crown mouldings, pot lights and a gas fireplace that adds warmth and character. The kitchen is complemented by a separate breakfast area, providing a practical space for casual dining. Upstairs, four generously sized bedrooms offer plenty of room for the family, including one with access to a balcony. The finished basement provides additional living space with a recreation room, bedroom and second kitchen area, offering versatility for extended family or guests. Outside, enjoy a landscaped, fully fenced yard featuring wrought-iron fencing, patterned-concrete walkways and a patio ideal for relaxing or entertaining. Complete with a built-in garage and private driveway, the property offers parking for three vehicles. Conveniently located near schools, parks, shopping, community amenities, transit and major highways, this home offers space, comfort and convenience in one of Mississauga's established family-friendly neighbourhoods.
GarageCorner LotHardwoodFireplace
Rooms
Main Floor
| Dining Room | 4.27 × 4.88 m | Hardwood Floor Open Concept Pot Lights |
| Kitchen | 2.64 × 2.98 m | Ceramic Floor Open Concept Quartz Counter |
| Family Room | 14.00 × 16.00 m | Hardwood Floor Combined w/Dining Open Concept |
| Breakfast | 2.64 × 2.98 m | Ceramic Floor W/O To Patio Open Concept |
| Living Room | 2.54 × 5.04 m | Ceramic Floor Open Concept Gas Fireplace |
Second Floor
| Primary Bedroom | 3.54 × 5.51 m | Hardwood Floor 4 Pc Ensuite Walk-In Closet(s) |
| Bedroom 2 | 3.00 × 5.16 m | Hardwood Floor Closet Window |
| Bedroom 3 | 2.96 × 3.04 m | Hardwood Floor W/O To Balcony Closet |
| Bedroom 4 | 2.75 × 2.74 m | Hardwood Floor Closet Window |
Basement
| Kitchen | 3.04 × 2.92 m | |
| Bedroom | 2.35 × 3.79 m | |
| Recreation | 2.61 × 3.83 m | |
| Utility Room | 2.53 × 5.33 m |
Features
- Air Exchanger
- Auto Garage Door Remote
- Carpet Free
- Storage Area Lockers
- Water Heater
- Walk-Up
- Central Air
- 2-Storey
Financials
Annual Taxes
$6,690
Estimated Rental Income
Entire property$4,000 – $6,500/mo
Basement apartment$1,800 – $2,500/mo
Rental yield4.8% – 7.8%
*Estimates based on comparable rentals in the area. Actual income may vary.
Market Data — Mississauga
Days on market3 days
Buyer's MarketSeller's Market
Based on active listings in Mississauga. Data updates daily.
Demographics — Mississauga
Population
717,961
Avg Household Income
$105,000
Age Distribution
0-19
21%
20-34
20%
35-49
21%
50-64
20%
65+
18%
Ownership71% own · 29% rent
EnglishUrduArabicPunjabiPolish
Getting around
How walkable, bikeable, and transit-friendly this neighbourhood is.
68
/ 100
Walk Score
Somewhat Walkable
66
/ 100
Transit Score
Good Transit
66
/ 100
Bike Score
Bikeable
Scores are estimates based on neighbourhood data and are for informational purposes only.
MLS® data courtesy of the Toronto Regional Real Estate Board (TRREB).
The information provided herein must only be used by consumers that have a bona fide interest in the purchase, sale, or lease of real estate and may not be used for any commercial purpose or any other purpose. Listing information is deemed reliable but is not guaranteed accurate by the Toronto Regional Real Estate Board, the listing brokerage, or this website. The trademarks REALTOR®, REALTORS® and the REALTOR® logo are controlled by The Canadian Real Estate Association (CREA) and identify real estate professionals who are members of CREA. MLS®, Multiple Listing Service®, and the associated logos are owned by CREA. Not intended to solicit properties currently listed for sale or buyers under contract.
You may also like
More homes in Mississauga
Hand-picked listings with a similar price range and style.
For Sale1 month ago
$850,000
Semi-Detached
est. $3,726/mo
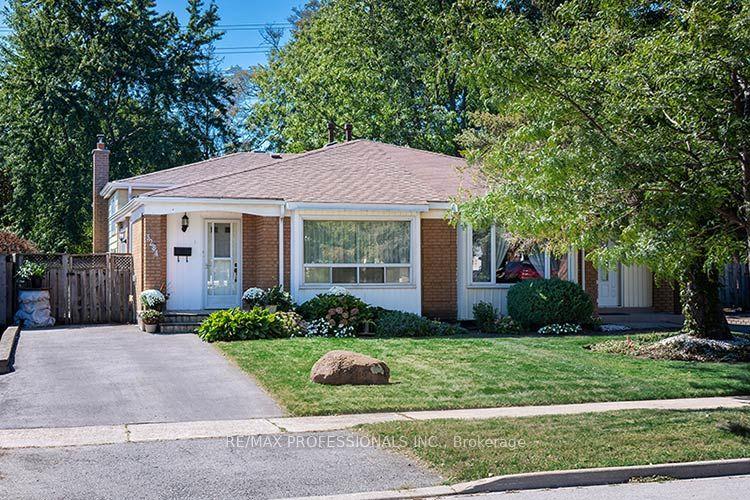
3284 Hornbeam Crescent, Erin Mills
Mississauga, ON
3 bd
2 ba
1,300
2
MLS# W13835150Re/Max Professionals Inc.
WhatsApp Aman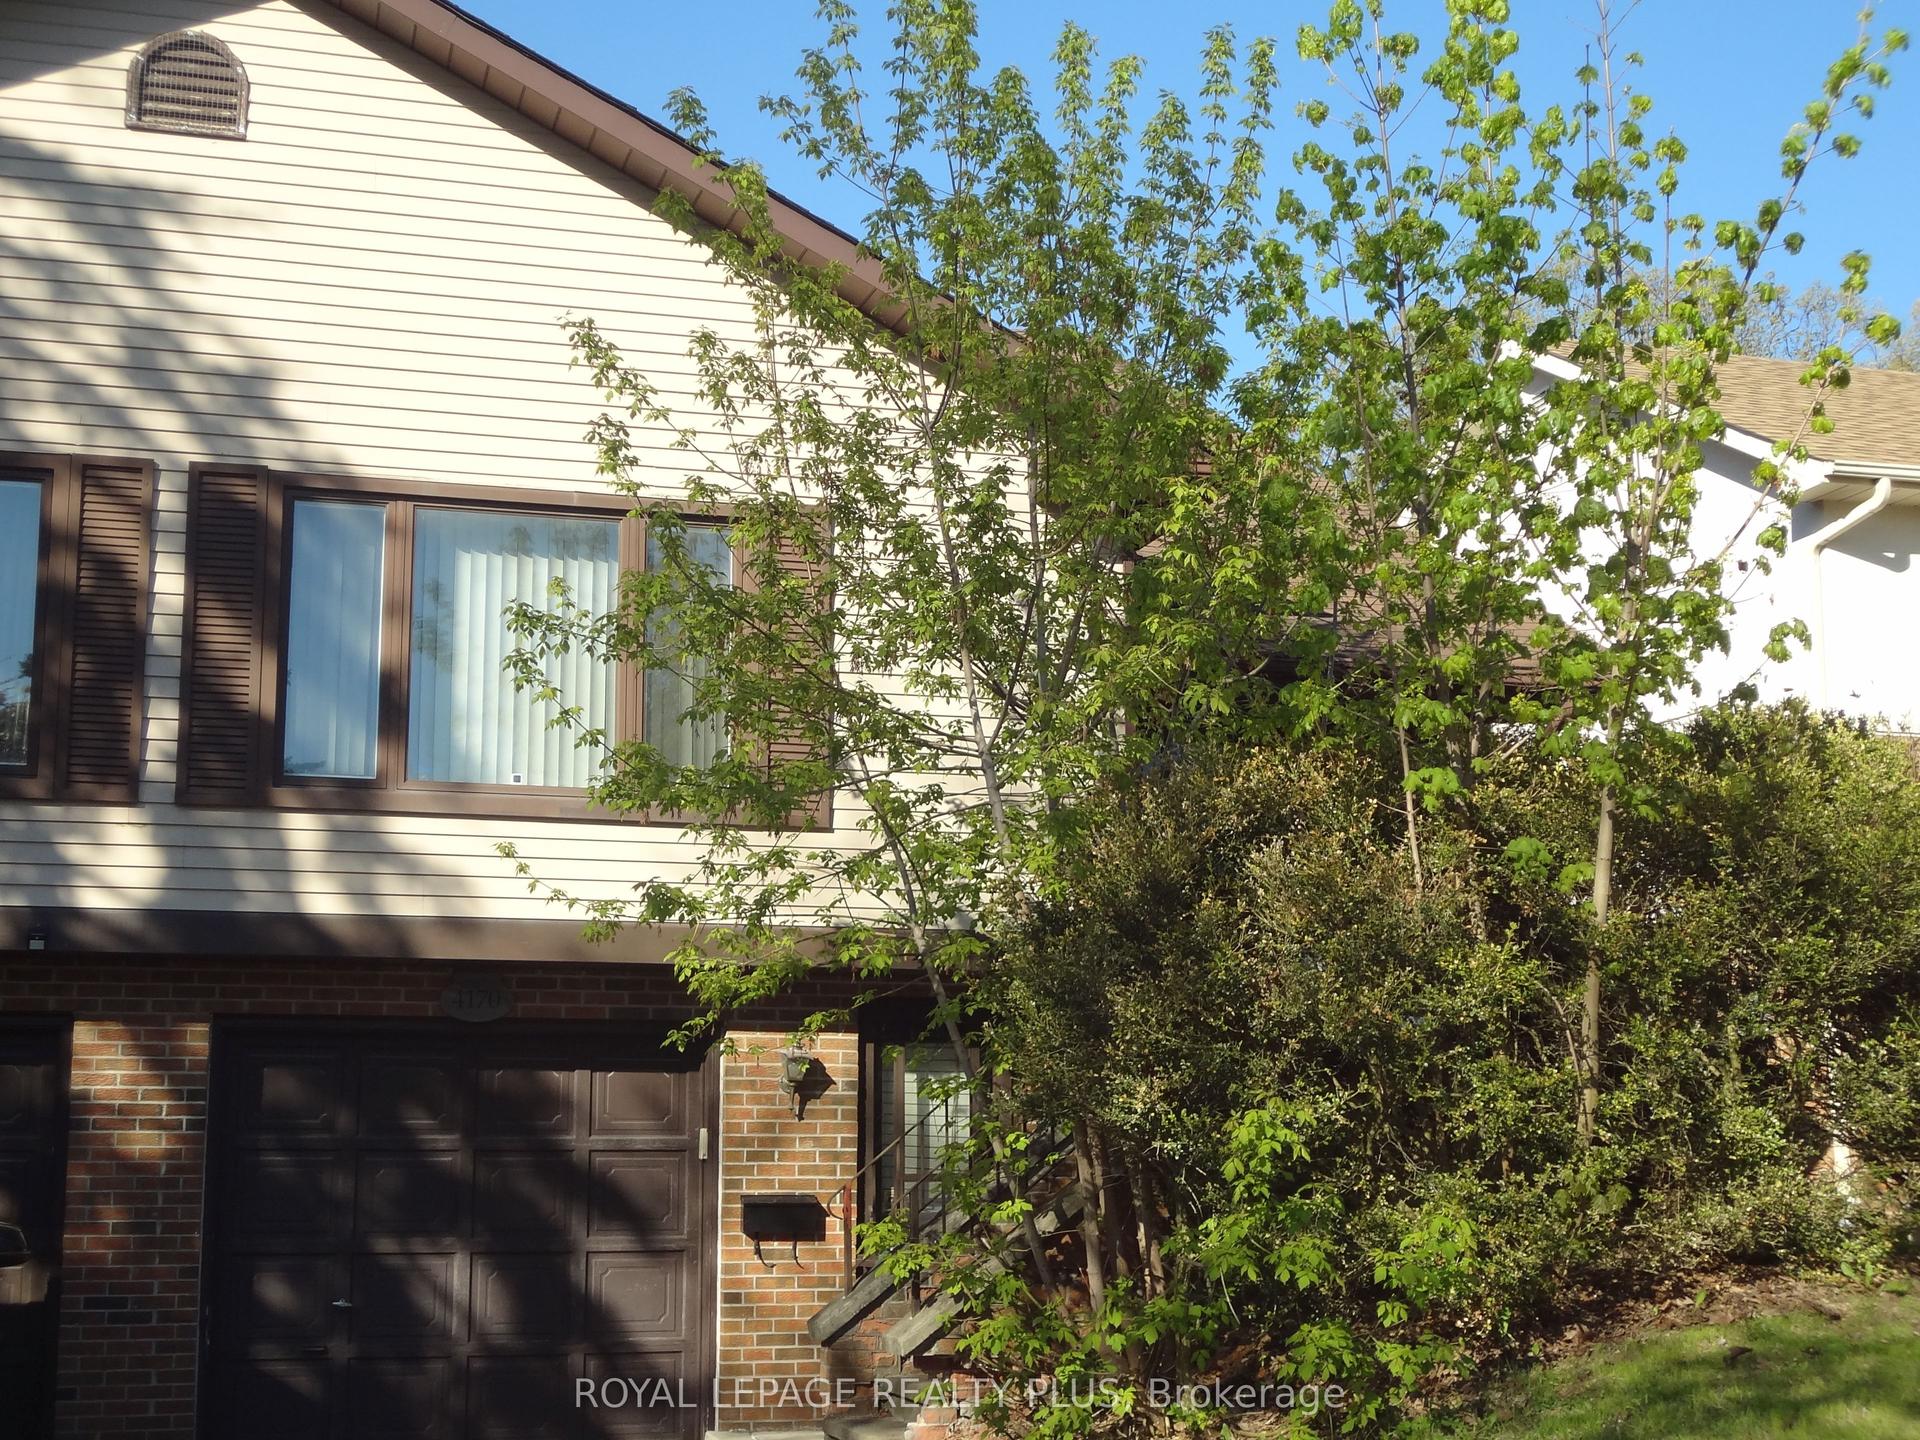
For Sale9 h ago
$950,000
Semi-Detached
est. $4,165/mo
4170 Treetop Crescent, Erin Mills
Mississauga, ON
3 bd
4 ba
1,750
3
MLS# W14138882Royal Lepage Realty Plus
WhatsApp Aman