For Sale
Just Listed
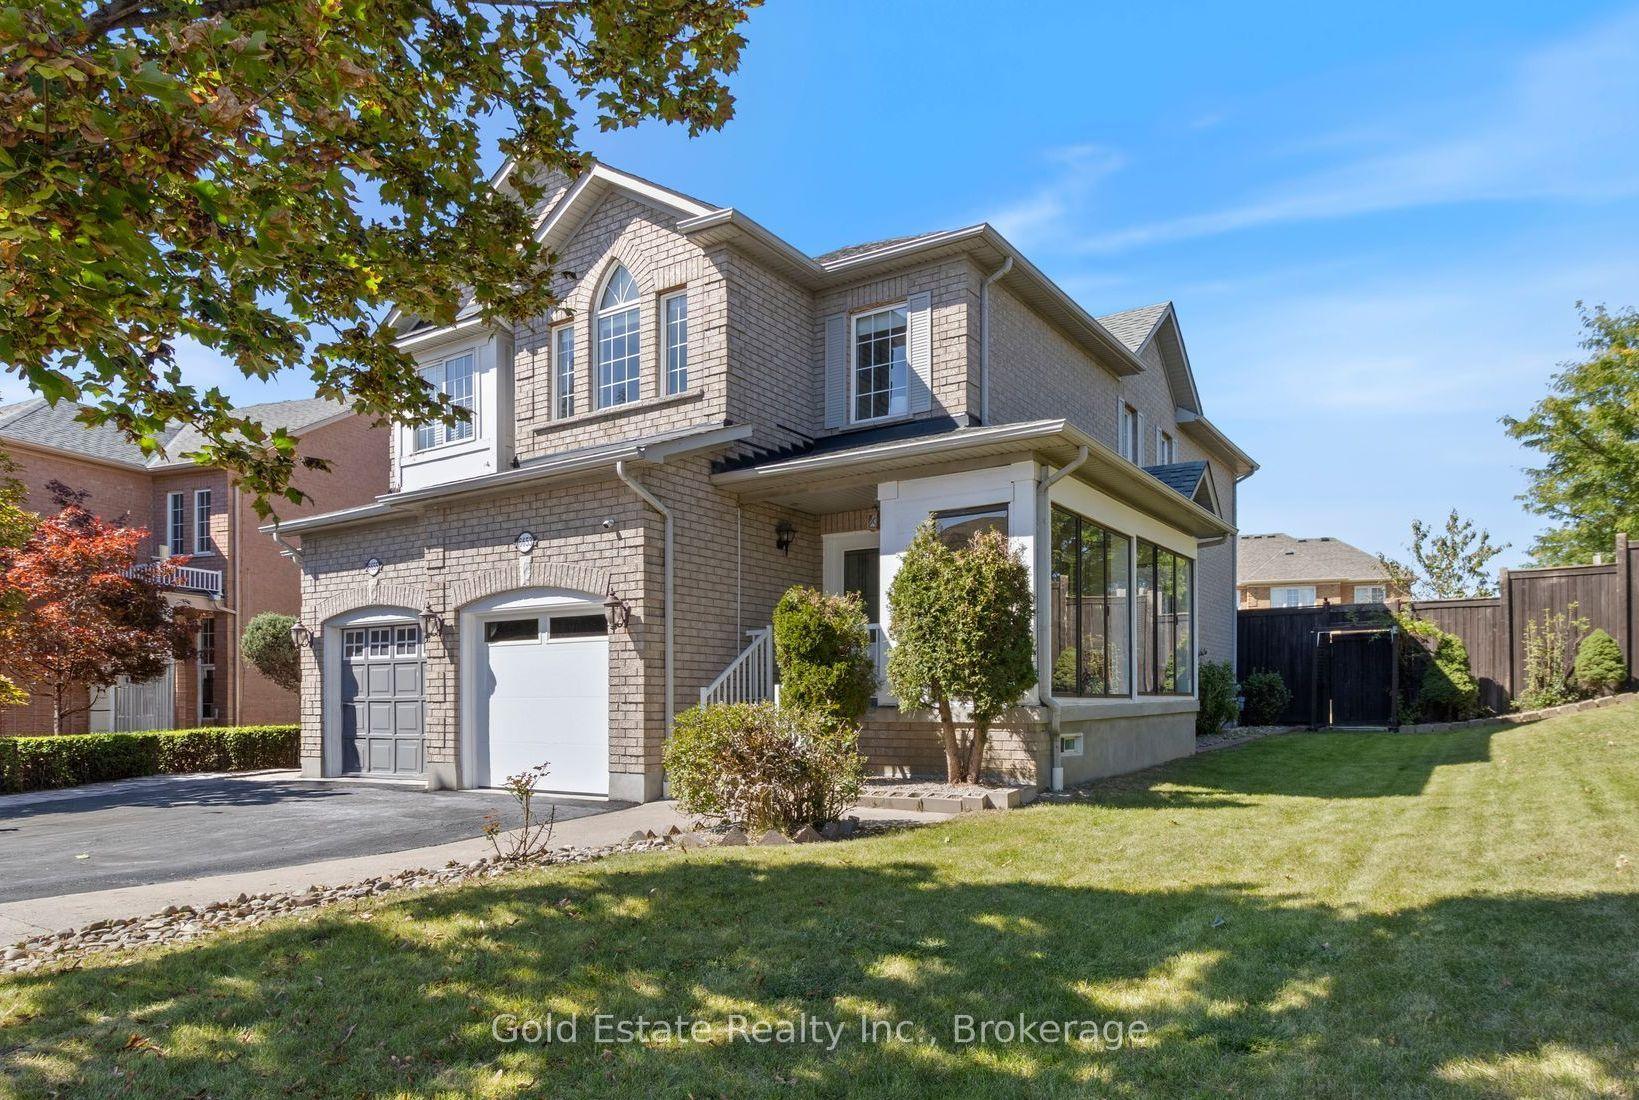
4170 Treetop Crescent
Erin Mills, Mississauga, ON
$950,000
3Bd
4Ba
1,750+sqft
3Parking
37.7 x 124.31 ftlot
$543/sqft
Semi-DetachedMLS# W14138882Listed 2026-11-020 DOM
Cooling
Central Air
Basement
Finished
Just listed! New listings in Mississauga often receive offers within the first week.
About this home
Experience living in this spacious five-level backsplit home located on a quiet tree-lined street in Erin Mills. This layout offers a great floor plan - perfect for a large family. Separate dining room for those special family dinners. The eat-in kitchen overlooks the family room with a wood-burning fireplace. Walk-out from the family room to a covered 25.5 x 12.0 foot deck. Fully fenced yard with a 14 x 22 inground pool. Great for those hot summer days. For those cold days, spend the day indoors and have a game of pool or darts. Convenience of an inside entry from the garage for those rainy and snowy days. Storage under the stairs at the downstairs entrance and beside the rec room. The second bedroom on the lower level is presently being used as an office. This home is minutes away from Credit Valley Hospital, schools, grocery shopping, South Common Mall, Erin Mills Town Centre, banks and rec centres. Walk to Arbor Green with its soccer pitch, baseball diamond, playground. Senic trails and a small stream. Commuting is easy with access to the 403, public transit and major highways. Potential for an in-law suite. A great place to call home.
PoolGarageFireplaceIn-law Suite
Rooms
Main Floor
| Living Room | 8.38 × 4.65 m | Broadloom Cathedral Ceiling(s) Picture Window |
| Dining Room | 8.38 × 3.51 m | Broadloom Separate Room |
| Kitchen | 4.52 × 3.35 m | Eat-in Kitchen Overlooks Family Window |
Upper
| Primary Bedroom | 4.67 × 3.61 m | Broadloom W/W Closet 3 Pc Ensuite |
| Bedroom 3 | 3.01 × 2.90 m | Broadloom Closet Window |
Lower
| Family Room | 6.45 × 3.33 m | Broadloom Sliding Doors W/O To Deck |
| Bedroom 2 | 3.81 × 3.35 m | Broadloom Closet Overlooks Backyard |
Basement
| Recreation | 6.07 × 4.88 m | Broadloom Pot Lights 2 Pc Bath |
| Other | 3.45 × 2.05 m | Broadloom Above Grade Window |
Other
| Laundry | 3.02 × 2.08 m | Access To Garage Above Grade Window Laundry Sink |
Features
- Auto Garage Door Remote
- In-Law Capability
- Storage
- Awnings
- Deck
- Security Gate
- Finished
- Central Air
- Backsplit 5
Financials
Annual Taxes
$6,162
Estimated Rental Income
Entire property$3,200 – $4,800/mo
Basement apartment$1,800 – $2,500/mo
Rental yield4.0% – 6.1%
*Estimates based on comparable rentals in the area. Actual income may vary.
Market Data — Mississauga
Days on market0 days
Buyer's MarketSeller's Market
Based on active listings in Mississauga. Data updates daily.
Demographics — Mississauga
Population
717,961
Avg Household Income
$105,000
Age Distribution
0-19
21%
20-34
20%
35-49
21%
50-64
20%
65+
18%
Ownership71% own · 29% rent
EnglishUrduArabicPunjabiPolish
Getting around
How walkable, bikeable, and transit-friendly this neighbourhood is.
73
/ 100
Walk Score
Very Walkable
59
/ 100
Transit Score
Good Transit
59
/ 100
Bike Score
Bikeable
Scores are estimates based on neighbourhood data and are for informational purposes only.
MLS® data courtesy of the Toronto Regional Real Estate Board (TRREB).
The information provided herein must only be used by consumers that have a bona fide interest in the purchase, sale, or lease of real estate and may not be used for any commercial purpose or any other purpose. Listing information is deemed reliable but is not guaranteed accurate by the Toronto Regional Real Estate Board, the listing brokerage, or this website. The trademarks REALTOR®, REALTORS® and the REALTOR® logo are controlled by The Canadian Real Estate Association (CREA) and identify real estate professionals who are members of CREA. MLS®, Multiple Listing Service®, and the associated logos are owned by CREA. Not intended to solicit properties currently listed for sale or buyers under contract.
You may also like
More homes in Mississauga
Hand-picked listings with a similar price range and style.
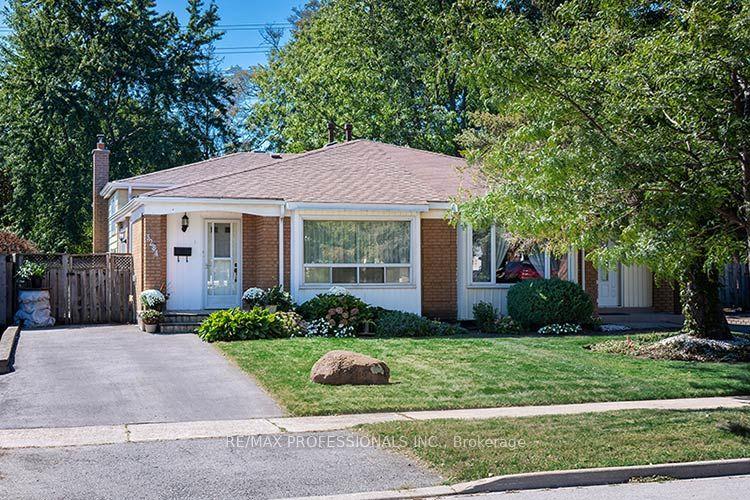
For Sale1 month ago
$850,000
Semi-Detached
est. $3,726/mo
3284 Hornbeam Crescent, Erin Mills
Mississauga, ON
3 bd
2 ba
1,300
2
MLS# W13835150Re/Max Professionals Inc.
WhatsApp Aman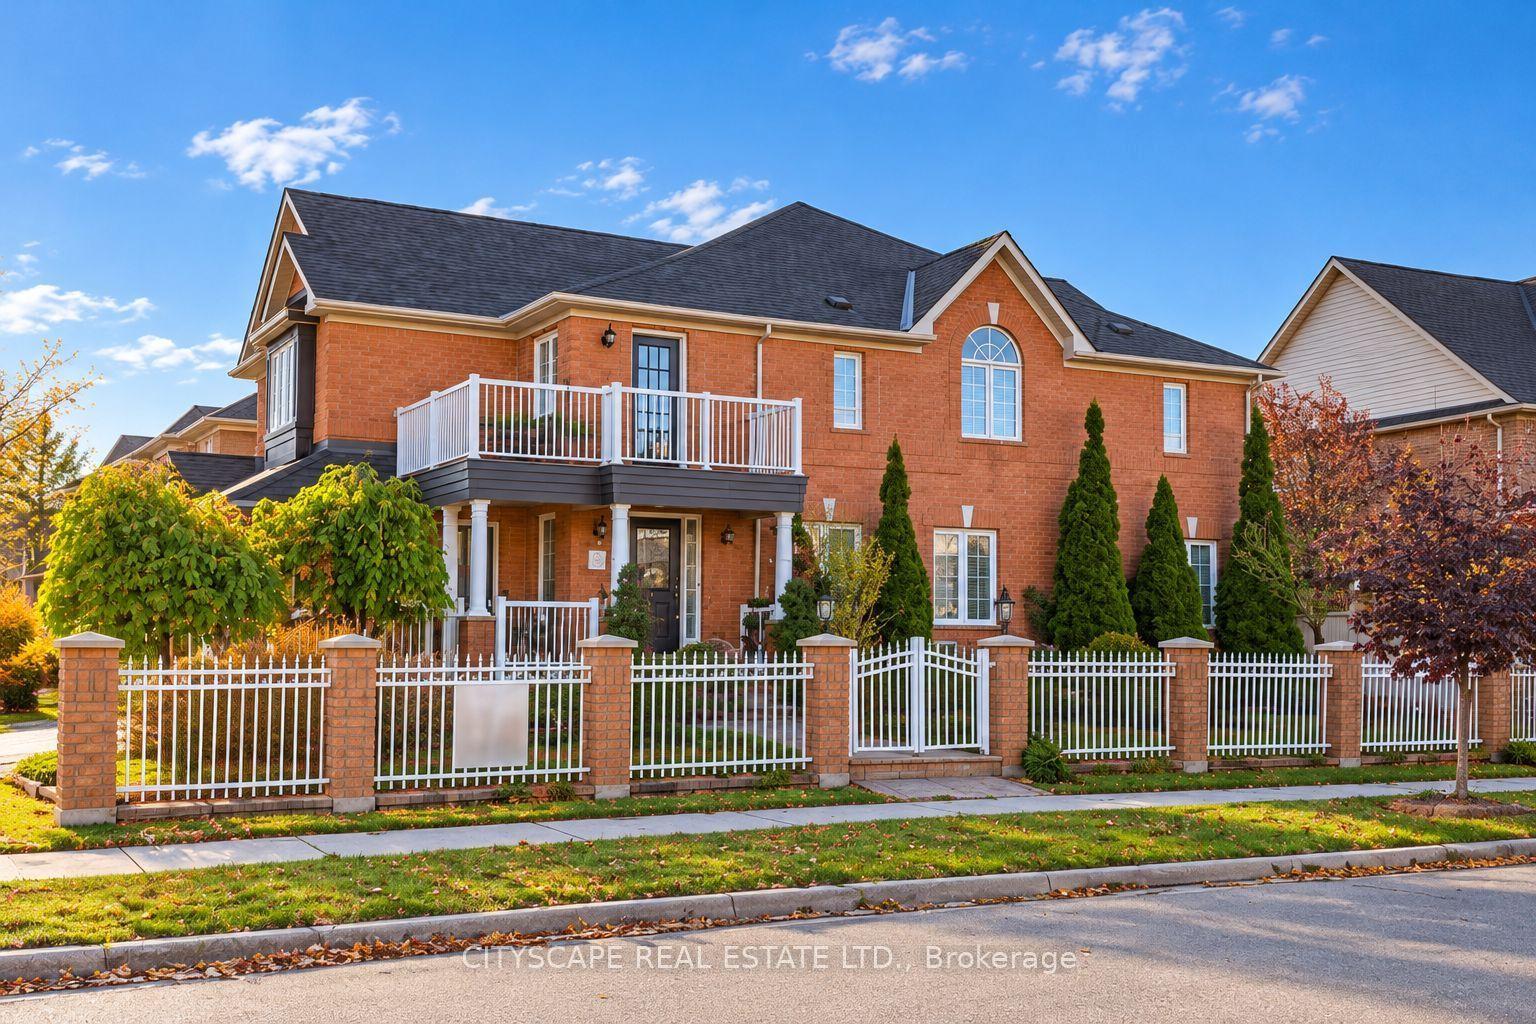
For Sale3 days ago
$999,900
Semi-Detached
est. $4,384/mo
5952 Churchill Meadows Boulevard, Churchill Meadows
Mississauga, ON
4+1 bd
4 ba
1,750
3
MLS# W14132216Cityscape Real Estate Ltd.
WhatsApp Aman