For Sale
Just Listed
119 Milton Street
Stonegate-Queensway, Toronto, ON
$1,299,999
3Bd
3Ba
1,750+sqft
5Parking
45.11 x 137.21 ftlot
$743/sqft
DetachedMLS# W14132426Listed 2026-10-300 DOM
Heating
On Demand Water Heater
Cooling
Central Air
Just listed! New listings in Toronto often receive offers within the first week.
About this home
Welcome to 119 Milton Ave - a spacious detached home offering the space, privacy, and long-termvalue families are searching for in Etobicoke's competitive market. Full ownership of the lot, no shared walls, and room to grow make this a standout opportunity.Inside, four generously sized bedrooms provide flexibility for a growing family, home office,or guest space, while three full washrooms keep busy mornings running smoothly. The layout offers a natural flow between living, dining, and kitchen areas - ideal for everyday living andentertaining alike. A standout feature: an upgraded water softener system, delivering better water quality throughout the home and added peace of mind for buyers who value move-in-ready upgrades. ($3000 upgrade) Situated in a well-connected Etobicoke pocket, this home puts you close to major highways,transit, schools, and everyday amenities - the kind of location that continues to hold and build value. Detached. Four bedrooms. Three bathrooms. Upgraded water softener. This is the complete package buyers are looking for - book your private showing today.
Rooms
Main Floor
| Dining Room | 4.00 × 4.05 m | Bay Window Hardwood Floor Open Concept |
| Kitchen | 4.52 × 4.05 m | Corian Counter Hardwood Floor Renovated |
| Bedroom | 3.64 × 2.96 m | Hardwood Floor Overlooks Backyard Window |
Second Floor
| Primary Bedroom | 4.72 × 4.00 m | Hardwood Floor Window Overlooks Backyard |
| Bedroom | 3.90 × 4.00 m | Hardwood Floor Large Window West View |
Basement
| Recreation | 3.76 × 4.52 m | 3 Pc Ensuite Finished Side Door |
| Laundry | 2.15 × 3.99 m | Pass Through Pot Lights Vinyl Floor |
| Utility Room | 4.58 × 2.65 m | Concrete Floor Irregular Room Unfinished |
Other
| Living Room | 4.97 × 3.96 m | Fireplace Hardwood Floor W/O To Yard |
Features
- Auto Garage Door Remote
- Storage Area Lockers
- Water Softener
- On Demand Water Heater
- Walk-Up
- Central Air
- Sidesplit 3
Financials
Annual Taxes
$6,391.7
Estimated Rental Income
Entire property$3,200 – $4,800/mo
Basement apartment$1,800 – $2,500/mo
Rental yield3.0% – 4.4%
*Estimates based on comparable rentals in the area. Actual income may vary.
Market Data — Toronto
Days on market0 days
Buyer's MarketSeller's Market
Based on active listings in Toronto. Data updates daily.
Demographics — Toronto
Population
2,794,356
Avg Household Income
$102,000
Age Distribution
0-19
19%
20-34
24%
35-49
21%
50-64
19%
65+
17%
Ownership53% own · 47% rent
EnglishMandarinCantoneseTagalogTamil
Getting around
How walkable, bikeable, and transit-friendly this neighbourhood is.
65
/ 100
Walk Score
Somewhat Walkable
65
/ 100
Transit Score
Good Transit
75
/ 100
Bike Score
Very Bikeable
Scores are estimates based on neighbourhood data and are for informational purposes only.
MLS® data courtesy of the Toronto Regional Real Estate Board (TRREB).
The information provided herein must only be used by consumers that have a bona fide interest in the purchase, sale, or lease of real estate and may not be used for any commercial purpose or any other purpose. Listing information is deemed reliable but is not guaranteed accurate by the Toronto Regional Real Estate Board, the listing brokerage, or this website. The trademarks REALTOR®, REALTORS® and the REALTOR® logo are controlled by The Canadian Real Estate Association (CREA) and identify real estate professionals who are members of CREA. MLS®, Multiple Listing Service®, and the associated logos are owned by CREA. Not intended to solicit properties currently listed for sale or buyers under contract.
You may also like
More homes in Toronto
Hand-picked listings with a similar price range and style.

For Sale2 days ago
$1,385,000
Detached
est. $6,072/mo
179 Yarmouth Road, Dovercourt-Wallace Emerson-Junction
Toronto, ON
2+1 bd
2 ba
900
1
MLS# W14125252Royal Lepage Real Estate Services…
WhatsApp Aman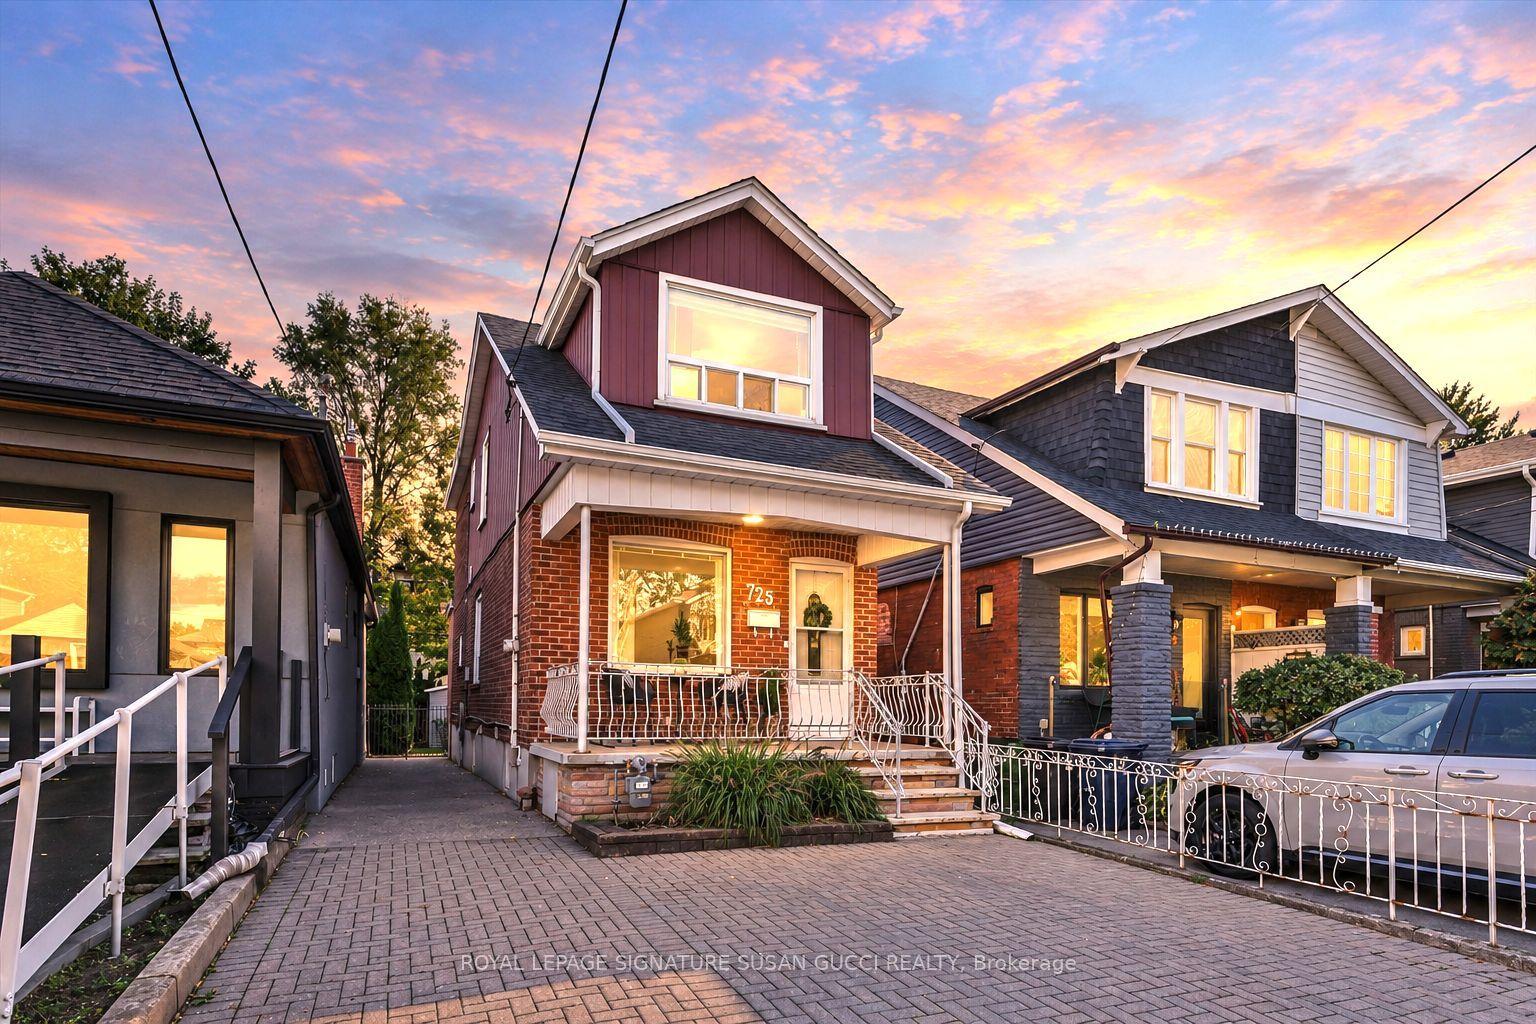
For Sale21 days ago
$999,000
Detached
est. $4,380/mo
725 Sammon Avenue, Danforth Village-East York
Toronto, ON
3 bd
3 ba
1,300
2
MLS# E13882754Royal Lepage Signature Susan Gucc…
WhatsApp Aman