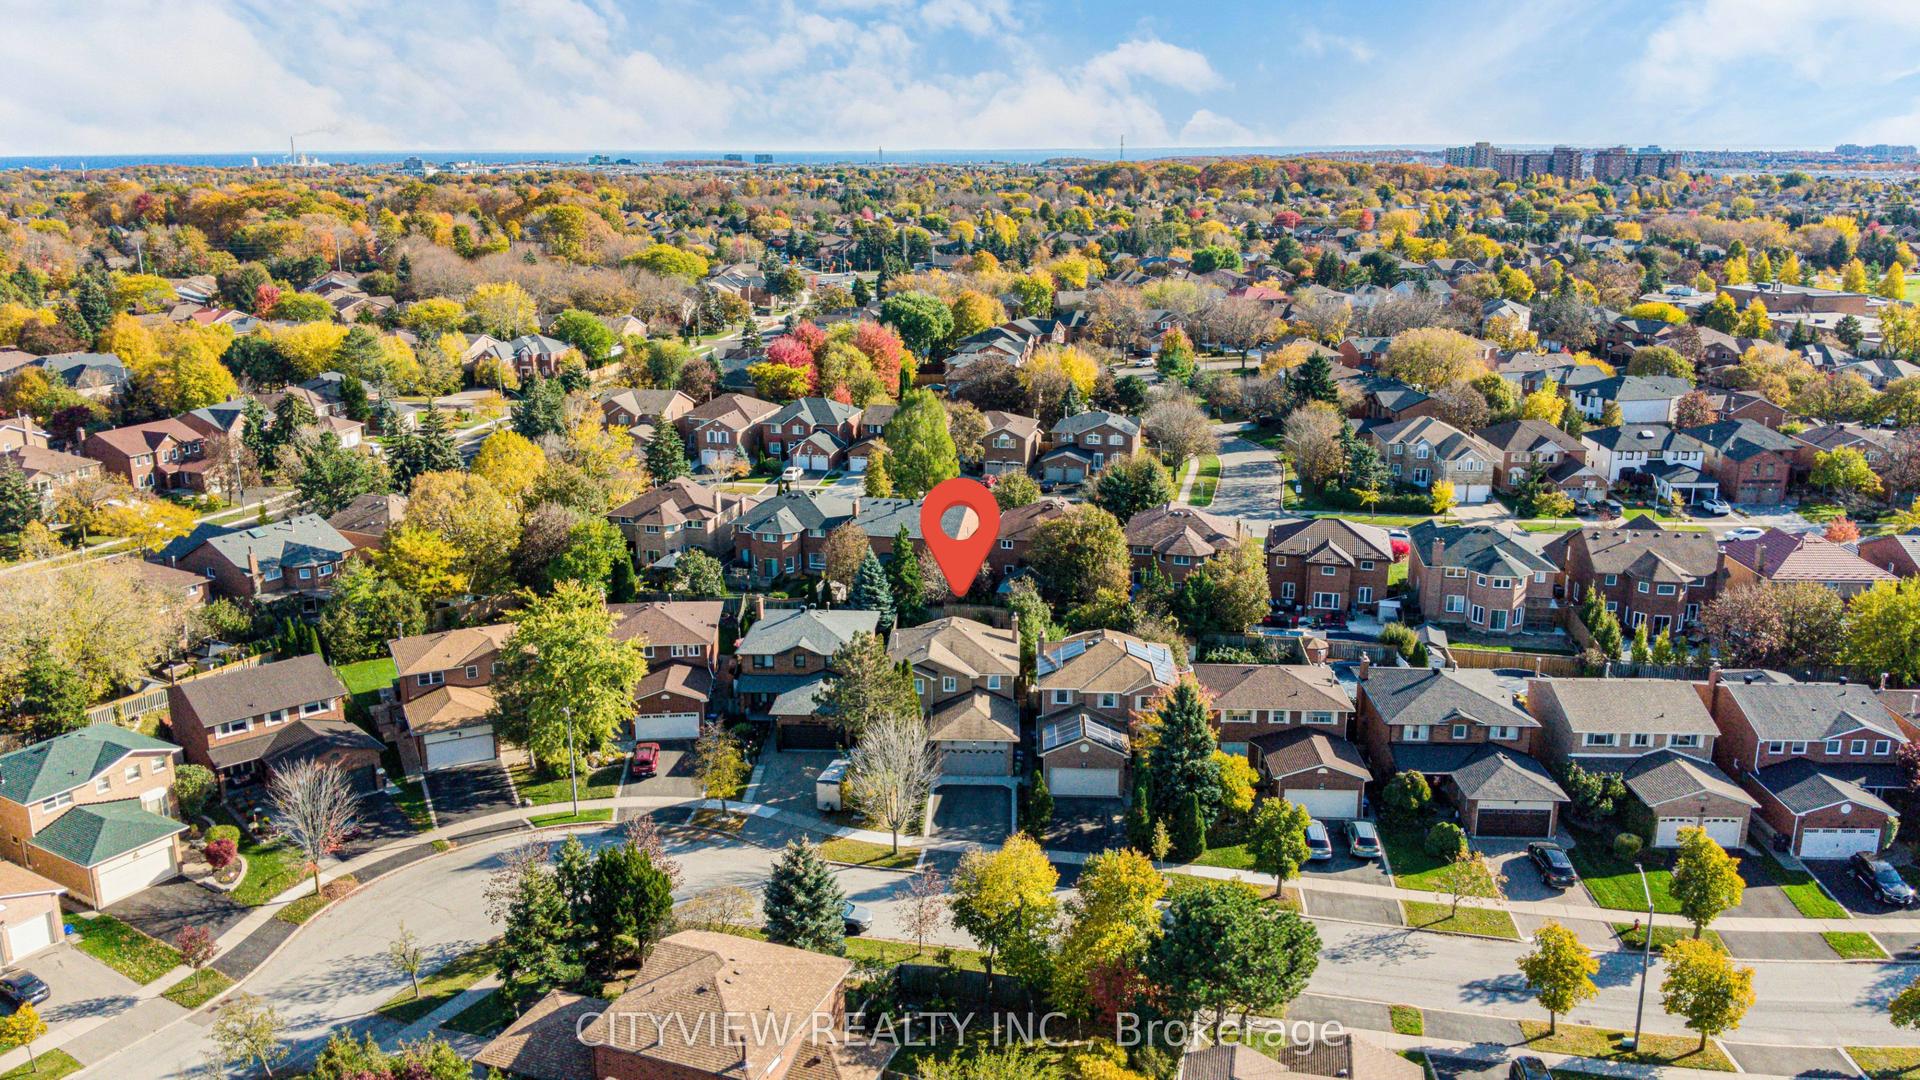
For Sale
Just Listed
Open House Sat 17–19
1074 Flagship Drive
Applewood, Mississauga, ON
$1,275,000
7Bd
3Ba
1,300+sqft
4Parking
58.6 x 120.89 ftlot
$981/sqft
DetachedMLS# W14132870Listed 2026-10-300 DOM
Cooling
Central Air
Basement
Finished
Just listed! New listings in Mississauga often receive offers within the first week.
About this home
Welcome to this stunning, fully renovated bungalow on a premium wraparound corner lot in the highly sought-after Applewood community of Mississauga! With 7 spacious bedrooms and 3 beautifully updated washrooms, this home is ready to impress from the moment you arrive. Inside, a bright and airy open-concept layout flows effortlessly into a show-stopping, chef-inspired kitchen featuring sleek quartz countertops and stainless steel appliances, perfect for family dinners and entertaining alike. A separate entrance leads to the fully finished basement, offering incredible versatility: use it as a private in-law suite for parents or grandparents, a comfortable space for extended family and relatives, or keep it as a income-generating rental. Currently configured with seven rented bedrooms bringing in approximately $1,100 per room per month (buyer to verify), this property delivers outstanding cash flow for savvy investors while also offering the flexibility to transition into a multi-generational family home. The oversized, private lot wraps around the property, providing generous outdoor space and enhanced privacy that is rare to find. Meticulously maintained and completely move-in ready, this turnkey gem sits close to top-rated schools, parks, shopping, public transit, and major highways. Whether you are an investor seeking strong returns or a family looking for room for everyone you love, this is a rare opportunity in one of Mississauga's most desirable neighbourhoods. Don't miss it!
RenovatedCorner LotIn-law Suite
Rooms
Basement
| Recreation | 4.04 × 3.53 m | |
| Bedroom 5 | 3.73 × 3.15 m | |
| Bedroom | 4.55 × 3.38 m | |
| Bedroom | 3.05 × 3.33 m | |
| Kitchen | 3.56 × 3.51 m | |
| Bathroom | 2.77 × 2.21 m |
Other
| Living Room | 5.92 × 3.68 m | Fireplace California Shutters |
| Dining Room | 2.84 × 2.77 m | W/O To Patio Open Concept |
| Kitchen | 5.08 × 2.69 m | Family Size Kitchen Ceramic Floor |
| Primary Bedroom | 4.29 × 2.44 m | His and Hers Closets |
| Bedroom 2 | 3.00 × 3.28 m | Closet |
| Bedroom 3 | 3.78 × 2.77 m | Closet |
| Bedroom 4 | 3.73 × 3.15 m | 2 Pc Bath |
Features
- Auto Garage Door Remote
- Carpet Free
- In-Law Suite
- Primary Bedroom - Main Floor
- Storage
- Apartment
- Finished
- Finished with Walk-Out
- Separate Entrance
- Central Air
- Bungalow
Financials
Annual Taxes
$8,115.74
Estimated Rental Income
Entire property$4,500 – $7,000/mo
Basement apartment$1,800 – $2,500/mo
Rental yield4.2% – 6.6%
*Estimates based on comparable rentals in the area. Actual income may vary.
Market Data — Mississauga
Days on market0 days
Buyer's MarketSeller's Market
Based on active listings in Mississauga. Data updates daily.
Demographics — Mississauga
Population
717,961
Avg Household Income
$105,000
Age Distribution
0-19
21%
20-34
20%
35-49
21%
50-64
20%
65+
18%
Ownership71% own · 29% rent
EnglishUrduArabicPunjabiPolish
Getting around
How walkable, bikeable, and transit-friendly this neighbourhood is.
70
/ 100
Walk Score
Very Walkable
70
/ 100
Transit Score
Excellent Transit
68
/ 100
Bike Score
Bikeable
Scores are estimates based on neighbourhood data and are for informational purposes only.
MLS® data courtesy of the Toronto Regional Real Estate Board (TRREB).
The information provided herein must only be used by consumers that have a bona fide interest in the purchase, sale, or lease of real estate and may not be used for any commercial purpose or any other purpose. Listing information is deemed reliable but is not guaranteed accurate by the Toronto Regional Real Estate Board, the listing brokerage, or this website. The trademarks REALTOR®, REALTORS® and the REALTOR® logo are controlled by The Canadian Real Estate Association (CREA) and identify real estate professionals who are members of CREA. MLS®, Multiple Listing Service®, and the associated logos are owned by CREA. Not intended to solicit properties currently listed for sale or buyers under contract.
You may also like
More homes in Mississauga
Hand-picked listings with a similar price range and style.

For Sale7 h ago
$1,189,000
Detached
est. $5,213/mo
19 Troy Street, Mineola
Mississauga, ON
4+2 bd
6 ba
1,750
5
MLS# W14132756Royal Lepage Real Estate Associat…
WhatsApp Aman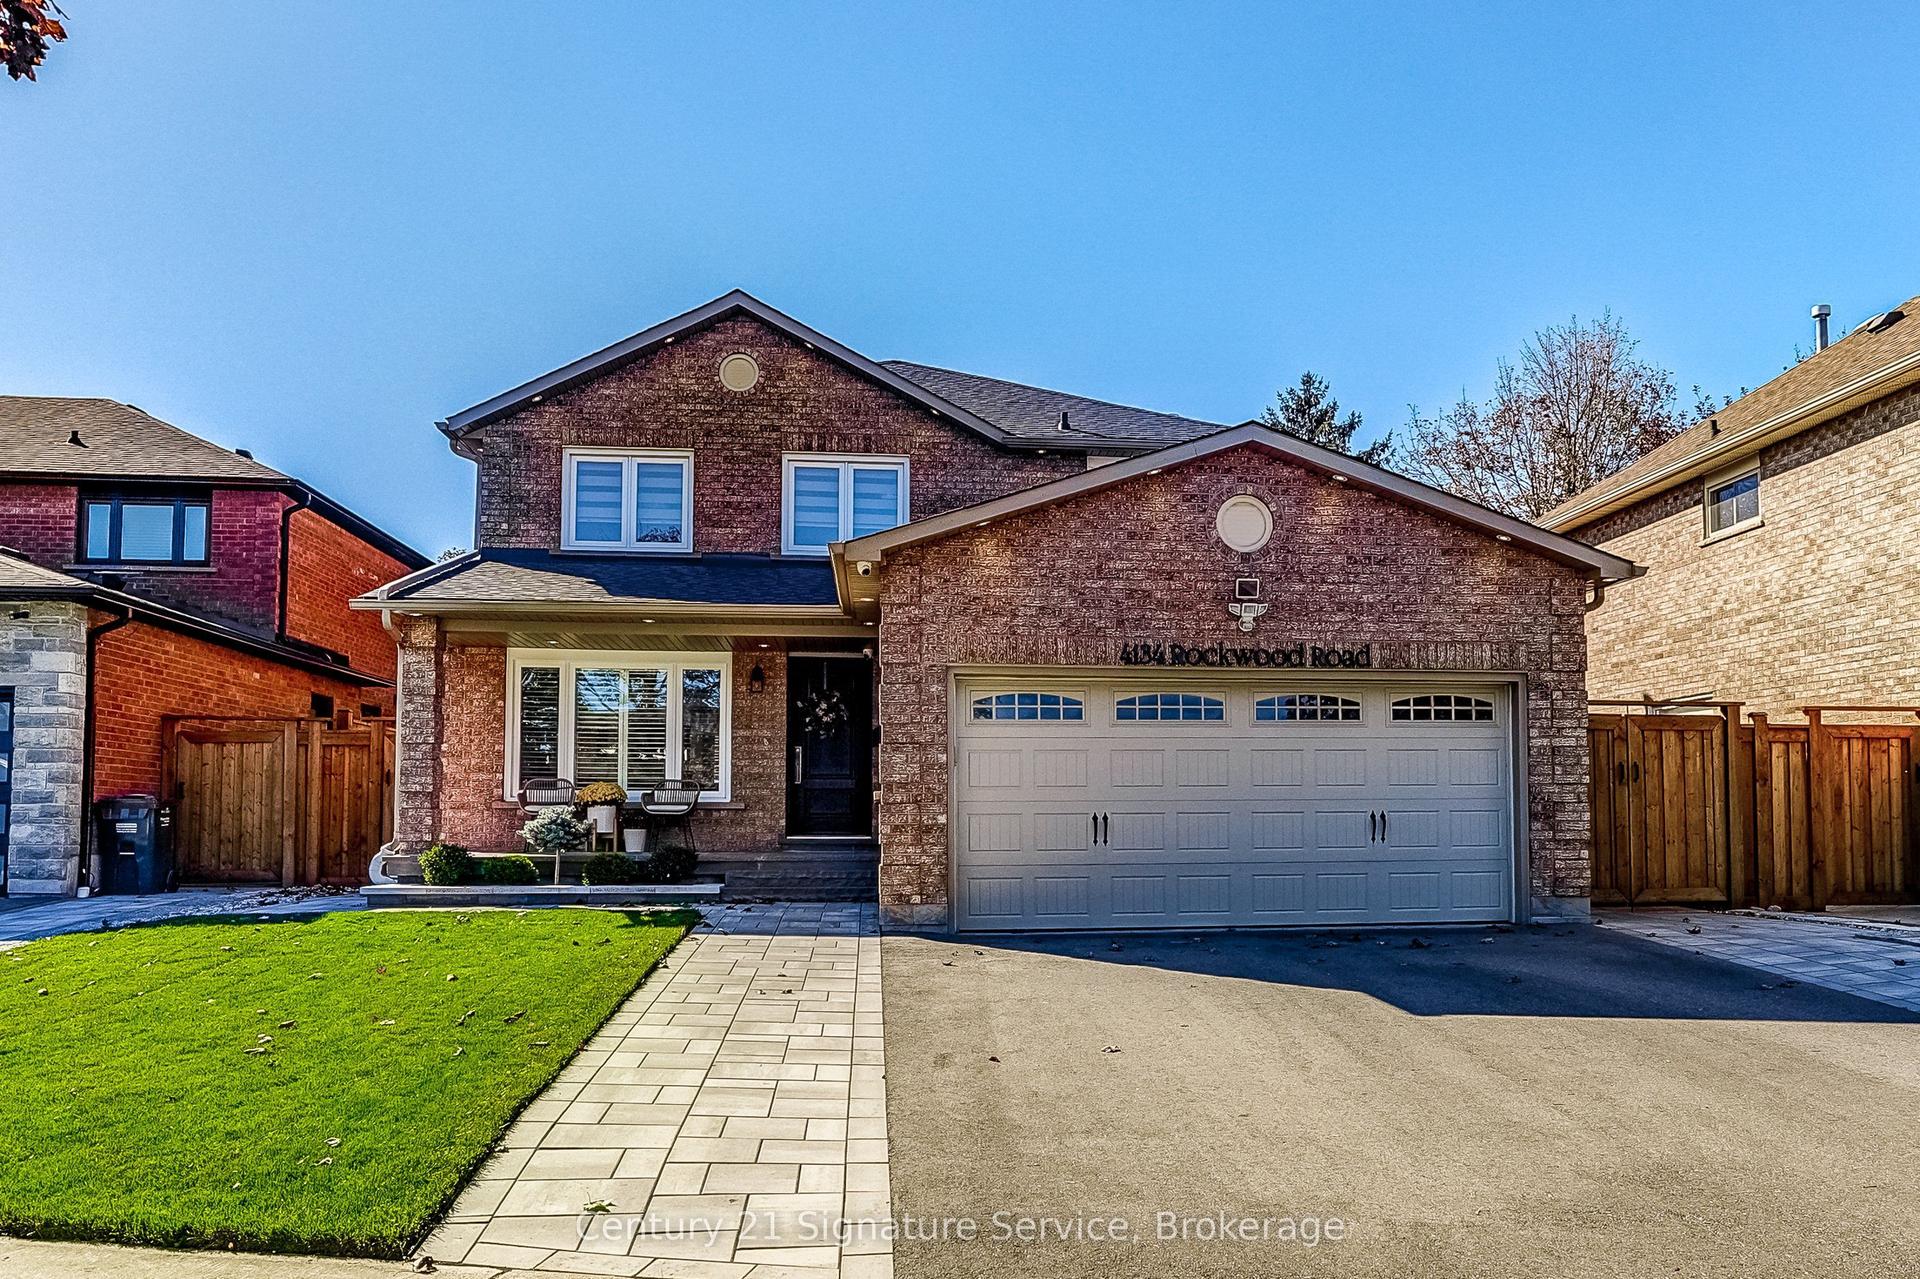
For Sale7 h ago
$1,499,000
Detached
est. $6,572/mo
4134 Rockwood Road, Rathwood
Mississauga, ON
4+2 bd
4 ba
2,250
4
MLS# W14132162Century 21 Signature Service
WhatsApp Aman