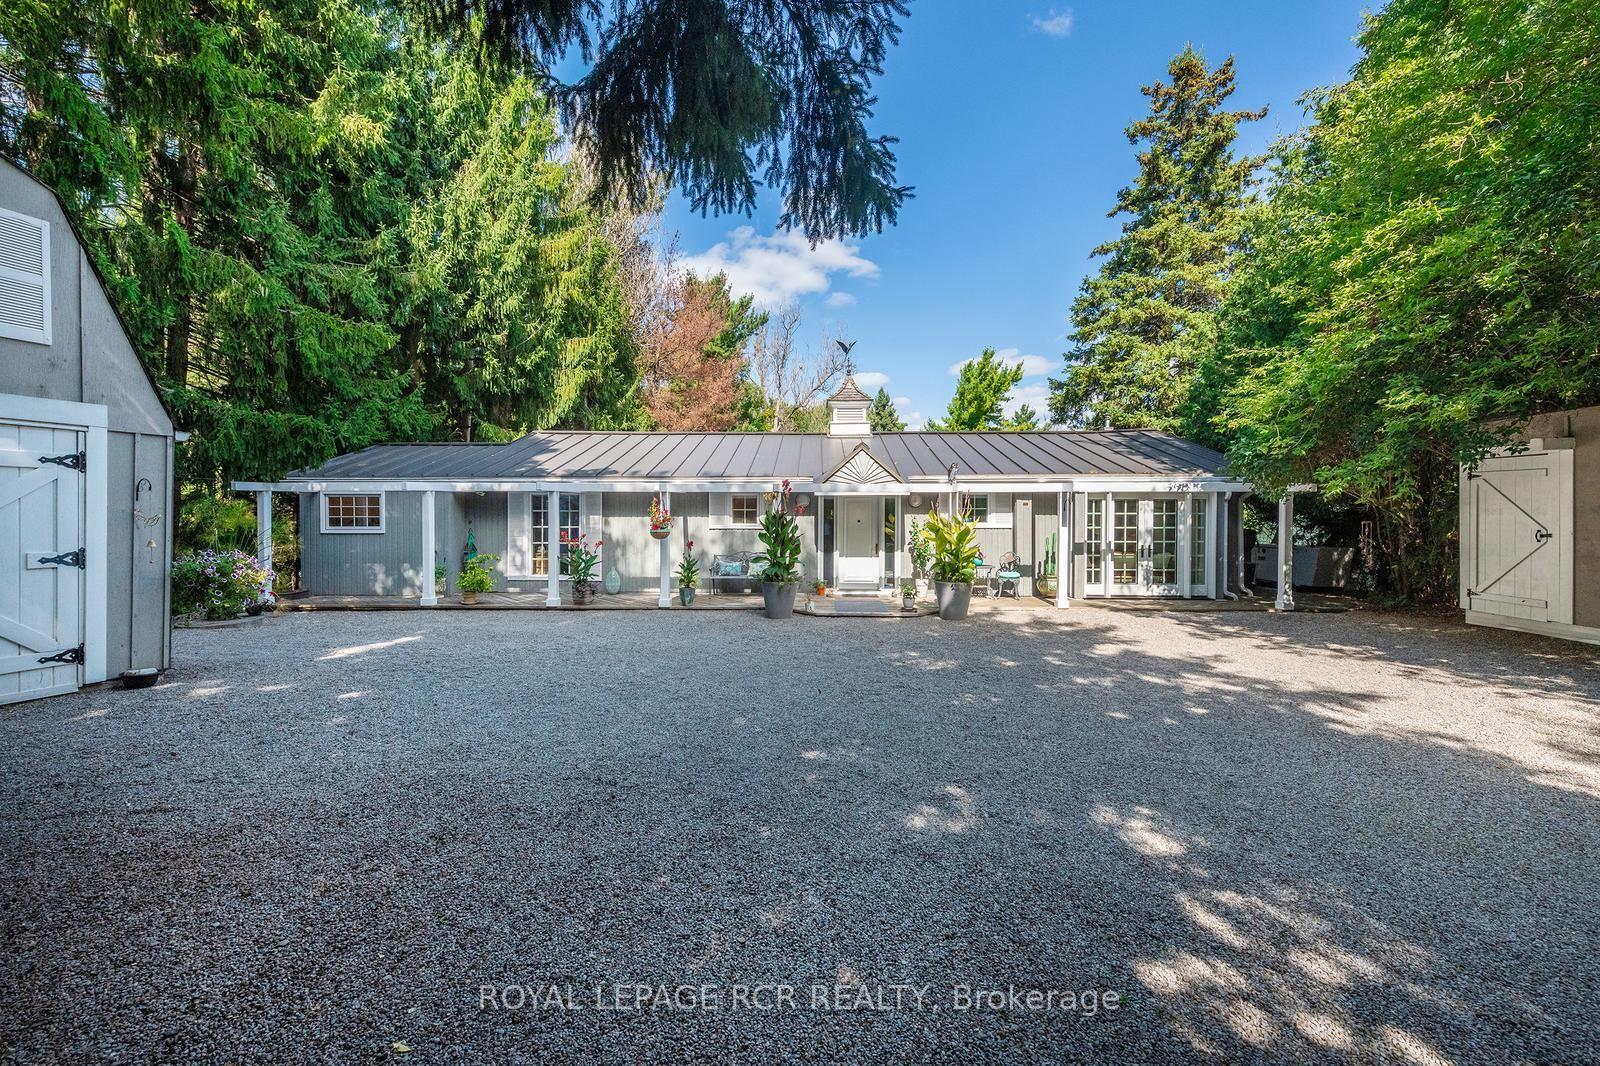
For Sale
Just Listed
150 Taylorwood Avenue
Bolton North, Caledon, ON
$1,090,000
3+1Bd
4Ba
1,750+sqft
4Parking
49.21 x 118.11 ftlot
$623/sqft
DetachedMLS# W14132982Listed 2026-10-300 DOM
Cooling
Central Air
Basement
Finished
Just listed! New listings in Caledon often receive offers within the first week.
About this home
Stunning 3+1 Bedroom Detached 2-Story Home with an Legal Sunroom. Welcome to this meticulously maintained, move-in-ready gem. Thoughtfully designed living space. Perfect for families and entertainers alike, this home seamlessly blends modern elegance with everyday convenience.A double garage and driveway parking for up to four cars ensure effortless access. Inside, you'll be captivated by sleek quartz kitchen countertops, engineered hardwood floors, and contemporary glass-railing staircases-all designed to impress.This fully integrated smart home is compatible with Google and Alexa, providing you with seamless control over window shades, lighting, and more directly from your phone voice. Set schedules and automate your home with ease! The second level features three spacious bedrooms, offering flexibility and comfort, while the fully finished basement adds valuable living space, complete with an additional bedroom and bathroom. Step into the expansive backyard oasis, where a beautifully designed sunroom provides the perfect setting for relaxation, year-round entertaining, or simply enjoying the outdoors in comfort. Beyond the sunroom, a lush grassy area offers ample space for outdoor activities. Additional features include a water softener system throughout the home and an owned water heater-eliminating monthly rental fees and ensuring long-term savings.Located in the heart of Bolton, this home is just a short walk from top-rated schools, parks, gym and all the amenities this vibrant town has to offer. Pictures were taken from previous stagging.
GarageHardwood
Rooms
Main Floor
| Kitchen | 5.18 × 2.98 m | Backsplash Centre Island Combined w/Living |
| Living Room | 4.35 × 6.18 m | Fireplace W/O To Sunroom Hardwood Floor |
| Bathroom | 1.45 × 1.43 m | 2 Pc Bath Access To Garage Marble Counter |
| Sunroom | 4.79 × 9.30 m | Built-in Speakers Vinyl Floor B/I Stove |
| Office | 2.40 × 2.10 m | Window B/I Shelves Glass Doors |
Second Floor
| Bedroom | 3.11 × 3.08 m | Hardwood Floor Overlooks Backyard B/I Closet |
| Bedroom 2 | 2.80 × 3.07 m | Hardwood Floor Overlooks Backyard B/I Closet |
| Bedroom 3 | 4.07 × 5.07 m | Hardwood Floor Overlooks Backyard 3 Pc Ensuite |
| Bathroom | 1.50 × 2.04 m | Tile Floor 3 Pc Bath B/I Shelves |
| Bathroom | 1.50 × 2.60 m | 3 Pc Ensuite Walk-In Bath Tile Floor |
Basement
| Bedroom 4 | 2.40 × 3.18 m | Vinyl Floor Window B/I Closet |
| Bathroom | 1.40 × 2.65 m | Vinyl Floor 2 Pc Bath |
| Living Room | 3.07 × 6.41 m | Vinyl Floor Electric Fireplace Window |
| Laundry | 2.58 × 1.70 m | |
| Cold Room/Cantina | 1.31 × 3.07 m |
Features
- Carpet Free
- Finished
- Central Air
- 2-Storey
Financials
Annual Taxes
$5,275.65
Estimated Rental Income
Entire property$3,200 – $4,800/mo
Basement apartment$1,800 – $2,500/mo
Rental yield3.5% – 5.3%
*Estimates based on comparable rentals in the area. Actual income may vary.
Market Data — Caledon
Days on market0 days
Buyer's MarketSeller's Market
Based on active listings in Caledon. Data updates daily.
Demographics — Caledon
Population
76,581
Avg Household Income
$142,000
Age Distribution
0-19
23%
20-34
16%
35-49
22%
50-64
23%
65+
16%
Ownership90% own · 10% rent
EnglishItalianPunjabiPortugueseTagalog
Getting around
How walkable, bikeable, and transit-friendly this neighbourhood is.
64
/ 100
Walk Score
Somewhat Walkable
35
/ 100
Transit Score
Some Transit
50
/ 100
Bike Score
Bikeable
Scores are estimates based on neighbourhood data and are for informational purposes only.
MLS® data courtesy of the Toronto Regional Real Estate Board (TRREB).
The information provided herein must only be used by consumers that have a bona fide interest in the purchase, sale, or lease of real estate and may not be used for any commercial purpose or any other purpose. Listing information is deemed reliable but is not guaranteed accurate by the Toronto Regional Real Estate Board, the listing brokerage, or this website. The trademarks REALTOR®, REALTORS® and the REALTOR® logo are controlled by The Canadian Real Estate Association (CREA) and identify real estate professionals who are members of CREA. MLS®, Multiple Listing Service®, and the associated logos are owned by CREA. Not intended to solicit properties currently listed for sale or buyers under contract.
You may also like
More homes in Caledon
Hand-picked listings with a similar price range and style.
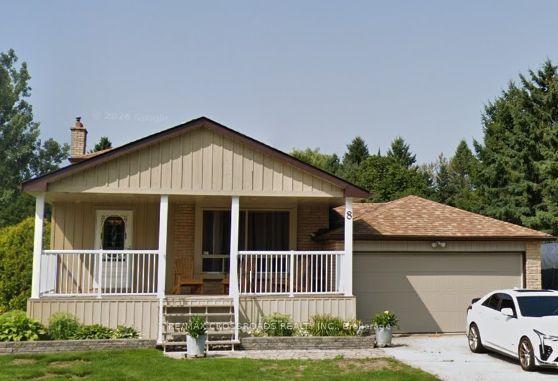
For Sale7 h ago
$949,000
Detached
est. $4,160/mo
8 Holmes Drive, Mono Mills
Caledon, ON
4 bd
2 ba
1,750
8
MLS# W14133282Re/Max Crossroads Realty Inc.
WhatsApp Aman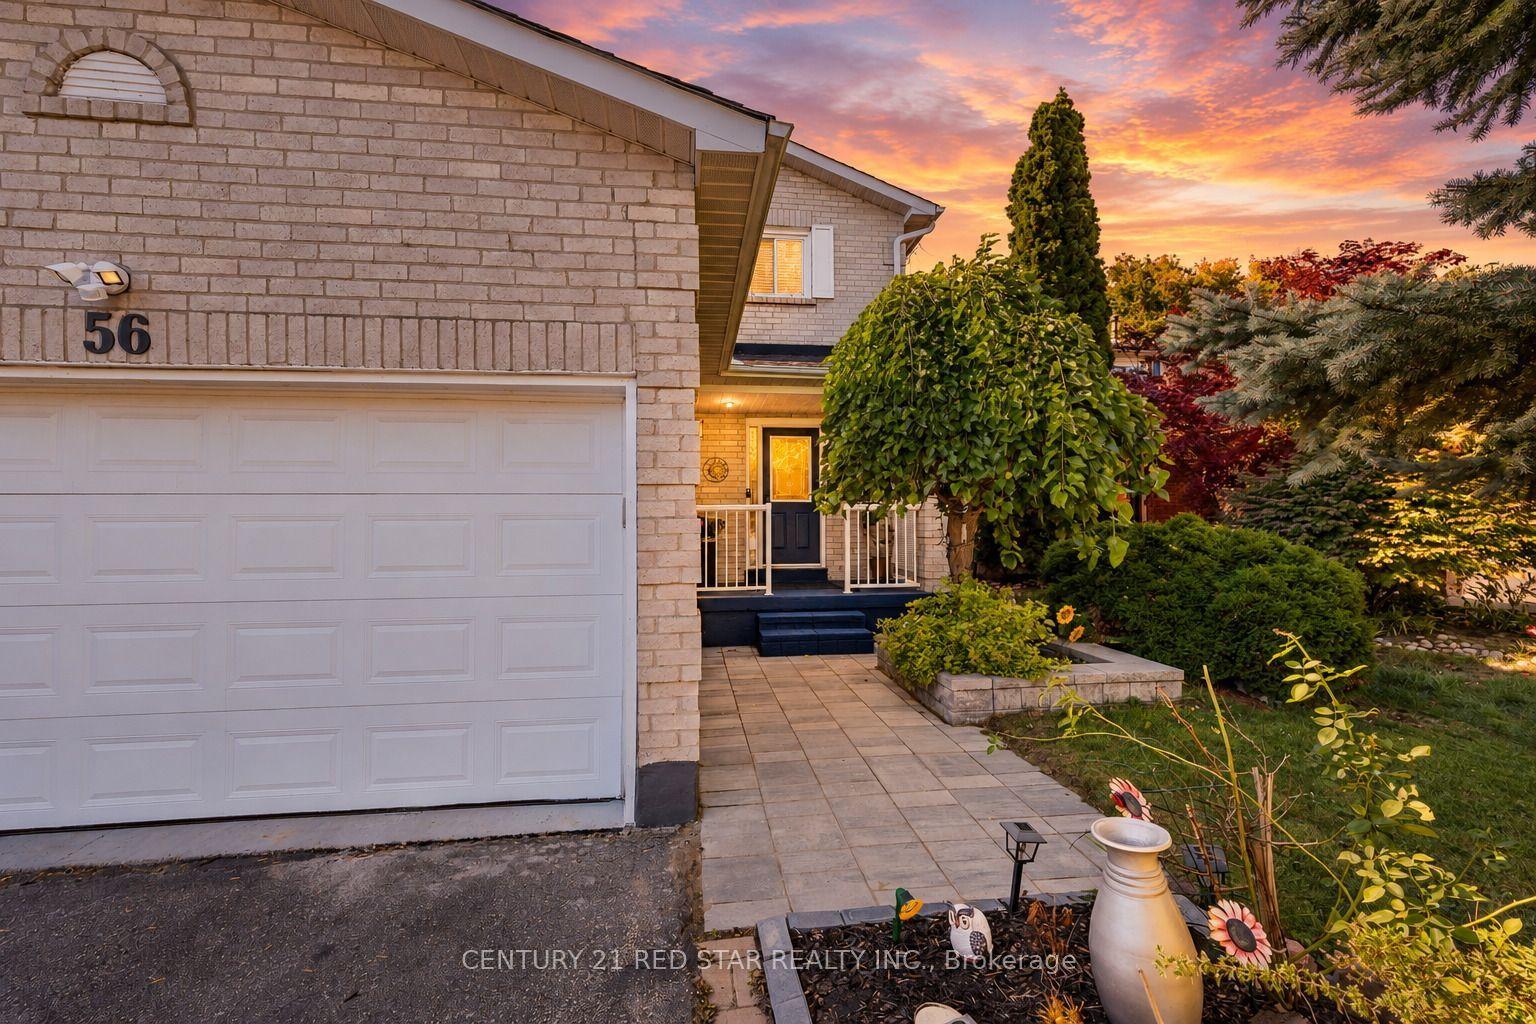
For Sale23 days ago
$1,249,000
Detached
est. $5,476/mo
56 Fountainbridge Drive, Bolton East
Caledon, ON
4+2 bd
4 ba
2,250
6
MLS# W13874110Century 21 Red Star Realty Inc.
WhatsApp Aman