For Sale
Just Listed
1286 Napier Crescent
1003 - CP College Park, Oakville, ON
$999,900
4Bd
3Ba
1,750+sqft
5Parking
35.5 x 120 ftlot
$571/sqft
Semi-DetachedMLS# W14133124Listed 2026-10-303 DOM
Cooling
Central Vacuum
Basement
Finished
Just listed! New listings in Oakville often receive offers within the first week.
About this home
Welcome to 1286 Napier Cres, where timeless craftsmanship meets modern family living. Thoughtfully reimagined with modern organic design, this move-in-ready home offers 4 beds, 3 baths & beautifully finished living space across multiple levels, with only a few stairs in-between. At the heart of the home is a spectacular custom kitchen featuring soaring vaulted cedar ceilings, skylights, quartz countertops, custom cabinetry, S/S appliances & a rare open loft, perfect as a home office, reading nook, playroom or creative space. This home is truly a unique gem in an amazing neighbourhood! The finished walkout lower level offers flexibility & potential income w/spacious in-law suite, 2 additional baths, recreation area (room for 2 additional bdrms), laundry & abundant hidden storage. Renovated throughout, this home showcases rich wood beam accents, handcrafted live-edge walnut shelving, authentic sliding barn doors w/custom cast-iron hardware, LifeProof flooring, upgraded PVC trim & baseboards, new solid oak staircases & railings, fresh paint, updated lighting & quality finishes throughout. Major improvements over the years include the kitchen, flooring, electrical, plumbing, furnace, AC, roof, windows, doors, waterproofing, fencing, deck, landscaping & much more, reflecting years of thoughtful investment & pride of ownership. Step outside to a beautifully rebuilt private deck & large backyard with open rear setting offering enhanced privacy & peaceful green views instead of neighbouring homes, perfect for outdoor entertaining & relaxation. Located on a quiet family-friendly crescent, in South East Oakville, walking distance to top rated IB schools, Sheridan College, Oakville Golf Club, Oakville Place shopping center, amazing restaurants, parks, trails, Oakville Express GO, & major HWYs, this home offers the perfect balance of unique beauty, thoughtful functionality & unbeatable convenience. Only 4 kms to downtown Oakville, restaurants, waterfront parks, marinas & more!
RenovatedWaterfrontWalkoutIn-law Suite
Rooms
Main Floor
| Kitchen | 6.01 × 3.42 m | |
| Dining Room | 3.58 × 2.38 m | |
| Living Room | 3.42 × 3.42 m |
Second Floor
| Bedroom | 4.29 × 3.55 m | |
| Bedroom | 4.11 × 2.51 m | |
| Bedroom | 3.04 × 2.51 m |
Third Floor
| Loft | 6.62 × 2.28 m |
Lower
| Family Room | 5.02 × 3.40 m | |
| Primary Bedroom | 4.29 × 2.74 m | |
| Kitchen | 2.48 × 1.72 m |
Basement
| Recreation | 6.24 × 3.27 m | |
| Other | 3.32 × 3.32 m |
Features
- Carpet Free
- Central Vacuum
- Guest Accommodations
- In-Law Suite
- Primary Bedroom - Main Floor
- Storage
- Upgraded Insulation
- Deck
- Landscaped
- Lighting
- Patio
- Privacy
- Porch
- Porch Enclosed
- Finished
- Full
- Separate Entrance
- Central Air
- Backsplit 5
Financials
Annual Taxes
$3,829.32
Estimated Rental Income
Entire property$4,000 – $6,500/mo
Basement apartment$1,800 – $2,500/mo
Rental yield4.8% – 7.8%
*Estimates based on comparable rentals in the area. Actual income may vary.
Market Data — Oakville
Days on market3 days
Buyer's MarketSeller's Market
Based on active listings in Oakville. Data updates daily.
Demographics — Oakville
Population
213,759
Avg Household Income
$152,000
Age Distribution
0-19
22%
20-34
16%
35-49
21%
50-64
22%
65+
19%
Ownership78% own · 22% rent
EnglishMandarinUrduArabicFrench
Getting around
How walkable, bikeable, and transit-friendly this neighbourhood is.
57
/ 100
Walk Score
Somewhat Walkable
48
/ 100
Transit Score
Some Transit
53
/ 100
Bike Score
Bikeable
Scores are estimates based on neighbourhood data and are for informational purposes only.
MLS® data courtesy of the Toronto Regional Real Estate Board (TRREB).
The information provided herein must only be used by consumers that have a bona fide interest in the purchase, sale, or lease of real estate and may not be used for any commercial purpose or any other purpose. Listing information is deemed reliable but is not guaranteed accurate by the Toronto Regional Real Estate Board, the listing brokerage, or this website. The trademarks REALTOR®, REALTORS® and the REALTOR® logo are controlled by The Canadian Real Estate Association (CREA) and identify real estate professionals who are members of CREA. MLS®, Multiple Listing Service®, and the associated logos are owned by CREA. Not intended to solicit properties currently listed for sale or buyers under contract.
You may also like
More homes in Oakville
Hand-picked listings with a similar price range and style.
For Sale1 day ago
$899,000
Semi-Detached
est. $3,941/mo
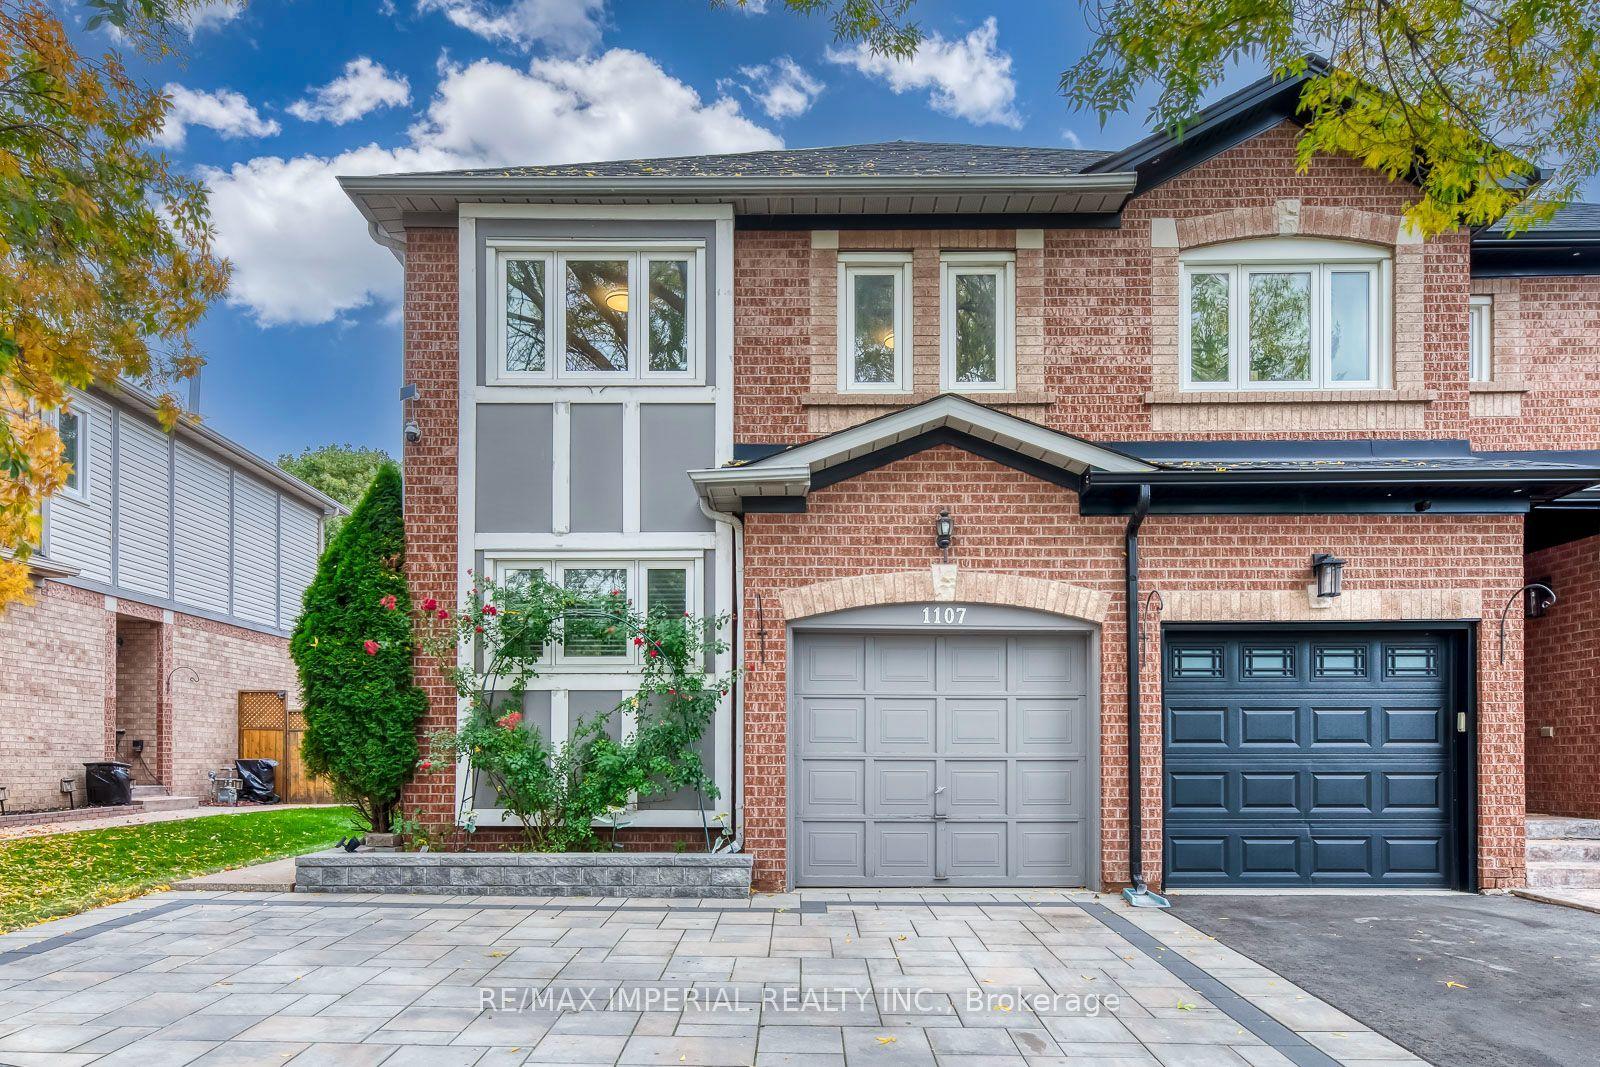
1107 Gable Drive, 1004 - CV Clearview
Oakville, ON
3 bd
3 ba
1,300
3
MLS# W14136656Re/Max Imperial Realty Inc.
WhatsApp Aman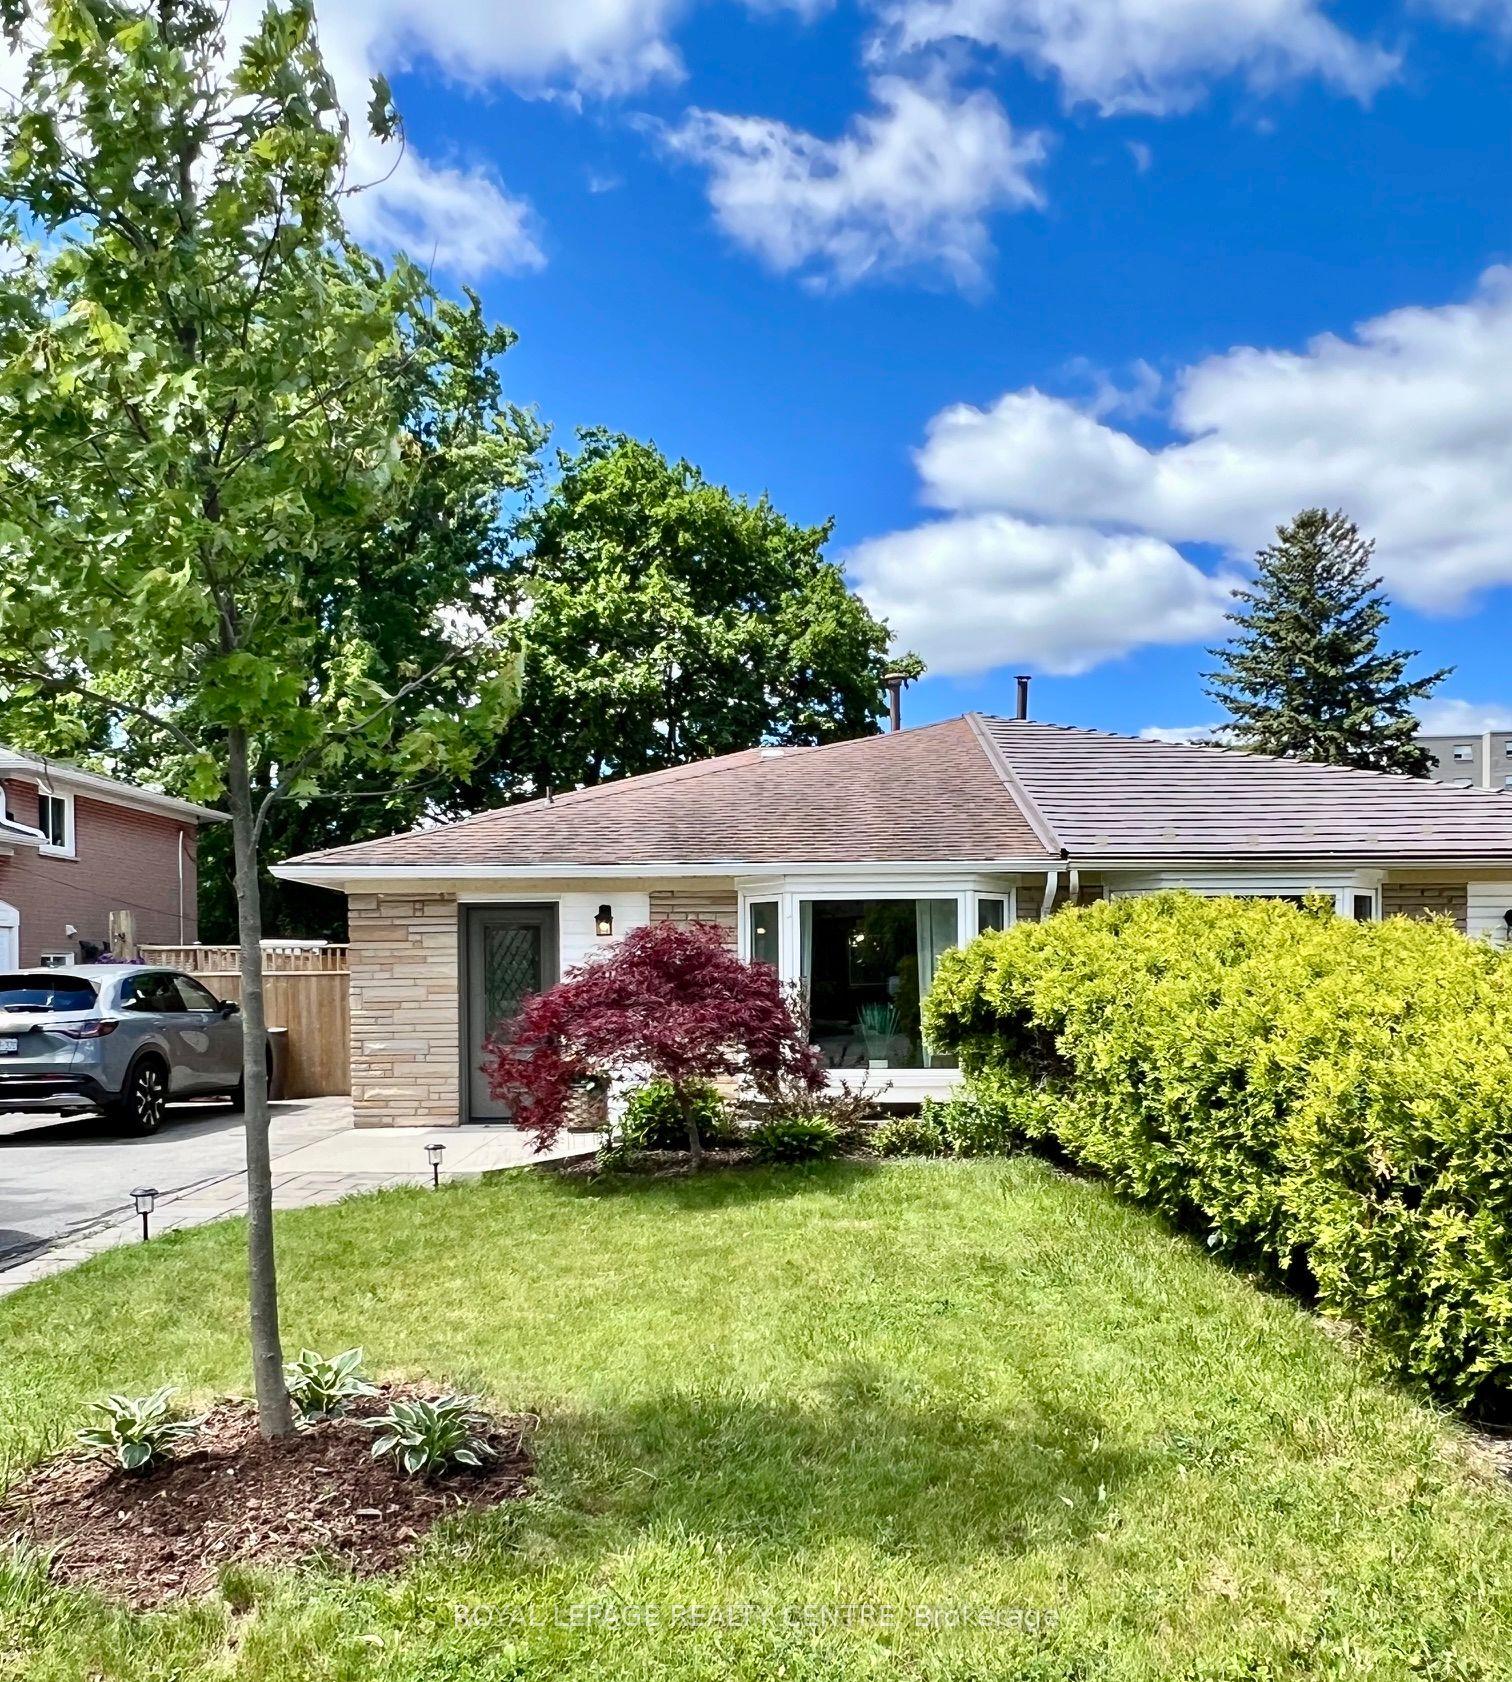
For Sale3 days ago
$848,000
Semi-Detached
est. $3,718/mo
1319 Redbank Crescent, 1003 - CP College Park
Oakville, ON
3 bd
2 ba
1,300
3
MLS# W14131220Royal Lepage Realty Centre
WhatsApp Aman
