For Sale
Just Listed
1107 Gable Drive
1004 - CV Clearview, Oakville, ON
$899,000
3Bd
3Ba
1,300+sqft
3Parking
28.27 x 110.1 ftlot
$692/sqft
Semi-DetachedMLS# W14136656Listed 2026-11-011 DOM
Heating
Water Heater Owned
Cooling
Central Air
Basement
Finished
Just listed! New listings in Oakville often receive offers within the first week.
About this home
Stunning freehold semi-detached home in Oakville's coveted Clearview community! Over $100k invested in premium upgrades. Offering 1,261 sqft of above-grade living space plus a beautifully renovated basement for a total of around 1,600 sqft of total living space! Located in a top-rated school catchment (Oakville Trafalgar HS & James W. Hill PS) and just steps from the scenic Avonhead Ridge Trail. This immaculate 3-bed, 2.5-bath home features a fully redesigned custom kitchen (2023) with brand-new appliances and a bright breakfast area(Center Island). The generous living room flows effortlessly to a beautifully landscaped, deep backyard oasis, featuring a private outdoor gazebo framed by blooming roses and lush hydrangeas. A freshly renovated laundry room (2020) boasts excellent space with the potential to add a future shower if needed. Enjoy a professionally finished basement (2023) for extra living space. Massive mechanical updates for low-maintenance living: furnace (2021), new energy-efficient heat pump (2022), tankless hot water heater (2025), and upgraded attic insulation (2022). Complete with an expanded interlocking driveway (2022) that not only improves the curb appeal but also provides excellent parking capacity (3 cars). A true commuter's dream-only 5 minutes to Clarkson GO, QEW, and Hwy 403. Absolutely turn-key!
Renovated
Rooms
Main Floor
| Kitchen | 5.23 × 2.79 m | Breakfast Area Overlooks Frontyard |
| Living Room | 5.66 × 2.84 m | Combined w/Dining Overlook Patio |
| Laundry | 3.20 × 2.69 m | 2 Pc Bath Access To Garage |
Second Floor
| Primary Bedroom | 5.05 × 3.00 m | |
| Bedroom 2 | 4.64 × 2.76 m | |
| Bedroom 3 | 3.30 × 2.89 m |
Basement
| Recreation | 2.54 × 2.99 m |
Features
- Carpet Free
- Water Heater Owned
- Full
- Finished
- Central Air
- 2-Storey
Financials
Annual Taxes
$4,123.08
Estimated Rental Income
Entire property$3,200 – $4,800/mo
Basement apartment$1,800 – $2,500/mo
Rental yield4.3% – 6.4%
*Estimates based on comparable rentals in the area. Actual income may vary.
Market Data — Oakville
Days on market1 days
Buyer's MarketSeller's Market
Based on active listings in Oakville. Data updates daily.
Demographics — Oakville
Population
213,759
Avg Household Income
$152,000
Age Distribution
0-19
22%
20-34
16%
35-49
21%
50-64
22%
65+
19%
Ownership78% own · 22% rent
EnglishMandarinUrduArabicFrench
Getting around
How walkable, bikeable, and transit-friendly this neighbourhood is.
54
/ 100
Walk Score
Somewhat Walkable
39
/ 100
Transit Score
Some Transit
44
/ 100
Bike Score
Somewhat Bikeable
Scores are estimates based on neighbourhood data and are for informational purposes only.
MLS® data courtesy of the Toronto Regional Real Estate Board (TRREB).
The information provided herein must only be used by consumers that have a bona fide interest in the purchase, sale, or lease of real estate and may not be used for any commercial purpose or any other purpose. Listing information is deemed reliable but is not guaranteed accurate by the Toronto Regional Real Estate Board, the listing brokerage, or this website. The trademarks REALTOR®, REALTORS® and the REALTOR® logo are controlled by The Canadian Real Estate Association (CREA) and identify real estate professionals who are members of CREA. MLS®, Multiple Listing Service®, and the associated logos are owned by CREA. Not intended to solicit properties currently listed for sale or buyers under contract.
You may also like
More homes in Oakville
Hand-picked listings with a similar price range and style.
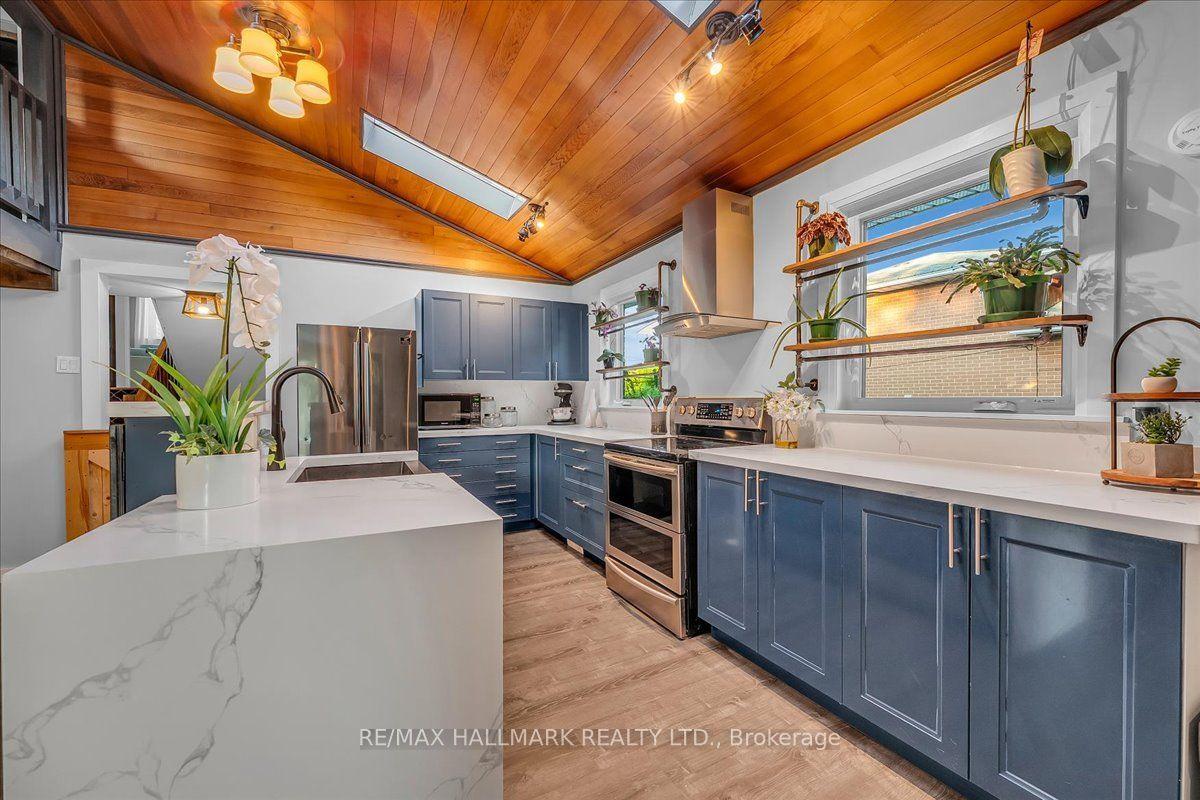
For Sale3 days ago
$999,900
Semi-Detached
est. $4,384/mo
1286 Napier Crescent, 1003 - CP College Park
Oakville, ON
4 bd
3 ba
1,750
5
MLS# W14133124Re/Max Hallmark Realty Ltd.
WhatsApp Aman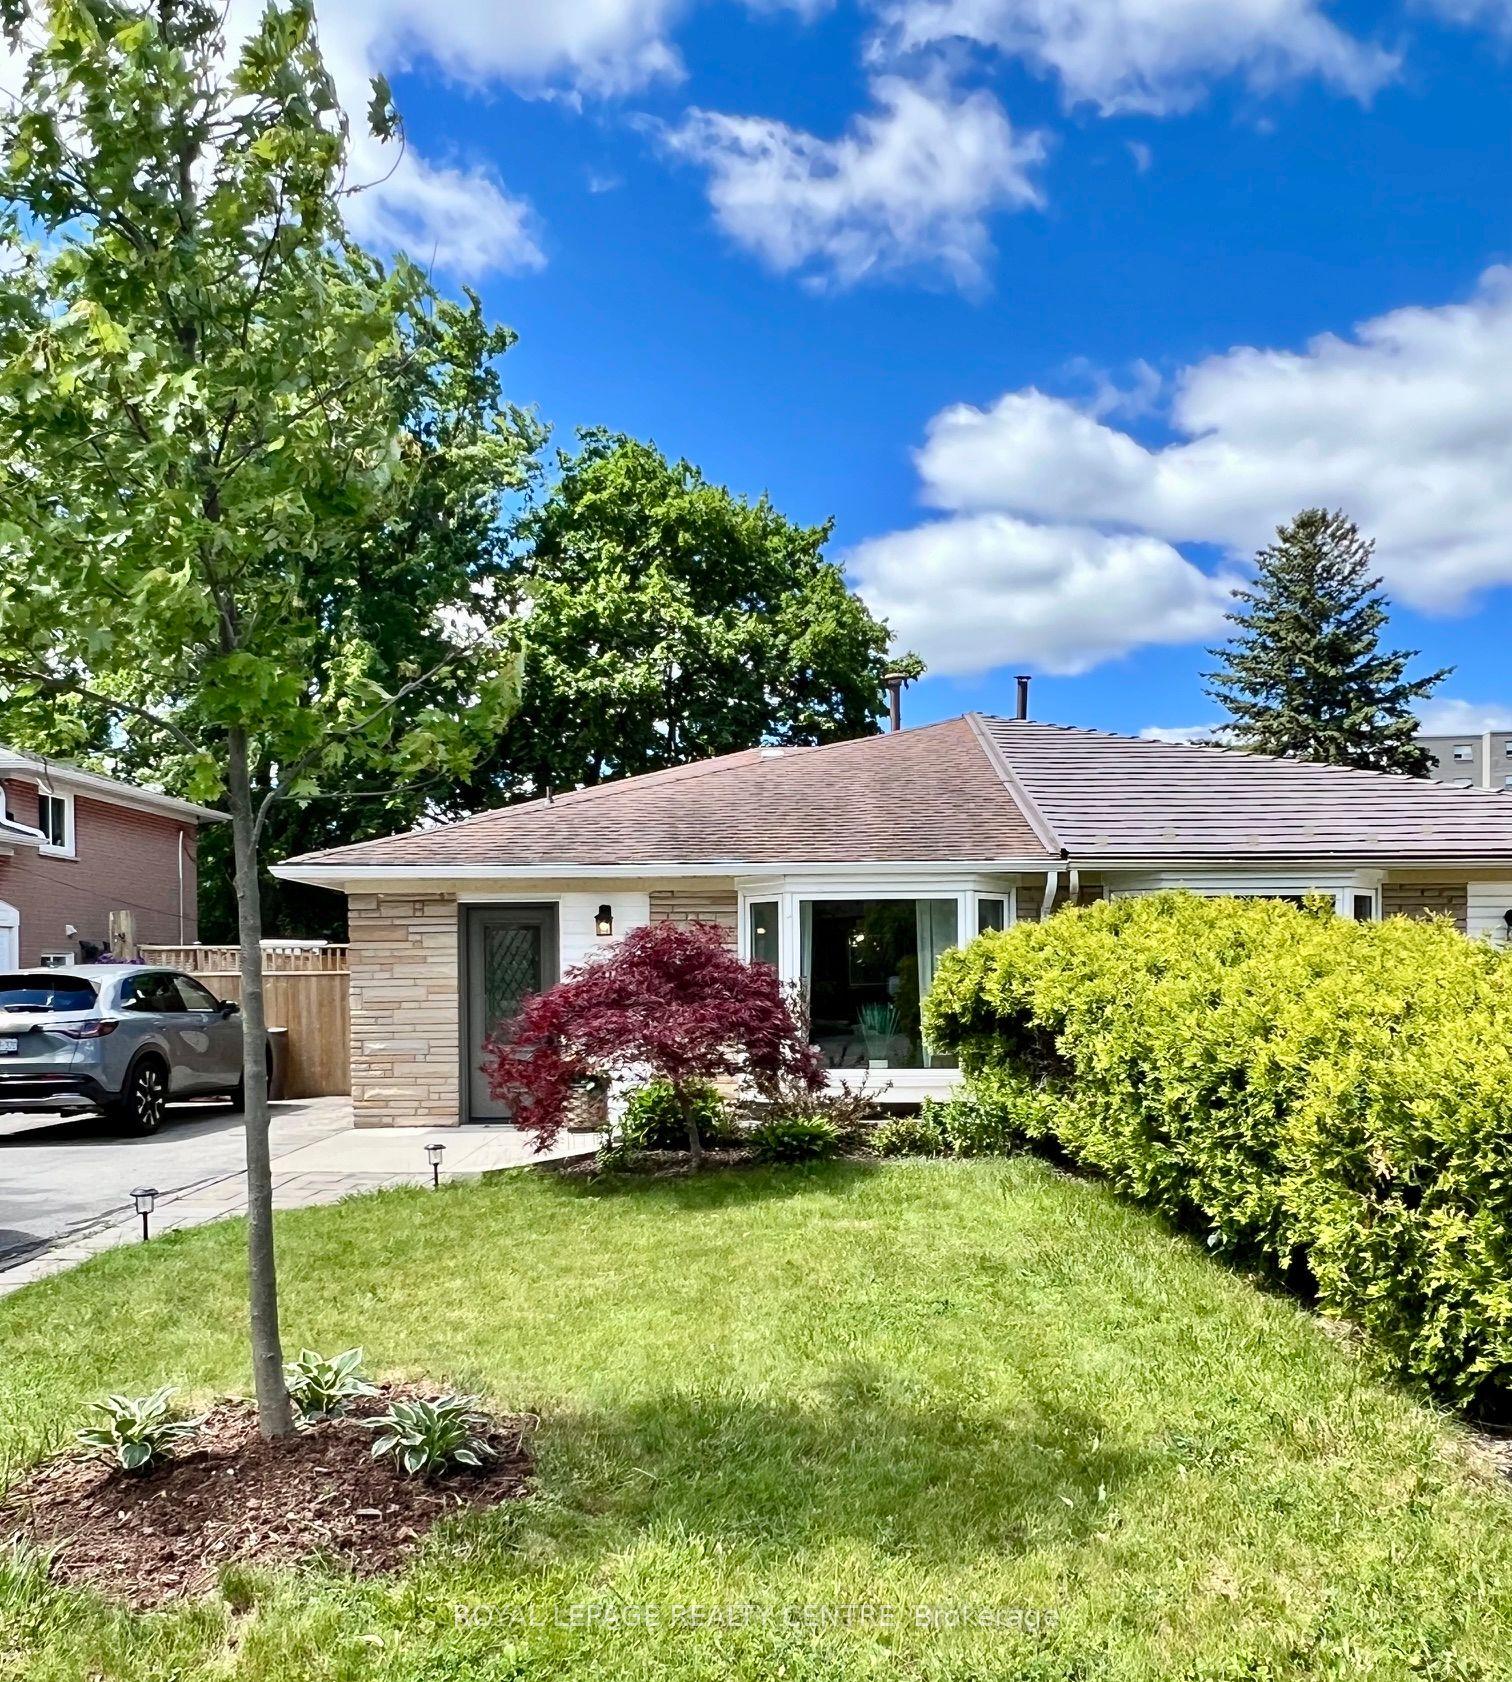
For Sale3 days ago
$848,000
Semi-Detached
est. $3,718/mo
1319 Redbank Crescent, 1003 - CP College Park
Oakville, ON
3 bd
2 ba
1,300
3
MLS# W14131220Royal Lepage Realty Centre
WhatsApp Aman
