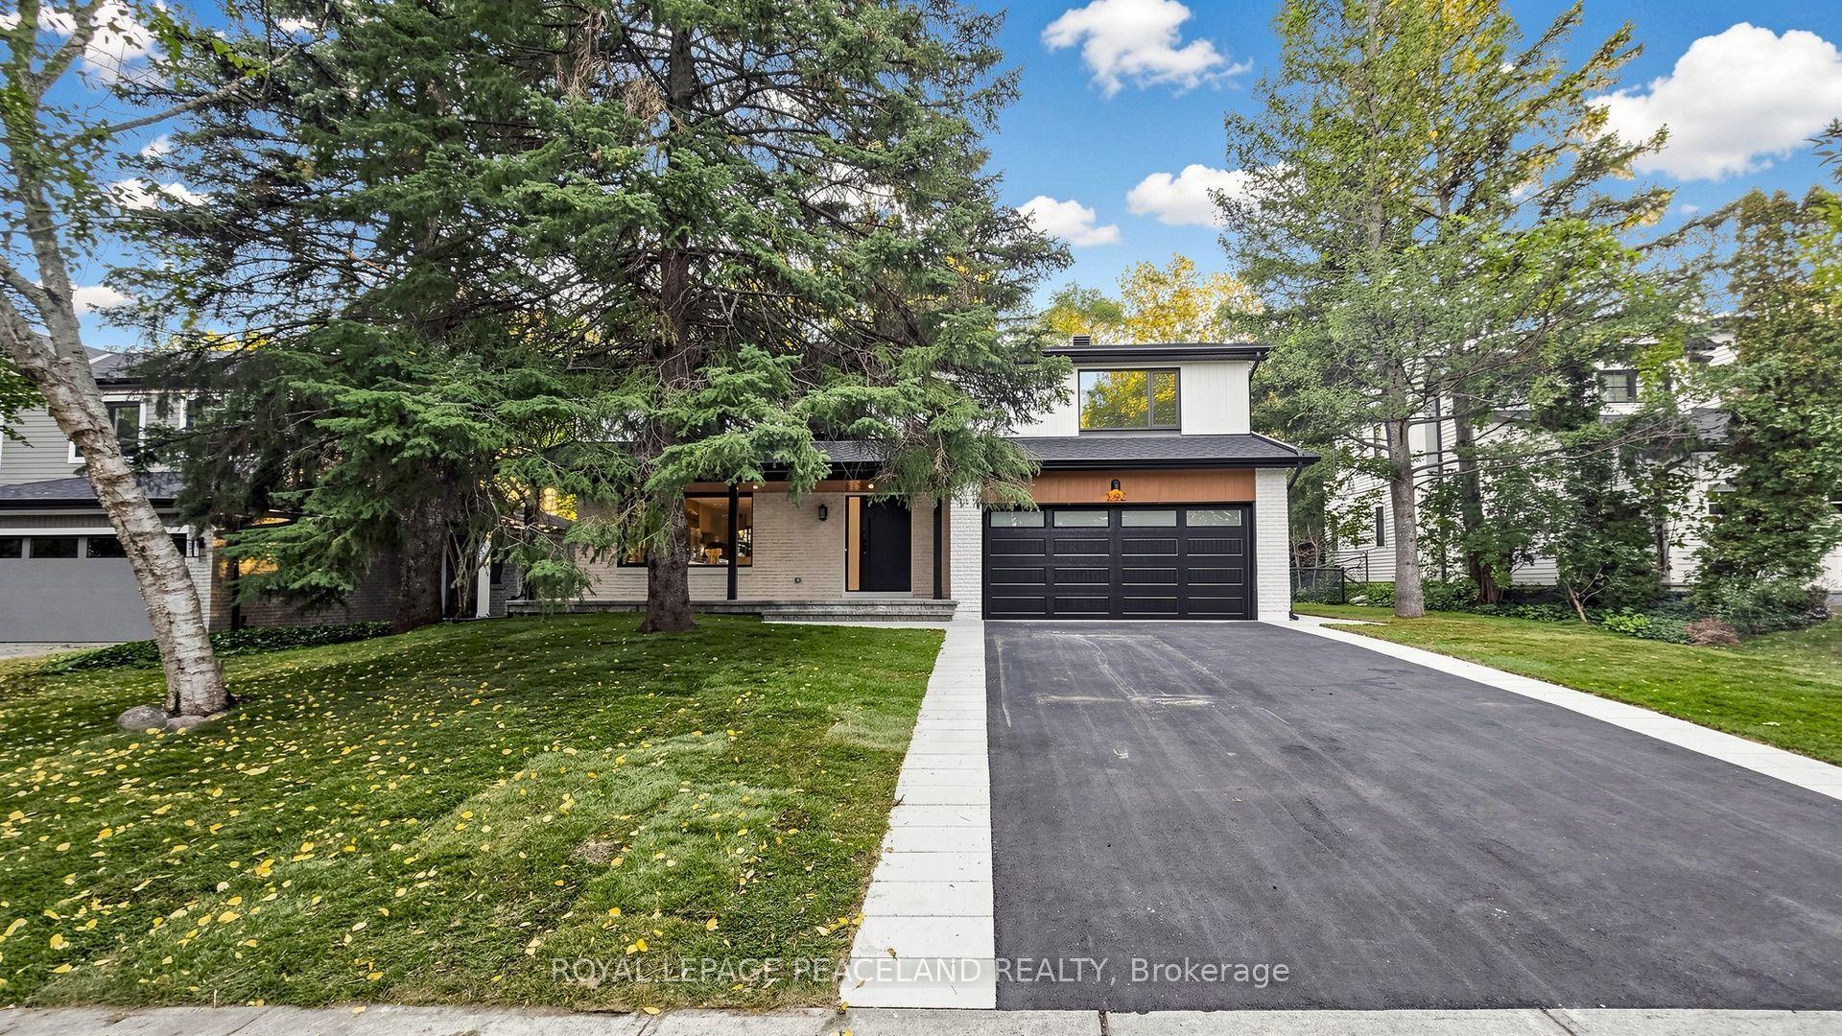
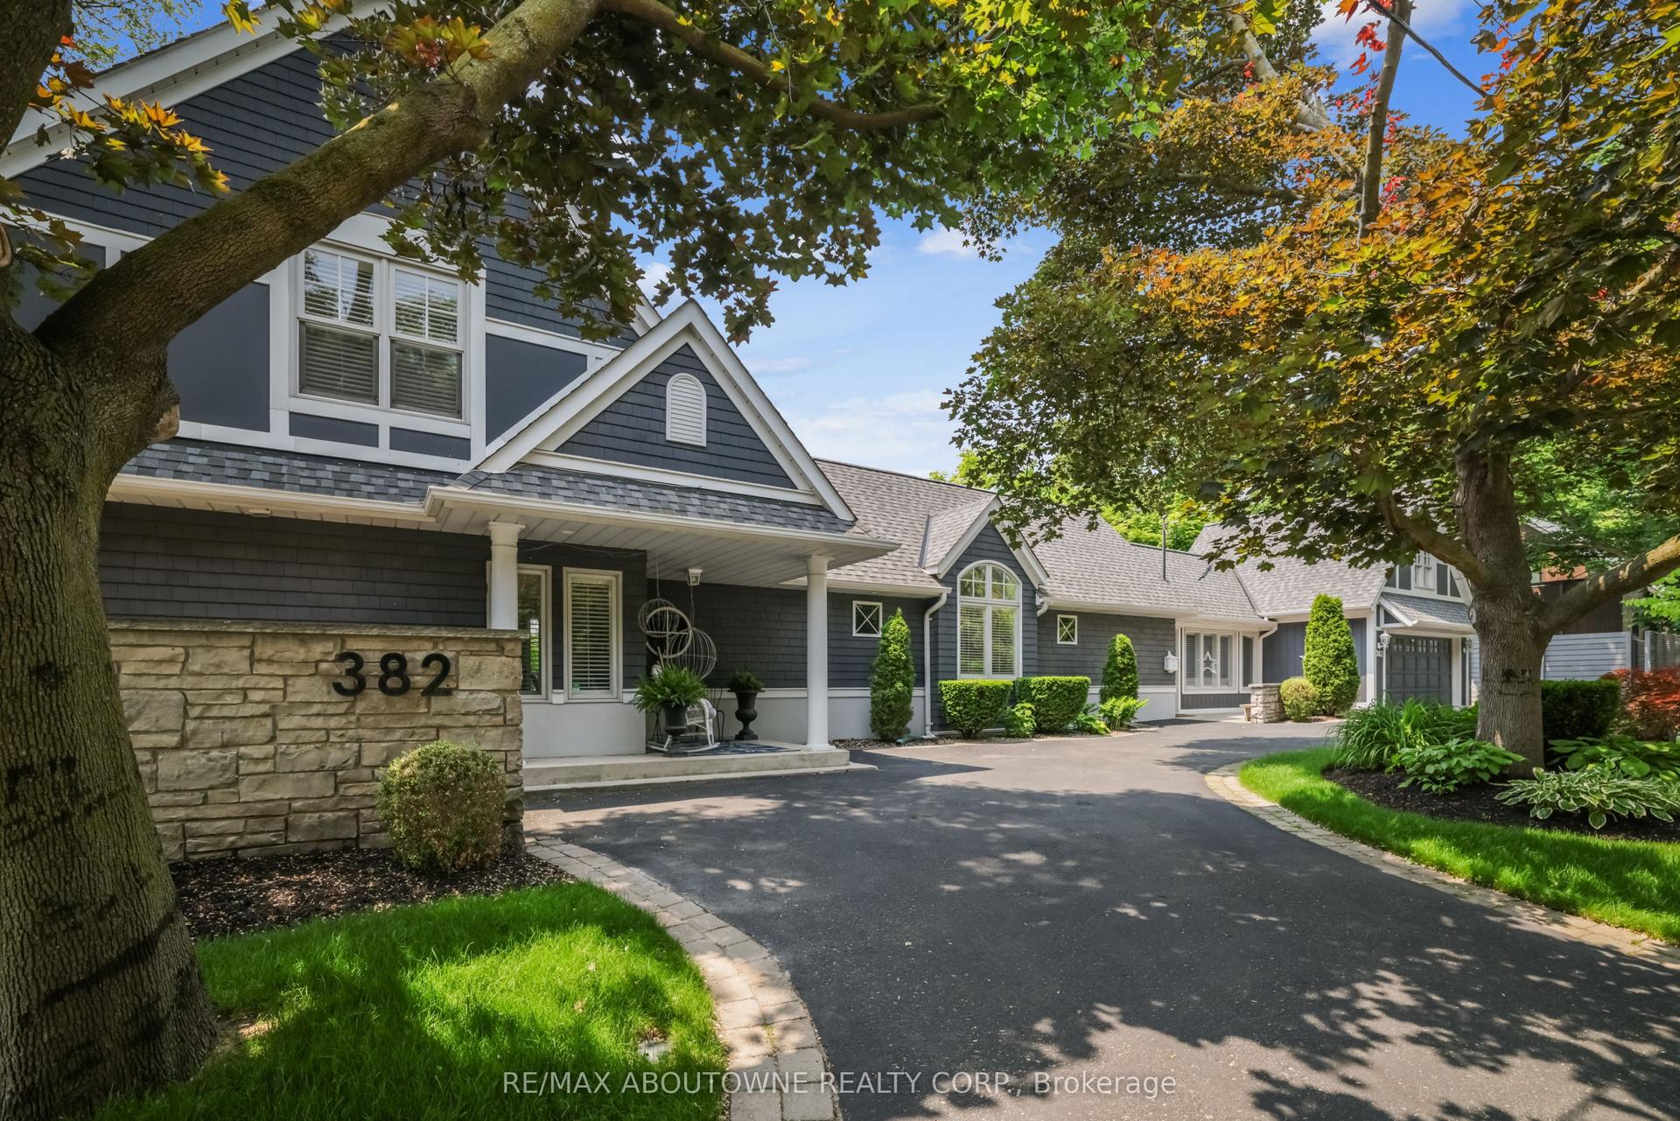
For Sale
Just Listed
239 Jones Street
1001 - BR Bronte, Oakville, ON
$3,600,000
3+1Bd
6Ba
2,750+sqft
4Parking
81.54 x 99.88 ftlot
$1309/sqft
DetachedMLS# W14133560Listed 2026-10-301 DOM
Cooling
Central Air
Basement
Finished
Just listed! New listings in Oakville often receive offers within the first week.
About this home
Beautifully designed modern home with a unique layout in Bronte, a short walk to the lake and Bronte Village amenities. Highlights include outdoor entertaining with an in-ground pool, covered porch and outdoor kitchen; luxury cabinetry imported from Italy; a glass-enclosed car showcase, golf simulator or studio space; 6 bathrooms; two laundry rooms; and expansive windows. Designed for those who love to entertain, appreciate luxury finishes or have a passion for cars. The glass-enclosed showcase offers space to display a classic or sports car. Most principal living space is on the second level, creating the feel of an elevated bungalow. The kitchen, dining and living areas flow together amid luxurious cabinetry, wall panelling and expansive windows with interesting views. The primary suite features an open walk-in closet with custom organizers, built-in dresser and five-piece ensuite. The main level has a mudroom and laundry room off the garage. A workspace/office features floor-to-ceiling windows on two sides, filling the space with natural light. A three-piece bathroom serves the outdoor entertaining area and pool. The lower level offers generous ceiling heights and large window wells, a bedroom with adjacent three-piece bathroom, recreation room with built-in shelving and a separate space ideal for a gym. A spa-like shower and sauna complete this level. The covered outdoor entertaining area has second-level living space above, the glass enclosure on one side and a street-side privacy fence. The outdoor kitchen includes a barbecue, ample counter space and refrigerator, complemented by the in-ground pool. Enjoy Bronte's restaurants, cafés, lake and marina just a short walk away, and the best of lakeside village living.
PoolGarage
Rooms
Main Floor
| Foyer | 5.13 × 4.14 m | |
| Kitchen | 3.73 × 2.92 m | |
| Office | 4.00 × 3.18 m | |
| Mud Room | 2.29 × 1.57 m | |
| Laundry | 2.84 × 2.67 m | |
| Den | 3.23 × 1.57 m | |
| Dining Room | 4.19 × 3.53 m | |
| Living Room | 4.80 × 3.53 m | |
| Primary Bedroom | 3.71 × 3.35 m | |
| Bedroom 2 | 3.35 × 3.07 m | |
| Bedroom 3 | 2.49 × 2.90 m |
Second Floor
| Kitchen | 6.17 × 4.14 m | |
| Dining Room | 6.43 × 5.72 m | |
| Living Room | 4.90 × 3.43 m | |
| Primary Bedroom | 5.13 × 4.70 m | |
| Bedroom 2 | 4.78 × 3.12 m | |
| Bedroom 3 | 4.78 × 3.07 m | |
| Laundry | 2.26 × 1.78 m |
Basement
| Recreation | 8.33 × 3.38 m | |
| Den | 3.61 × 3.51 m | |
| Laundry | 3.91 × 3.23 m | |
| Recreation | 5.18 × 3.96 m | |
| Bedroom | 3.91 × 3.23 m | |
| Bedroom | 3.48 × 2.18 m | |
| Exercise Room | 3.73 × 3.02 m | |
| Utility Room | 4.80 × 3.18 m |
Features
- Auto Garage Door Remote
- Carpet Free
- Sauna
- Sump Pump
- Landscape Lighting
- Lawn Sprinkler System
- Finished
- Full
- Central Air
- 2-Storey
Financials
Annual Taxes
$6,492
Estimated Rental Income
Entire property$3,200 – $4,800/mo
Basement apartment$1,800 – $2,500/mo
Rental yield1.1% – 1.6%
*Estimates based on comparable rentals in the area. Actual income may vary.
Market Data — Oakville
Days on market1 days
Buyer's MarketSeller's Market
Based on active listings in Oakville. Data updates daily.
Demographics — Oakville
Population
213,759
Avg Household Income
$152,000
Age Distribution
0-19
22%
20-34
16%
35-49
21%
50-64
22%
65+
19%
Ownership78% own · 22% rent
EnglishMandarinUrduArabicFrench
Getting around
How walkable, bikeable, and transit-friendly this neighbourhood is.
63
/ 100
Walk Score
Somewhat Walkable
40
/ 100
Transit Score
Some Transit
49
/ 100
Bike Score
Somewhat Bikeable
Scores are estimates based on neighbourhood data and are for informational purposes only.
MLS® data courtesy of the Toronto Regional Real Estate Board (TRREB).
The information provided herein must only be used by consumers that have a bona fide interest in the purchase, sale, or lease of real estate and may not be used for any commercial purpose or any other purpose. Listing information is deemed reliable but is not guaranteed accurate by the Toronto Regional Real Estate Board, the listing brokerage, or this website. The trademarks REALTOR®, REALTORS® and the REALTOR® logo are controlled by The Canadian Real Estate Association (CREA) and identify real estate professionals who are members of CREA. MLS®, Multiple Listing Service®, and the associated logos are owned by CREA. Not intended to solicit properties currently listed for sale or buyers under contract.
You may also like
More homes in Oakville
Hand-picked listings with a similar price range and style.
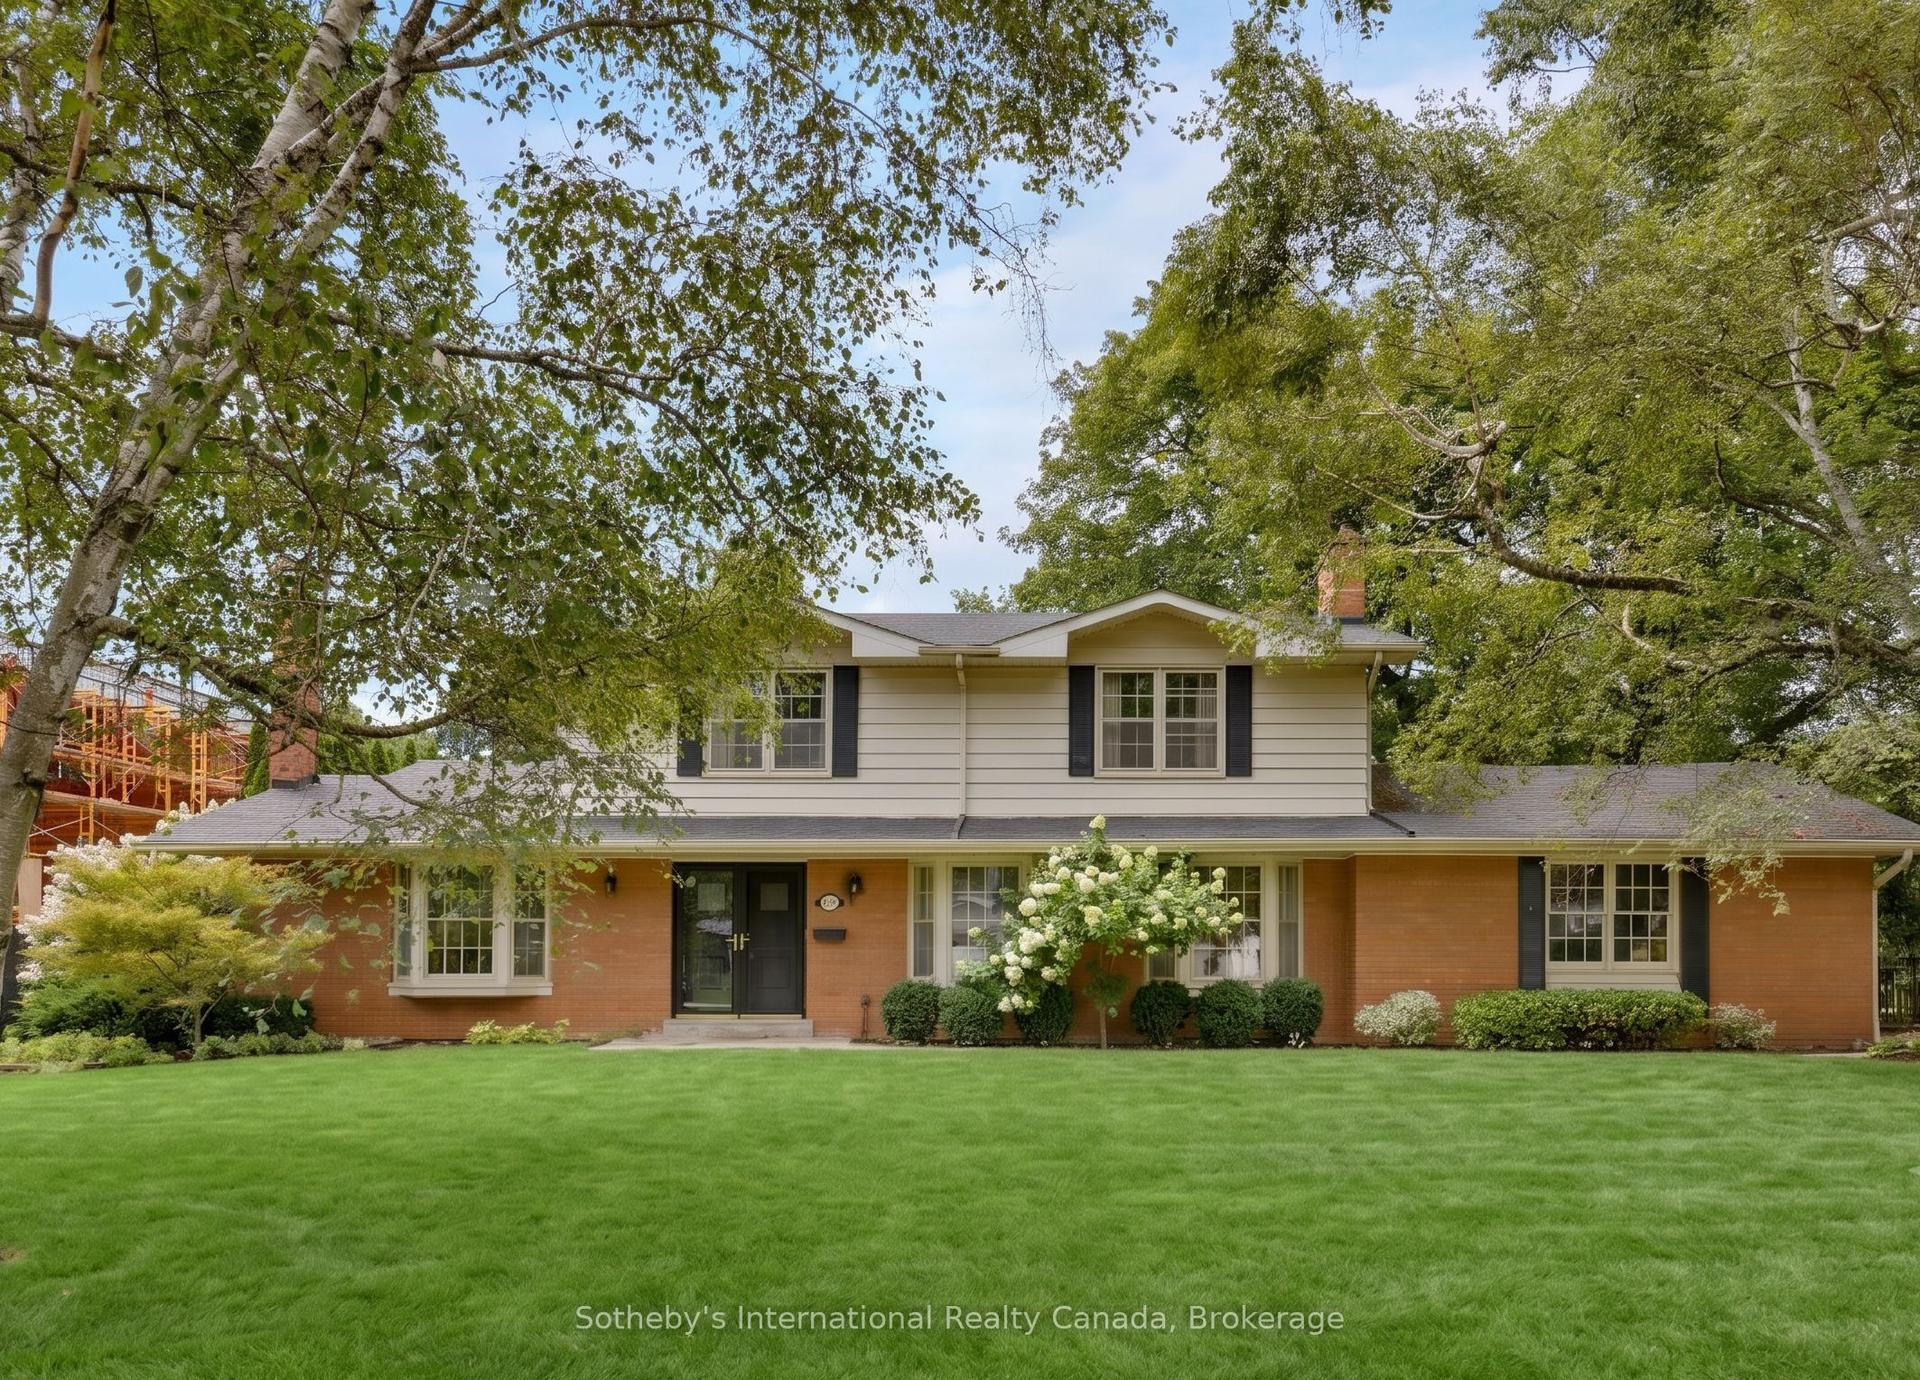
For Sale3 months ago
$2,850,000
Detached
est. $12,494/mo
174 Claxton Drive, 1011 - MO Morrison
Oakville, ON
4 bd
3 ba
2,750
10
MLS# W13672736Sotheby's International Realty Ca…
WhatsApp Aman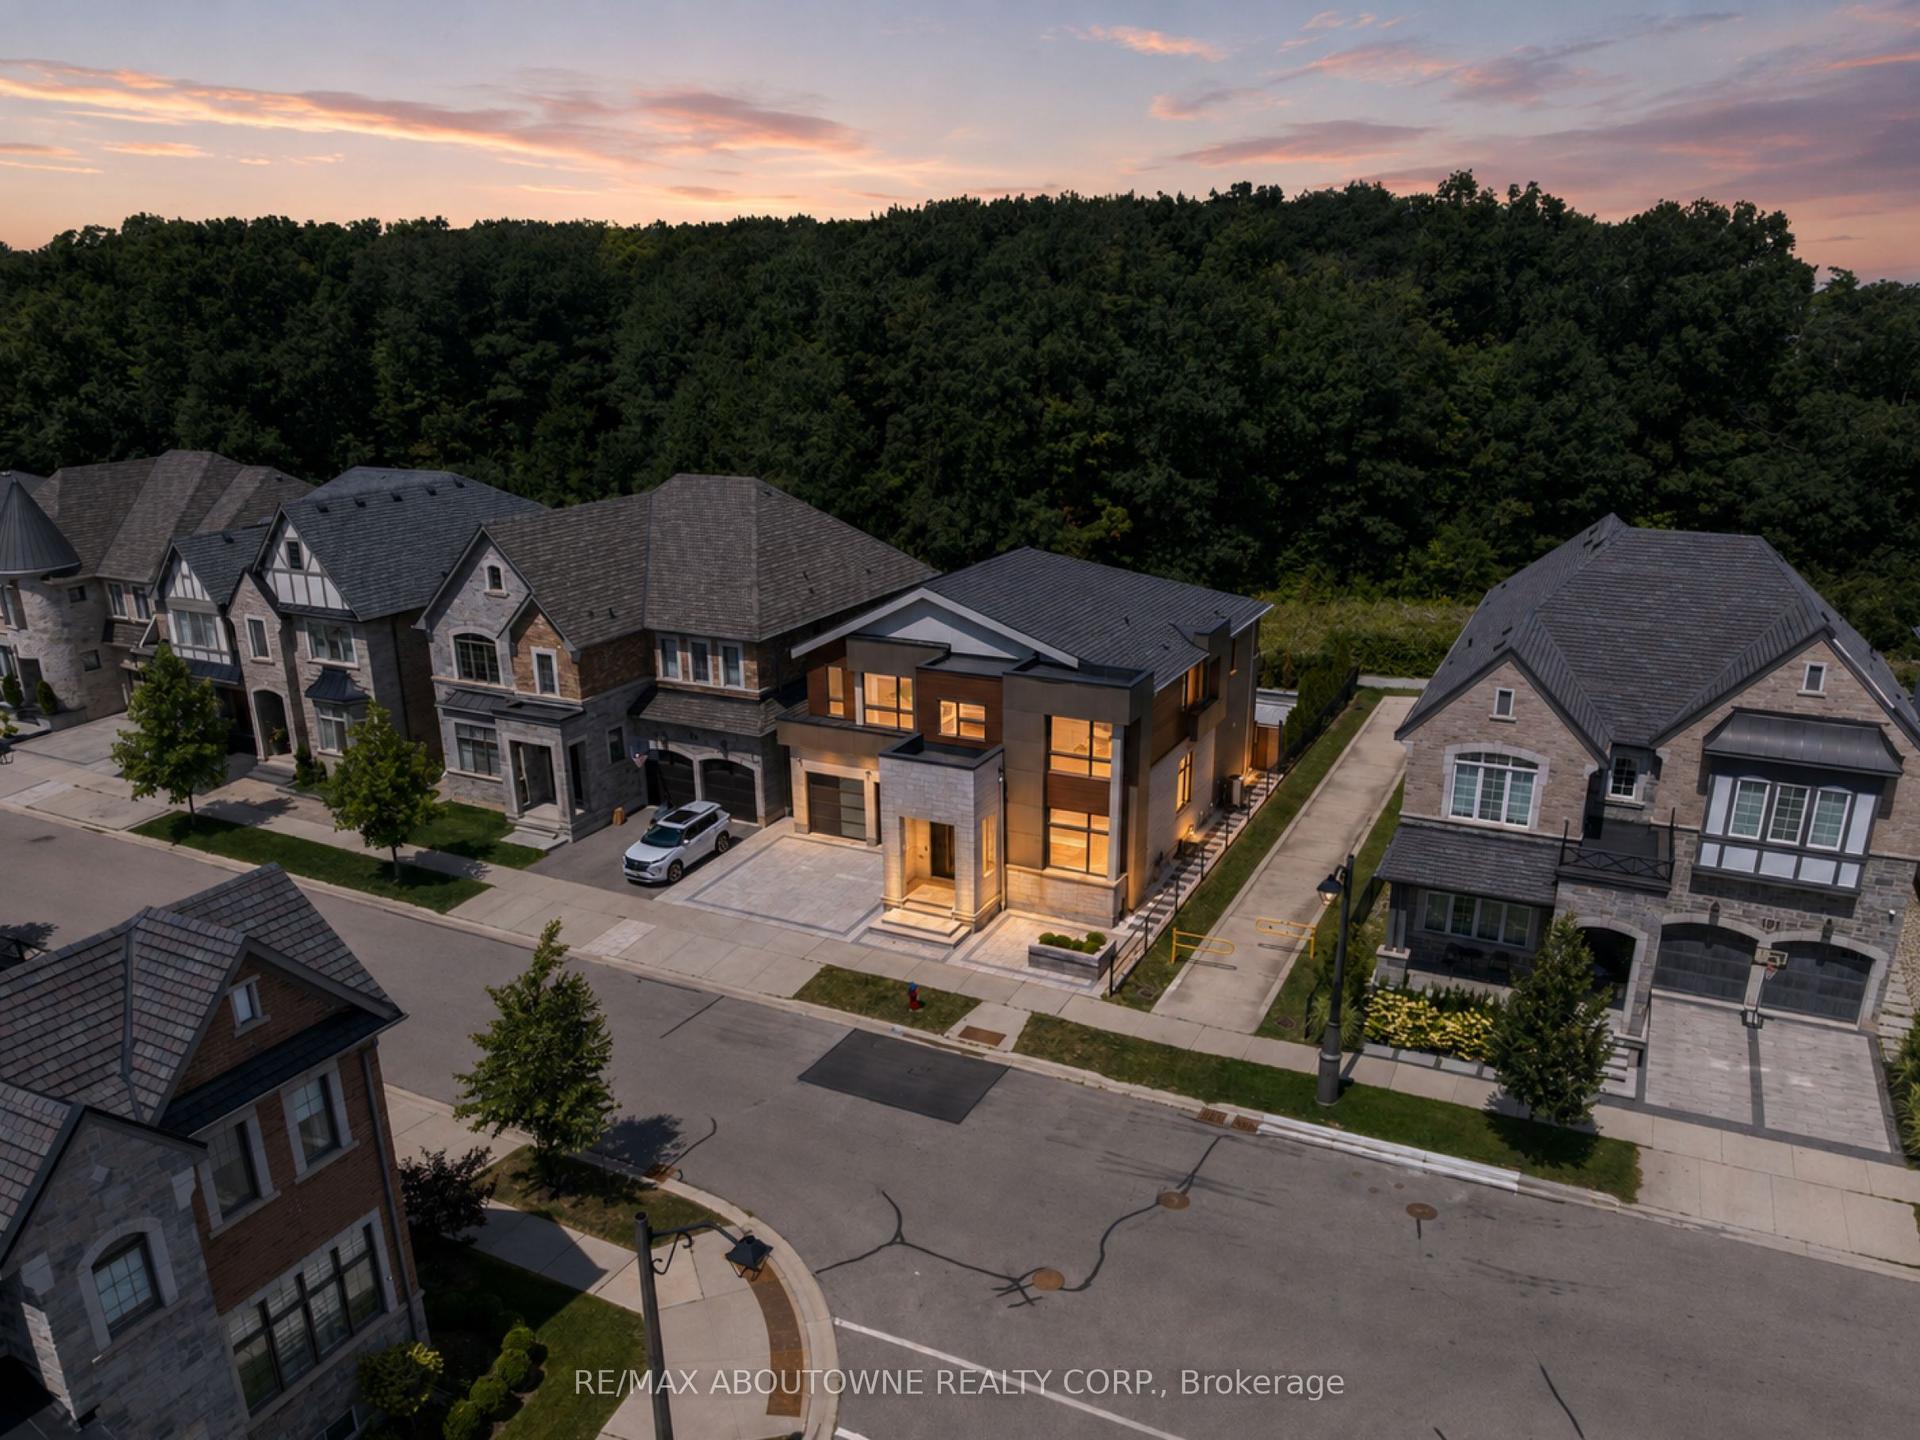
For Sale3 months ago
$3,258,000
Detached
est. $14,283/mo
197 Polly Drive, 1008 - GO Glenorchy
Oakville, ON
4+2 bd
6 ba
4,250
4
MLS# W13663186Re/Max Aboutowne Realty Corp.
WhatsApp Aman