For Lease
Just Listed
3251 Edwyna Drive
Churchill Meadows, Mississauga, ON
$3,250
4Bd
3Ba
1,750+sqft
2Parking
24.61 x 88.58 ftlot
$2/sqft
Semi-DetachedMLS# W14134626Listed 2026-10-302 DOM
Cooling
Central Vacuum
Just listed! New listings in Mississauga often receive offers within the first week.
About this home
Exceptional Location!! 4-Bedroom Semi Detached Home approx. 1800 Sq Ft Located on A Quiet Street! Meticulously Maintained by Its Original Owner., It Offers an Exceptional Living Experience. The Home Boasts a Sunny South and East-Facing Exposure, Ensuring Abundant Natural Light. The Main Floor Features 9' Ceilings, An Open-Concept Living & Dining Room, A Kitchen Equipped with Granite Countertops, Top Grade Maple Cabinets with Ample Storage. The Spacious Breakfast Area Provides a Walk-Out to a interlocking Backyard, Ideal for Low-Maintenance Living. Hardwood Stairs with Iron Pickets Leading to The 2nd Floor Offers a Generously Sized Primary Bedroom Features a 4pc Ensuite with a Large Separate Shower, and A Large Walk-In Closet. 2 Front Bedrooms Face South & East, 2nd Floor Laundry Enhances Convenience. Garage Access to Main Floor.(some photos are virtual staged). This Property Boasts an Excellent Location, Steps Away from Mccracken Community Park, Exceptional Schools with Walking Distance to All 3 Schools for All Grades. 3 Nearby Community Centers. Essential Amenities Such as Erin Mills Town Centre, Supermarkets, Banks, Restaurants, Plazas, and A Hospital Are All Within Close Proximity. Furthermore, The Home Offers Easy Access to Highways 403, 401, and 407,As Well As the Go Station.
GarageHardwood
Rooms
Main Floor
| Living Room | 6.27 × 3.05 m | Combined w/Dining Hardwood Floor Large Window |
| Dining Room | 6.27 × 3.05 m | Combined w/Living Hardwood Floor Open Concept |
| Kitchen | 3.05 × 2.44 m | Granite Counters Stainless Steel Appl |
| Breakfast | 3.23 × 2.64 m | Ceramic Floor Open Concept W/O To Patio |
Second Floor
| Primary Bedroom | 4.57 × 3.86 m | Large Window 4 Pc Ensuite Walk-In Closet(s) |
| Bedroom 2 | 3.48 × 2.84 m | Closet Large Window SE View |
| Bedroom 3 | 2.99 × 2.90 m | Closet Broadloom SE View |
| Bedroom 4 | 3.34 × 2.74 m | Closet Broadloom |
Features
- Auto Garage Door Remote
- Central Vacuum
- Patio
- Paved Yard
- Porch
- None
- Central Air
- 2-Storey
Financials
Estimated Rental Income
Entire property$4,000 – $6,500/mo
Rental yield1476.9% – 2400.0%
*Estimates based on comparable rentals in the area. Actual income may vary.
Market Data — Mississauga
Days on market2 days
Buyer's MarketSeller's Market
Based on active listings in Mississauga. Data updates daily.
Demographics — Mississauga
Population
717,961
Avg Household Income
$105,000
Age Distribution
0-19
21%
20-34
20%
35-49
21%
50-64
20%
65+
18%
Ownership71% own · 29% rent
EnglishUrduArabicPunjabiPolish
Other rentals like this
Similar rentals in Mississauga
Same property type, similar price, similar size — currently for rent.
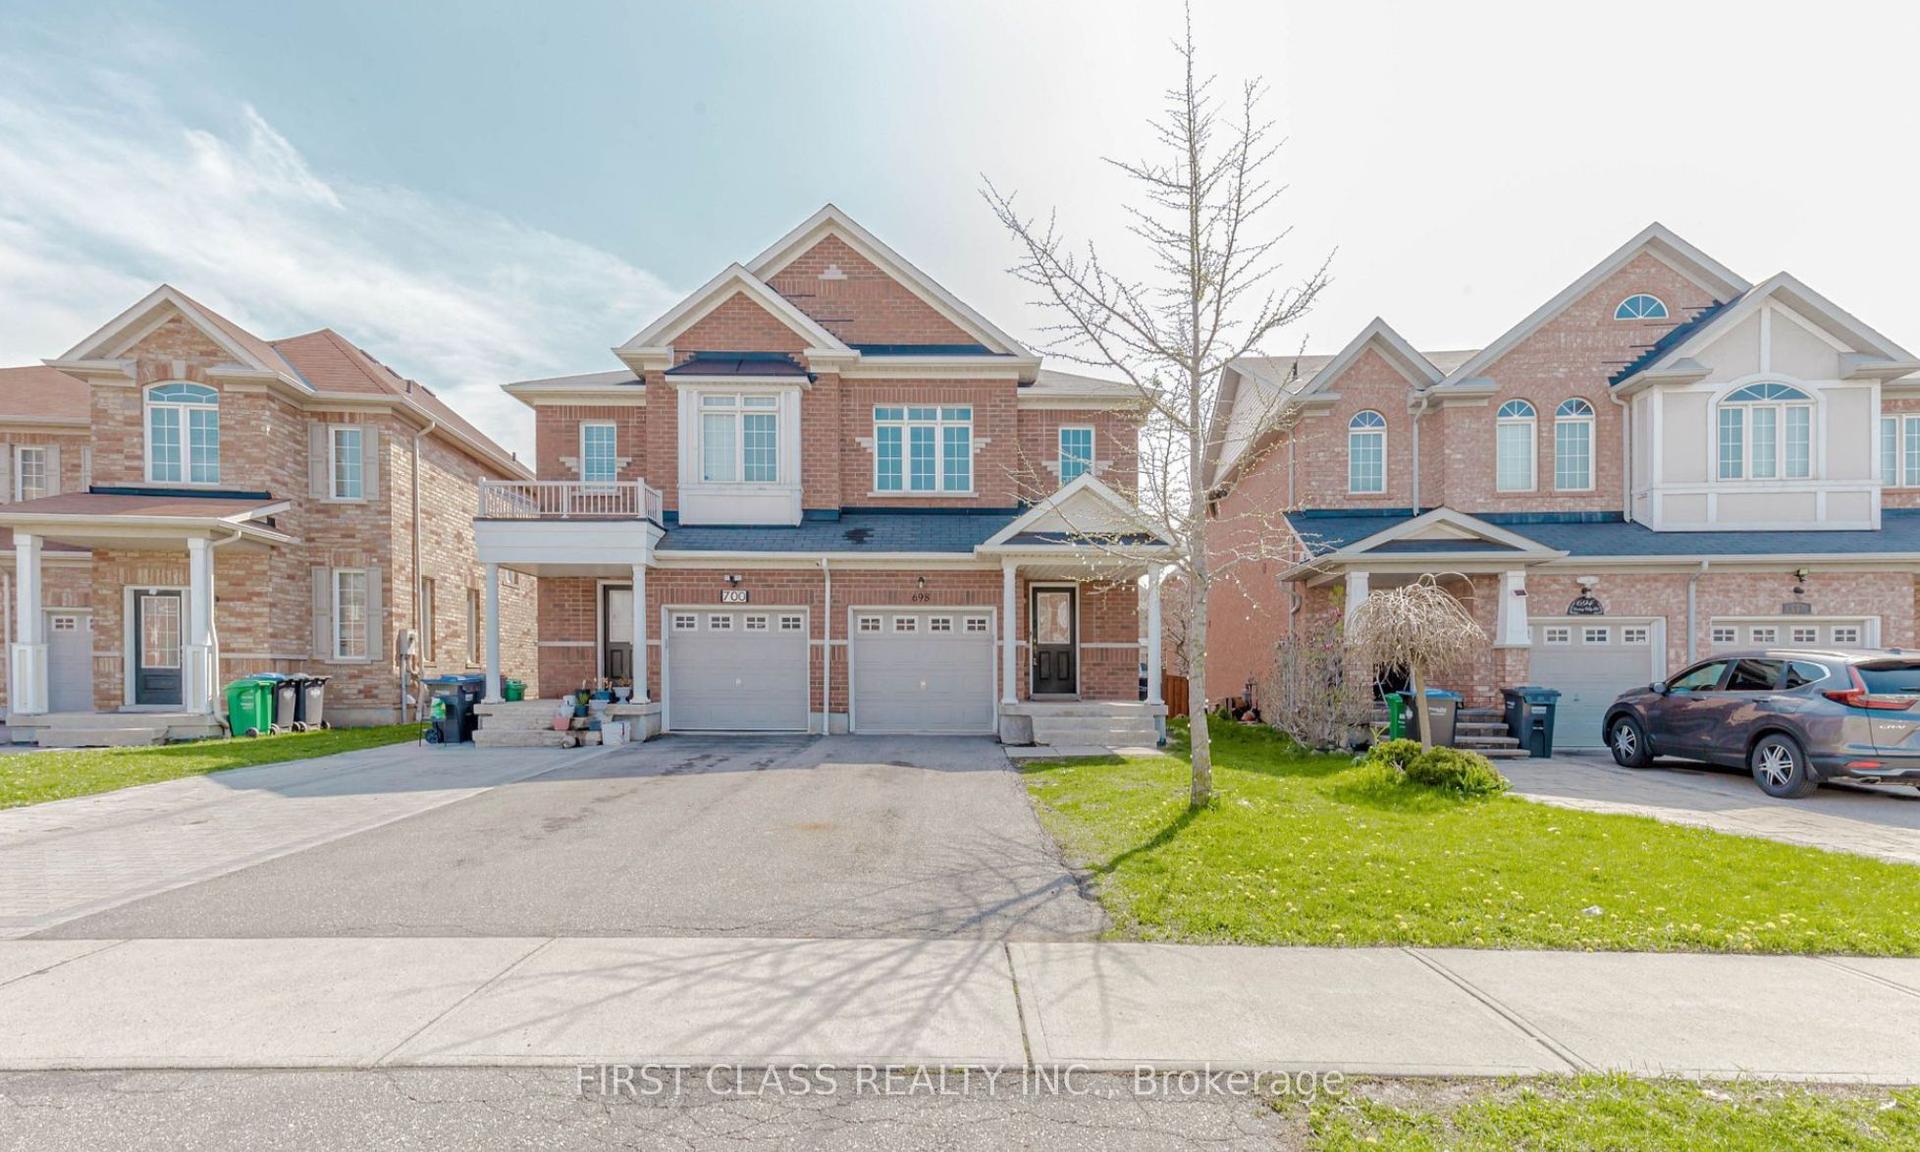
For Lease7 h ago
$3,300
Semi-Detached
698 Courtney Valley Road, East Credit
Mississauga, ON
3 bd
3 ba
1,300
3
MLS# W14136266First Class Realty Inc.
WhatsApp Aman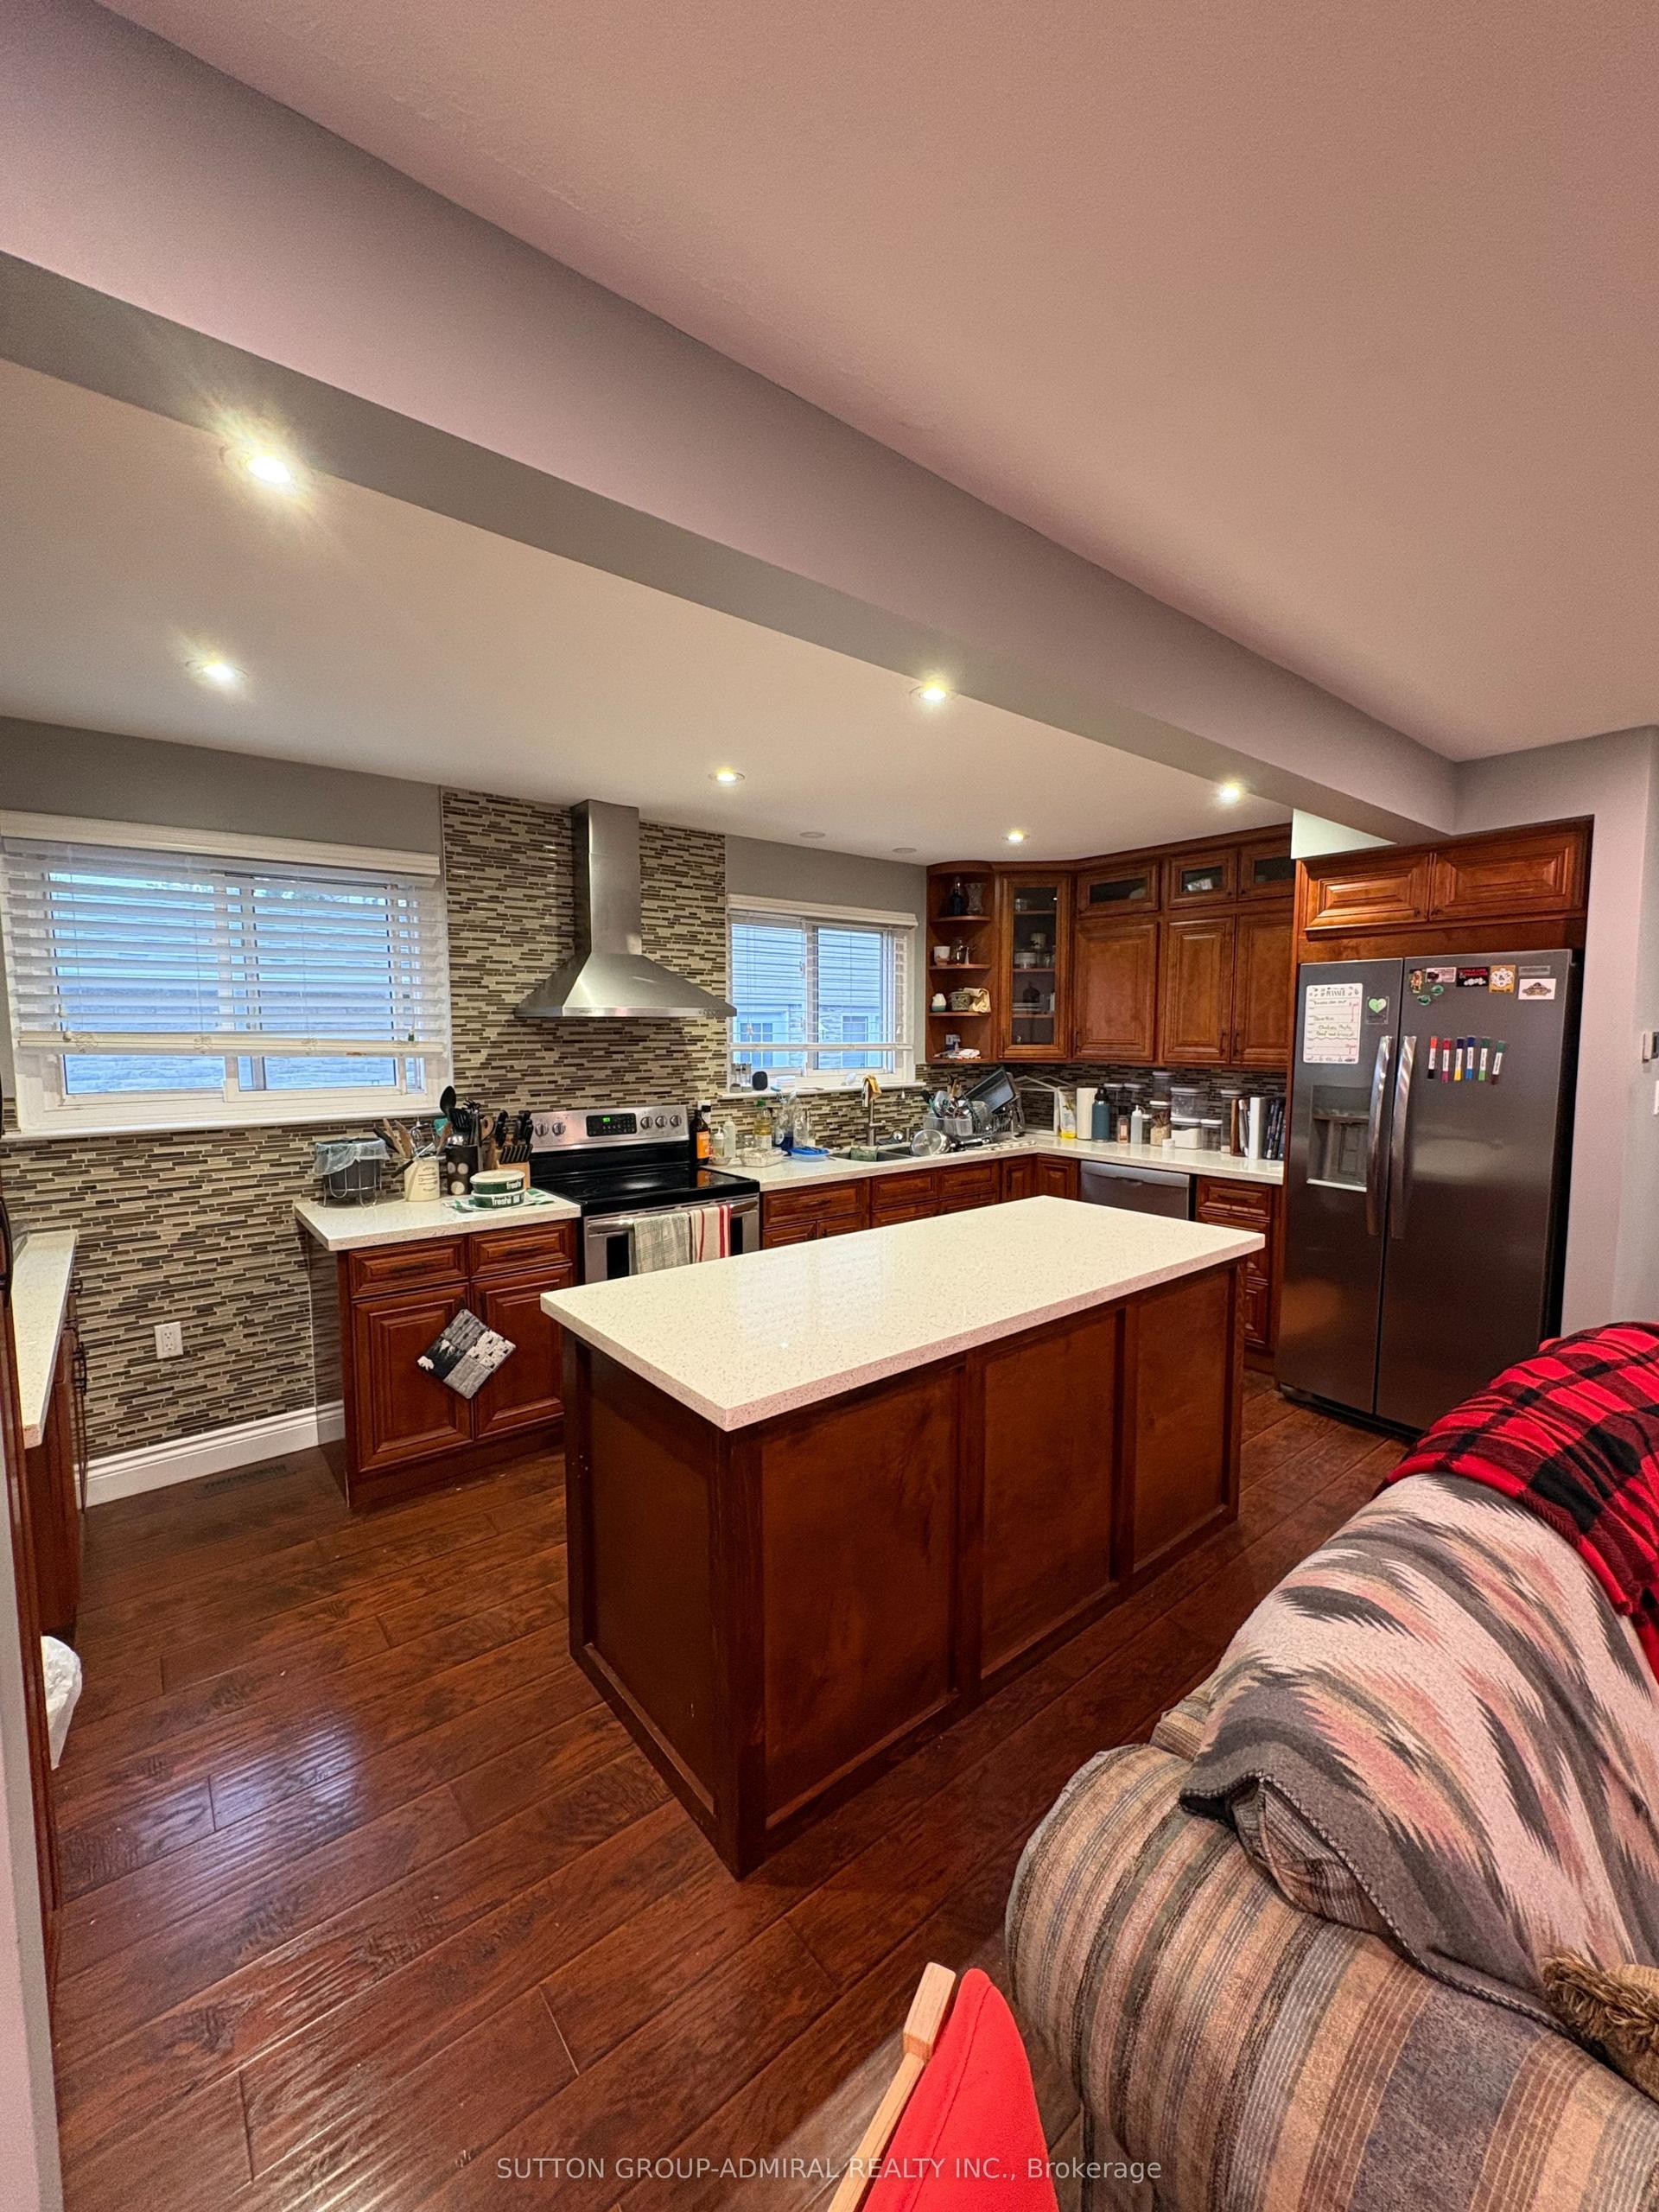
For Lease2 days ago
$3,100
Semi-Detached
3070 Rymal Road, Applewood
Mississauga, ON
3 bd
1 ba
1,300
2
MLS# W14131446Sutton Group-Admiral Realty Inc.
WhatsApp Aman
Getting around
How walkable, bikeable, and transit-friendly this neighbourhood is.
75
/ 100
Walk Score
Very Walkable
61
/ 100
Transit Score
Good Transit
73
/ 100
Bike Score
Very Bikeable
Scores are estimates based on neighbourhood data and are for informational purposes only.
MLS® data courtesy of the Toronto Regional Real Estate Board (TRREB).
The information provided herein must only be used by consumers that have a bona fide interest in the purchase, sale, or lease of real estate and may not be used for any commercial purpose or any other purpose. Listing information is deemed reliable but is not guaranteed accurate by the Toronto Regional Real Estate Board, the listing brokerage, or this website. The trademarks REALTOR®, REALTORS® and the REALTOR® logo are controlled by The Canadian Real Estate Association (CREA) and identify real estate professionals who are members of CREA. MLS®, Multiple Listing Service®, and the associated logos are owned by CREA. Not intended to solicit properties currently listed for sale or buyers under contract.