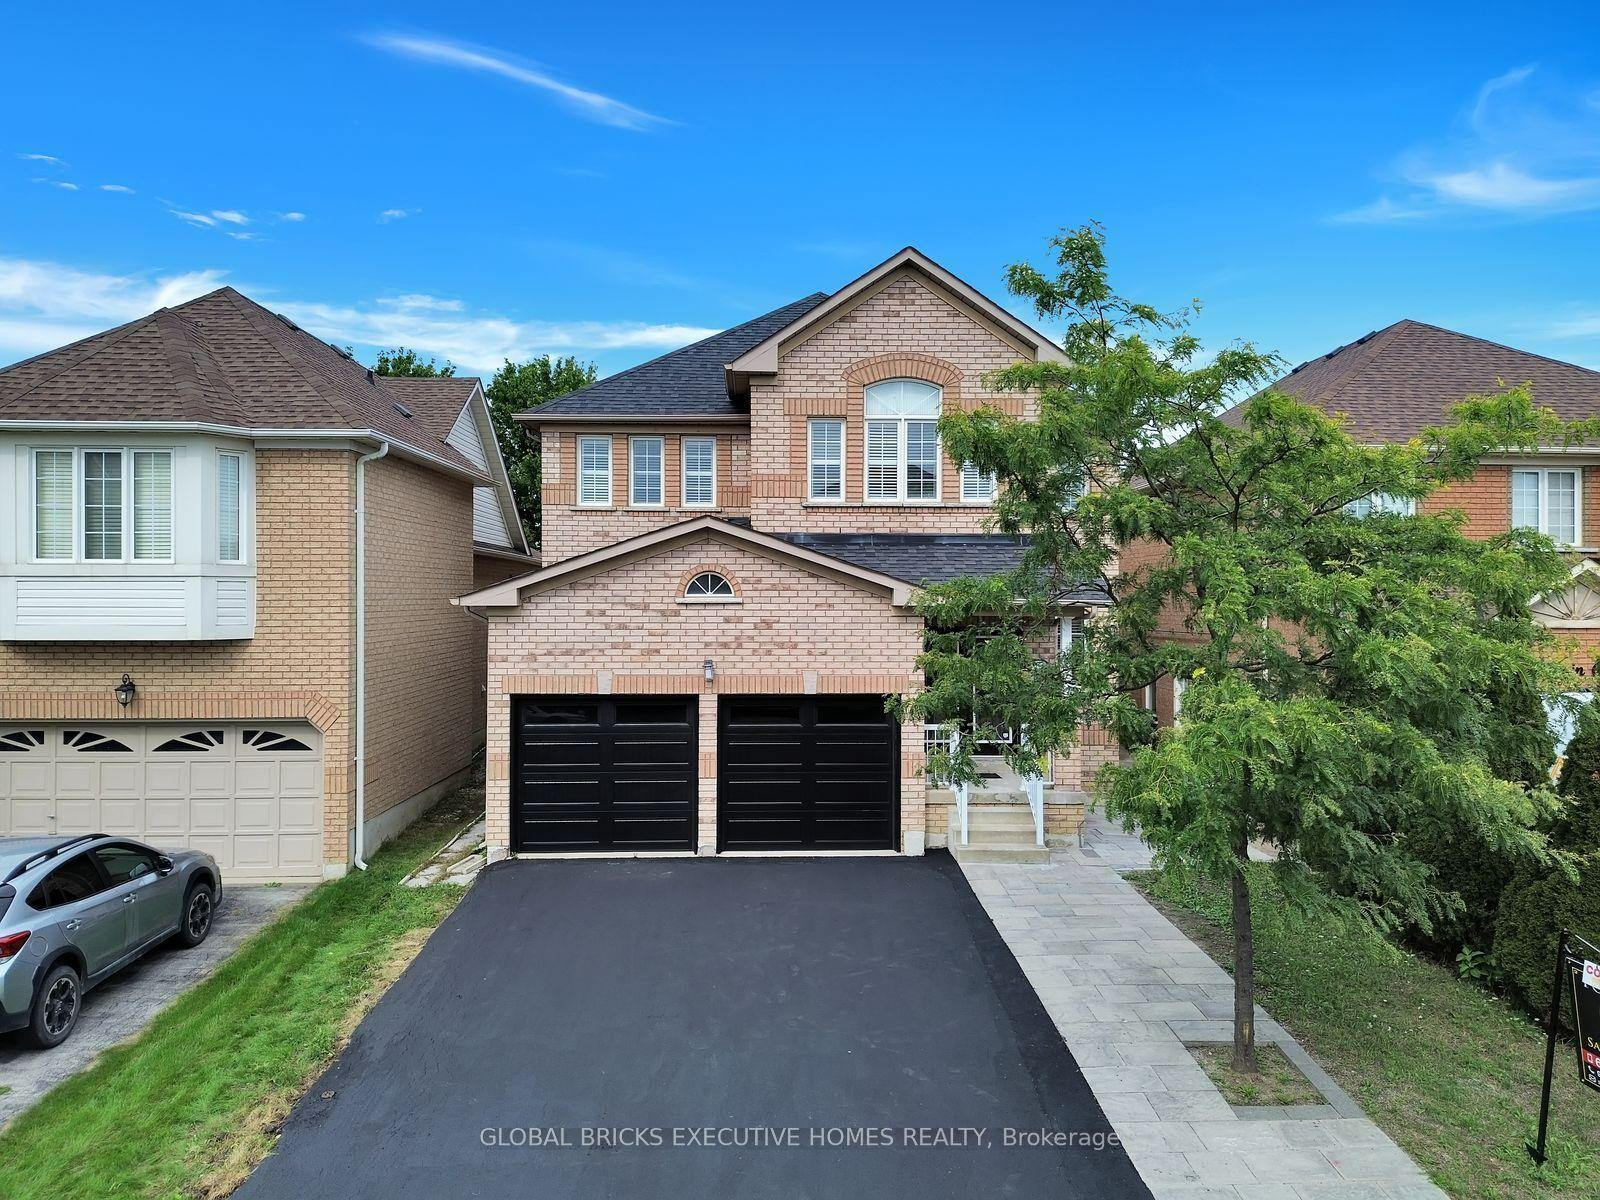
For Sale
Just Listed
27 Raja Street
Bram East, Brampton, ON
$1,313,200
4Bd
4Ba
3,250+sqft
4Parking
38.1 x 98.99 ftlot
$404/sqft
DetachedMLS# W14135076Listed 2026-10-310 DOM
Cooling
Central Air
Basement
Unfinished
Just listed! New listings in Brampton often receive offers within the first week.
About this home
Brand New And Never Lived In Home Built By 2024 & 2021 BILD Low-Rise Builder Of The Year Winner, OPUS Homes. This 3,130 SqFt 4 Bedroom 3.5 Bathroom Detached Home Is Located In The Sought After Castle Mile Community; This Homes Features OPUS' Traditional Elevation Which Is Timeless With Symmetrical Lines And A Striking Stone And Brick Exterior. This Home Has Many Upgrades Including Smooth Ceilings On Main, Raised Ceiling In The Principle Bedroom, Family Room With Electric Fireplace, Upgraded Tiles, An 8Ft Tall Front Entrance Door; Hardwood In Main Floor And Second Floor Hallway With Complimentary Stained Oak Stairs, Chef's Dream Kitchen With A Large Island, Upgraded Cabinetry with Extended 40" Tall Uppers, Quartz Counter Tops And A Backsplash, 9Ft Main Floor And Second Floor Ceilings, Energy Star Certified Home With Larger And Brighter Triple Glazed Windows, Ground Floor Large Office Could Be Used As A 5th Bedroom, Primary Ensuite Retreat With Large Glass Frameless Shower, Stand Alone Tub And Double Sink, Smooth Interior Doors With Colour Matched Door Handles And Hinges, Rough-in For Future EV Charger And Central Vacuum, Fresh Home Air Exchanger, Air Conditioning, And Humidifier For Better Indoor Air Quality, Kitchen Water Filtration System, Full 7 Year Tarion Warranty, 200 AMP Electrical Service; Cold Cellar, and 3Pc Bathroom Rough-in Located In Basement; Great Location Close To Hwys, 427, 407, 407, Amenities, Schools, Transit, Shopping, Restaurants And More! Full Tarion Warranty! Purchase Price Is Excluding HST, But This Home Qualifies For New Home HST Rebate Up To $130,000.
HardwoodFireplaceEV Charger
Rooms
Main Floor
| Kitchen | 4.06 × 3.04 m | Centre Island Open Concept Backsplash |
| Breakfast | 4.06 × 3.04 m | Open Concept Family Size Kitchen W/O To Yard |
| Family Room | 5.18 × 4.87 m | Hardwood Floor Electric Fireplace Large Window |
| Dining Room | 5.61 × 4.52 m | Hardwood Floor Large Window Combined w/Living |
| Living Room | 5.61 × 4.52 m | Large Window Hardwood Floor Combined w/Dining |
| Den | 3.05 × 2.76 m | Hardwood Floor French Doors Window |
Second Floor
| Primary Bedroom | 5.28 × 4.42 m | 5 Pc Ensuite Walk-In Closet(s) Large Window |
| Bedroom 2 | 3.70 × 3.50 m | 4 Pc Ensuite Double Closet Window |
| Bedroom 3 | 3.83 × 3.45 m | 4 Pc Bath Walk-In Closet(s) |
| Bedroom 4 | 4.37 × 3.70 m | 4 Pc Bath Double Closet Large Window |
Features
- Rough-In Bath
- Unfinished
- Separate Entrance
- Central Air
- 2-Storey
Financials
Annual Taxes
$0
Estimated Rental Income
Entire property$4,000 – $6,500/mo
Rental yield3.7% – 5.9%
*Estimates based on comparable rentals in the area. Actual income may vary.
Market Data — Brampton
Days on market0 days
Buyer's MarketSeller's Market
Based on active listings in Brampton. Data updates daily.
Demographics — Brampton
Population
656,480
Avg Household Income
$98,000
Age Distribution
0-19
24%
20-34
22%
35-49
22%
50-64
19%
65+
13%
Ownership79% own · 21% rent
EnglishPunjabiHindiUrduGujarati
Getting around
How walkable, bikeable, and transit-friendly this neighbourhood is.
73
/ 100
Walk Score
Very Walkable
61
/ 100
Transit Score
Good Transit
63
/ 100
Bike Score
Bikeable
Scores are estimates based on neighbourhood data and are for informational purposes only.
MLS® data courtesy of the Toronto Regional Real Estate Board (TRREB).
The information provided herein must only be used by consumers that have a bona fide interest in the purchase, sale, or lease of real estate and may not be used for any commercial purpose or any other purpose. Listing information is deemed reliable but is not guaranteed accurate by the Toronto Regional Real Estate Board, the listing brokerage, or this website. The trademarks REALTOR®, REALTORS® and the REALTOR® logo are controlled by The Canadian Real Estate Association (CREA) and identify real estate professionals who are members of CREA. MLS®, Multiple Listing Service®, and the associated logos are owned by CREA. Not intended to solicit properties currently listed for sale or buyers under contract.
You may also like
More homes in Brampton
Hand-picked listings with a similar price range and style.
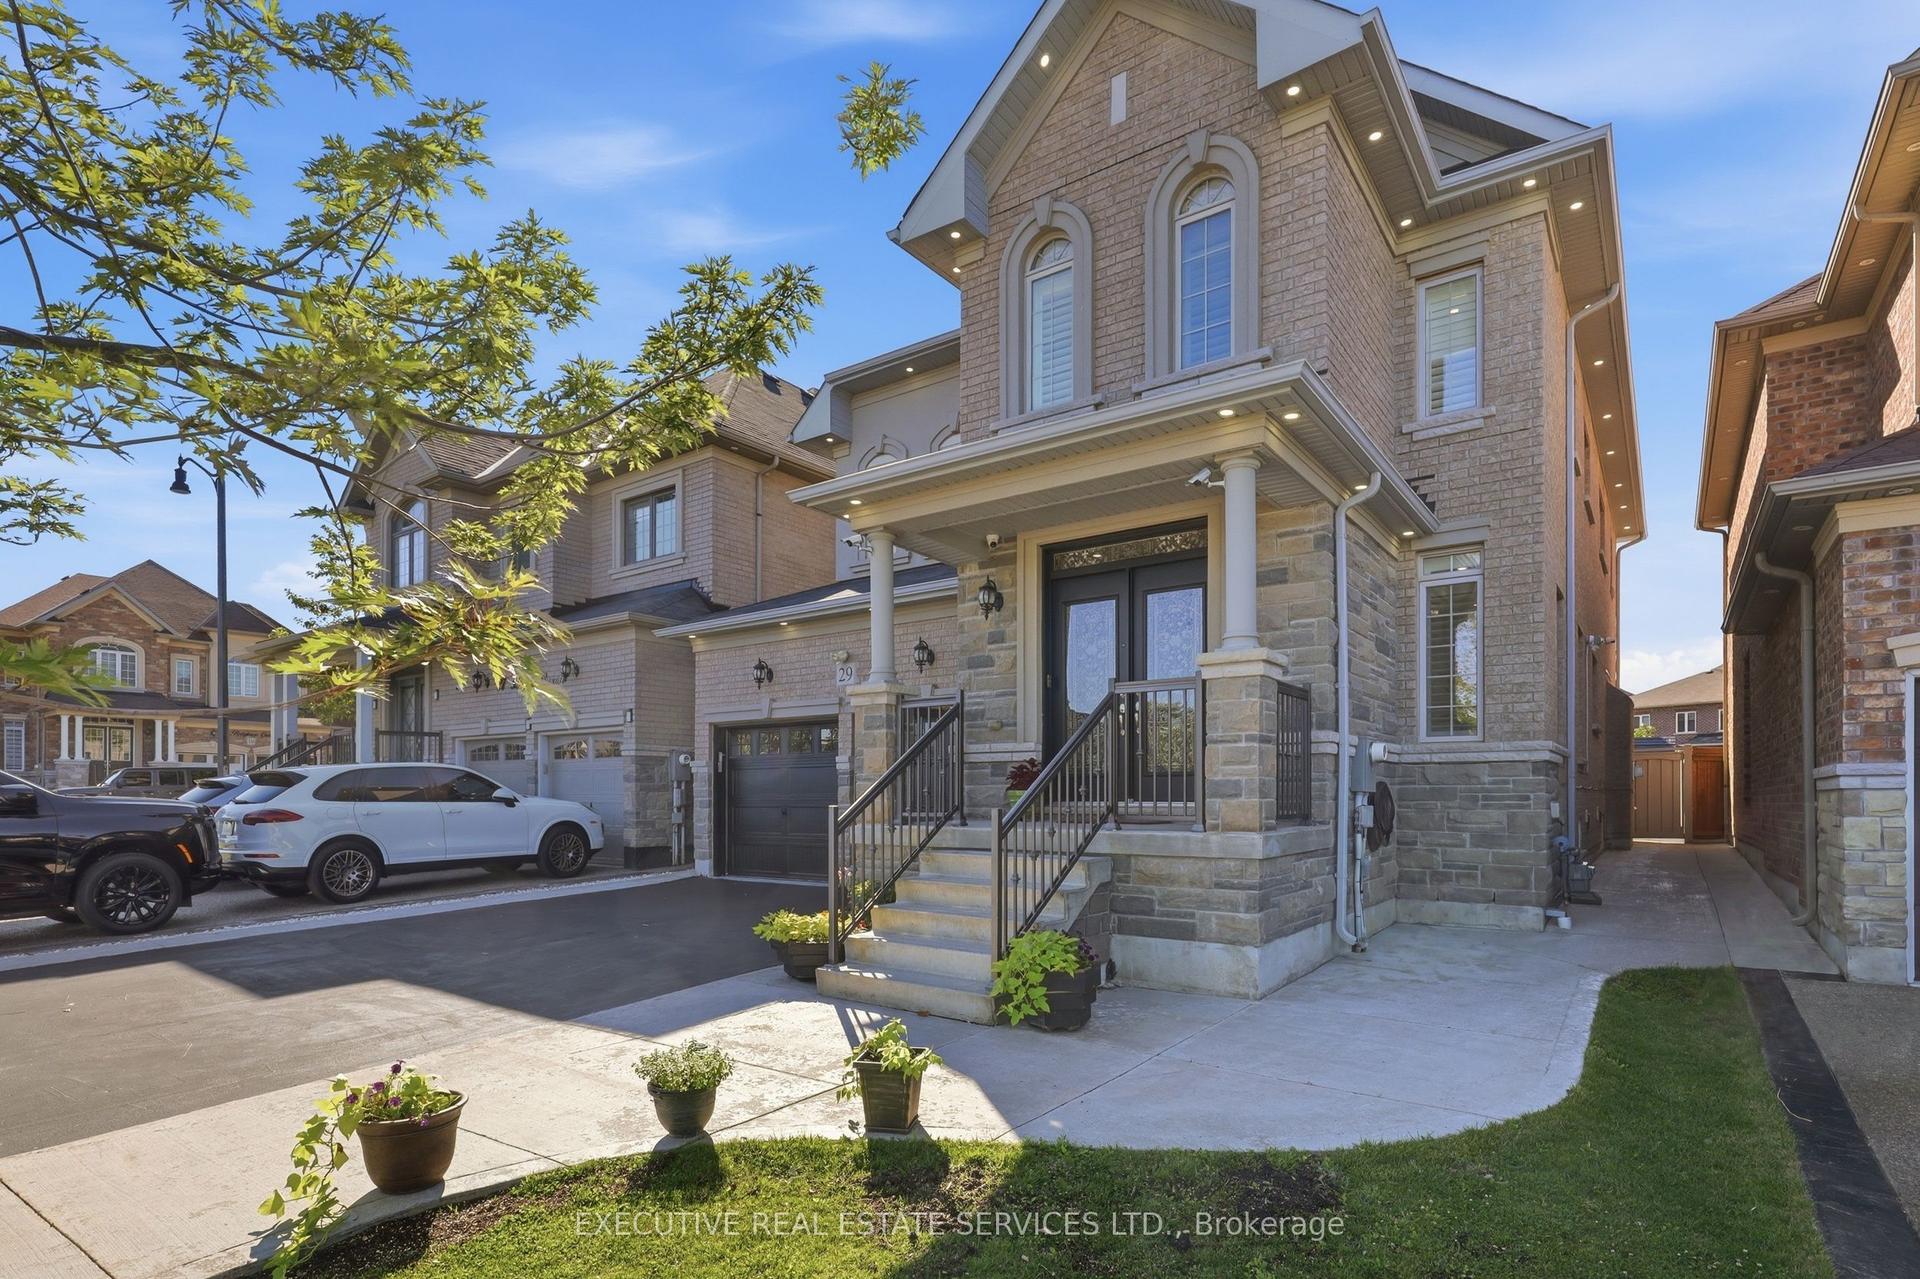
For Sale4 h ago
$1,399,999
Detached
est. $6,138/mo
29 Belgium Crescent, Northwest Brampton
Brampton, ON
5+2 bd
5 ba
3,250
7
MLS# W14135392Executive Real Estate Services Lt…
WhatsApp Aman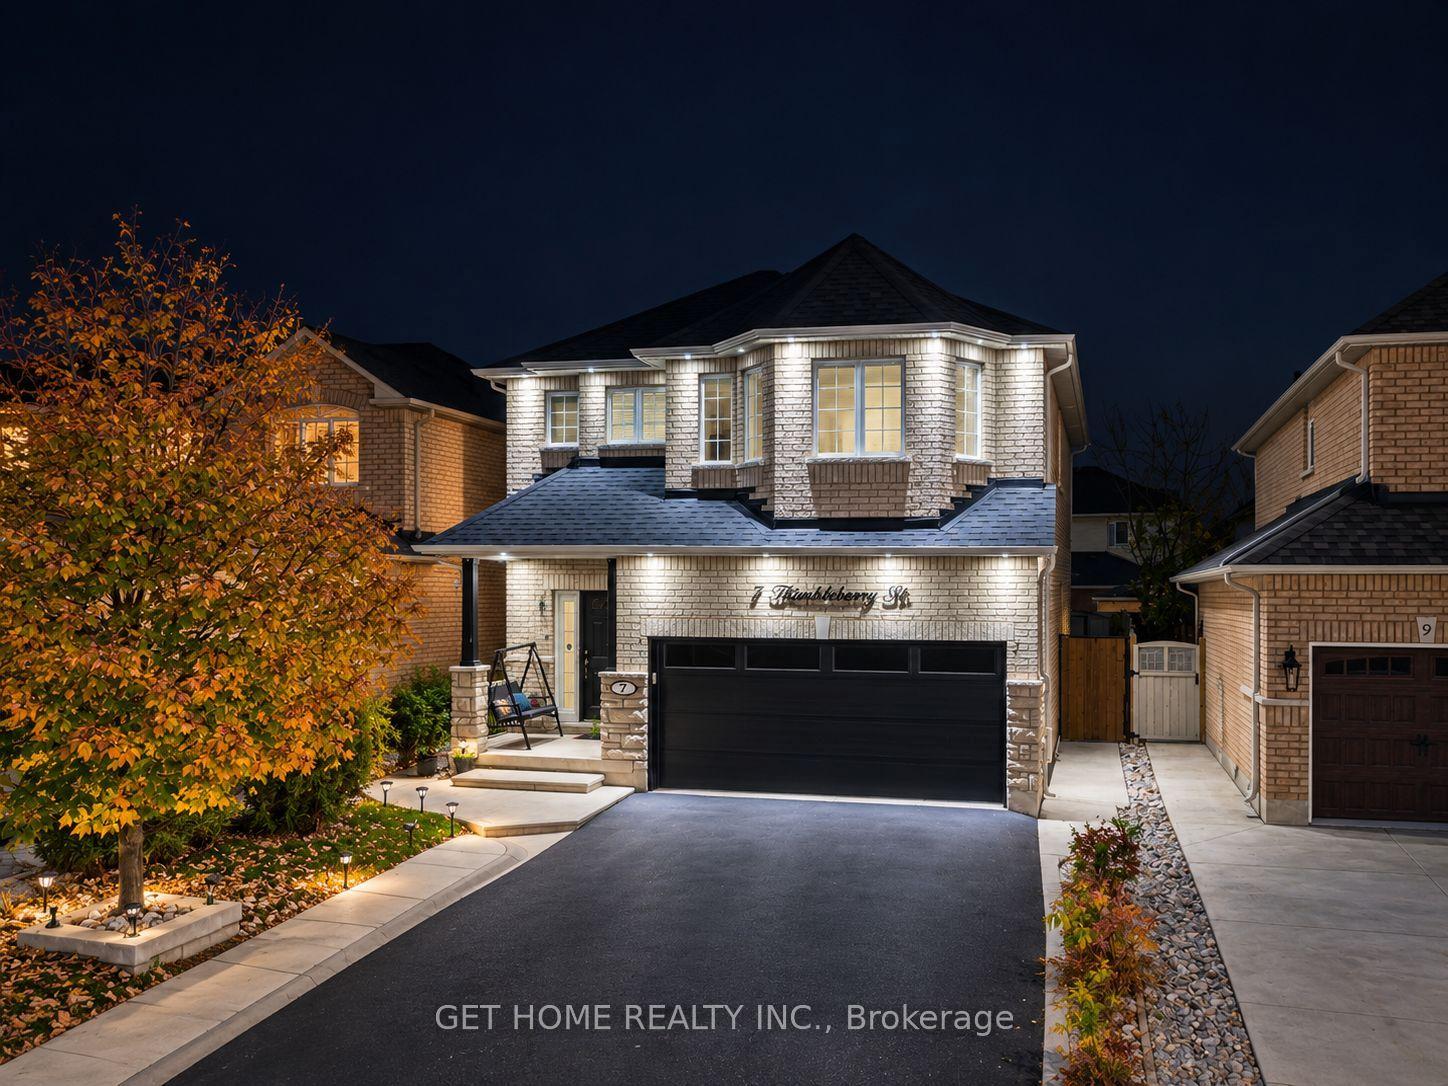
For Sale1 day ago
$999,000
Detached
est. $4,380/mo
7 Thimbleberry Street, Fletcher's Meadow
Brampton, ON
4+2 bd
4 ba
2,250
6
MLS# W14130880Get Home Realty Inc.
WhatsApp Aman