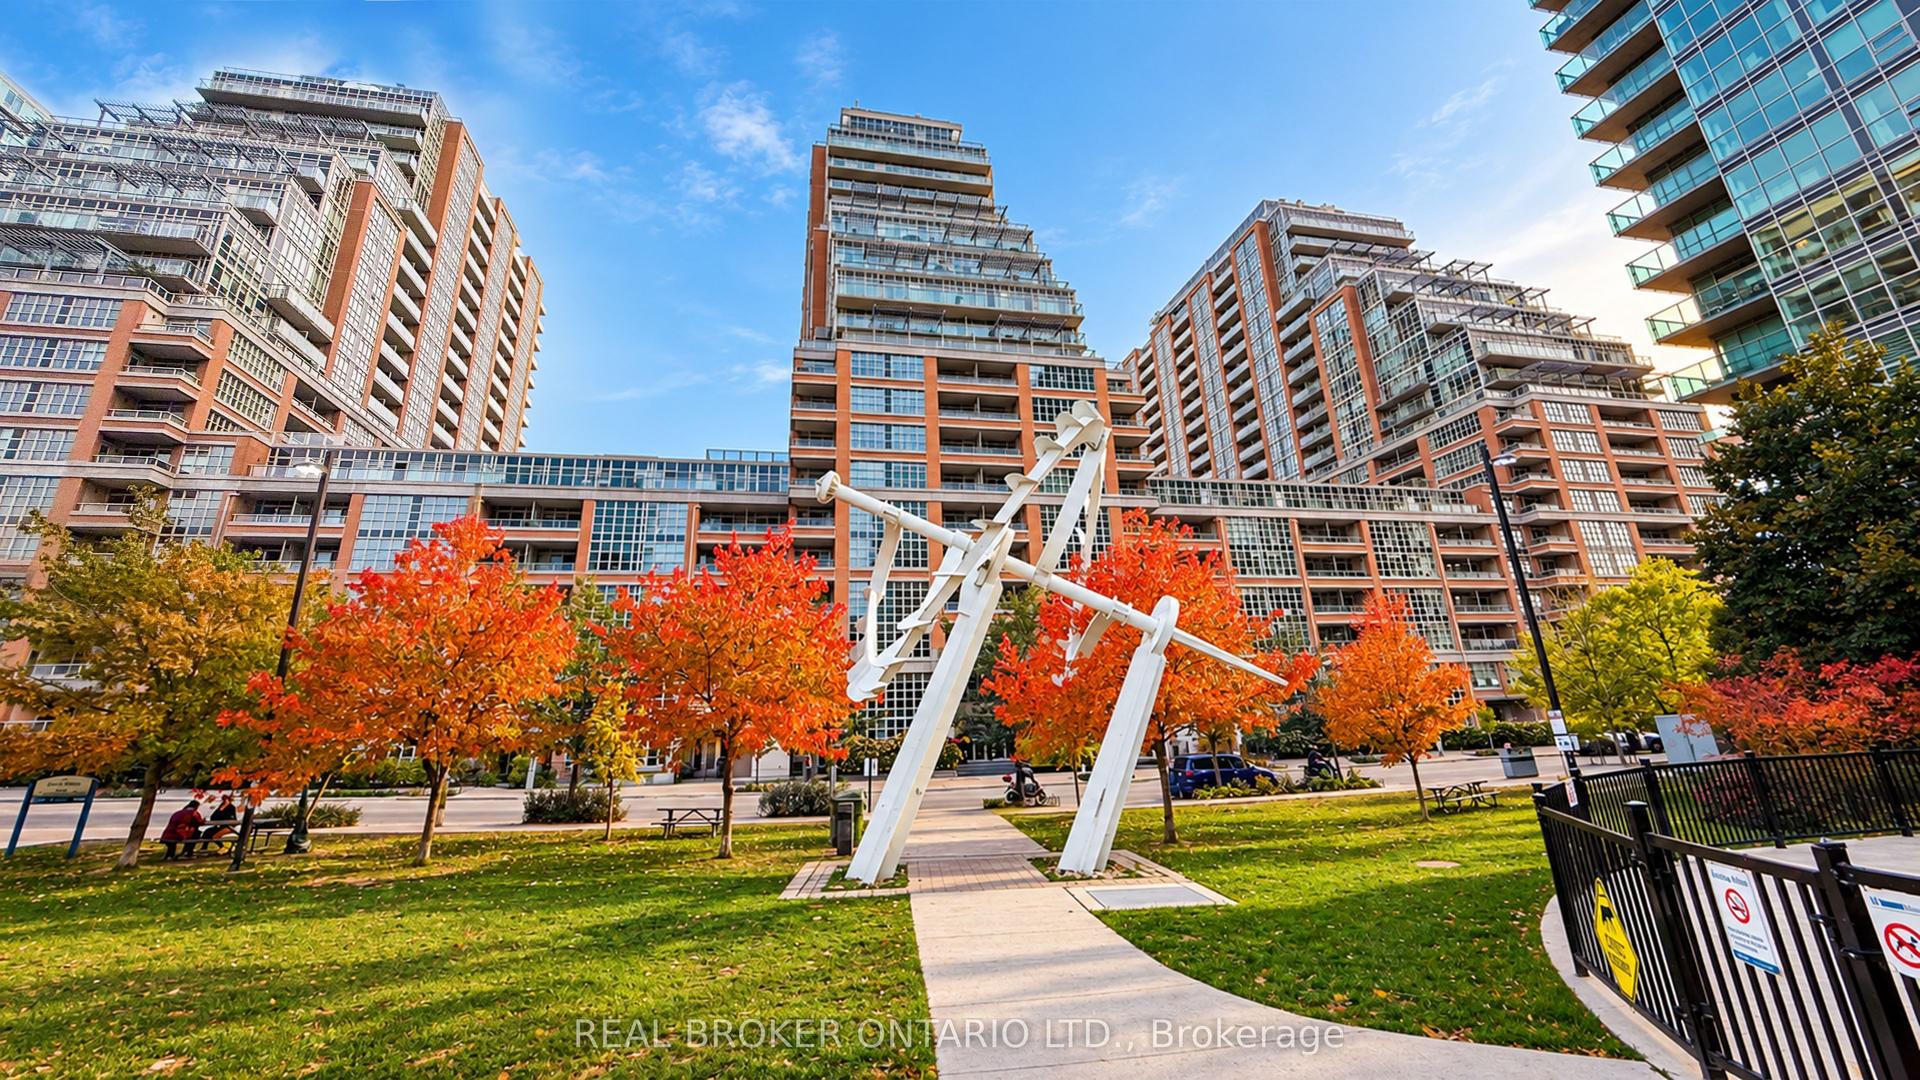
For Sale
Just Listed
2220 Lake Shore Boulevard W 1403 #1403
Mimico, Toronto, ON
$515,000
1+1Bd
1Ba
550+sqft
1Parking
$936/sqft
CondoMLS# W14136320Listed 2026-11-010 DOM
Cooling
Central Air
Just listed! New listings in Toronto often receive offers within the first week.
About this home
Welcome To Westlake Condos At 2220 Lake Shore Blvd W, Where Modern Condo Living Meets A Relaxed Waterfront Lifestyle! This Spacious 1-Bedroom + Den Northwest Corner Suite Features A Functional Layout, Abundant Natural Light & Expansive Views. The Desirable Corner Exposure Creates An Open, Airy Feel, While The Versatile Den Is Perfect For Working From Home, A Quiet Reading Nook Or Additional Living Space. Includes One Parking Space & One Locker For Added Convenience And Storage. Enjoy An Exceptional Array Of Resort-Inspired Amenities, Including A Fully Equipped Gym, Indoor Swimming Pool, Hot Tub, Sauna, Squash Courts, Yoga Studio, Games Room, Children's Playroom, Theatre, Party Room & A Spectacular Rooftop Terrace With BBQs-Perfect For Relaxing, Entertaining & Enjoying The Outdoors. Step Outside To Scenic Waterfront Trails, Lake Ontario, Parks & Green Spaces, Or Explore Restaurants, Cafés, Shopping & Everyday Conveniences at your doorstep. With Convenient TTC Access, Easy Connections To The Gardiner Expressway & A Straightforward Commute To Downtown Toronto, This Sought-After Community Offers The Perfect Balance Of Urban Convenience And Lakeside Tranquility. Ideal For First-Time Buyers, Professionals, Downsizers Or Investors Seeking An Appealing Lifestyle In A Vibrant Waterfront Neighbourhood. Experience The Best Of Waterfront Living At Westlake!
PoolWaterfront
Rooms
Main Floor
| Kitchen | 3.15 × 2.92 m | Double Sink Quartz Counter Laminate |
| Living Room | 3.18 × 2.92 m | Combined w/Dining W/O To Balcony Laminate |
| Dining Room | 3.15 × 2.92 m | Open Concept Combined w/Living Laminate |
| Primary Bedroom | 4.09 × 2.77 m | Walk-In Closet(s) Window Floor to Ceiling Laminate |
| Den | 2.46 × 3.23 m | Separate Room Laminate |
Features
- None
- Central Air
- Apartment
Financials
Annual Taxes
$2,255.9
Estimated Rental Income
Entire property$2,100 – $2,800/mo
Rental yield4.9% – 6.5%
*Estimates based on comparable rentals in the area. Actual income may vary.
Market Data — Toronto
Days on market0 days
Buyer's MarketSeller's Market
Based on active listings in Toronto. Data updates daily.
Demographics — Toronto
Population
2,794,356
Avg Household Income
$102,000
Age Distribution
0-19
19%
20-34
24%
35-49
21%
50-64
19%
65+
17%
Ownership53% own · 47% rent
EnglishMandarinCantoneseTagalogTamil
Getting around
How walkable, bikeable, and transit-friendly this neighbourhood is.
87
/ 100
Walk Score
Very Walkable
73
/ 100
Transit Score
Excellent Transit
66
/ 100
Bike Score
Bikeable
Scores are estimates based on neighbourhood data and are for informational purposes only.
MLS® data courtesy of the Toronto Regional Real Estate Board (TRREB).
The information provided herein must only be used by consumers that have a bona fide interest in the purchase, sale, or lease of real estate and may not be used for any commercial purpose or any other purpose. Listing information is deemed reliable but is not guaranteed accurate by the Toronto Regional Real Estate Board, the listing brokerage, or this website. The trademarks REALTOR®, REALTORS® and the REALTOR® logo are controlled by The Canadian Real Estate Association (CREA) and identify real estate professionals who are members of CREA. MLS®, Multiple Listing Service®, and the associated logos are owned by CREA. Not intended to solicit properties currently listed for sale or buyers under contract.
You may also like
More homes in Toronto
Hand-picked listings with a similar price range and style.
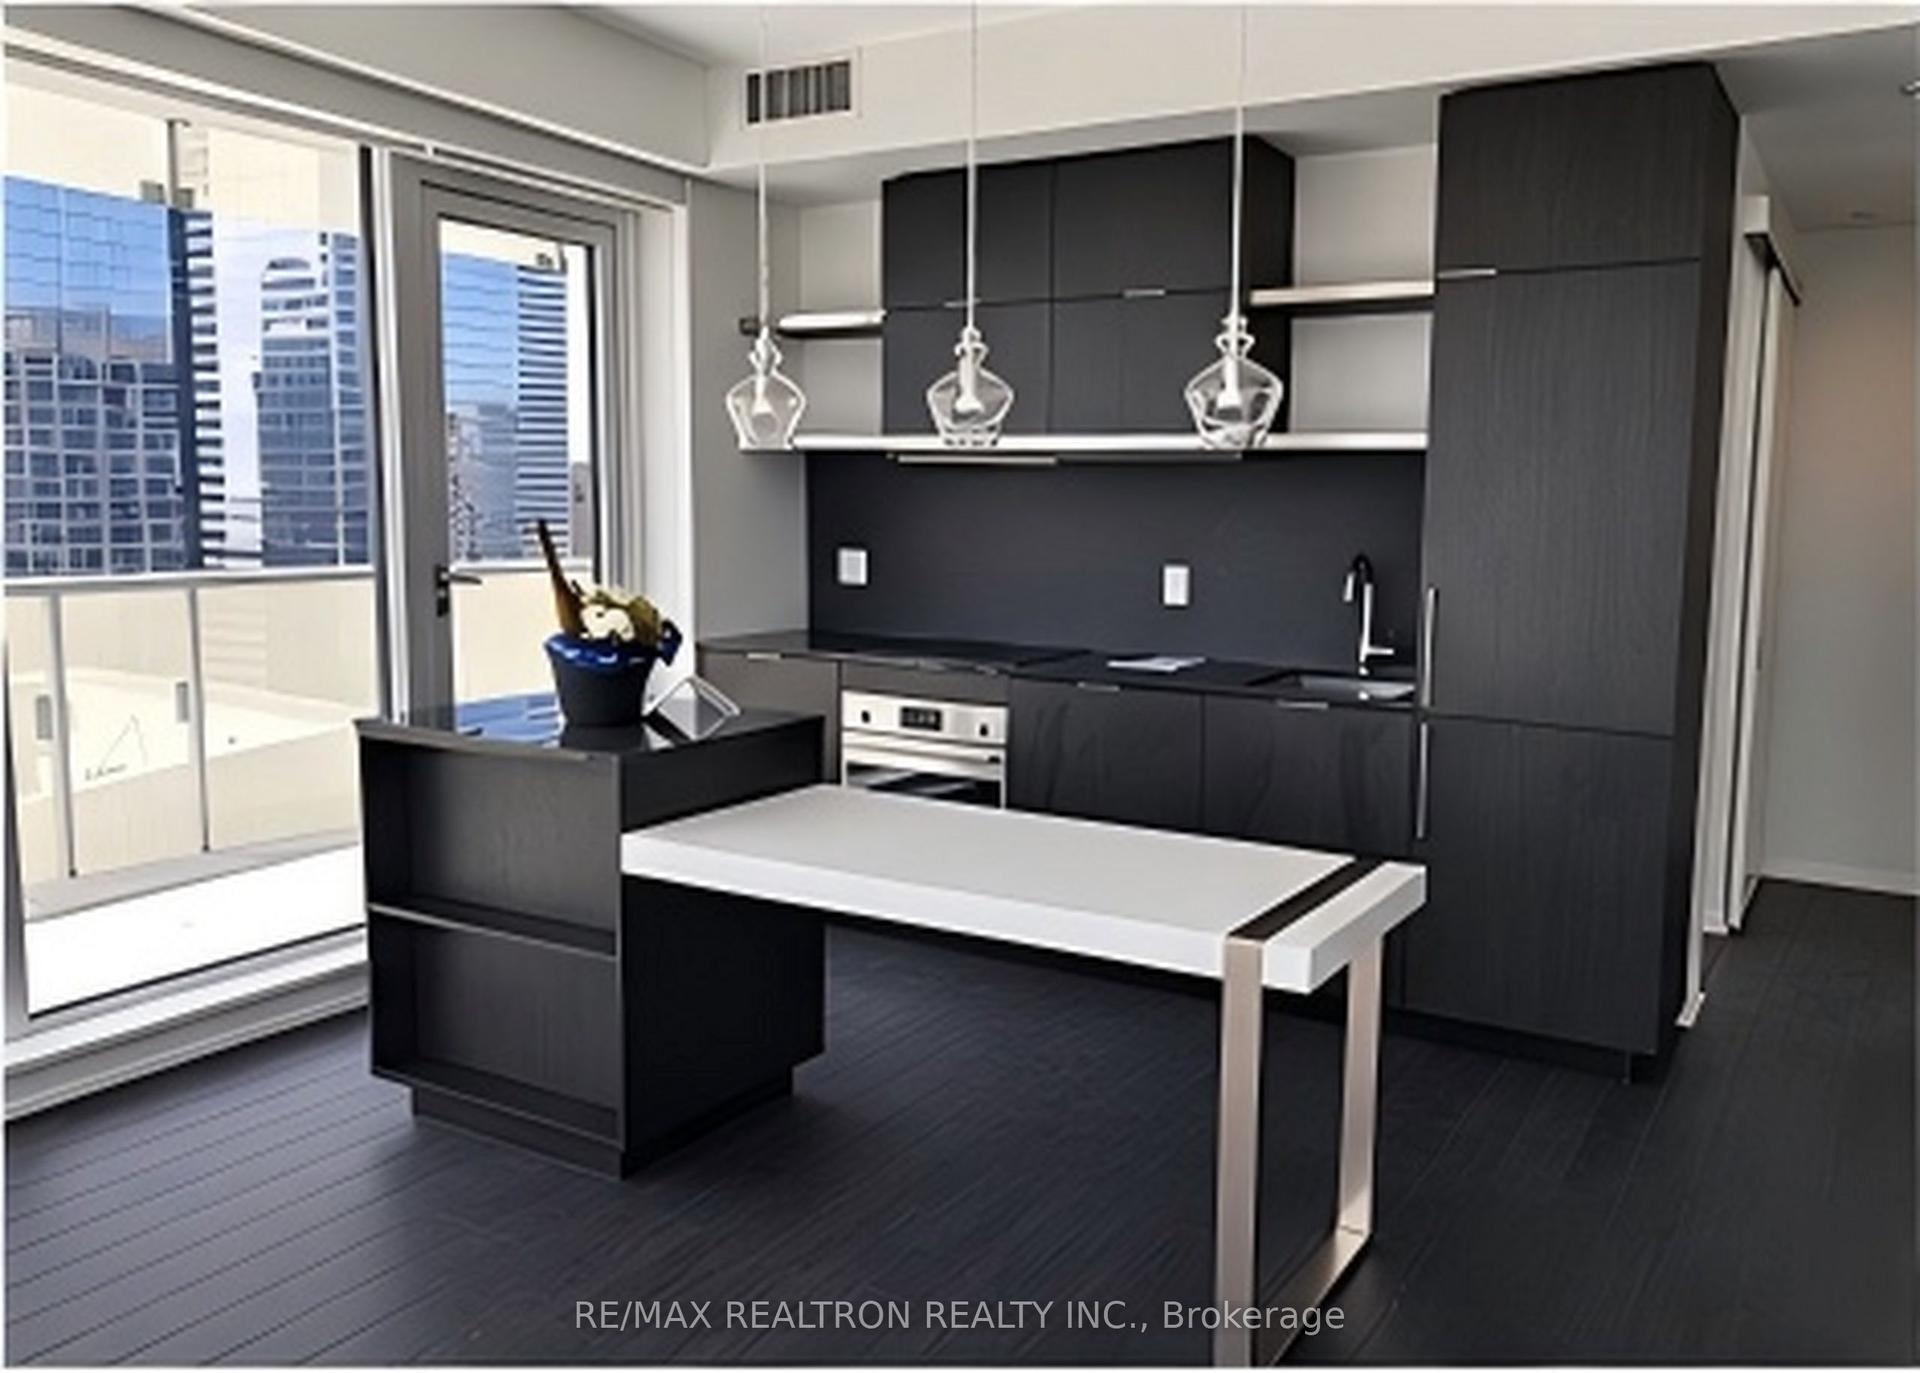
For Sale6 h ago
$638,000
Condo
est. $2,797/mo
197 Yonge Street 3005 #3005, Church-Yonge Corridor
Toronto, ON
1+1 bd
1 ba
650
0
MLS# C14136190Re/Max Realtron Realty Inc.
WhatsApp Aman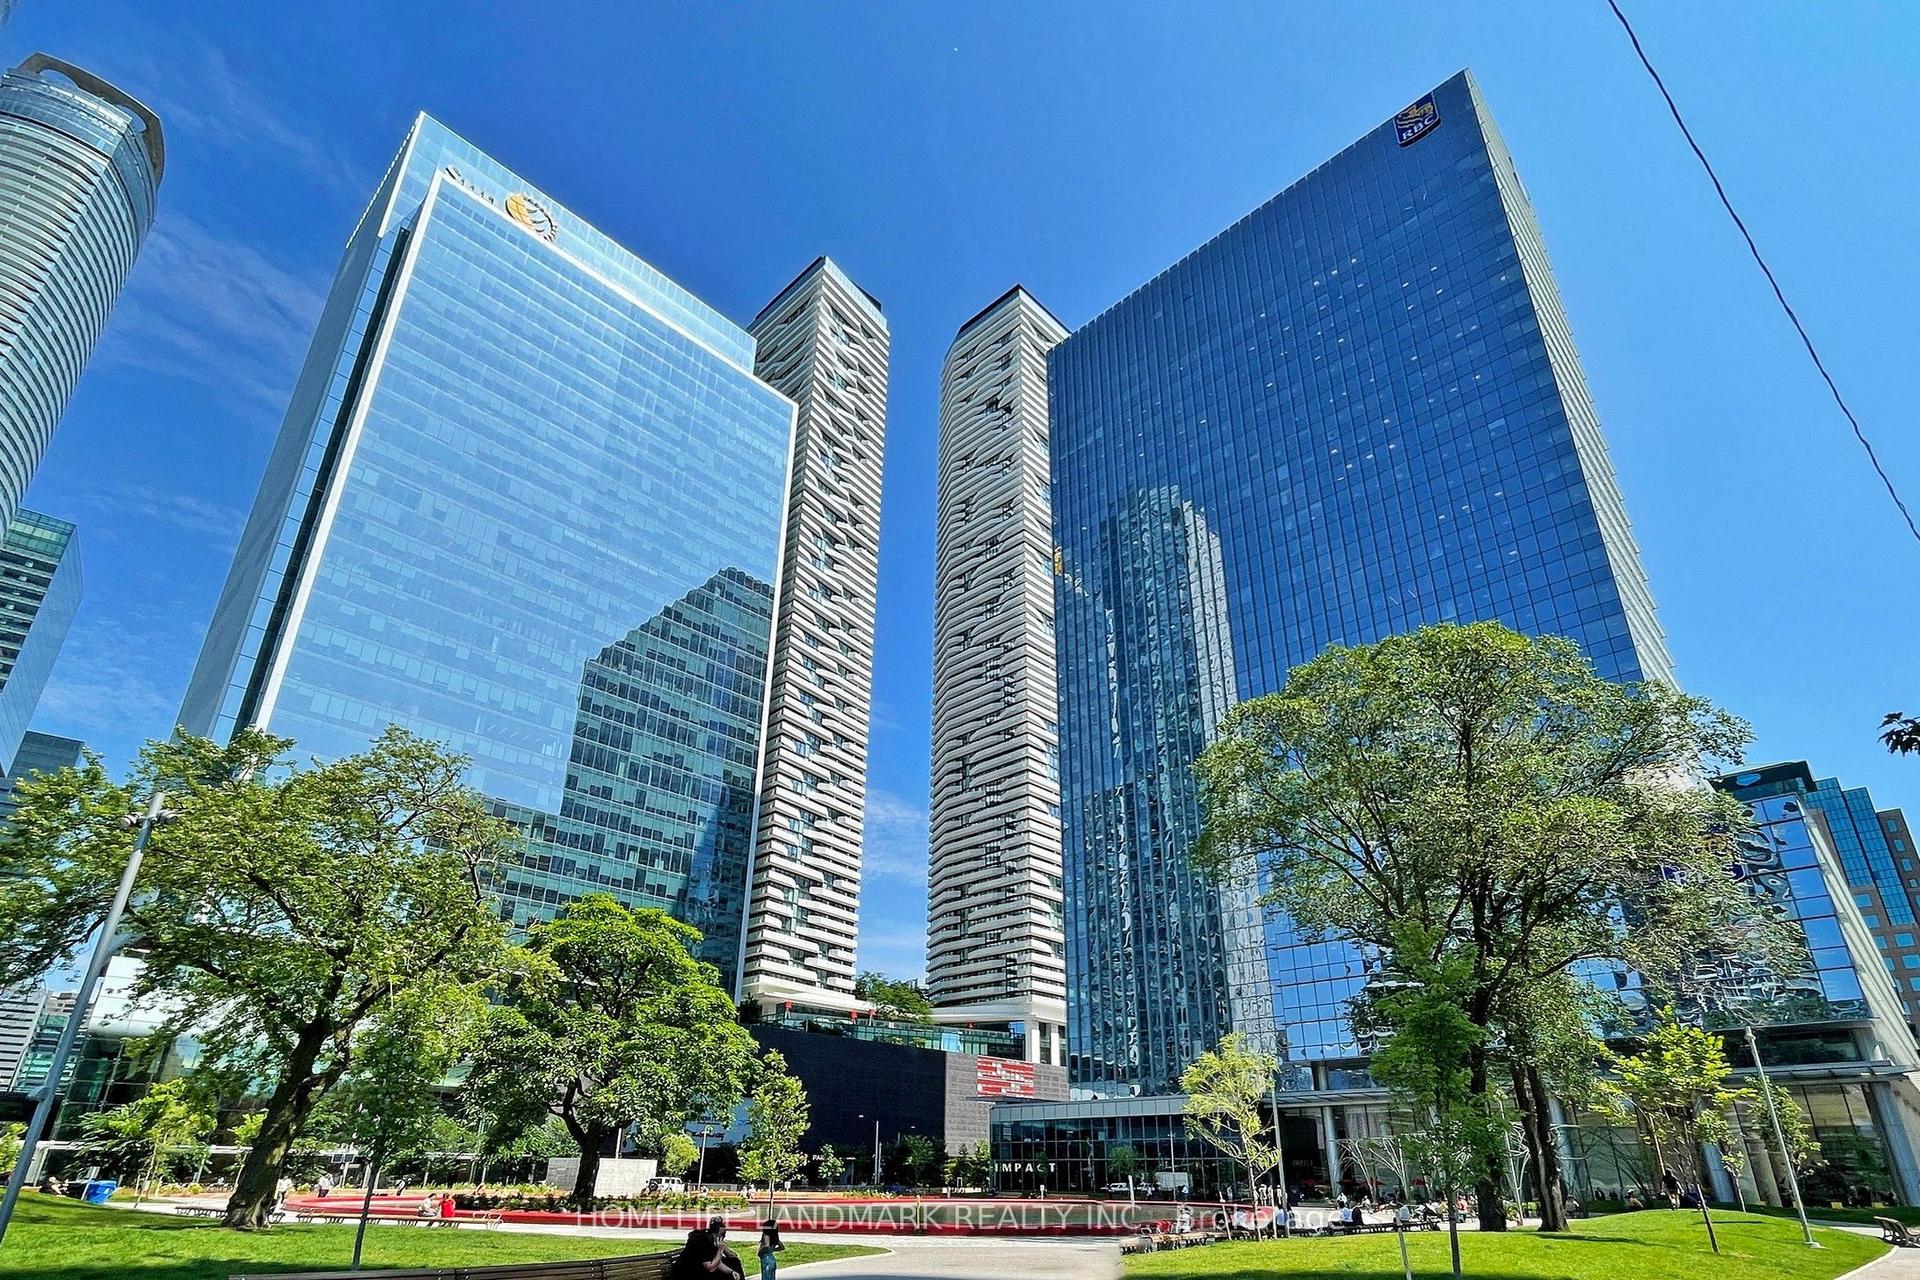
For Sale2 months ago
$529,000
Condo
est. $2,319/mo
100 Harbour Street 3405 #3405, Waterfront Communities C1
Toronto, ON
1 bd
1 ba
550
0
MLS# C13779584Homelife Landmark Realty Inc.
WhatsApp Aman