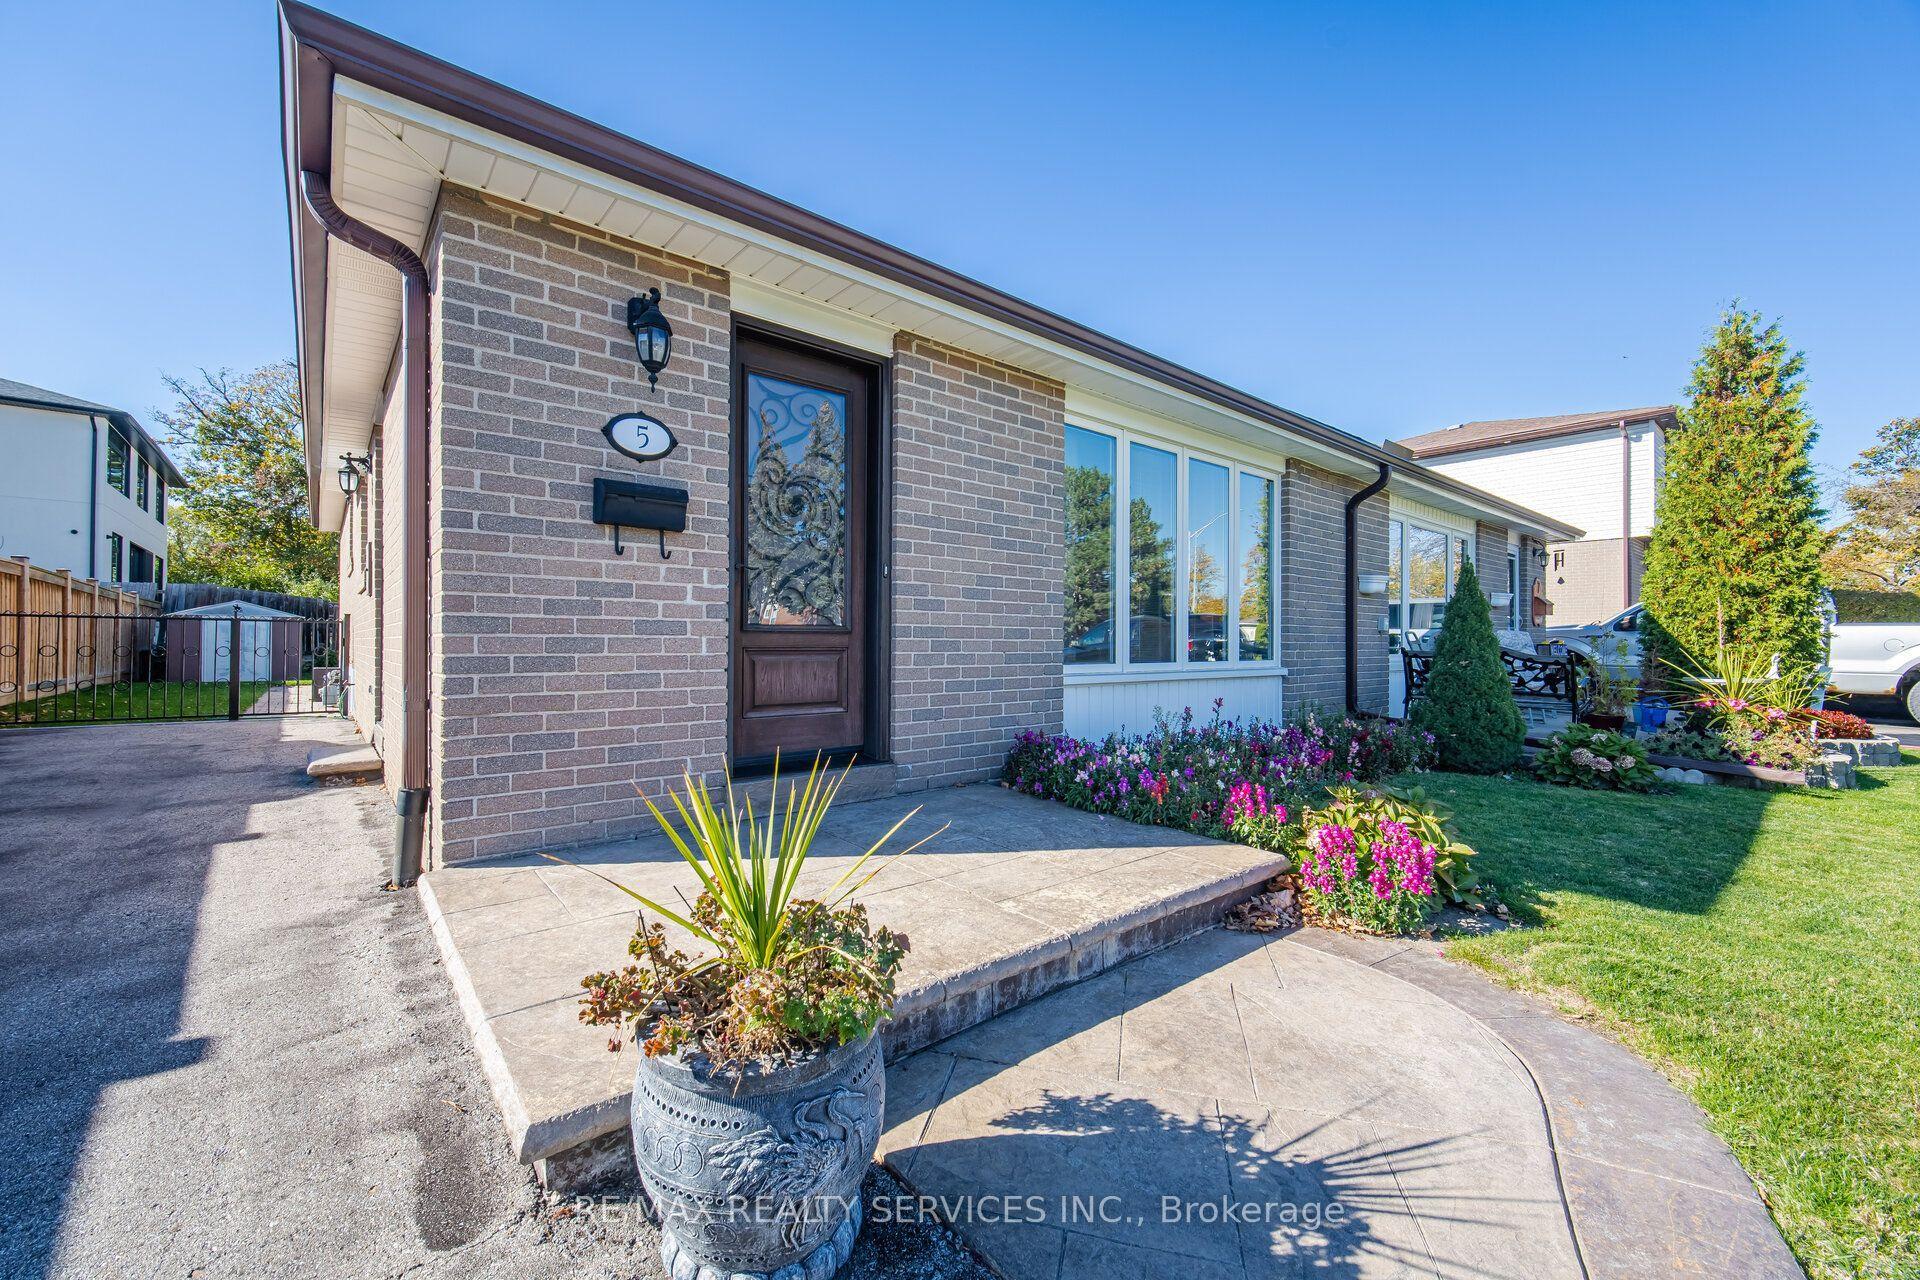
For Sale
149 Manitou Crescent
Central Park, Brampton, ON
$849,888
3+2Bd
2Ba
1,300+sqft
5Parking
35 x 110 ftlot
$654/sqft
Semi-DetachedMLS# W14136838Listed 2026-11-018 DOM
Cooling
Central Air
Basement
Finished
About this home
Beautiful and Clean 3 Bedroom Raised Bungalow. Perfect Home For A Large Family/2 Families/Investors Dream!.Hardwood Flooring Throughout. Large Sunny Combined Living/Dining Room. Galley Kitchen with lots of CabinetsAnd Eat-In Kitchen and Separate Laundry. Full Washroom with Tub and semi ensuite to the Master Bedroom.Separate Entrance To A Very Bright 2 Br Basement Apartment With Above Grade Windows In Every Room!Basement has been Designed that Every Room are very Spacious, Huge Master Bedroom with Large Closet,Separate Laundry with Tub, Family Sized Kitchen with Big Window, Very Comfortable Family Room. PavedDriveway Parks 4 Cars Easily plus good sized Garage with Garage door Opener. Location Highlights: Convenientlylocated with Easy access to public transportation, Hwy 410, and local amenities such as shopping centers,restaurants, and parks. Don't miss this opportunity to rent this stunning and move-in ready bungalow raised in aprime Brampton location.
GarageBasement AptHardwood
Rooms
Main Floor
| Living Room | 4.67 × 3.66 m | Hardwood Floor Window |
| Dining Room | 3.30 × 2.99 m | Hardwood Floor Combined w/Living |
| Kitchen | 4.98 × 3.35 m | Granite Floor Window Family Size Kitchen |
| Primary Bedroom | 4.64 × 2.99 m | Hardwood Floor Window Semi Ensuite |
| Bedroom 2 | 3.96 × 2.74 m | Hardwood Floor Window |
| Bedroom 3 | 2.94 × 2.99 m | Hardwood Floor Window |
Basement
| Living Room | 3.93 × 3.90 m | Ceramic Floor Window |
| Dining Room | 3.90 × 2.70 m | Ceramic Floor Window |
| Kitchen | 2.90 × 2.90 m | Ceramic Floor Window |
| Bedroom 4 | 3.30 × 6.00 m | Laminate Window |
| Bedroom 5 | 3.95 × 2.80 m | Laminate Closet |
| Laundry | 2.75 × 3.20 m | Ceramic Floor |
Features
- Carpet Free
- Primary Bedroom - Main Floor
- In-Law Suite
- Separate Entrance
- Finished
- Central Air
- Other
- Bungalow-Raised
Financials
Annual Taxes
$5,301.8
Estimated Rental Income
Entire property$3,200 – $4,800/mo
Basement apartment$1,800 – $2,500/mo
Rental yield4.5% – 6.8%
*Estimates based on comparable rentals in the area. Actual income may vary.
Market Data — Brampton
Days on market8 days
Buyer's MarketSeller's Market
Based on active listings in Brampton. Data updates daily.
Demographics — Brampton
Population
656,480
Avg Household Income
$98,000
Age Distribution
0-19
24%
20-34
22%
35-49
22%
50-64
19%
65+
13%
Ownership79% own · 21% rent
EnglishPunjabiHindiUrduGujarati
Getting around
How walkable, bikeable, and transit-friendly this neighbourhood is.
66
/ 100
Walk Score
Somewhat Walkable
66
/ 100
Transit Score
Good Transit
76
/ 100
Bike Score
Very Bikeable
Scores are estimates based on neighbourhood data and are for informational purposes only.
MLS® data courtesy of the Toronto Regional Real Estate Board (TRREB).
The information provided herein must only be used by consumers that have a bona fide interest in the purchase, sale, or lease of real estate and may not be used for any commercial purpose or any other purpose. Listing information is deemed reliable but is not guaranteed accurate by the Toronto Regional Real Estate Board, the listing brokerage, or this website. The trademarks REALTOR®, REALTORS® and the REALTOR® logo are controlled by The Canadian Real Estate Association (CREA) and identify real estate professionals who are members of CREA. MLS®, Multiple Listing Service®, and the associated logos are owned by CREA. Not intended to solicit properties currently listed for sale or buyers under contract.
You may also like
More homes in Brampton
Hand-picked listings with a similar price range and style.
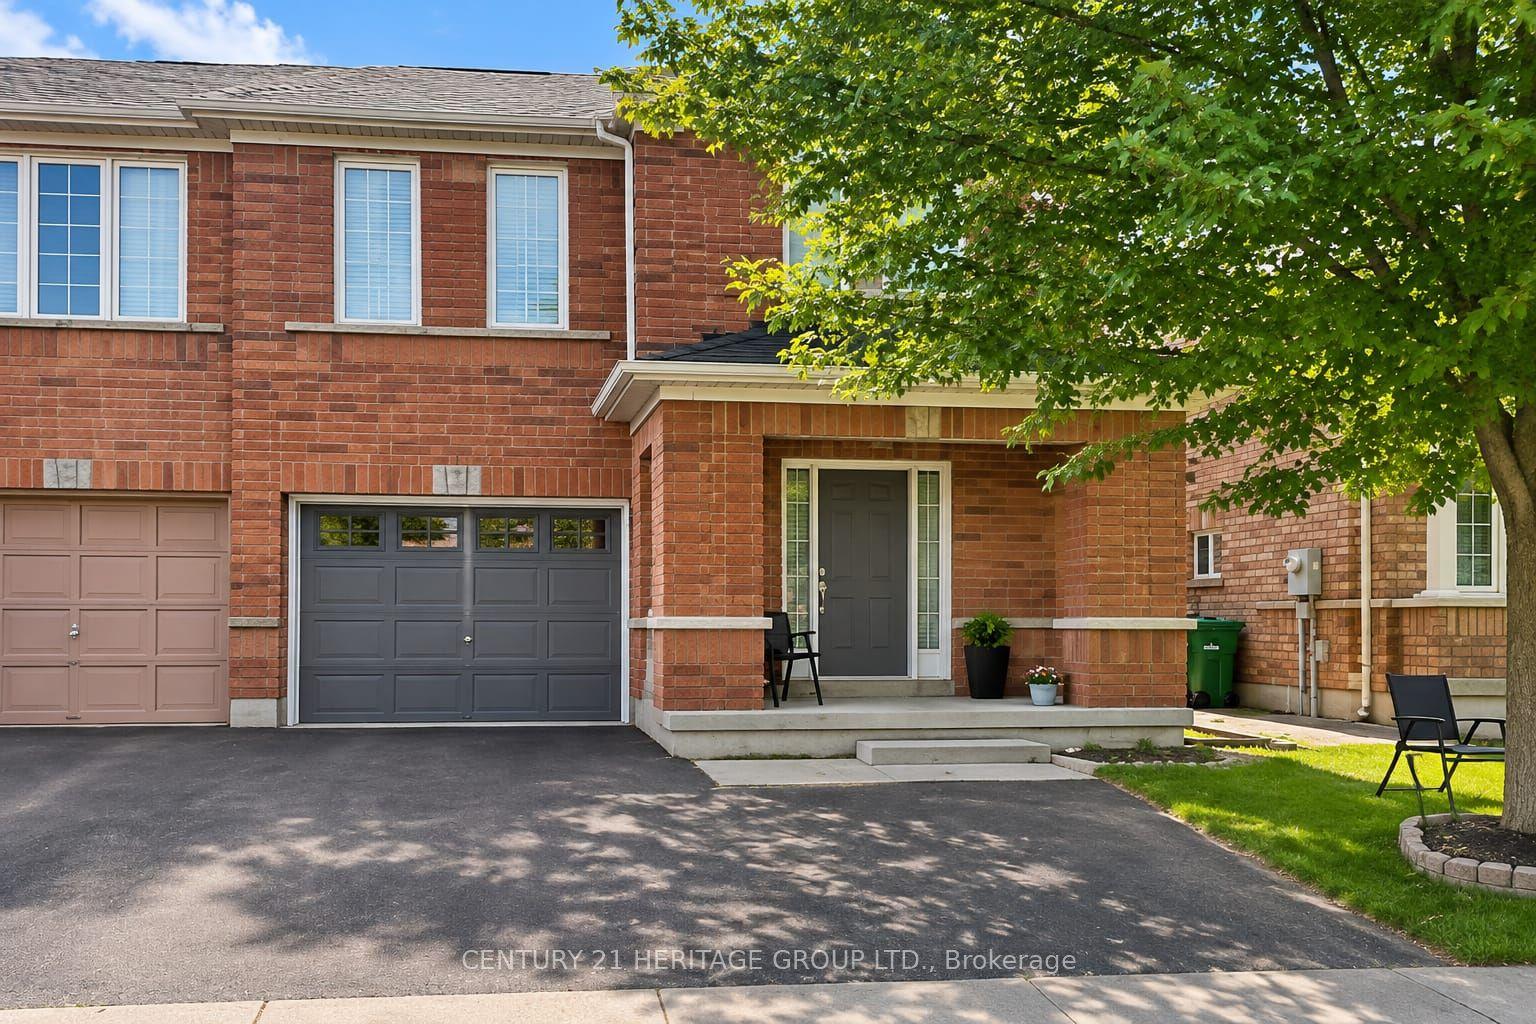
For Sale2 days ago
$950,000
Semi-Detached
est. $4,165/mo
52 Florette Place, Fletcher's Meadow
Brampton, ON
4+1 bd
4 ba
1,750
3
MLS# W14160502Century 21 Heritage Group Ltd.
WhatsApp Aman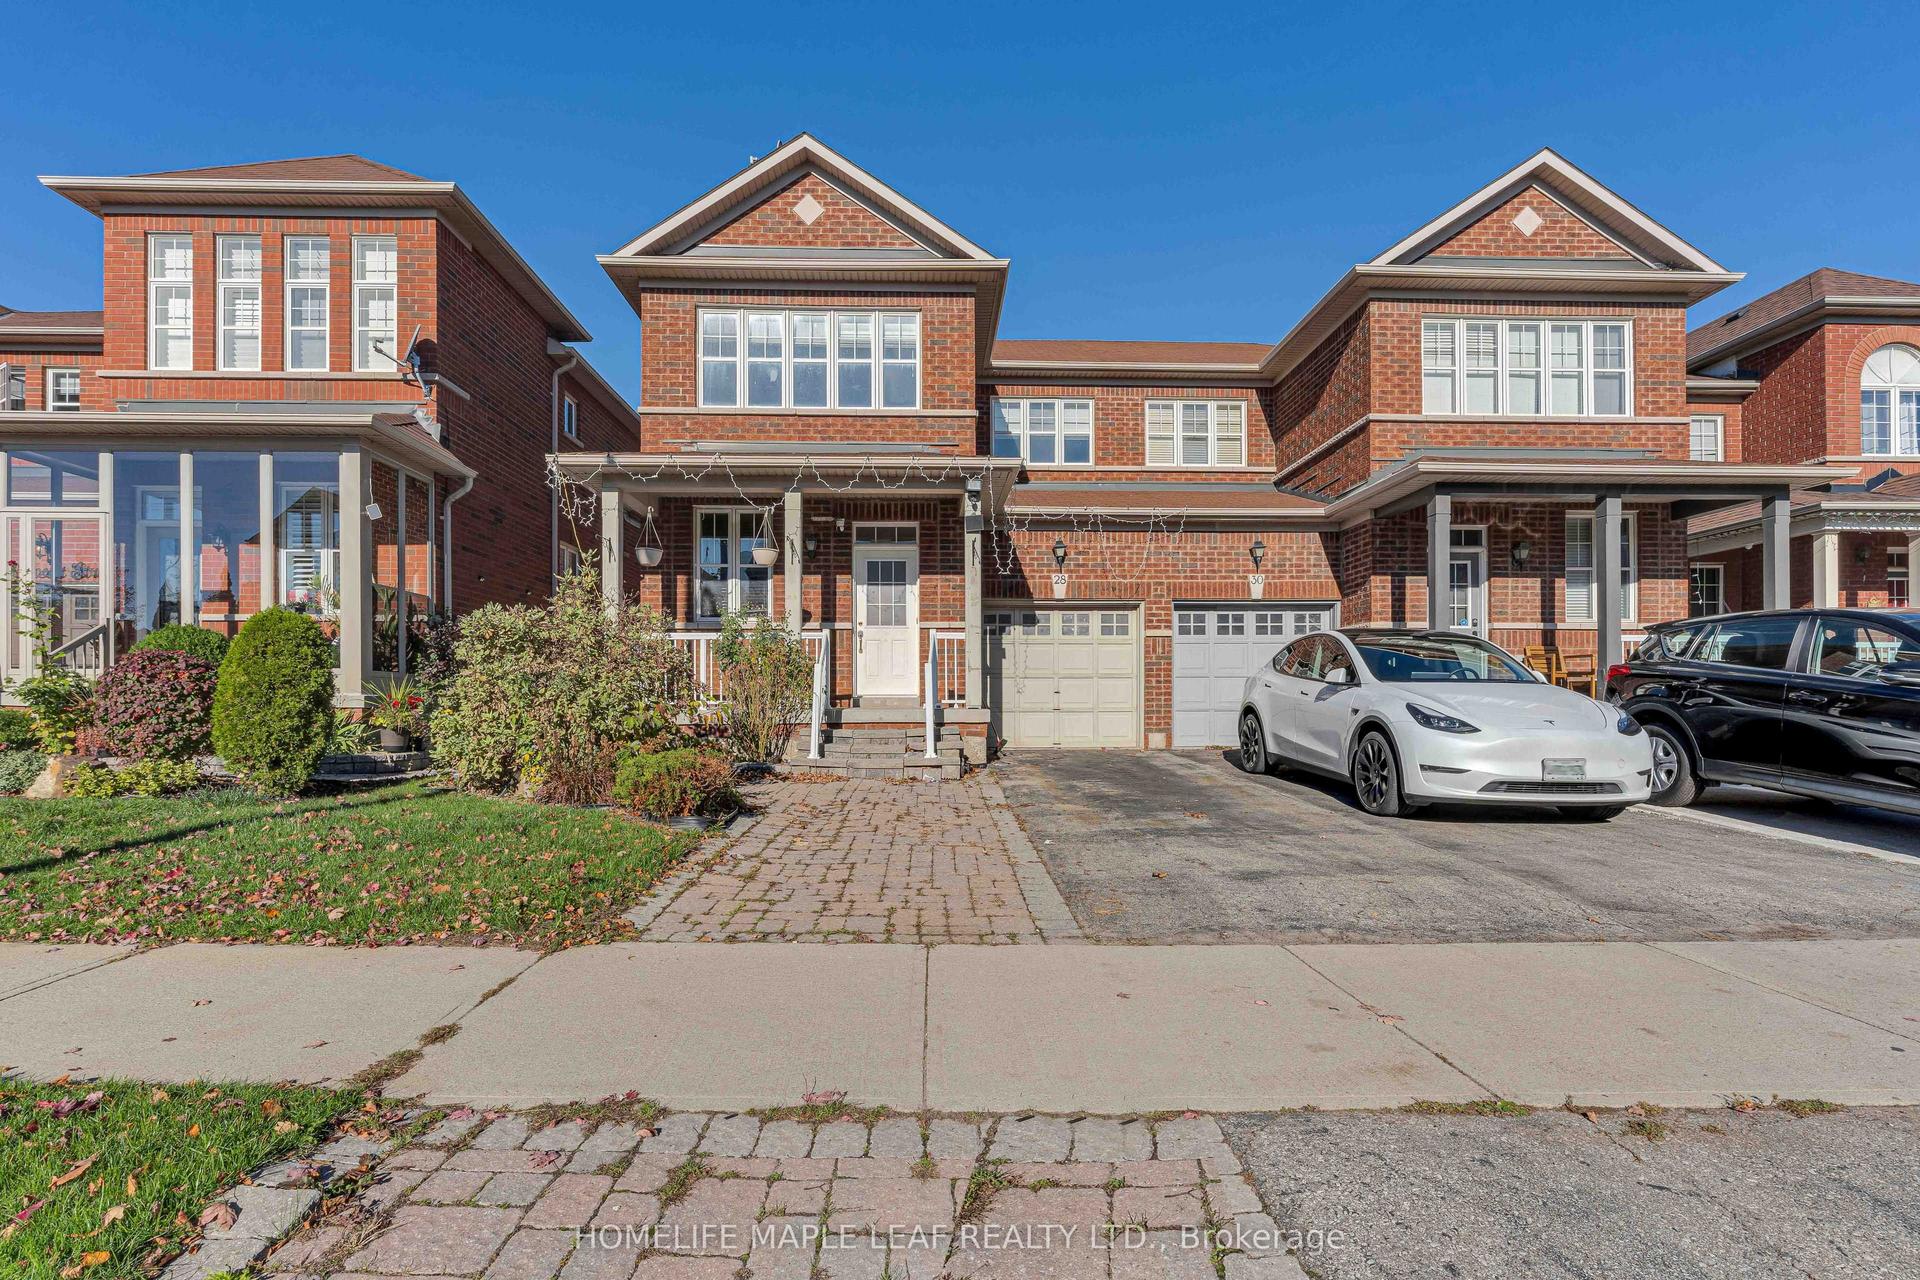
For Sale17 days ago
$799,999
Semi-Detached
est. $3,507/mo
28 Vincent Street, Sandringham-Wellington
Brampton, ON
3 bd
3 ba
1,750
2
MLS# W14111206Homelife Maple Leaf Realty Ltd.
WhatsApp Aman