For Lease
50 Stratford Drive Upper #Upper
Rural Caledon, Caledon, ON
$4,300
5Bd
4Ba
4,250+sqft
2Parking
44.95 x 92.98 ftlot
$1/sqft
DetachedMLS# W14136898Listed 2026-11-0110 DOM
Heating
Water Heater
Cooling
Central Air
About this home
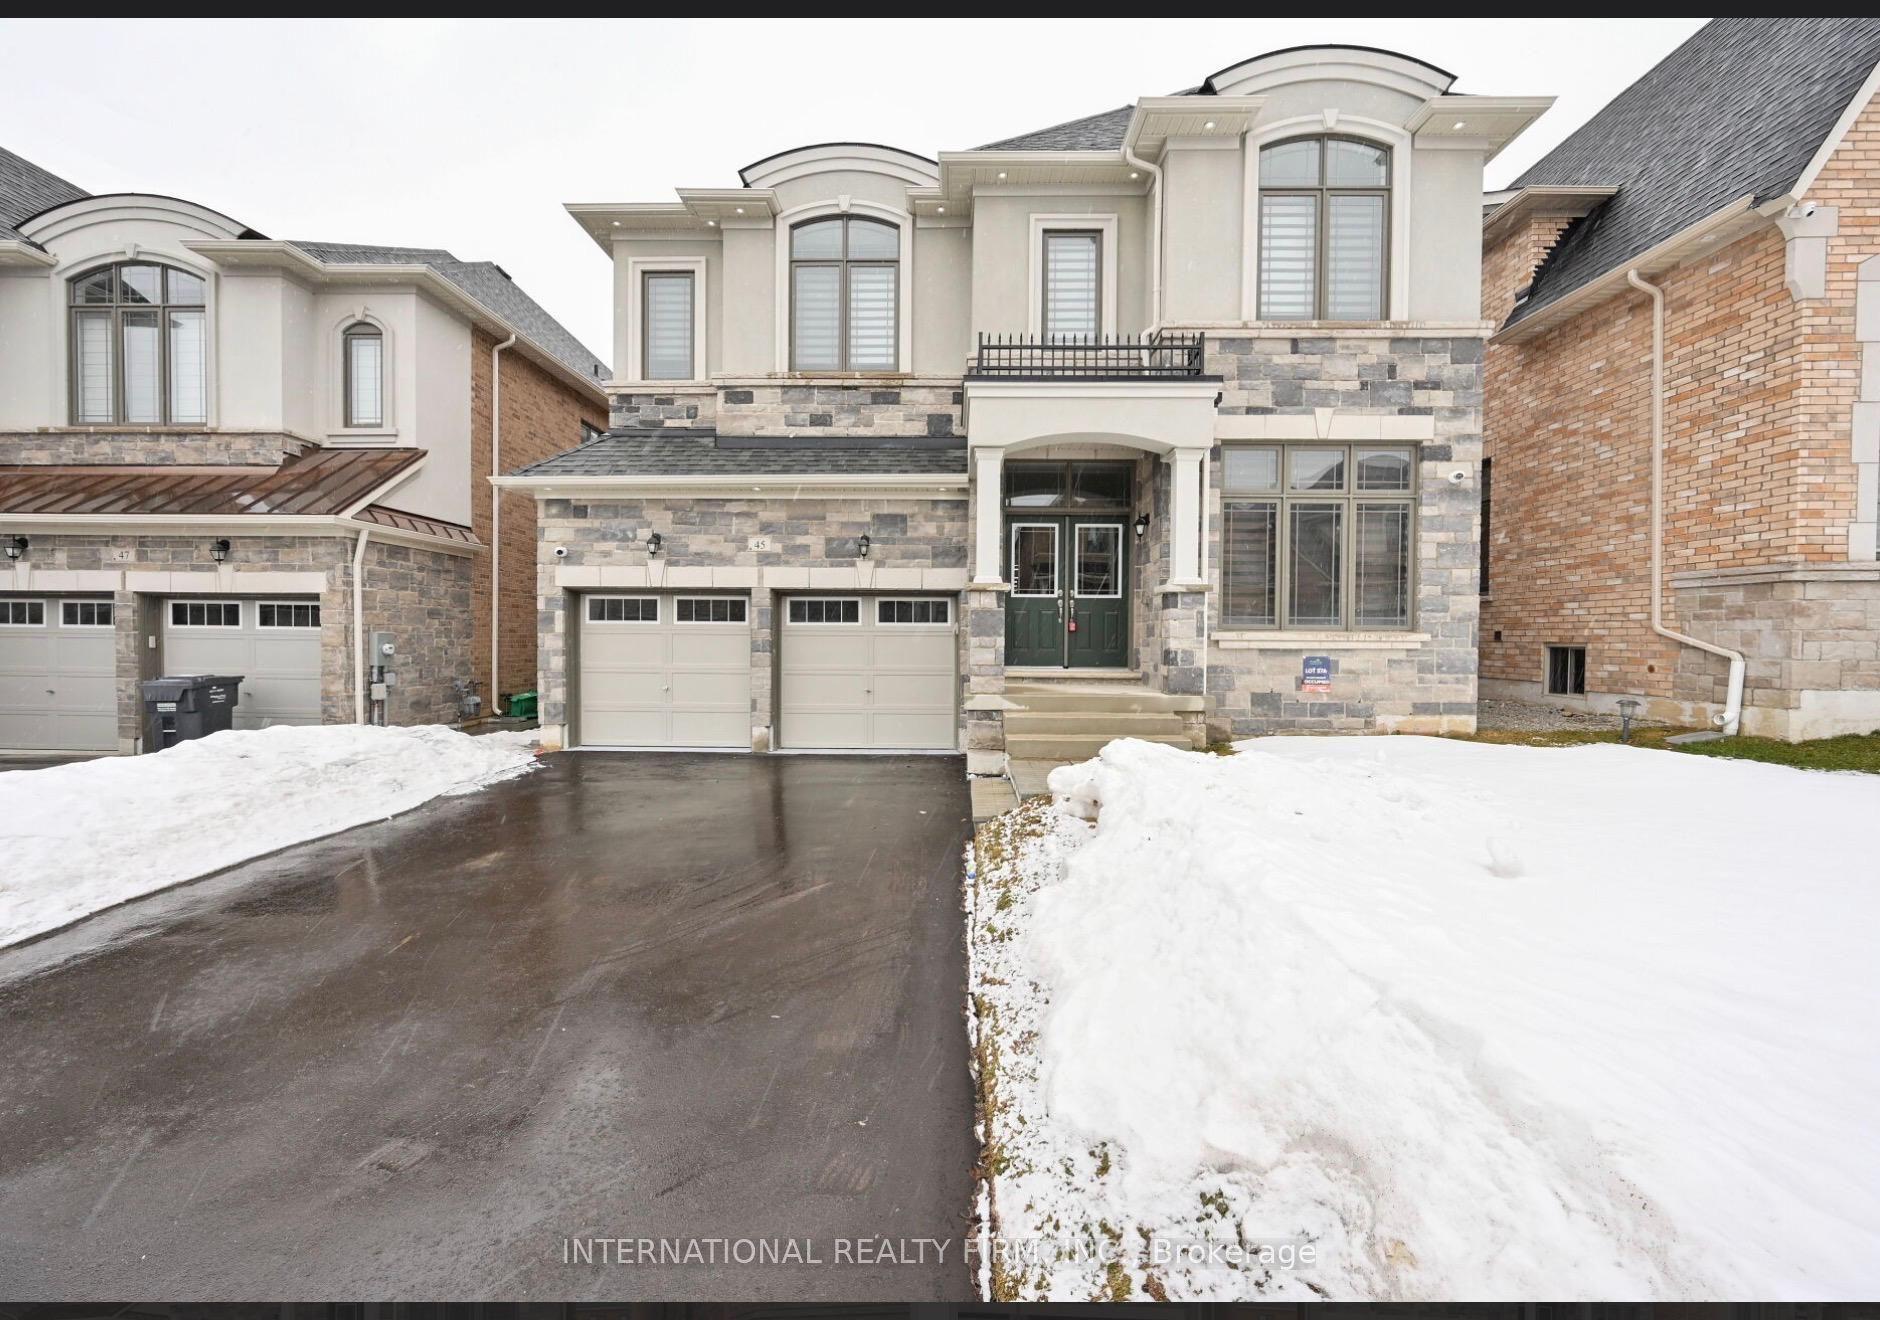
Welcome to 50 Stratford Drive, Caledon, a luxurious residence where timeless elegance meetsmodern sophistication. Offering approximately 3,713 sq. ft. of exceptional living space, thisone-of-a-kind home features premium upgrades and high-end finishes throughout. The strikingstone and brick exterior, elegant double-door entry, and distinctive architectural designcreate outstanding curb appeal.Step inside to discover soaring 11-ft ceilings on the main floorand 10-ft ceilings on the second level, complemented by rich hardwood flooring, designer lightfixtures, smooth ceilings, crown moulding, 7-inch baseboards, coffered ceilings, and expansivewindows that fill the home with natural light. The gourmet kitchen is a true showpiece,featuring upgraded marble countertops, an oversized centre island, a marble backsplash,extensive cabinetry, and a spacious breakfast area with a walk-out to the deck. Theopen-concept layout flows seamlessly into the beautiful family room with a fireplace, creatingthe perfect setting for entertaining and everyday living.The luxurious primary retreat boasts acoffered ceiling, his-and-hers walk-in closets, and a spa-inspired 5-piece ensuite. Additionalspacious bedrooms feature walk-in closets and semi-ensuite access, offering comfort andconvenience for the entire family.Enjoy your private backyard, perfect for relaxing andentertaining. Additional highlights include main-floor laundry, direct garage access, 200-ampelectrical service, premium lighting, and exceptional finishes throughout.A rare leasingopportunity to experience luxury, space, and sophisticated living in one of Caledon's desirablecommunities.
GarageHardwoodFireplace
Rooms
Main Floor
| Library | 2.80 × 3.23 m | French Doors Window Pot Lights |
| Living Room | 3.63 × 4.27 m | Open Concept Pot Lights |
| Dining Room | 5.49 × 3.72 m | |
| Family Room | 5.49 × 4.08 m | Gas Fireplace Pot Lights |
| Kitchen | 5.03 × 3.51 m | Centre Island Marble Counter Pot Lights |
| Breakfast | 5.03 × 3.66 m | Combined w/Kitchen W/O To Deck |
| Laundry | 1.00 × 1.00 m | Laundry Sink Access To Garage Side Door |
Second Floor
| Primary Bedroom | 4.88 × 5.52 m | His and Hers Closets 5 Pc Ensuite Double Doors |
| Bedroom 2 | 3.54 × 1.00 m | Closet 5 Pc Bath Semi Ensuite |
| Bedroom 3 | 1.00 × 1.00 m | Walk-In Closet(s) 5 Pc Bath Semi Ensuite |
| Bedroom 4 | 1.00 × 1.00 m | 5 Pc Bath Semi Ensuite |
| Bedroom 5 | 1.00 × 1.00 m | Walk-In Closet(s) 5 Pc Ensuite Semi Ensuite |
Basement
| Bedroom | 1.00 × 1.00 m | |
| Bedroom | 1.00 × 1.00 m | |
| Bedroom | 1.00 × 1.00 m | |
| Kitchen | 1.00 × 1.00 m | |
| Recreation | 1.00 × 1.00 m |
Features
- Water Heater
- Separate Entrance
- Central Air
- 2-Storey
Financials
Estimated Rental Income
Entire property$4,500 – $7,000/mo
Basement apartment$1,800 – $2,500/mo
Rental yield1255.8% – 1953.5%
*Estimates based on comparable rentals in the area. Actual income may vary.
Market Data — Caledon
Days on market10 days
Buyer's MarketSeller's Market
Based on active listings in Caledon. Data updates daily.
Demographics — Caledon
Population
76,581
Avg Household Income
$142,000
Age Distribution
0-19
23%
20-34
16%
35-49
22%
50-64
23%
65+
16%
Ownership90% own · 10% rent
EnglishItalianPunjabiPortugueseTagalog
Other rentals like this
Similar rentals in Caledon
Same property type, similar price, similar size — currently for rent.
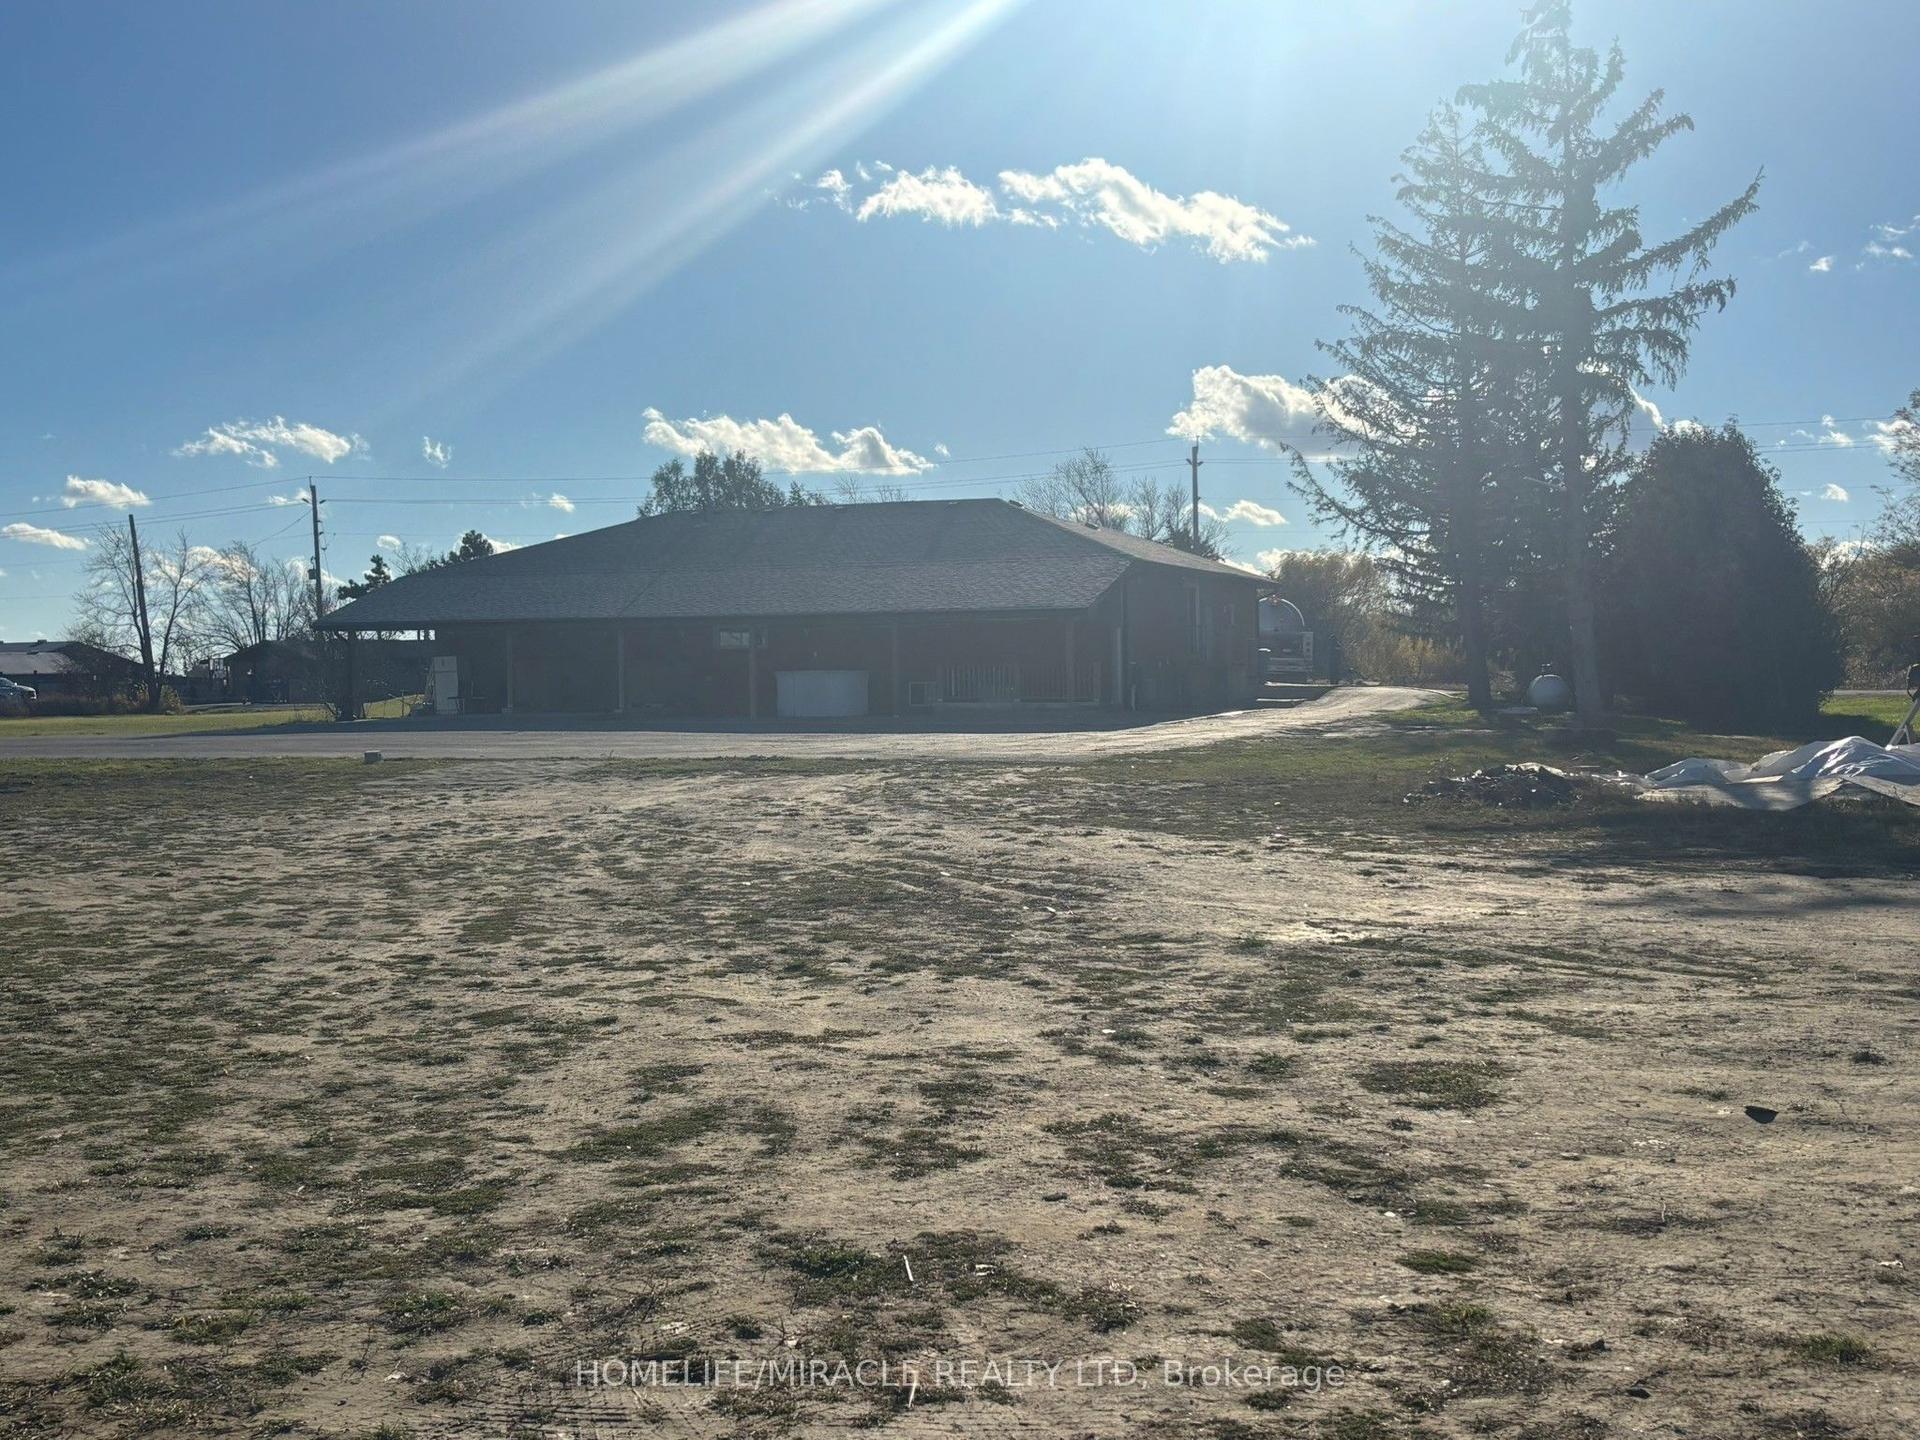
For Lease14 h ago
$4,975
Detached
13219 Chinguacousy Road, Rural Caledon
Caledon, ON
4 bd
3 ba
2,250
3
MLS# W14169666Homelife/Miracle Realty Ltd
WhatsApp Aman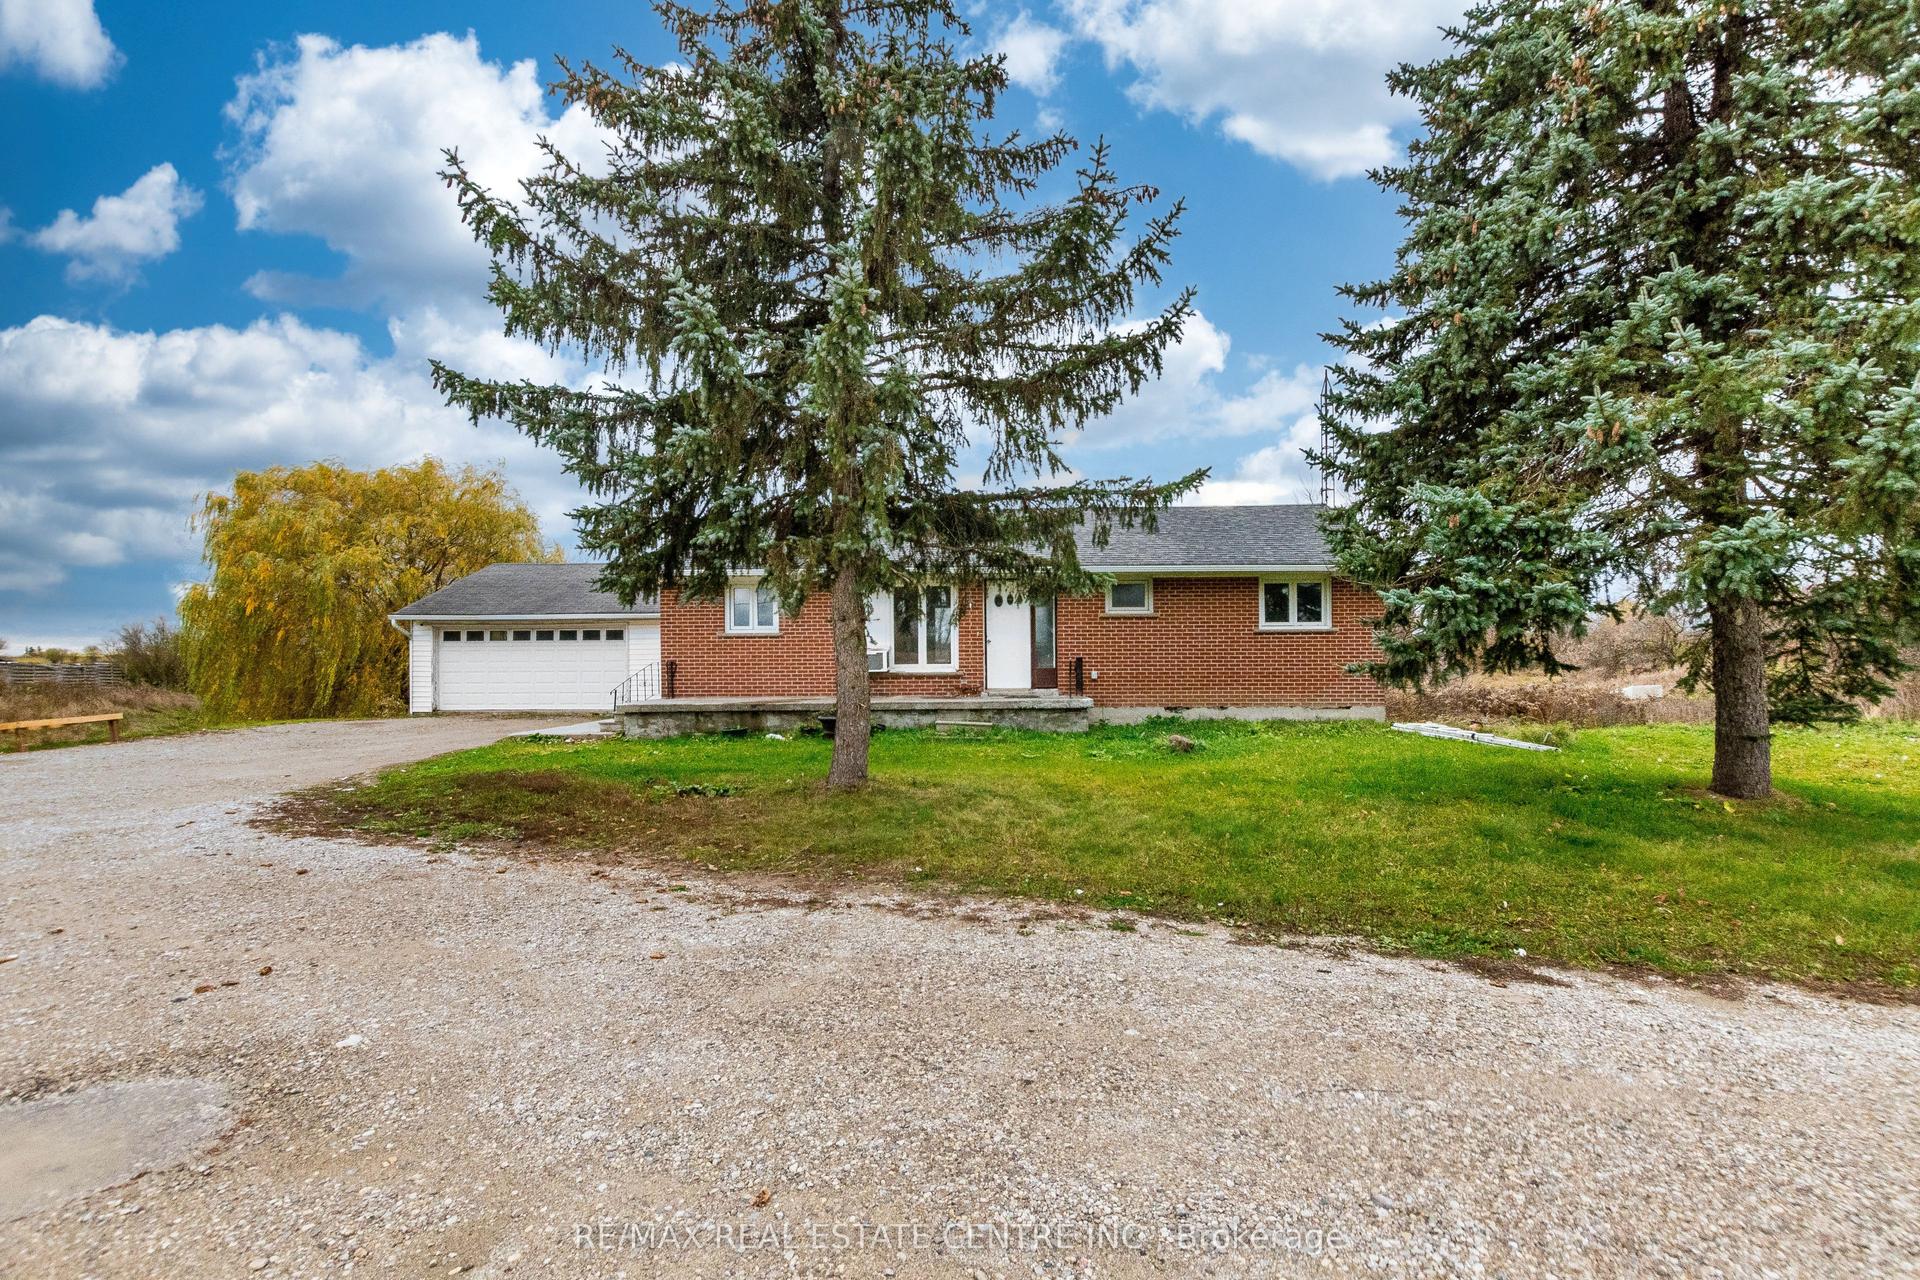
For Lease6 days ago
$3,500
Detached
13432 Airport Road, Rural Caledon
Caledon, ON
2+3 bd
2 ba
1,750
10
MLS# W14157036Re/Max Real Estate Centre Inc.
WhatsApp Aman
Getting around
How walkable, bikeable, and transit-friendly this neighbourhood is.
52
/ 100
Walk Score
Somewhat Walkable
37
/ 100
Transit Score
Some Transit
46
/ 100
Bike Score
Somewhat Bikeable
Scores are estimates based on neighbourhood data and are for informational purposes only.
MLS® data courtesy of the Toronto Regional Real Estate Board (TRREB).
The information provided herein must only be used by consumers that have a bona fide interest in the purchase, sale, or lease of real estate and may not be used for any commercial purpose or any other purpose. Listing information is deemed reliable but is not guaranteed accurate by the Toronto Regional Real Estate Board, the listing brokerage, or this website. The trademarks REALTOR®, REALTORS® and the REALTOR® logo are controlled by The Canadian Real Estate Association (CREA) and identify real estate professionals who are members of CREA. MLS®, Multiple Listing Service®, and the associated logos are owned by CREA. Not intended to solicit properties currently listed for sale or buyers under contract.