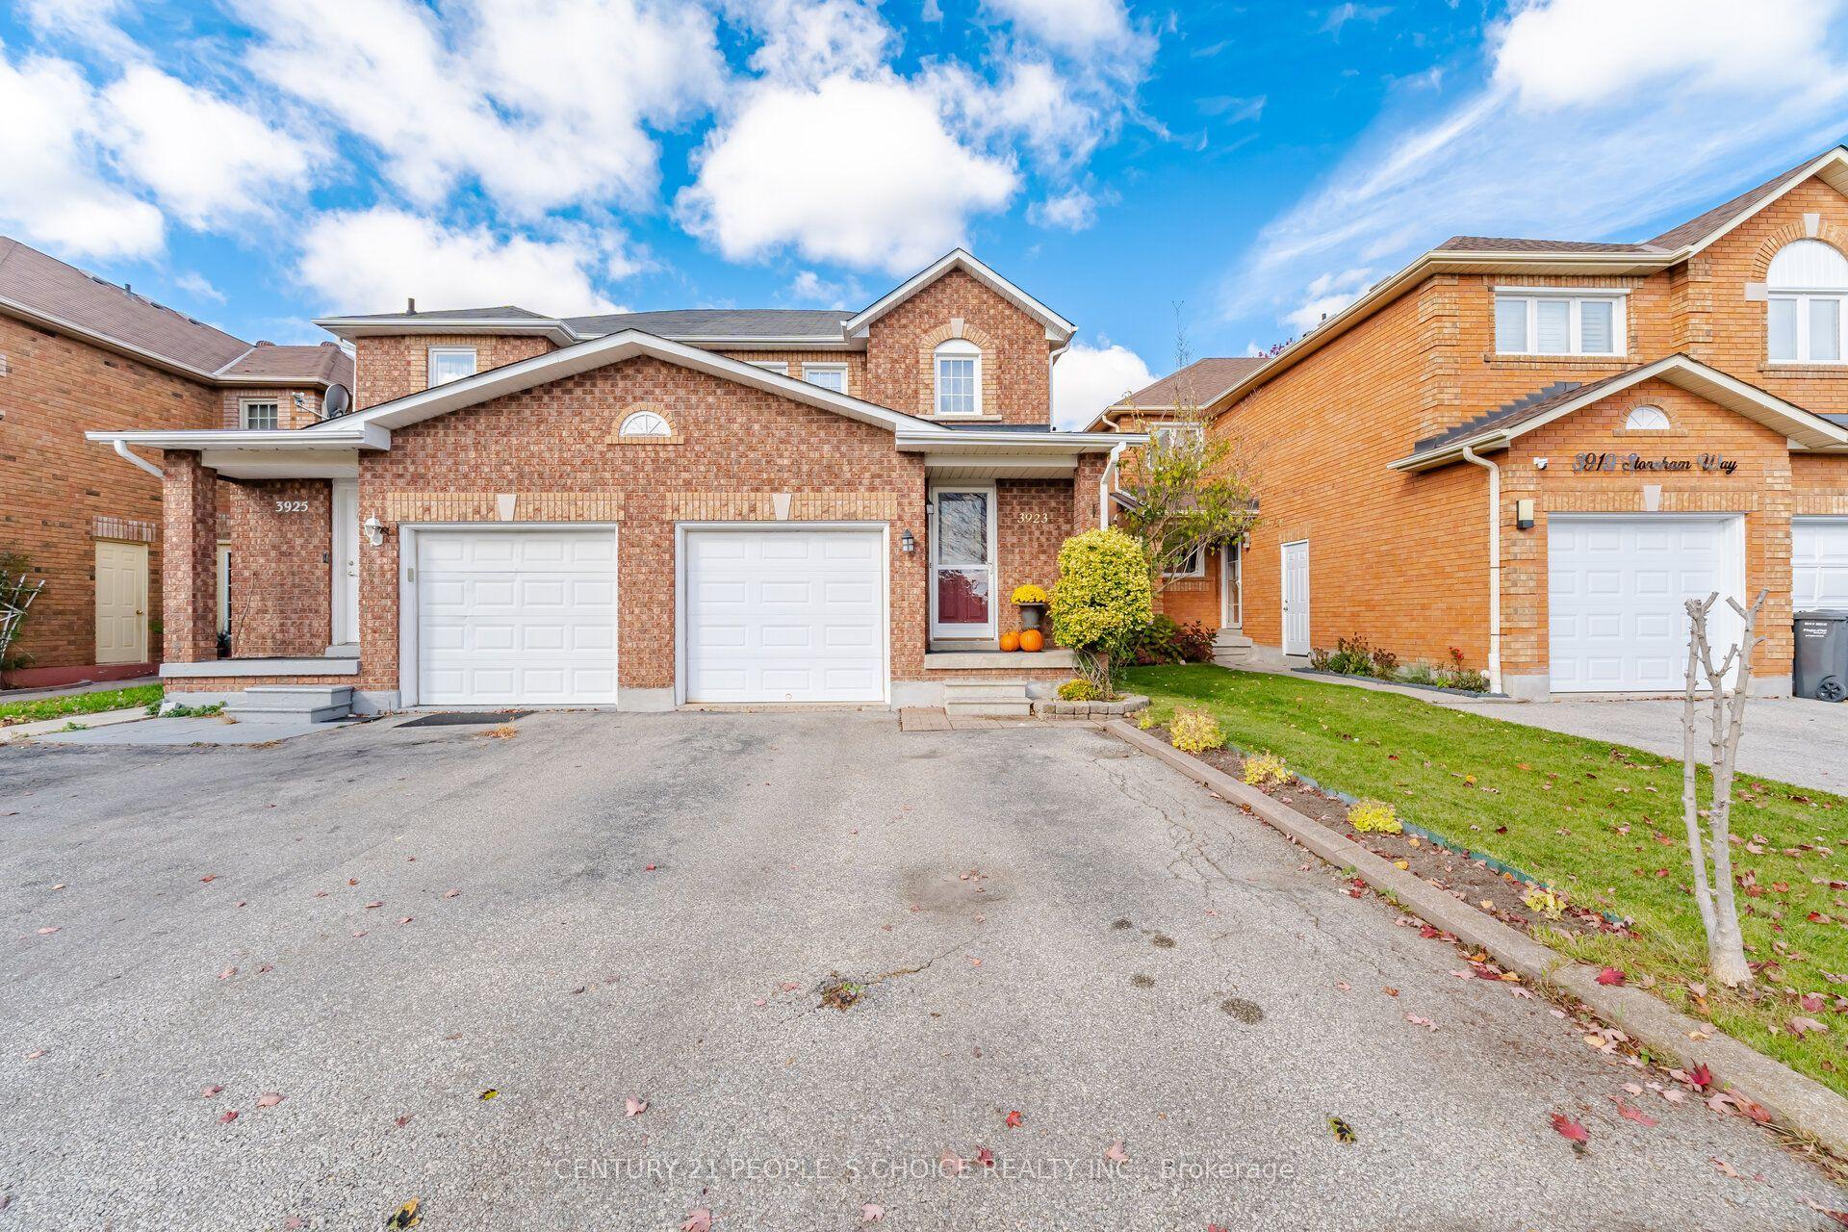
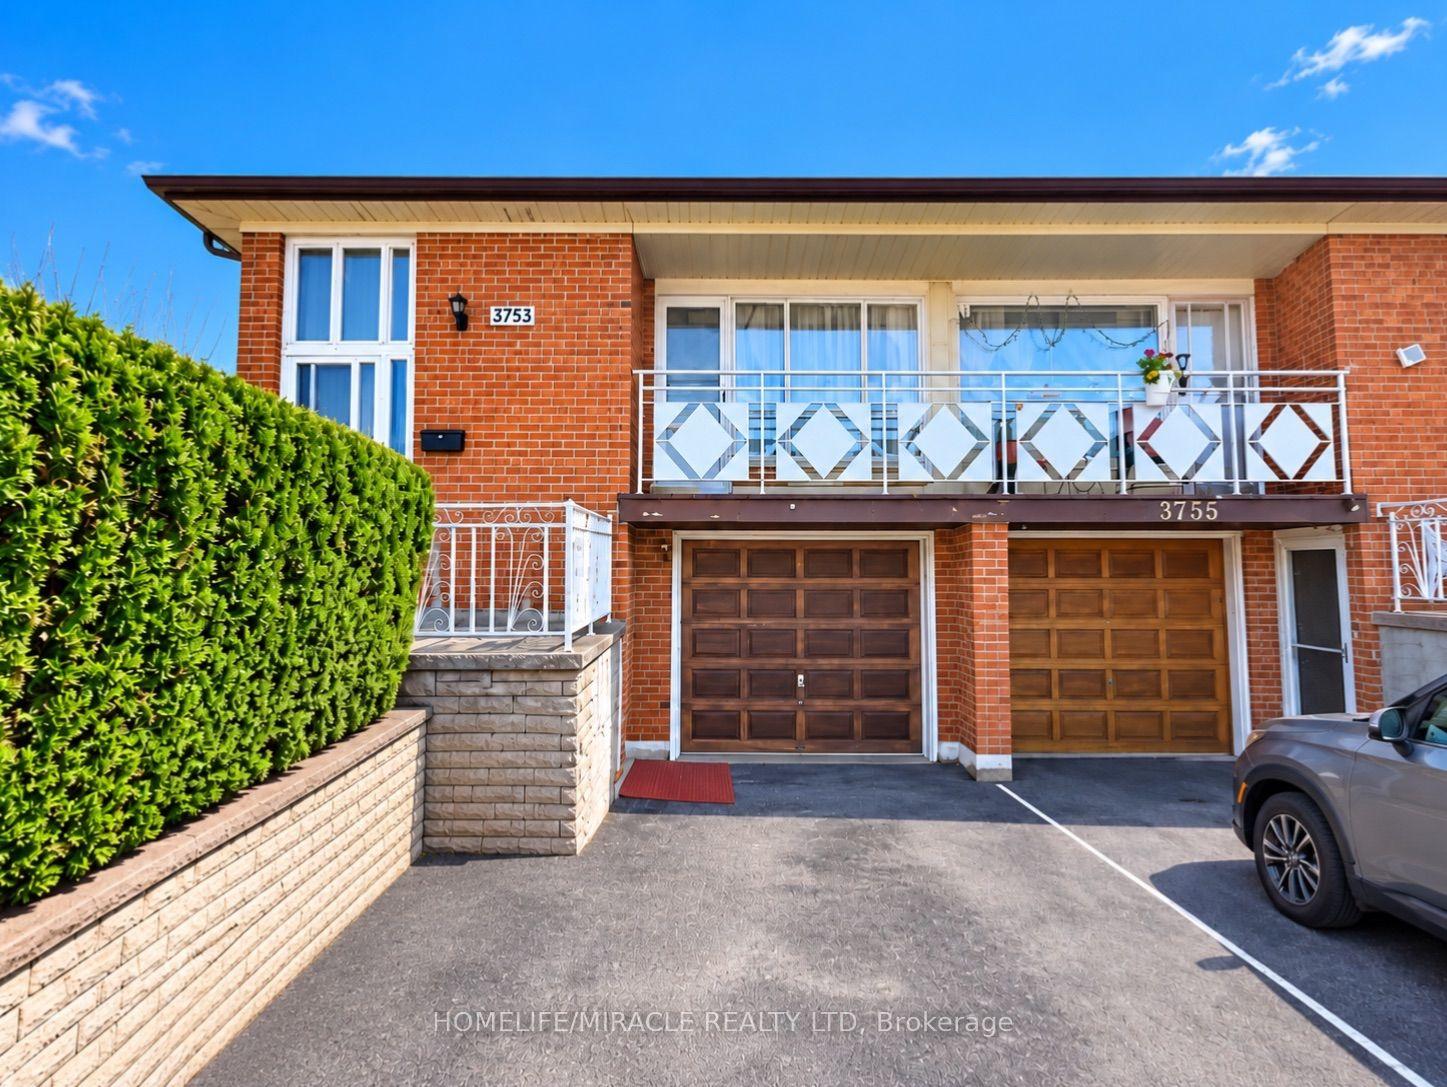
For Sale
Just Listed
6755 Segovia Road
Meadowvale, Mississauga, ON
$899,999
3Bd
3Ba
1,750+sqft
3Parking
29.06 x 142.58 ftlot
$514/sqft
Semi-DetachedMLS# W14136914Listed 2026-11-011 DOM
Cooling
Central Air
Basement
Finished
Just listed! New listings in Mississauga often receive offers within the first week.
About this home
Welcome to this beautifully renovated 3-bedroom, 3-bathroom semi-detached home, ideally situated in the highly sought-after, family-friendly community of Meadowvale! Step inside to discover a thoughtfully designed open-concept layout that seamlessly connects the main living spaces, creating an inviting atmosphere perfect for both everyday living and entertaining. The well-appointed kitchen is designed with the home chef in mind, featuring ample cabinetry and built-in stainless steel appliances. The dining area is enhanced by elegant hardwood flooring and large windows that fill the space with an abundance of natural light. Overlooking the dining area, the spacious living room offers a seamless flow to the outdoors, with direct access to the generously sized backyard. Upstairs, the spacious primary bedroom is tucked behind elegant French doors and features his and-hers closets along with a private 4-piece ensuite. Two additional well-sized bedrooms each complete with ample closet space, and a second 4-piece bathroom complete the upper level The finished basement provides valuable additional living space, offering endless possibilities to suit your lifestyle, whether you envision a cozy family room, home gym, office, or children's play area. Outside, the fully fenced backyard offers plenty of room to create your own private outdoorretreat, perfect for summer barbecues, relaxing afternoons, and entertaining family and friends. Located in a quiet, welcoming neighbourhood just minutes from an array of amenities, including restaurants, shopping, excellent schools, public transit, major highways, and parks this home offers the perfect blend of comfort, convenience, and lifestyle. An ideal opportunity for young professionals, growing families, or anyone looking to enjoy all that Meadowvale has to offer. Don't miss your chance to make this wonderful property your next home.
RenovatedHardwood
Rooms
Main Floor
| Kitchen | 2.92 × 3.93 m | Stainless Steel Appl Quartz Counter Backsplash |
| Dining Room | 3.06 × 3.35 m | Pot Lights Window Hardwood Floor |
| Living Room | 3.35 × 6.68 m | Pot Lights W/O To Yard Hardwood Floor |
Second Floor
| Primary Bedroom | 6.42 × 3.78 m | 4 Pc Ensuite His and Hers Closets Window |
| Bedroom 2 | 2.66 × 4.80 m | Window Mirrored Closet Hardwood Floor |
| Bedroom 3 | 3.65 × 4.80 m | Window Mirrored Closet Hardwood Floor |
Basement
| Recreation | 6.10 × 7.46 m | Above Grade Window Open Concept Laminate |
Features
- Other
- Finished
- Central Air
- 2-Storey
Financials
Annual Taxes
$5,138.3
Estimated Rental Income
Entire property$3,200 – $4,800/mo
Basement apartment$1,800 – $2,500/mo
Rental yield4.3% – 6.4%
*Estimates based on comparable rentals in the area. Actual income may vary.
Market Data — Mississauga
Days on market1 days
Buyer's MarketSeller's Market
Based on active listings in Mississauga. Data updates daily.
Demographics — Mississauga
Population
717,961
Avg Household Income
$105,000
Age Distribution
0-19
21%
20-34
20%
35-49
21%
50-64
20%
65+
18%
Ownership71% own · 29% rent
EnglishUrduArabicPunjabiPolish
Getting around
How walkable, bikeable, and transit-friendly this neighbourhood is.
67
/ 100
Walk Score
Somewhat Walkable
59
/ 100
Transit Score
Good Transit
67
/ 100
Bike Score
Bikeable
Scores are estimates based on neighbourhood data and are for informational purposes only.
MLS® data courtesy of the Toronto Regional Real Estate Board (TRREB).
The information provided herein must only be used by consumers that have a bona fide interest in the purchase, sale, or lease of real estate and may not be used for any commercial purpose or any other purpose. Listing information is deemed reliable but is not guaranteed accurate by the Toronto Regional Real Estate Board, the listing brokerage, or this website. The trademarks REALTOR®, REALTORS® and the REALTOR® logo are controlled by The Canadian Real Estate Association (CREA) and identify real estate professionals who are members of CREA. MLS®, Multiple Listing Service®, and the associated logos are owned by CREA. Not intended to solicit properties currently listed for sale or buyers under contract.
You may also like
More homes in Mississauga
Hand-picked listings with a similar price range and style.
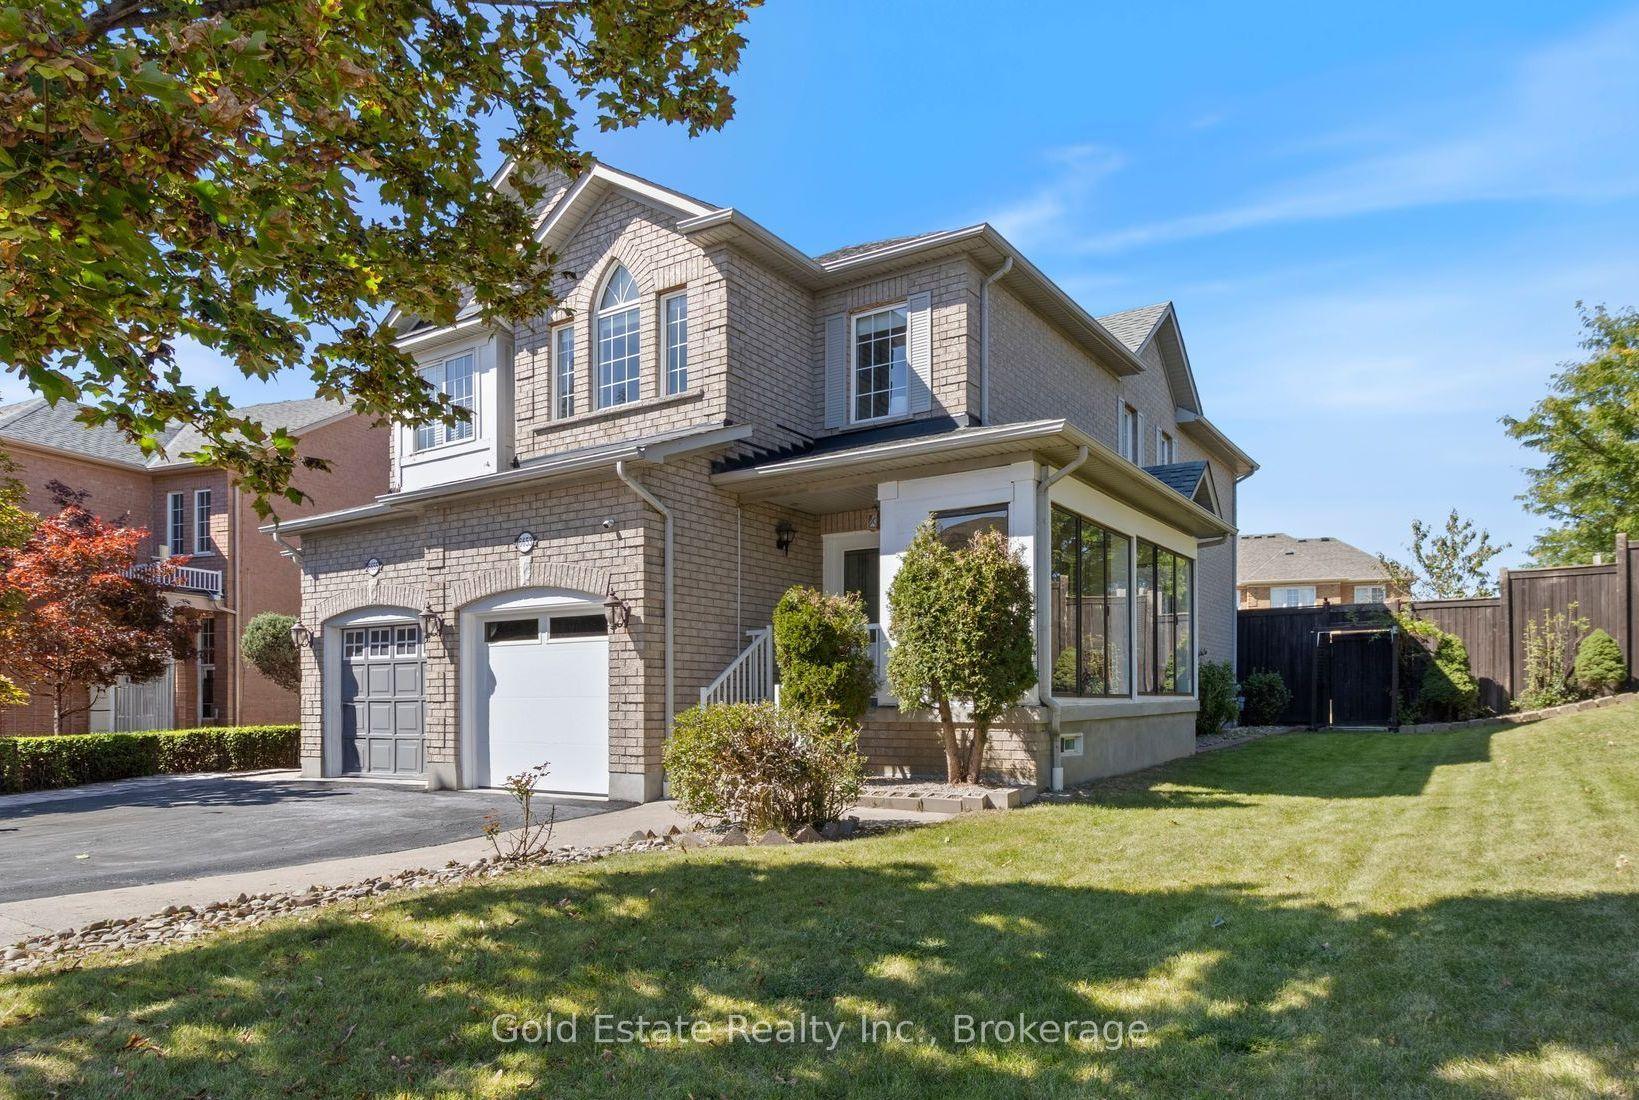
For Sale25 days ago
$1,090,000
Semi-Detached
est. $4,779/mo
6653 Opera Glass Crescent, Meadowvale Village
Mississauga, ON
4+2 bd
4 ba
1,750
5
MLS# W13877440Gold Estate Realty Inc.
WhatsApp Aman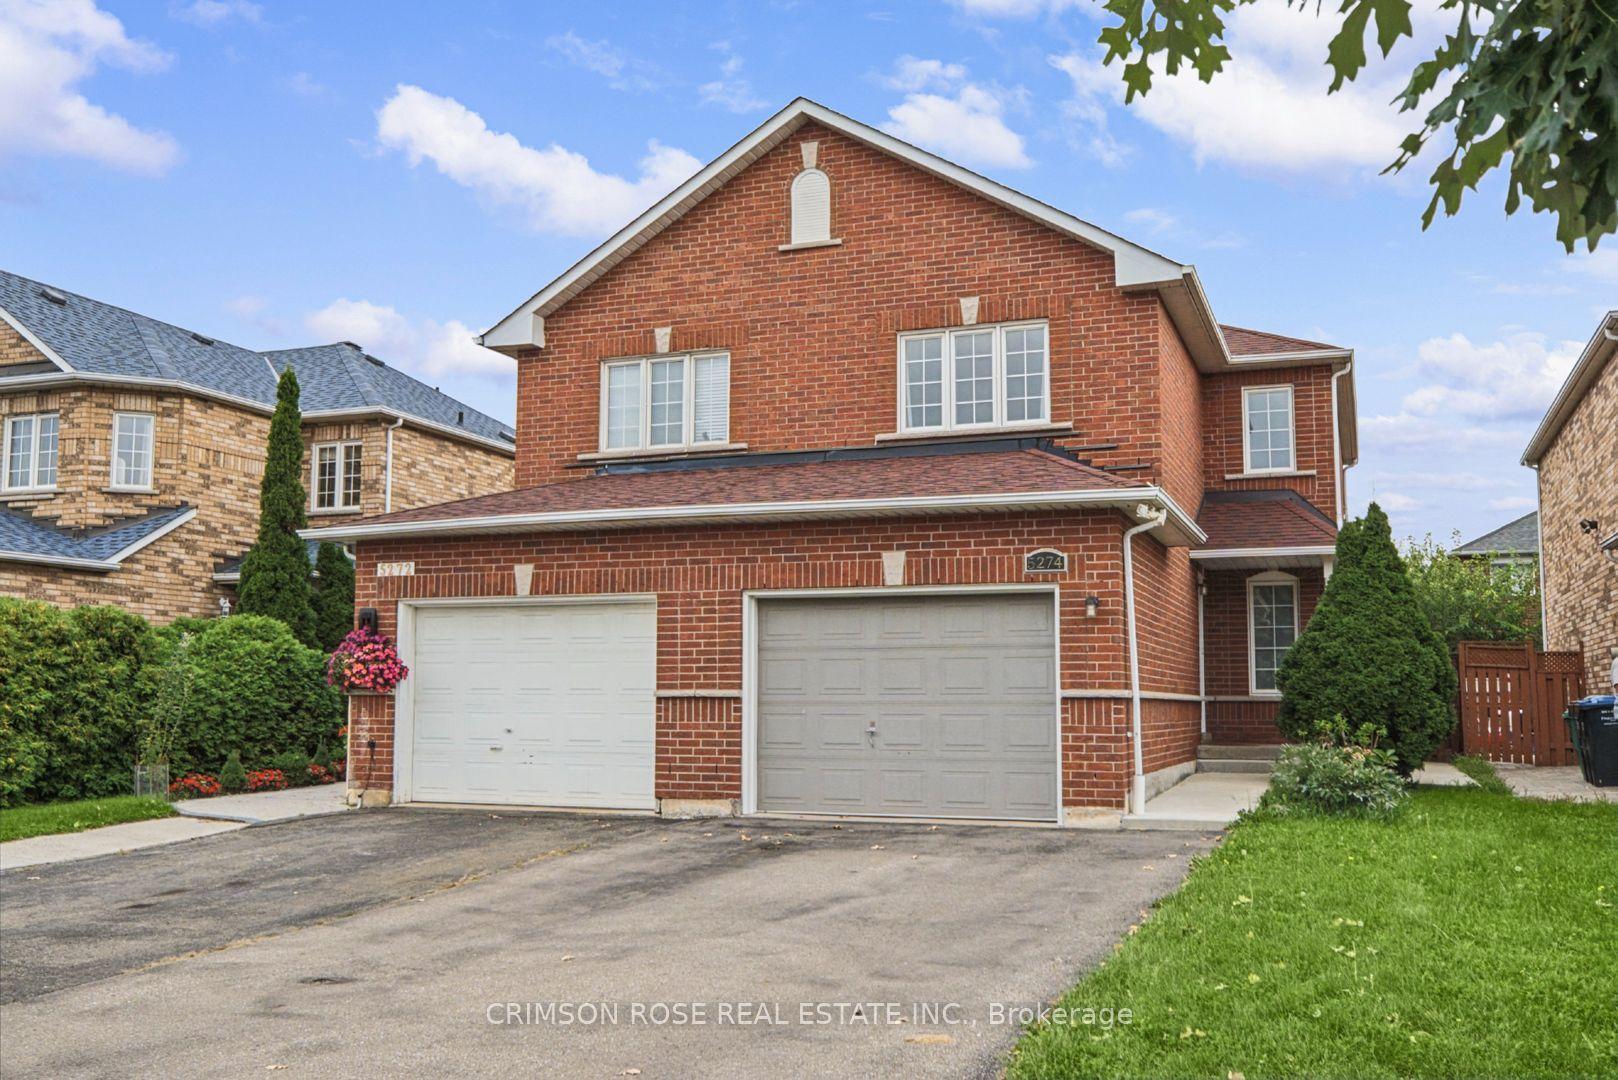
For Sale2 months ago
$870,000
Semi-Detached
est. $3,814/mo
5274 Marblewood Drive, East Credit
Mississauga, ON
3 bd
2 ba
1,300
5
MLS# W13789284Crimson Rose Real Estate Inc.
WhatsApp Aman