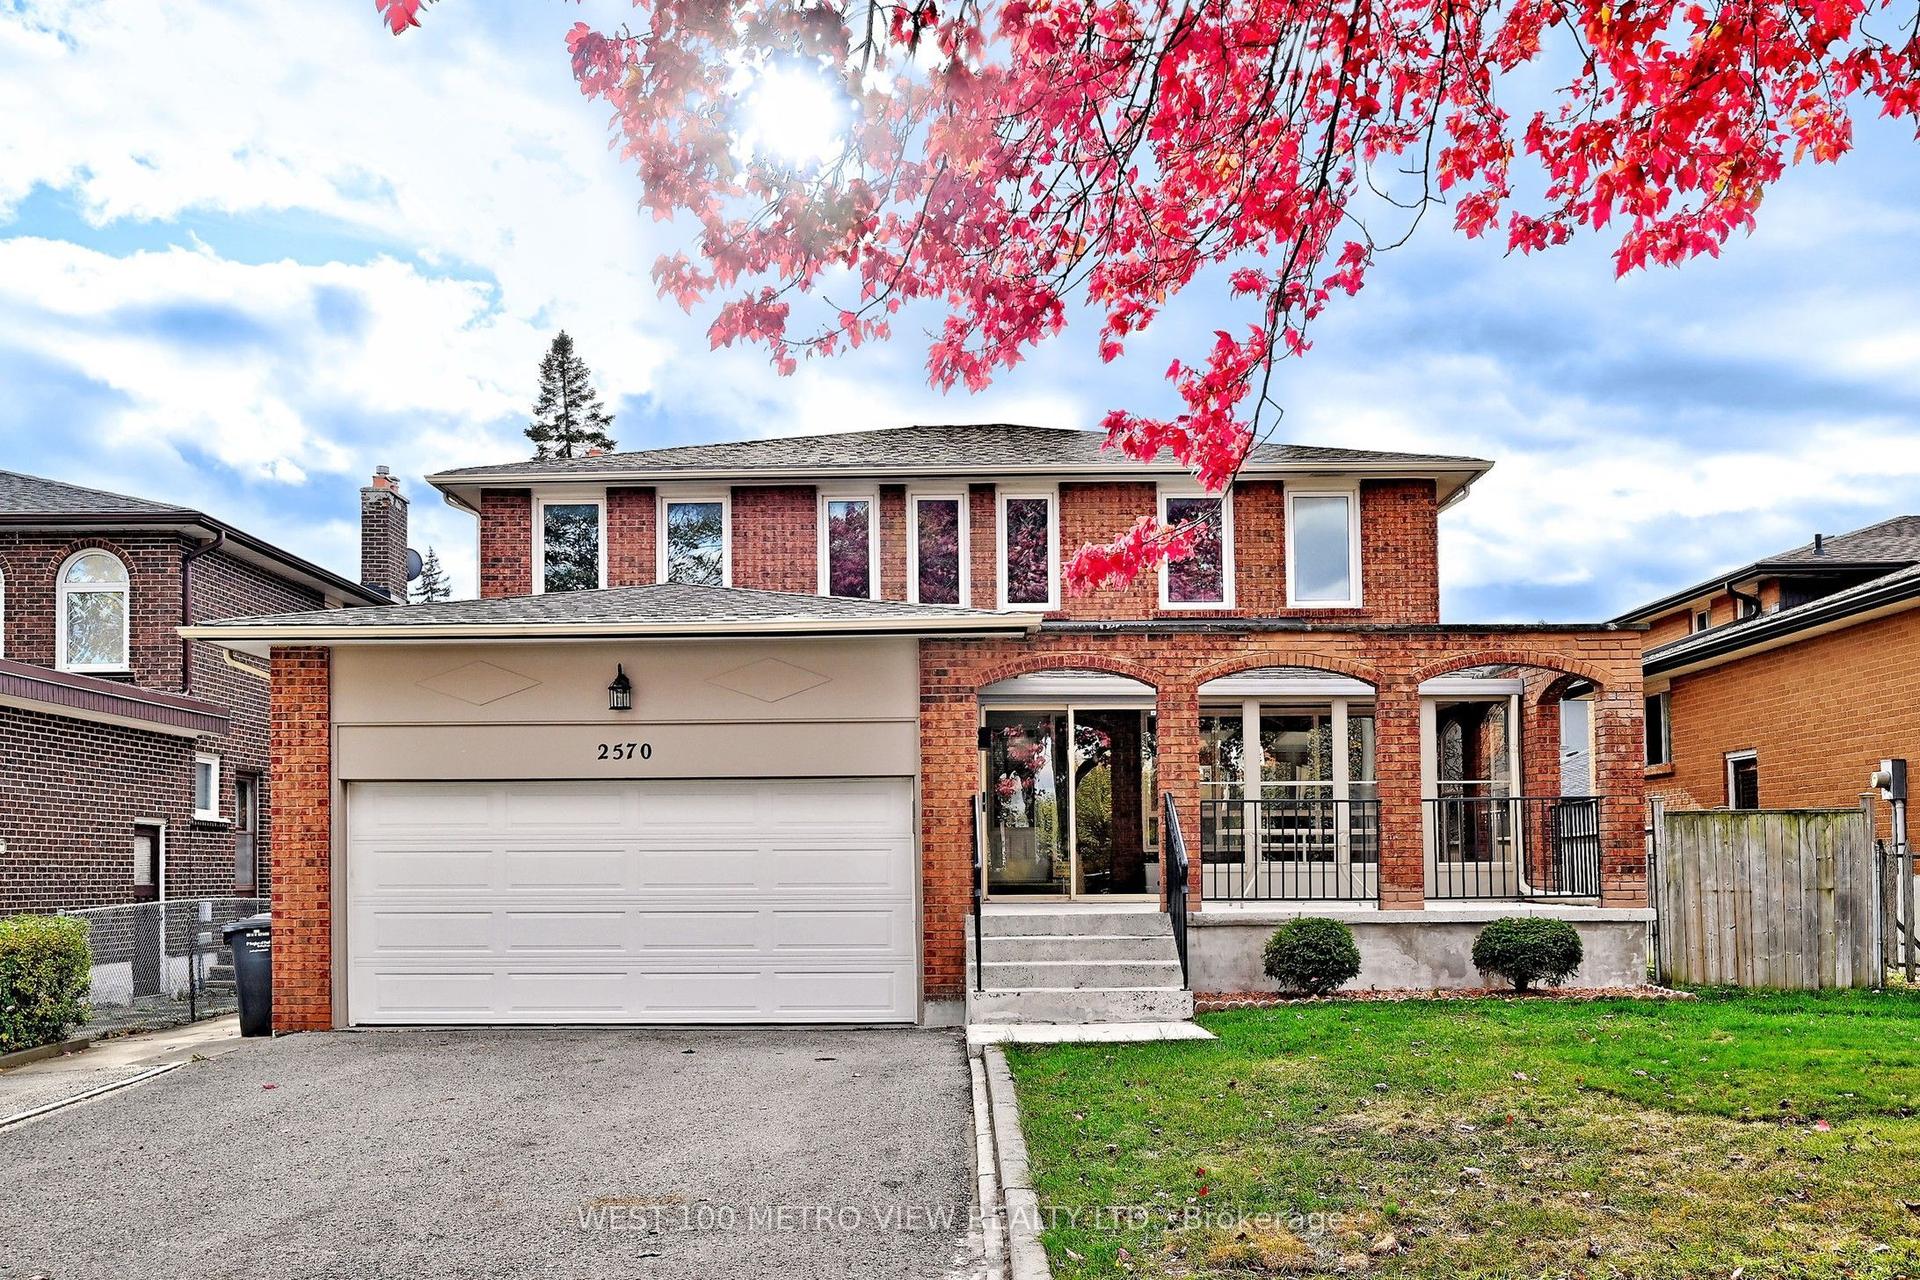
For Sale
Just Listed
6288 Culmore Crescent
East Credit, Mississauga, ON
$1,529,800
4+2Bd
4Ba
2,750+sqft
6Parking
40.03 x 120.13 ftlot
$556/sqft
DetachedMLS# W14137760Listed 2026-11-020 DOM
Cooling
Central Air
Basement
Finished
Just listed! New listings in Mississauga often receive offers within the first week.
About this home
Welcome to 6288 Culmore Cres, a beautifully maintained and thoughtfully updated family home offering an ideal combination of space, functionality and outdoor living with pool and hot tub. The main floor features a stunning updated kitchen with quartz countertops, centre island with built-in sink, white cabinetry, stainless steel appliances and pot lights, overlooking the spacious sunken family room with gas fireplace and stone accent wall. Hardwood flooring, wainscotting and pot lights add warmth, while the separate dining room and spacious front-facing office provide plenty of room for family life and entertaining.Upstairs offers 4 generous bedrooms, including a spacious primary retreat with his & her walk-in closets and a luxurious 5-piece ensuite featuring a large glass shower, soaker tub and double vanity. The primary bedroom overlooks the pool, while three additional bedrooms provide excellent space for a growing family.The finished basement adds excellent versatility with a separate side entrance, large open-concept living/dining area, kitchen and two additional rooms ideal for guests, a home office, extended family or potential rental opportunities. The backyard is an entertainer's dream, featuring a kidney-shaped pool, hot tub, motorized awning and extensive concrete/interlock. Outdoor updates include a pool pump (2025), pool heater (2025) and pool cover (2021). Child safety fence available to wrap around the pool.All-brick exterior, double-car garage with updated garage doors and convenient side entrance with direct access to the mudroom. A/C approx. 3 years old and most windows replaced approx. 4 years ago.Ideally located near Highways 401 & 407, public transit, Heartland Town Centre, Square One, Streetsville, golf courses, restaurants and excellent Catholic and public schools. An outstanding opportunity for a growing family seeking space, flexibility and an incredible backyard in a prime Mississauga location!
PoolGarageHardwoodFireplace
Rooms
Main Floor
| Kitchen | 5.74 × 3.73 m | Centre Island Quartz Counter Stainless Steel Appl |
| Office | 4.86 × 3.64 m | Coffered Ceiling(s) Pot Lights Hardwood Floor |
| Dining Room | 4.12 × 3.59 m | Large Window Separate Room Hardwood Floor |
| Family Room | 5.52 × 4.62 m | Fireplace Pot Lights Hardwood Floor |
| Mud Room | 3.46 × 1.84 m | Side Door Access To Garage Laundry Sink |
Second Floor
| Primary Bedroom | 5.91 × 3.61 m | Walk-In Closet(s) 5 Pc Ensuite His and Hers Closets |
| Bedroom 2 | 4.73 × 3.64 m | Double Closet Broadloom Window |
| Bedroom 3 | 4.37 × 3.65 m | Double Closet Broadloom Window |
| Bedroom 4 | 3.88 × 3.49 m | Closet Laminate Window |
Basement
| Recreation | 9.17 × 5.44 m | Laminate Open Concept Pot Lights |
| Kitchen | 9.71 × 5.44 m | Combined w/Rec Open Concept Pot Lights |
| Den | 5.49 × 3.68 m | Laminate Walk-In Closet(s) Separate Room |
| Office | 3.89 × 2.40 m | Laminate Window Separate Room |
| Utility Room | 3.89 × 3.23 m | Combined w/Laundry Laundry Sink |
Other
| Room | — |
Features
- Other
- Awnings
- Separate Entrance
- Finished
- Central Air
- 2-Storey
Financials
Annual Taxes
$9,834.62
Estimated Rental Income
Entire property$4,000 – $6,500/mo
Basement apartment$1,800 – $2,500/mo
Rental yield3.1% – 5.1%
*Estimates based on comparable rentals in the area. Actual income may vary.
Market Data — Mississauga
Days on market0 days
Buyer's MarketSeller's Market
Based on active listings in Mississauga. Data updates daily.
Demographics — Mississauga
Population
717,961
Avg Household Income
$105,000
Age Distribution
0-19
21%
20-34
20%
35-49
21%
50-64
20%
65+
18%
Ownership71% own · 29% rent
EnglishUrduArabicPunjabiPolish
Getting around
How walkable, bikeable, and transit-friendly this neighbourhood is.
71
/ 100
Walk Score
Very Walkable
59
/ 100
Transit Score
Good Transit
59
/ 100
Bike Score
Bikeable
Scores are estimates based on neighbourhood data and are for informational purposes only.
MLS® data courtesy of the Toronto Regional Real Estate Board (TRREB).
The information provided herein must only be used by consumers that have a bona fide interest in the purchase, sale, or lease of real estate and may not be used for any commercial purpose or any other purpose. Listing information is deemed reliable but is not guaranteed accurate by the Toronto Regional Real Estate Board, the listing brokerage, or this website. The trademarks REALTOR®, REALTORS® and the REALTOR® logo are controlled by The Canadian Real Estate Association (CREA) and identify real estate professionals who are members of CREA. MLS®, Multiple Listing Service®, and the associated logos are owned by CREA. Not intended to solicit properties currently listed for sale or buyers under contract.
You may also like
More homes in Mississauga
Hand-picked listings with a similar price range and style.
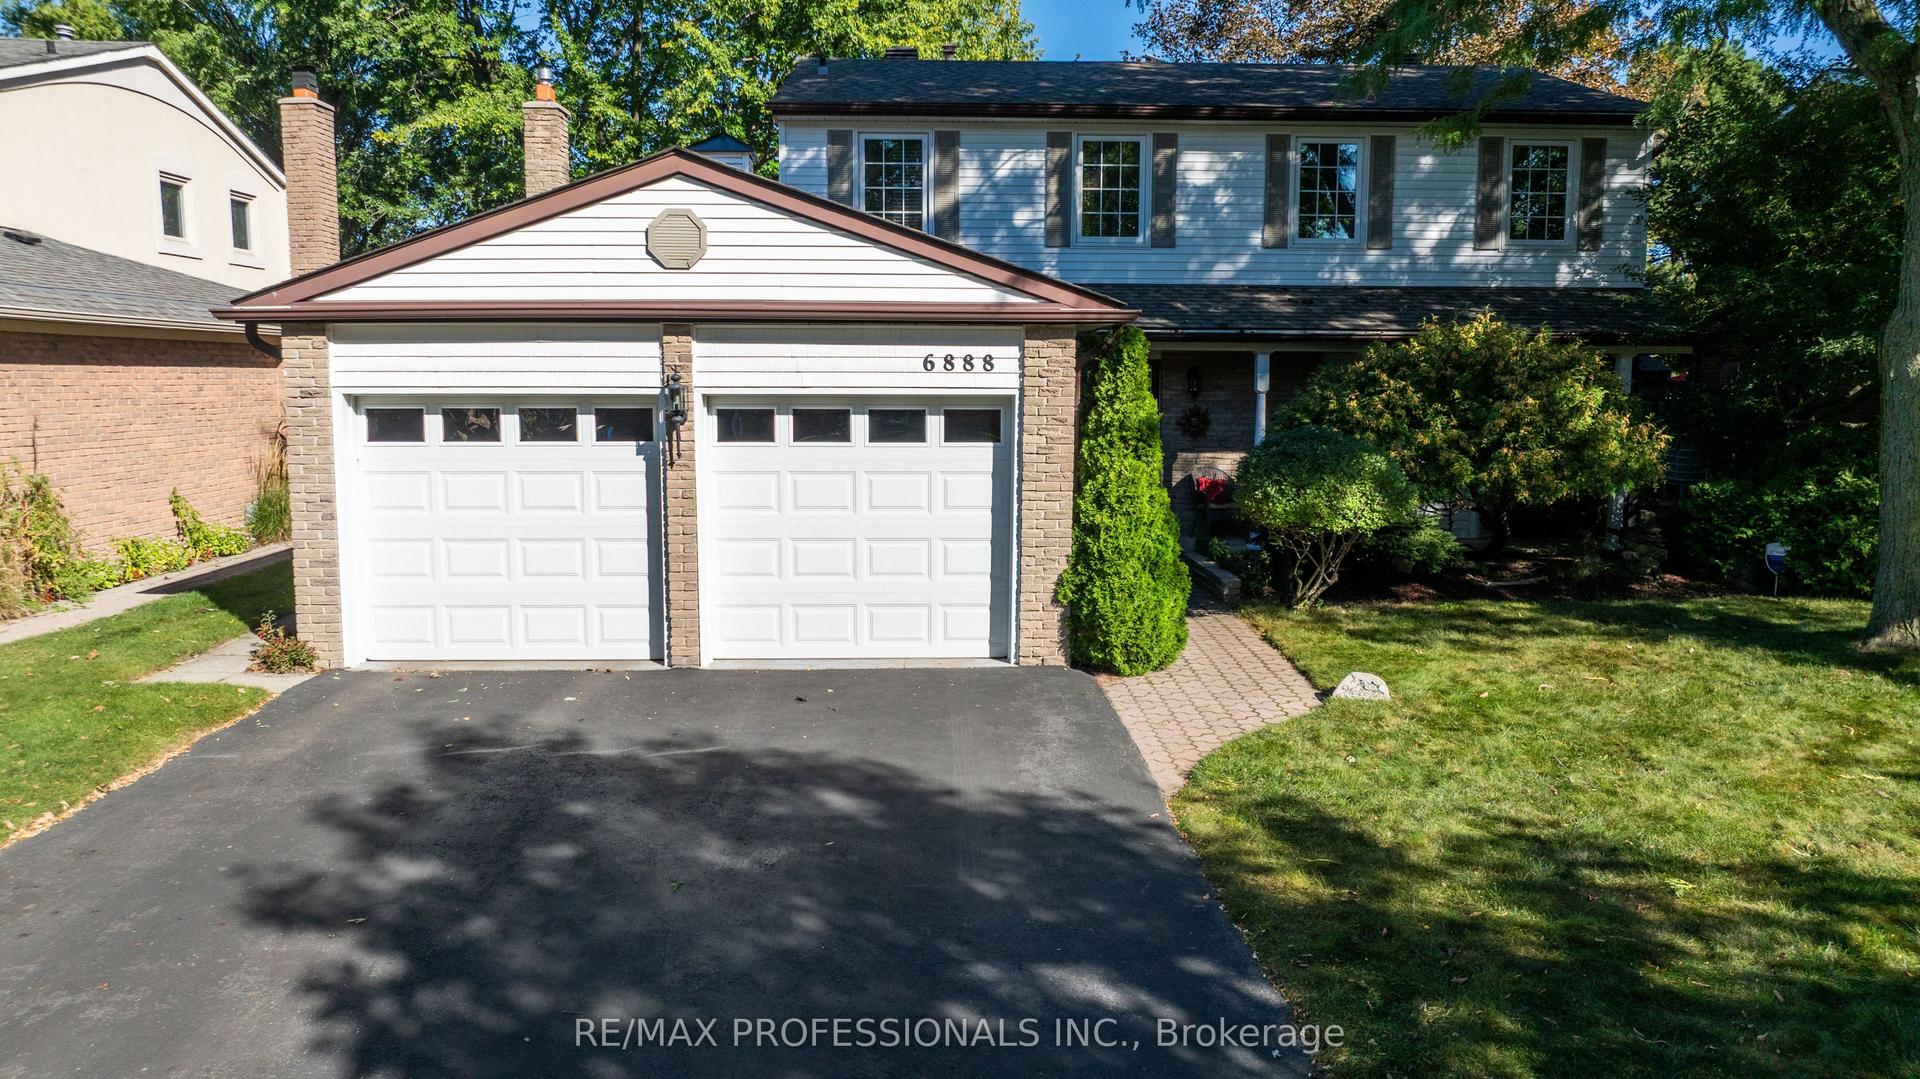
For Sale1 month ago
$1,199,900
Detached
est. $5,260/mo
6888 Barrisdale Drive, Meadowvale
Mississauga, ON
3 bd
4 ba
2,250
4
MLS# W13822118Re/Max Professionals Inc.
WhatsApp Aman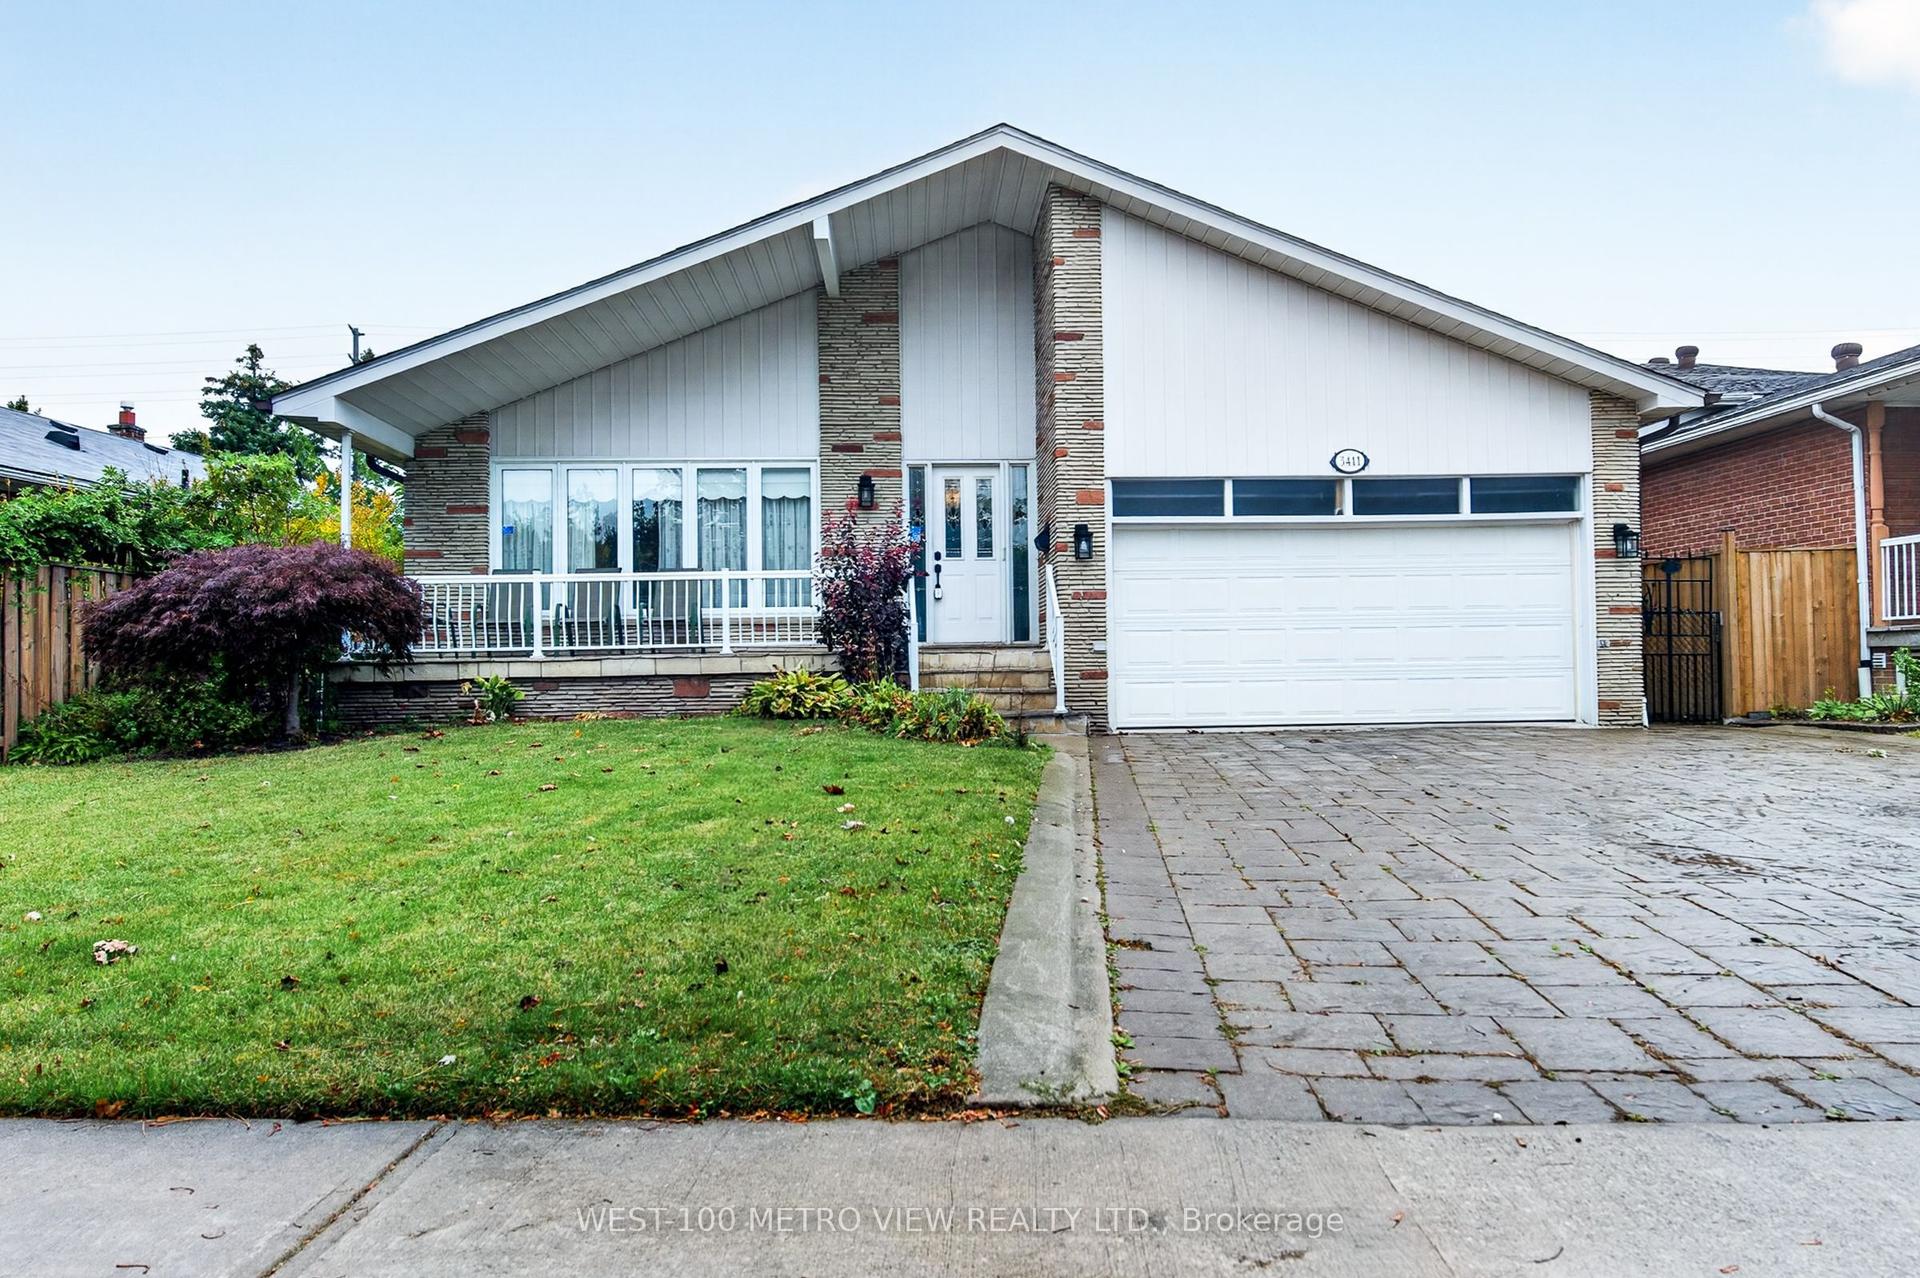
For Sale20 days ago
$1,295,000
Detached
est. $5,677/mo
3411 Pinesmoke Crescent, Applewood
Mississauga, ON
4+1 bd
4 ba
2,250
6
MLS# W13910256West-100 Metro View Realty Ltd.
WhatsApp Aman