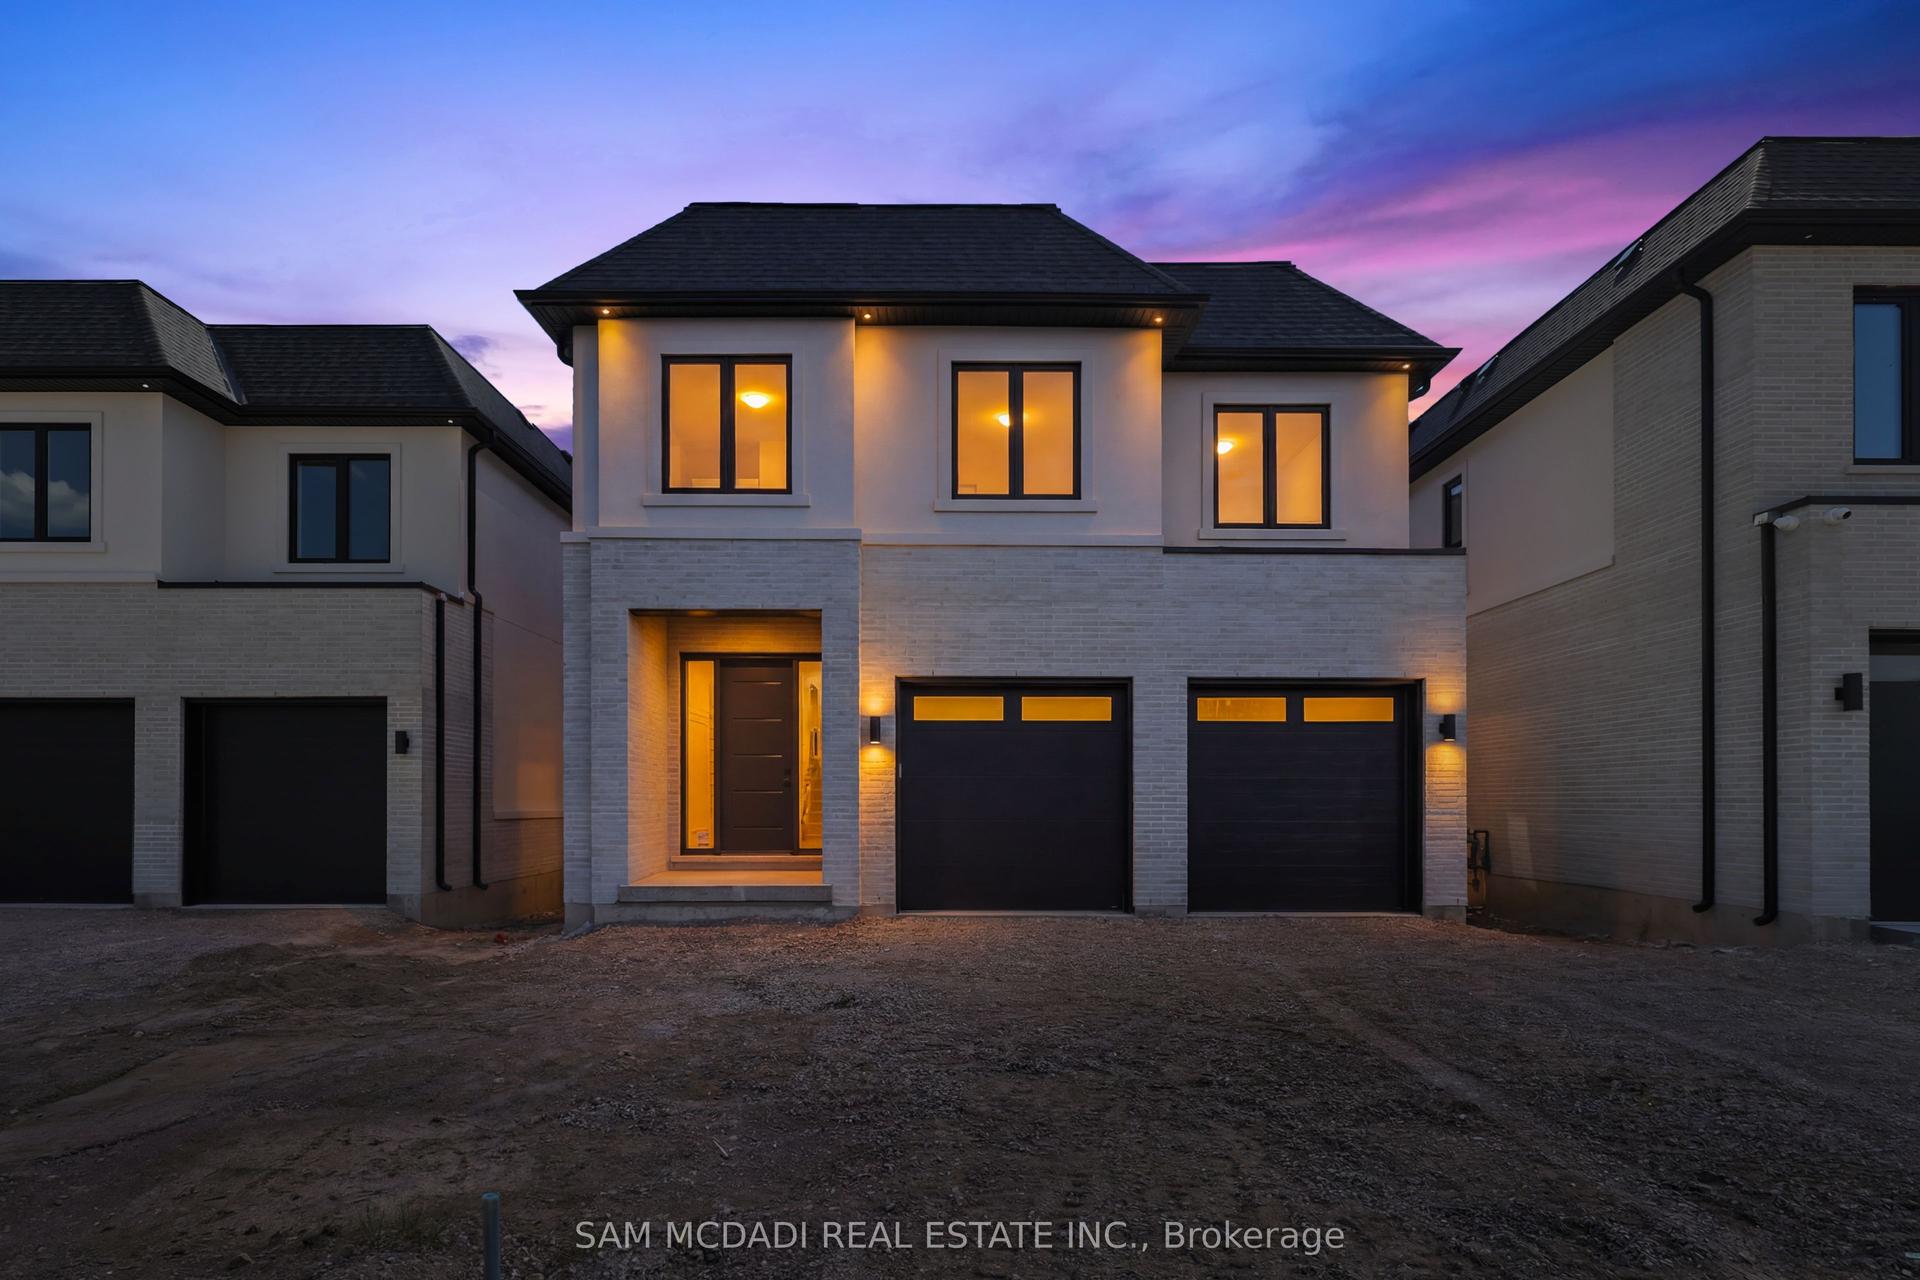
For Sale
Just Listed
2267 Saw Whet Boulevard
1007 - GA Glen Abbey, Oakville, ON
$3,588,000
5+1Bd
6Ba
5000 +sqft
5Parking
63.25 x 124.47 ftlot
DetachedMLS# W14137874Listed 2026-11-020 DOM
Cooling
Central Air
Basement
Unfinished
Just listed! New listings in Oakville often receive offers within the first week.
About this home
RAVINE & GOLF COURSE BACKING! LUXURY DEFINED IN GLEN ABBEY ENCORE! Absolutely Stunning 3-Yr-New Hallett Built Masterpiece! Over 5,100 SqFt of Opulent Above-Grade Living Space on a Premium Lot. Soaring 10 Ft Ceilings on Main Floor & 9 Ft Ceilings on 2nd Floor & Basement! Features 5 Bedrooms, Each with Private Ensuite Bath & Custom Built-In Closet Organizers! Chef's Dream Kitchen Boasts a Massive Island, Custom Walk-In Pantry, & Professional-Grade THERMADOR Appliances. Spectacular Double-Height Wet Bar Area & Covered Lanai. $$$ SAVED IN ULTRA-LUXURY UPGRADES: Five-Star Resort Backyard Layout Featuring Custom Landscaped Patio, Outdoor Firepit & Private Golf Putting Green Overlooking Majestic Woods! TECH READY: Installed Tesla EV Charger, Whole-House Smart Security & Multi-Zone Central Sound System. PREMIUM FINISHES: Upgraded Designer Pot Lights & Large Basement Windows. Double-Car Garage (3-Car Tandem). Steps to Top-Rated Schools, Trails, Oakville Hospital & Hwy. TRULY A 10+++ MUST SEE!
GarageRavineEV Charger
Rooms
Second Floor
| Primary Bedroom | 5.48 × 6.54 m | 6 Pc Ensuite Walk-In Closet(s) 4 Pc Bath |
| Bedroom 2 | 4.00 × 5.40 m | 4 Pc Ensuite Walk-In Closet(s) Closet Organizers |
| Bedroom 3 | 4.58 × 3.62 m | 3 Pc Ensuite Closet Hardwood Floor |
| Bedroom 4 | 3.57 × 5.69 m | 3 Pc Ensuite Walk-In Closet(s) Hardwood Floor |
| Bedroom 5 | 5.41 × 4.90 m | 3 Pc Ensuite Wet Bar Hardwood Floor |
| Laundry | 2.78 × 2.38 m | Custom Counter Undermount Sink Pantry |
| Pantry | 1.72 × 2.38 m |
Other
| Living Room | 4.15 × 5.87 m | Open Concept Picture Window Hardwood Floor |
| Family Room | 5.42 × 6.05 m | Open Concept Gas Fireplace Hardwood Floor |
| Dining Room | 3.93 × 3.95 m | Open Concept Centre Island Stainless Steel Appl |
| Kitchen | 6.47 × 4.90 m | Centre Island Quartz Counter Stainless Steel Appl |
| Mud Room | 2.97 × 2.64 m | Closet Organizers Tile Floor Separate Room |
| Exercise Room | 4.76 × 3.20 m | Overlooks Backyard Mirrored Walls Walk-Out |
Features
- Built-In Oven
- Carpet Free
- Water Softener
- Auto Garage Door Remote
- Unfinished
- Central Air
- 2-Storey
Financials
Annual Taxes
$13,743.01
Estimated Rental Income
Entire property$4,500 – $7,000/mo
Rental yield1.5% – 2.3%
*Estimates based on comparable rentals in the area. Actual income may vary.
Market Data — Oakville
Days on market0 days
Buyer's MarketSeller's Market
Based on active listings in Oakville. Data updates daily.
Demographics — Oakville
Population
213,759
Avg Household Income
$152,000
Age Distribution
0-19
22%
20-34
16%
35-49
21%
50-64
22%
65+
19%
Ownership78% own · 22% rent
EnglishMandarinUrduArabicFrench
Getting around
How walkable, bikeable, and transit-friendly this neighbourhood is.
59
/ 100
Walk Score
Somewhat Walkable
38
/ 100
Transit Score
Some Transit
55
/ 100
Bike Score
Bikeable
Scores are estimates based on neighbourhood data and are for informational purposes only.
MLS® data courtesy of the Toronto Regional Real Estate Board (TRREB).
The information provided herein must only be used by consumers that have a bona fide interest in the purchase, sale, or lease of real estate and may not be used for any commercial purpose or any other purpose. Listing information is deemed reliable but is not guaranteed accurate by the Toronto Regional Real Estate Board, the listing brokerage, or this website. The trademarks REALTOR®, REALTORS® and the REALTOR® logo are controlled by The Canadian Real Estate Association (CREA) and identify real estate professionals who are members of CREA. MLS®, Multiple Listing Service®, and the associated logos are owned by CREA. Not intended to solicit properties currently listed for sale or buyers under contract.
You may also like
More homes in Oakville
Hand-picked listings with a similar price range and style.
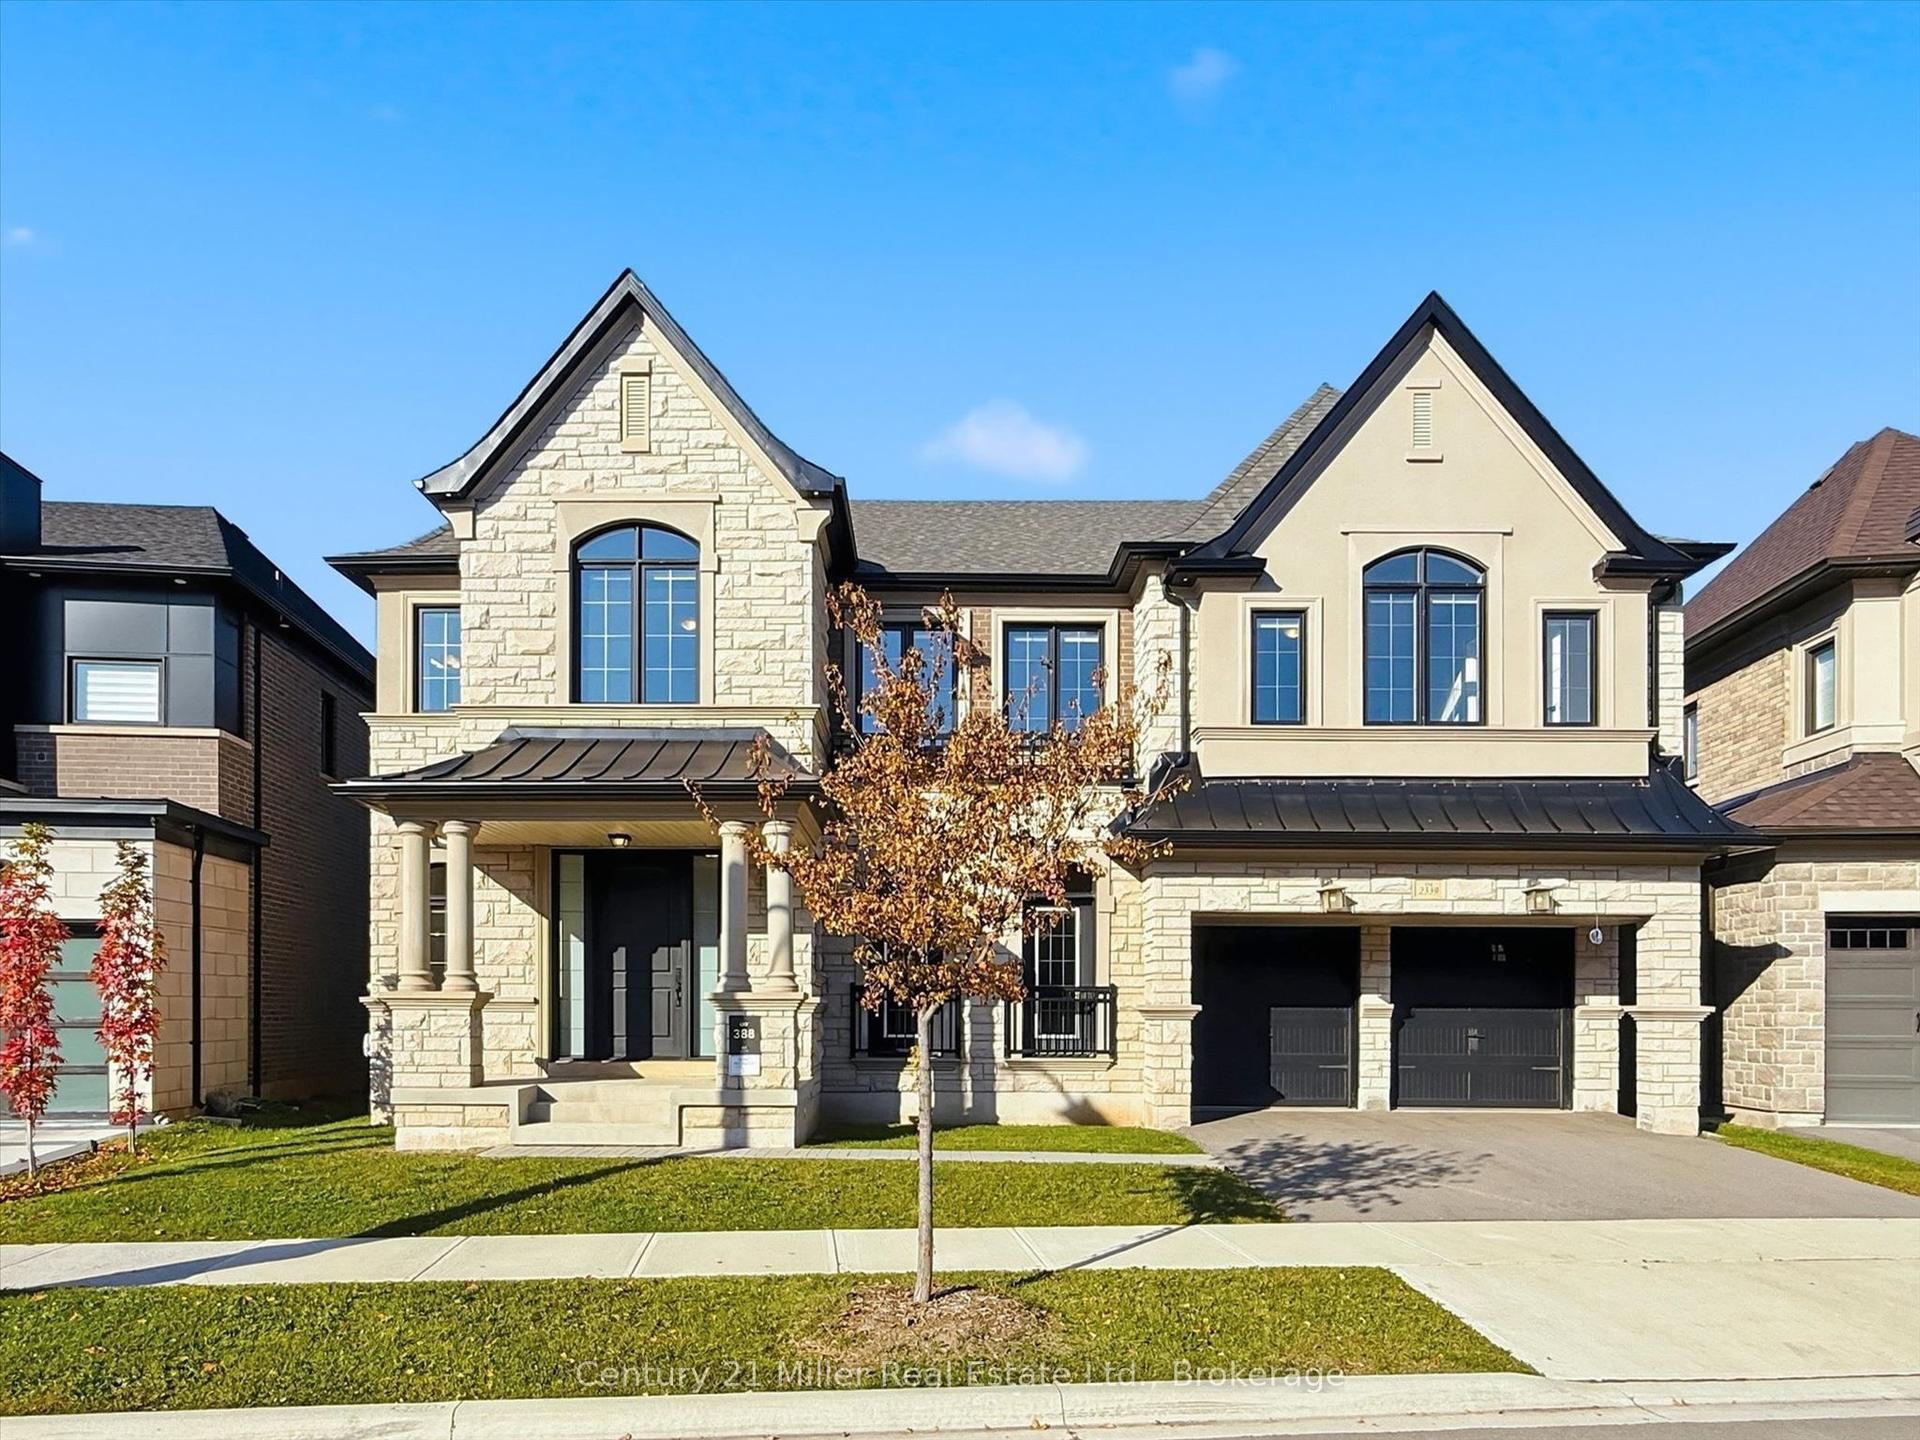
For Sale10 days ago
$3,275,000
Detached
est. $14,358/mo
2339 Hyacinth Crescent, 1007 - GA Glen Abbey
Oakville, ON
5 bd
6 ba
—
5
MLS# W14111822Century 21 Miller Real Estate Ltd…
WhatsApp Aman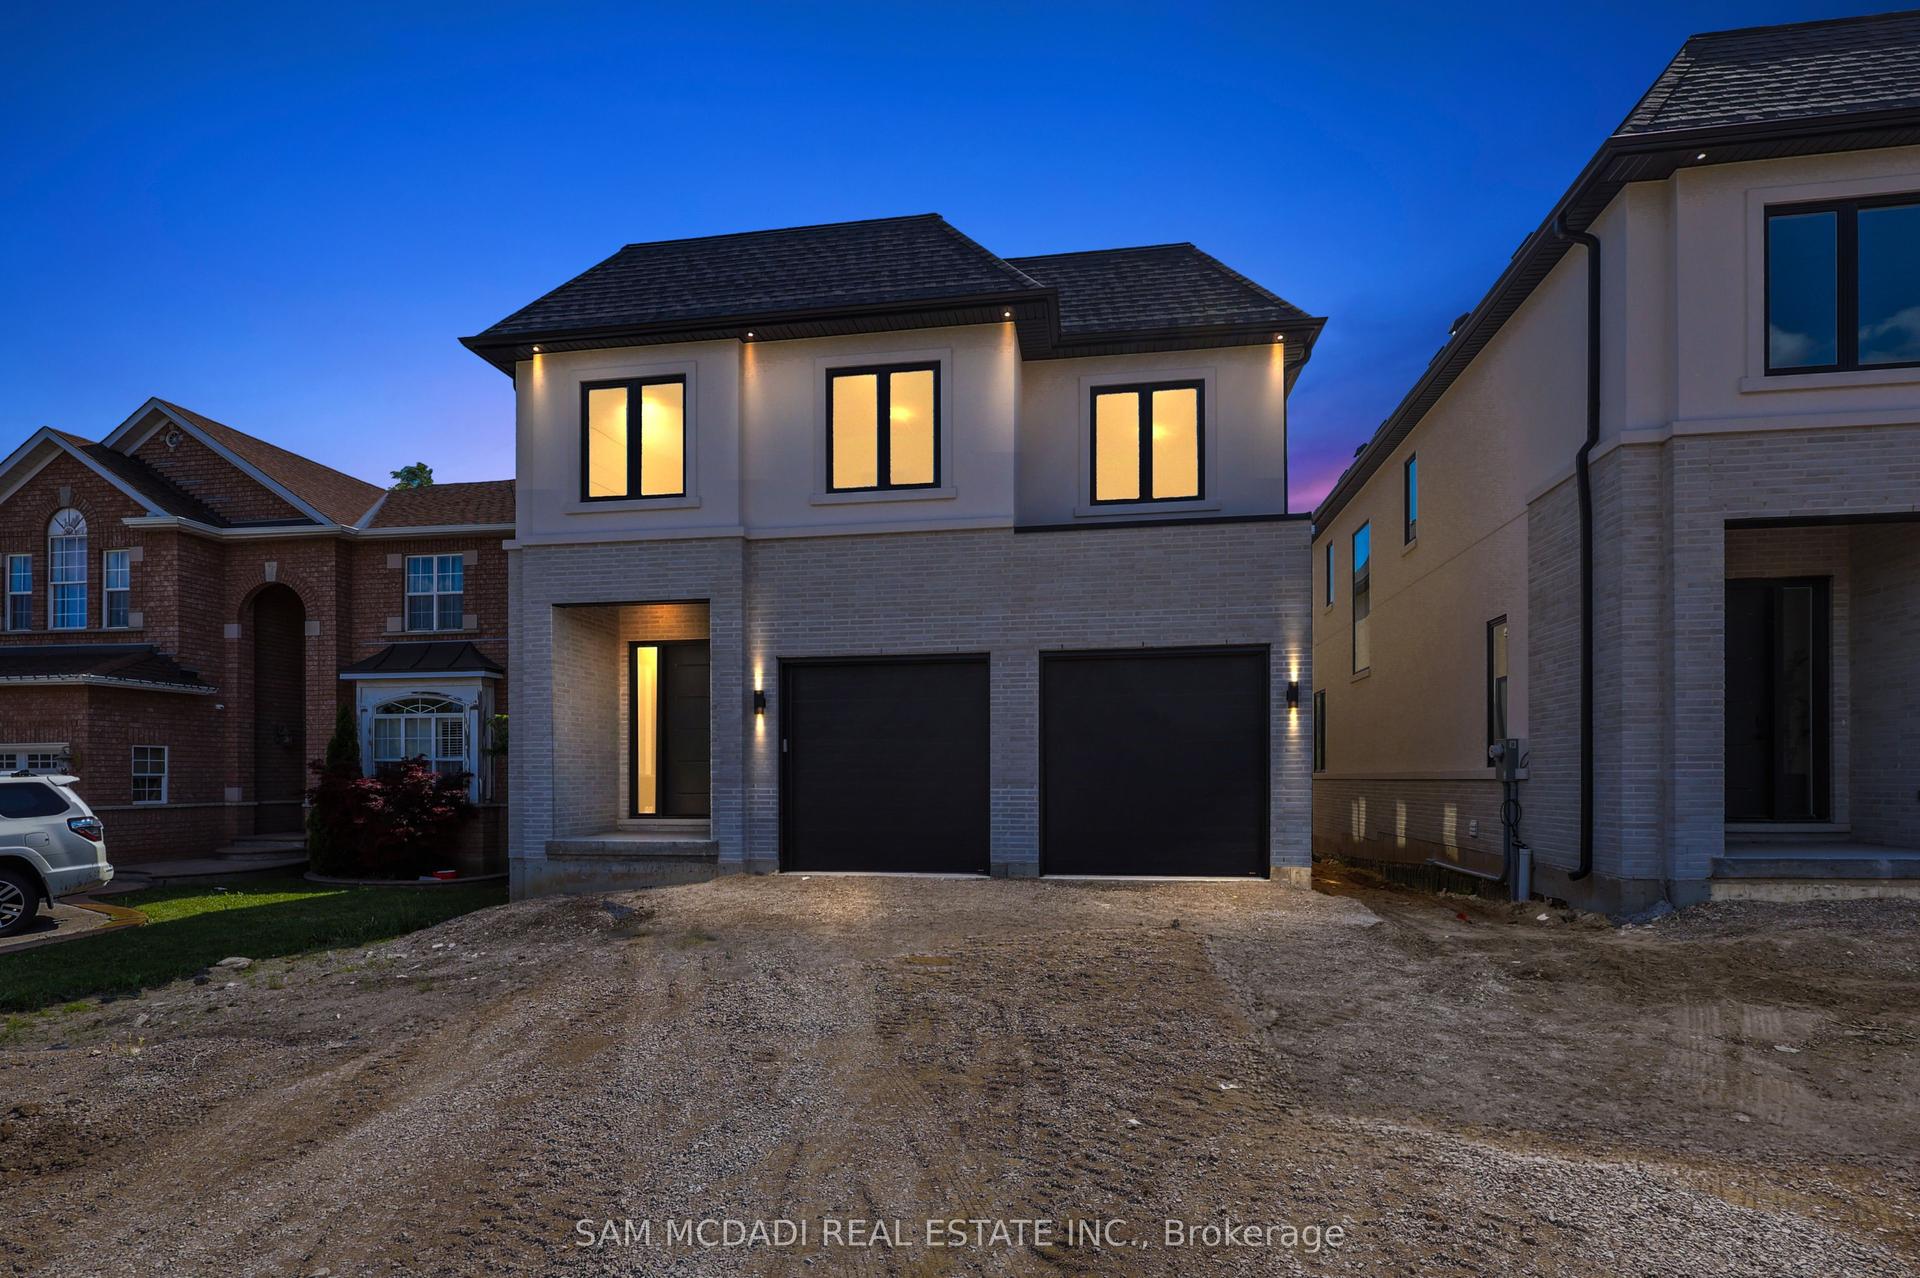
For Sale2 months ago
$2,898,000
Detached
est. $12,705/mo
2350 Eighth Line, 1018 - WC Wedgewood Creek
Oakville, ON
4 bd
5 ba
4,250
6
MLS# W13795202Sam Mcdadi Real Estate Inc.
WhatsApp Aman