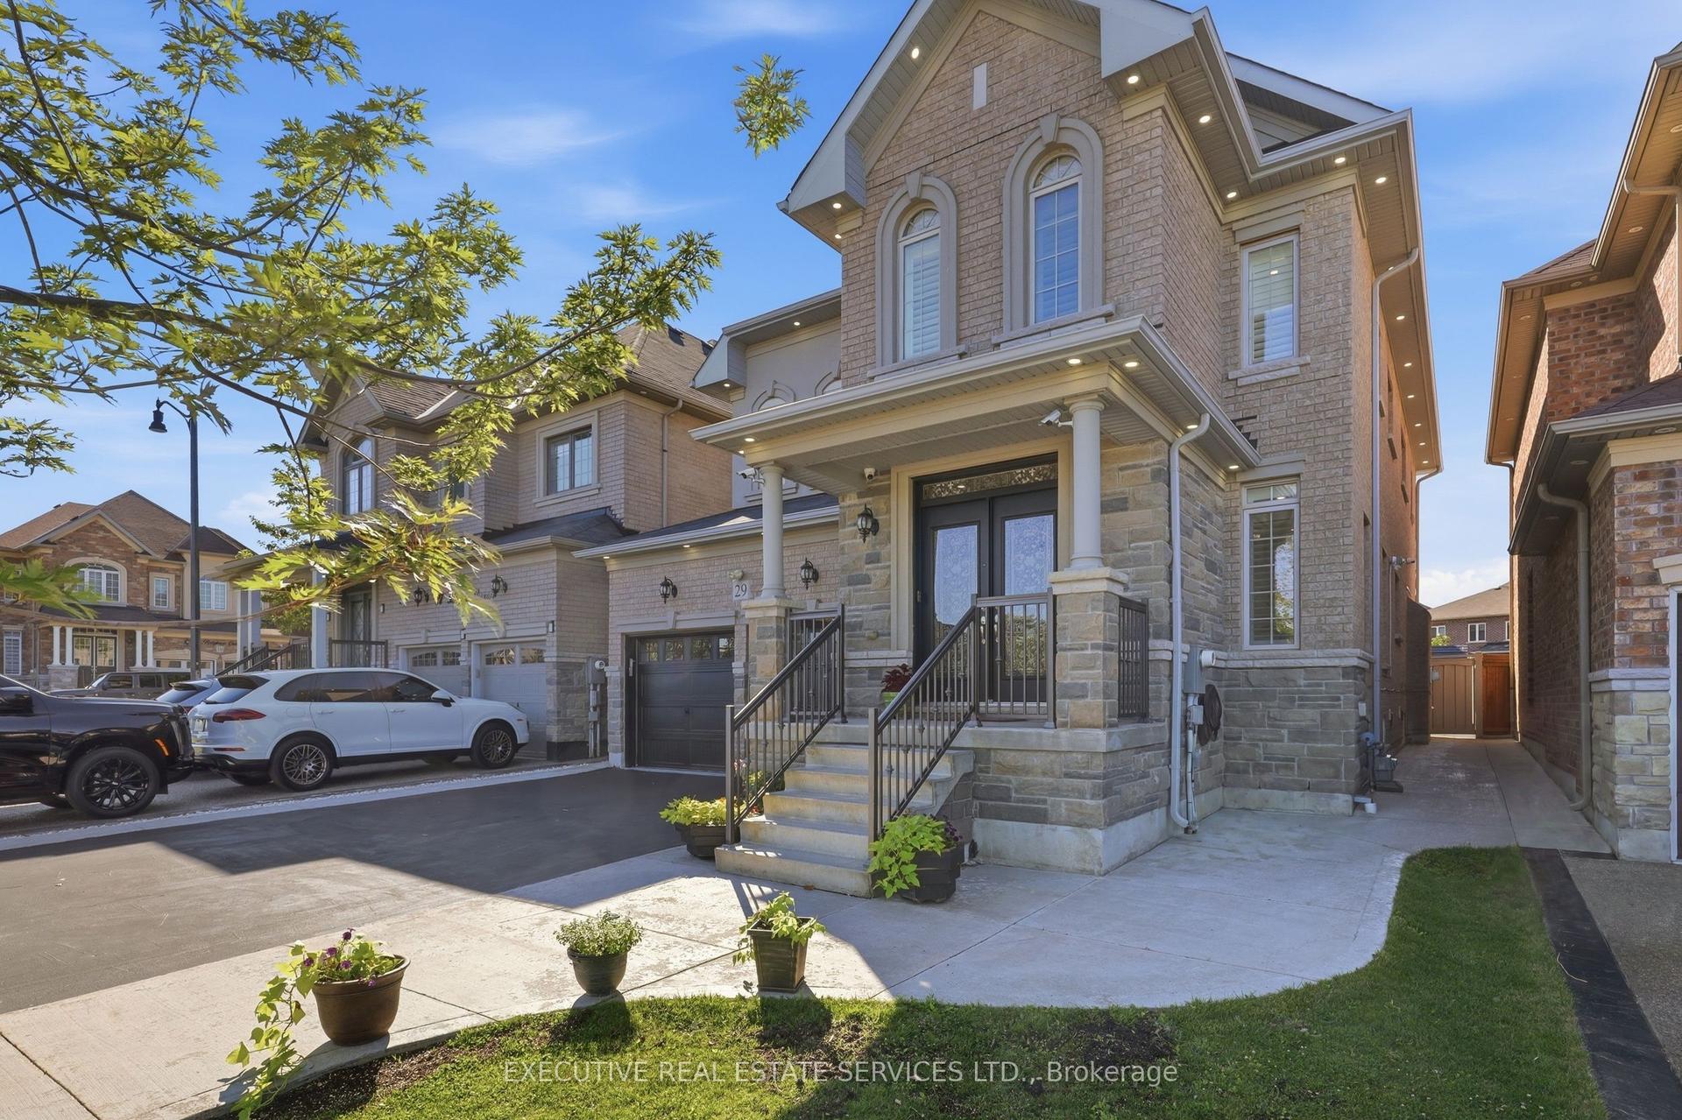
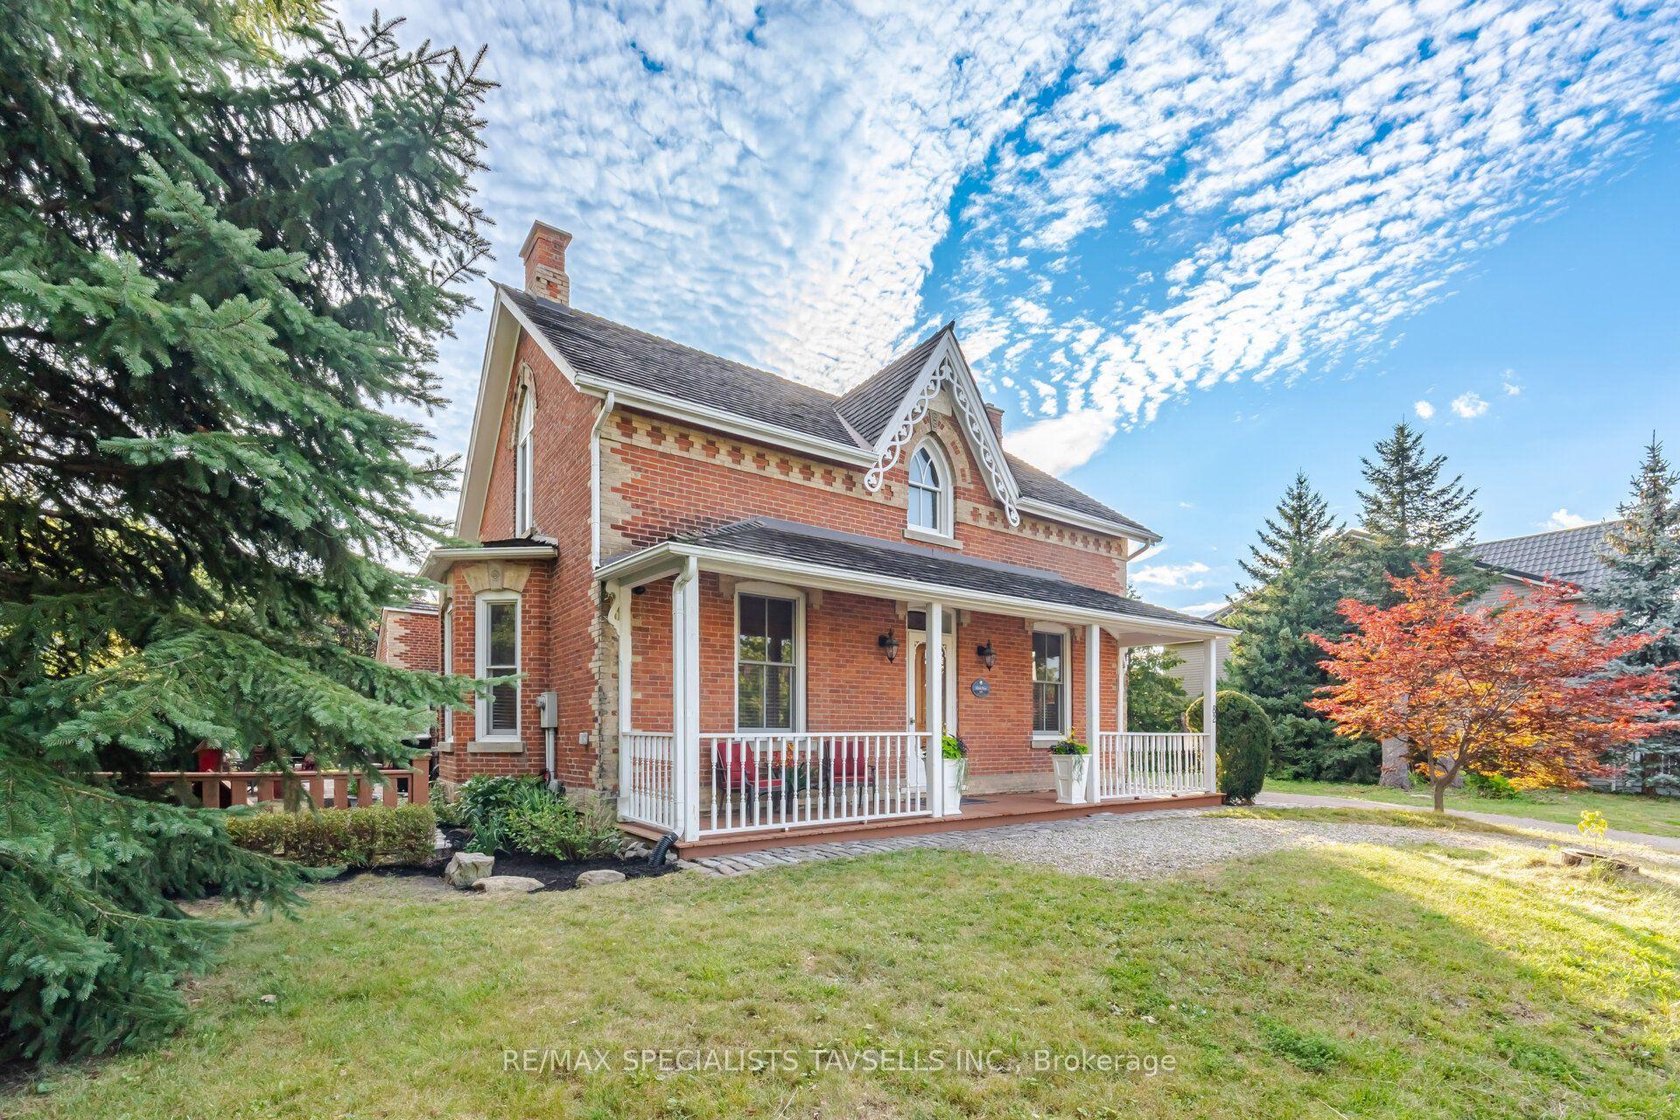
For Sale
Just Listed
34 Kenpark Avenue
Snelgrove, Brampton, ON
$1,199,000
4Bd
3Ba
3,250+sqft
4Parking
48.58 x 120.07 ftlot
$369/sqft
DetachedMLS# W14138848Listed 2026-11-020 DOM
Heating
Water Heater Owned
Cooling
Central Vacuum
Basement
Partially Finished
Just listed! New listings in Brampton often receive offers within the first week.
About this home
Welcome to 34 Kenpark Ave, an exceptional North Brampton residence where timeless elegance, impressive scale, and everyday comfort come together beautifully. Set on a premium 48' x 120' deep lot, this beautifully maintained 2-storey home offers ~3,130 sq. ft. of thoughtfully designed living space. It features 4 spacious bedrooms plus a versatile office/sitting area that can easily serve as a 5th bedroom. Step inside to an elegant tiled entrance, rich hardwood flooring, upgraded light fixtures, and a layout balancing sophistication with functionality. At the heart of the home, the upgraded kitchen features granite countertops, stylish backsplash, under-cabinet lighting, stainless steel appliances, and a bright breakfast area. A walkout provides effortless access to the backyard for seamless indoor-outdoor entertaining. Hardwood stairs with elegant iron railings lead to the second level. The primary suite is a private retreat complete with a dedicated sitting/office area, custom walk-in closet, and a luxurious 6-piece ensuite with a Jacuzzi tub, separate shower, and dedicated makeup vanity. Three additional bedrooms, a 4-piece main bath, and three hallway linen closets complete the upper level. The generous backyard includes a wide deck, BBQ gas line, and ample space for gardening, dining, or relaxing. Downstairs, the partially finished basement offers a versatile blank canvas-ideal for a rec room, home office, or potential in-law/rental suite. Freshly painted and move-in ready, this home is ideally situated close to Hwy 410, top schools, shopping, parks, places of worship, and everyday amenities. MUST SEE!
WalkoutHardwood
Rooms
Main Floor
| Living Room | 5.23 × 3.43 m | Hardwood Floor Large Window |
| Dining Room | 4.25 × 3.43 m | Hardwood Floor French Doors |
| Kitchen | 3.60 × 2.70 m | Backsplash Hardwood Floor |
| Family Room | 5.48 × 3.55 m | Hardwood Floor Fireplace |
| Breakfast | 4.54 × 2.90 m | Hardwood Floor W/O To Yard |
Second Floor
| Primary Bedroom | 5.50 × 4.30 m | Hardwood Floor 6 Pc Ensuite |
| Bedroom 2 | 3.50 × 3.40 m | Hardwood Floor Window |
| Bedroom 3 | 3.60 × 3.40 m | Hardwood Floor Window |
| Bedroom 4 | 3.60 × 3.00 m | Hardwood Floor Window |
| Sitting | 4.28 × 3.77 m | Hardwood Floor Window |
Lower
| Room | 3.97 × 3.08 m | Tile Floor |
Features
- Auto Garage Door Remote
- Carpet Free
- Central Vacuum
- Garburator
- Water Heater Owned
- Partially Finished
- Central Air
- 2-Storey
Financials
Annual Taxes
$8,548
Estimated Rental Income
Entire property$4,000 – $6,500/mo
Rental yield4.0% – 6.5%
*Estimates based on comparable rentals in the area. Actual income may vary.
Market Data — Brampton
Days on market0 days
Buyer's MarketSeller's Market
Based on active listings in Brampton. Data updates daily.
Demographics — Brampton
Population
656,480
Avg Household Income
$98,000
Age Distribution
0-19
24%
20-34
22%
35-49
22%
50-64
19%
65+
13%
Ownership79% own · 21% rent
EnglishPunjabiHindiUrduGujarati
Getting around
How walkable, bikeable, and transit-friendly this neighbourhood is.
75
/ 100
Walk Score
Very Walkable
63
/ 100
Transit Score
Good Transit
65
/ 100
Bike Score
Bikeable
Scores are estimates based on neighbourhood data and are for informational purposes only.
MLS® data courtesy of the Toronto Regional Real Estate Board (TRREB).
The information provided herein must only be used by consumers that have a bona fide interest in the purchase, sale, or lease of real estate and may not be used for any commercial purpose or any other purpose. Listing information is deemed reliable but is not guaranteed accurate by the Toronto Regional Real Estate Board, the listing brokerage, or this website. The trademarks REALTOR®, REALTORS® and the REALTOR® logo are controlled by The Canadian Real Estate Association (CREA) and identify real estate professionals who are members of CREA. MLS®, Multiple Listing Service®, and the associated logos are owned by CREA. Not intended to solicit properties currently listed for sale or buyers under contract.
You may also like
More homes in Brampton
Hand-picked listings with a similar price range and style.
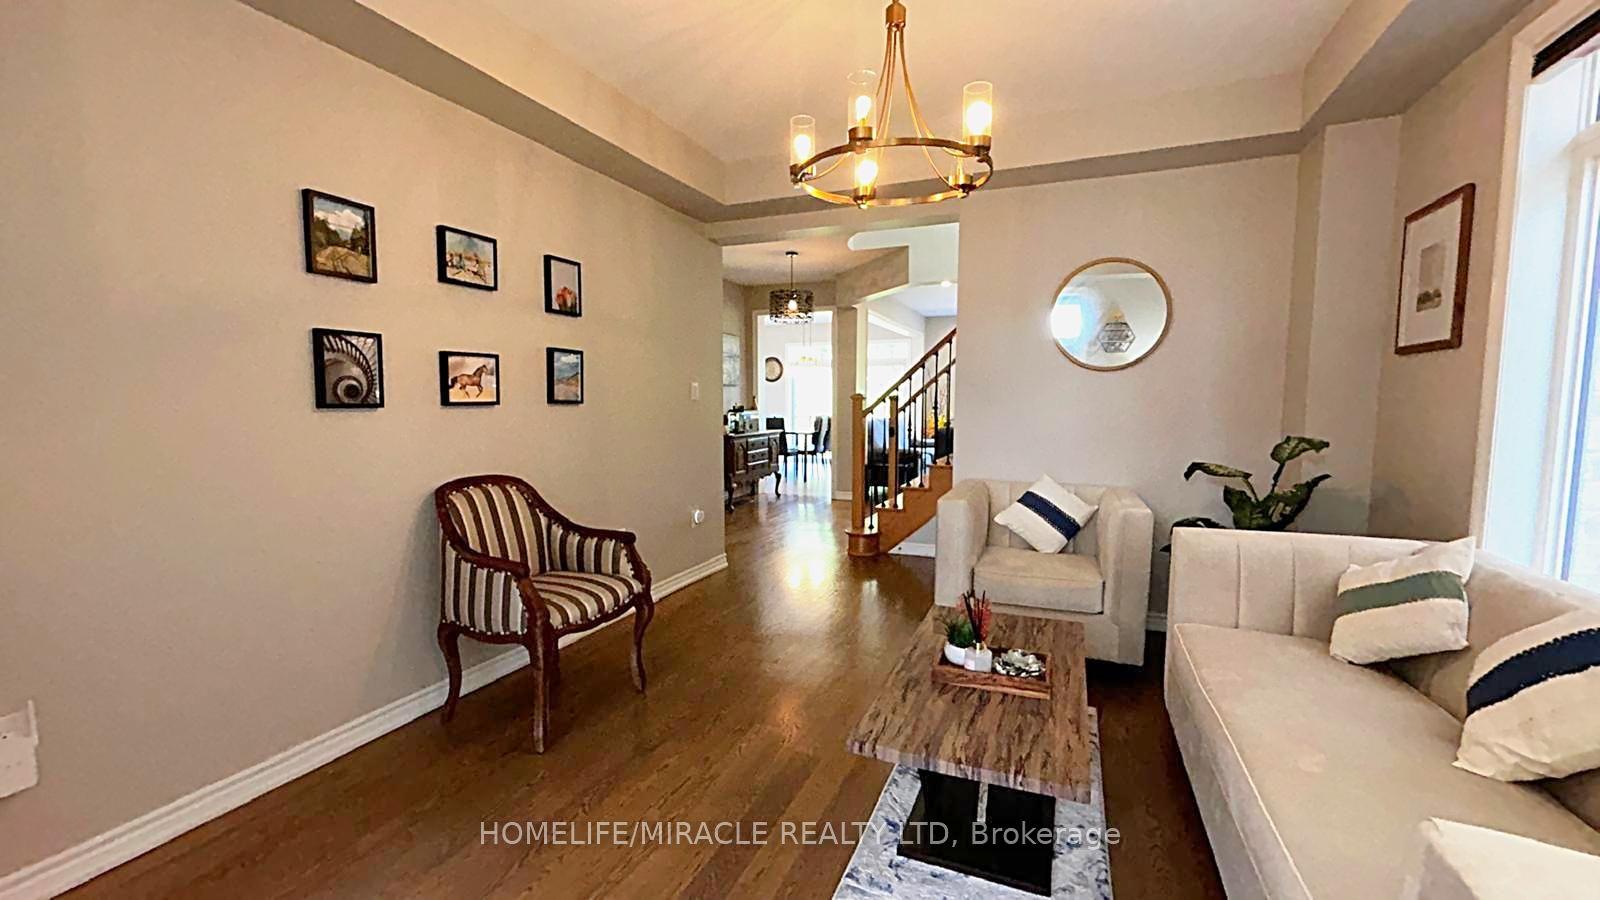
For Sale3 months ago
$1,239,999
Detached
est. $5,436/mo
185 Thornbush Boulevard, Northwest Brampton
Brampton, ON
4+2 bd
5 ba
2,750
5
MLS# W13597046Homelife/Miracle Realty Ltd
WhatsApp Aman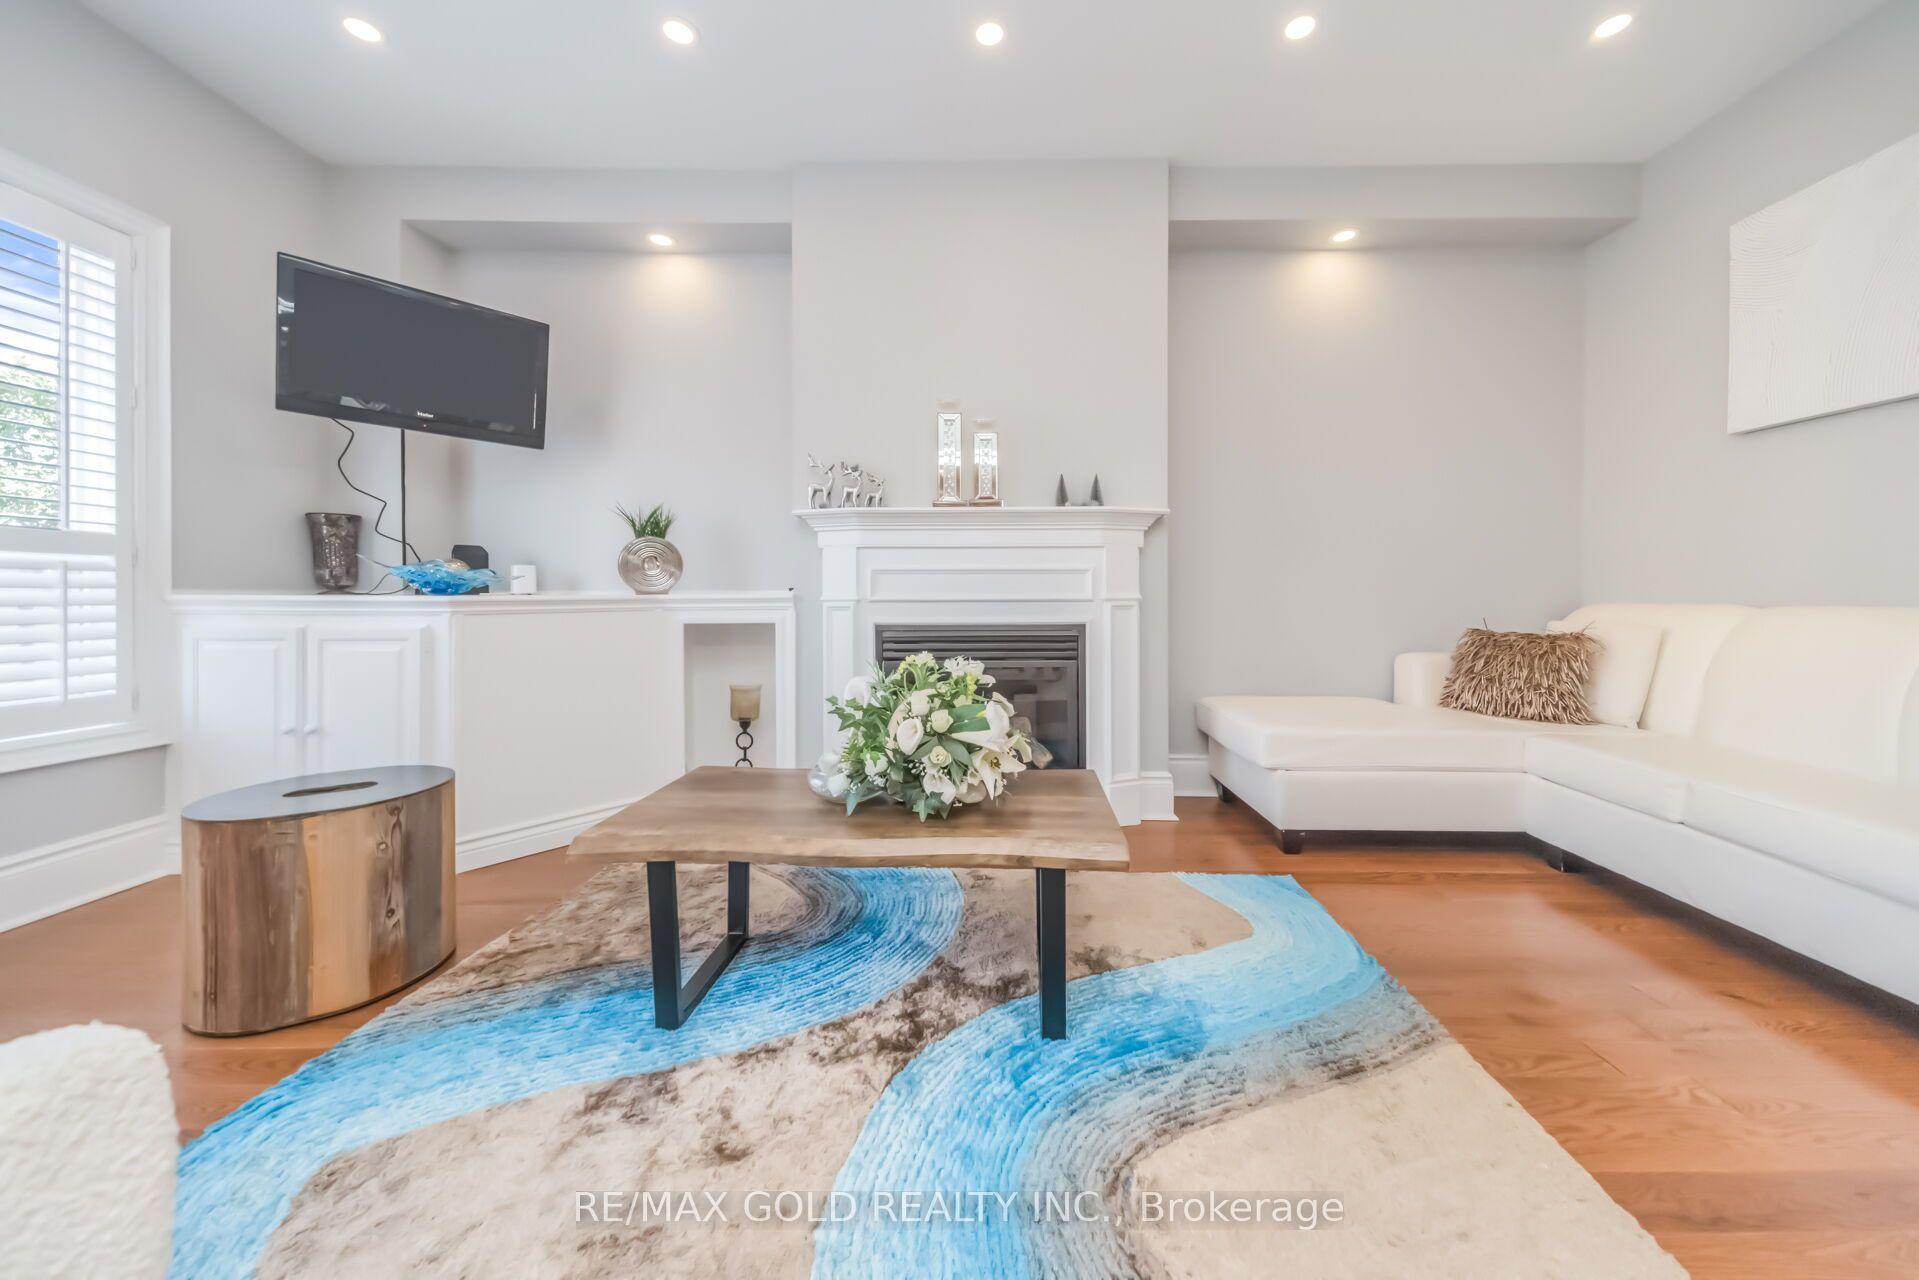
For Sale3 days ago
$1,049,900
Detached
est. $4,603/mo
15 Newark Way, Fletcher's Meadow
Brampton, ON
4+1 bd
5 ba
2,750
6
MLS# W14131452Re/Max Gold Realty Inc.
WhatsApp Aman