For Sale
3119 Rotary Way
Alton, Burlington, ON
$1,025,000
3Bd
3Ba
1,300+sqft
3Parking
31.41 x 83.82 ftlot
$788/sqft
Semi-DetachedMLS# W14140344Listed 2026-11-029 DOM
Heating
Water Heater
Cooling
Central Air
Basement
Finished
About this home
Bright and recently upgraded 3-bedroom, 2.5-bathroom home, with appr. 2,200 sq. ft. of finished living space, located in the highly sought-after Alton Village! Premium ravine lot offers privacy and peaceful retreat - perfect place to relax, unwind, and entertain! Entire carpet-free home filled with natural light features freshly painted main and second floors, inviting open-concept living room with large window overlooking backyard and airy dining room with elegant three-panel angled bay window. Modern kitchen showcases extended cabinetry (painted in 2024) with soft-close doors, central island, and a generous breakfast area with walkout to the beautifully landscaped in 2025 backyard with no rear neighbors. Upstairs boasts spacious primary bedroom with a serene view of lush greenery, walk-in closet and 4 pc ensuite with separate shower, two other bedrooms and 4pc bathroom. Both vanities were updated with quartz countertops in 2025. Finished basement features an office, large recreation room, cold room, storage and laundry with a new sink. Front porch and extended driveway stone work, completed in 2025, add to the home's fresh and inviting curb appeal. An exceptional opportunity to own in one of the most desirable communities with walking distance to highly ranked (8+) schools, close to parks, shopping, restaurants, just steps away from public transport, short drive to Aldershot GO Station & easy access to 407 & QEW. Fitness enthusiasts will appreciate nearby options such as LA Fitness, Goodlife & Movati Athletic Club. Just a perfect blend of convenience, community and lifestyle!
RavineWalkout
Rooms
Main Floor
| Dining Room | 3.64 × 2.85 m | Bay Window Hardwood Floor |
| Living Room | 4.25 × 3.86 m | Overlooks Backyard Open Concept Hardwood Floor |
| Kitchen | 4.90 × 3.11 m | W/O To Ravine Breakfast Area Centre Island |
Second Floor
| Primary Bedroom | 4.93 × 4.32 m | Overlooks Backyard Walk-In Closet(s) Laminate |
| Bedroom 2 | 3.37 × 3.05 m | Large Window Closet Laminate |
| Bedroom 3 | 3.70 × 3.28 m | Bay Window Closet Laminate |
Basement
| Office | 3.73 × 3.48 m | Laminate |
| Recreation | 4.10 × 6.81 m | L-Shaped Room Laminate |
Features
- Auto Garage Door Remote
- Carpet Free
- Sump Pump
- Water Heater
- Landscaped
- Patio
- Porch
- Full
- Finished
- Central Air
- 2-Storey
Financials
Annual Taxes
$4,944.42
Estimated Rental Income
Entire property$3,200 – $4,800/mo
Basement apartment$1,800 – $2,500/mo
Rental yield3.7% – 5.6%
*Estimates based on comparable rentals in the area. Actual income may vary.
Market Data — Burlington
Days on market9 days
Buyer's MarketSeller's Market
Based on active listings in Burlington. Data updates daily.
Demographics — Burlington
Population
186,948
Avg Household Income
$125,000
Age Distribution
0-19
20%
20-34
16%
35-49
19%
50-64
22%
65+
23%
Ownership74% own · 26% rent
EnglishFrenchArabicPolishTagalog
Getting around
How walkable, bikeable, and transit-friendly this neighbourhood is.
53
/ 100
Walk Score
Somewhat Walkable
46
/ 100
Transit Score
Some Transit
55
/ 100
Bike Score
Bikeable
Scores are estimates based on neighbourhood data and are for informational purposes only.
MLS® data courtesy of the Toronto Regional Real Estate Board (TRREB).
The information provided herein must only be used by consumers that have a bona fide interest in the purchase, sale, or lease of real estate and may not be used for any commercial purpose or any other purpose. Listing information is deemed reliable but is not guaranteed accurate by the Toronto Regional Real Estate Board, the listing brokerage, or this website. The trademarks REALTOR®, REALTORS® and the REALTOR® logo are controlled by The Canadian Real Estate Association (CREA) and identify real estate professionals who are members of CREA. MLS®, Multiple Listing Service®, and the associated logos are owned by CREA. Not intended to solicit properties currently listed for sale or buyers under contract.
You may also like
More homes in Burlington
Hand-picked listings with a similar price range and style.
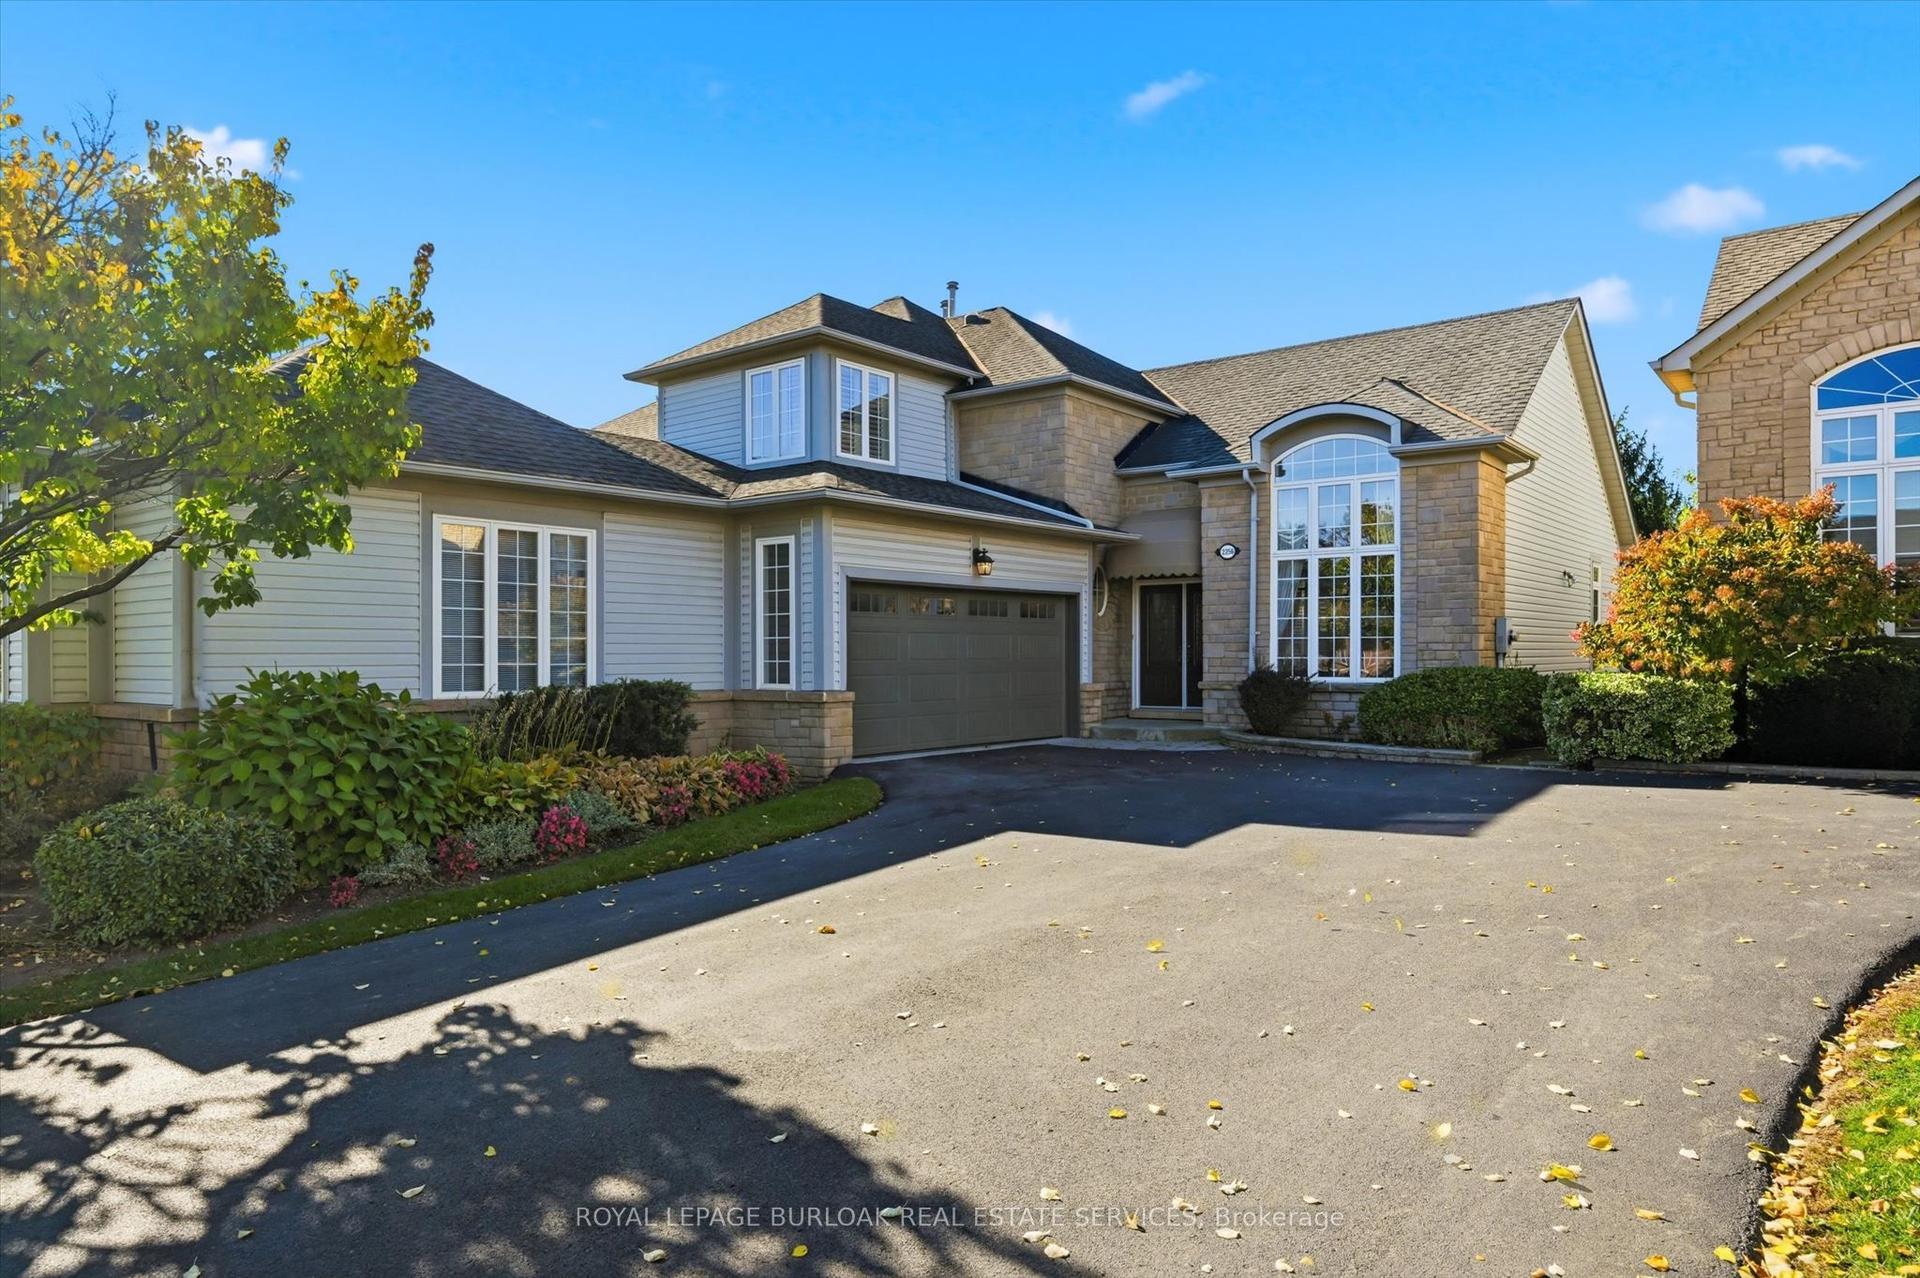
For Sale14 h ago
$1,189,000
Semi-Detached
est. $5,213/mo
2256 Turnberry Road, Rose
Burlington, ON
2 bd
3 ba
1,900
5
MLS# W14170574Royal Lepage Burloak Real Estate…
WhatsApp Aman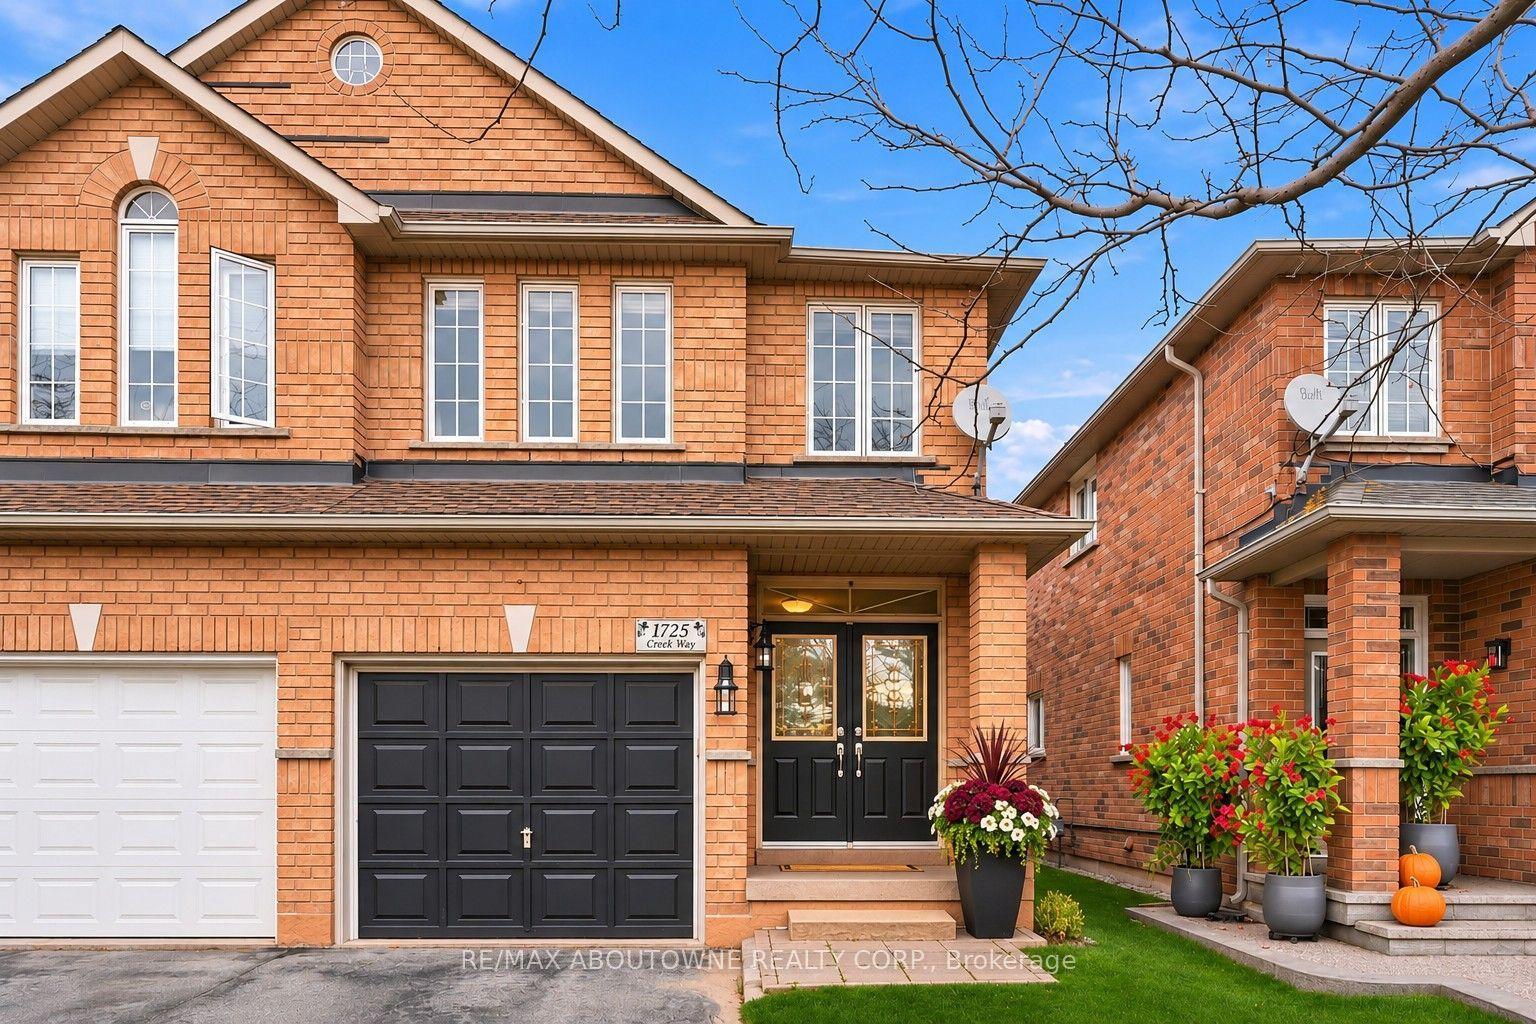
For Sale6 days ago
$989,000
Semi-Detached
est. $4,336/mo
1725 Creek Way, Uptown
Burlington, ON
3 bd
4 ba
1,300
2
MLS# W14156830Re/Max Aboutowne Realty Corp.
WhatsApp Aman