For Sale
Just Listed
Open House Sun 19–22
61 Mulgrove Drive
Etobicoke West Mall, Toronto, ON
$1,999,999
4+2Bd
7Ba
2,750+sqft
7Parking
50 x 130 ftlot
$727/sqft
DetachedMLS# W14141380Listed 2026-11-020 DOM
Heating
On Demand Water Heater
Cooling
Central Air
Basement
Finished with Walk-Out
Just listed! New listings in Toronto often receive offers within the first week.
About this home
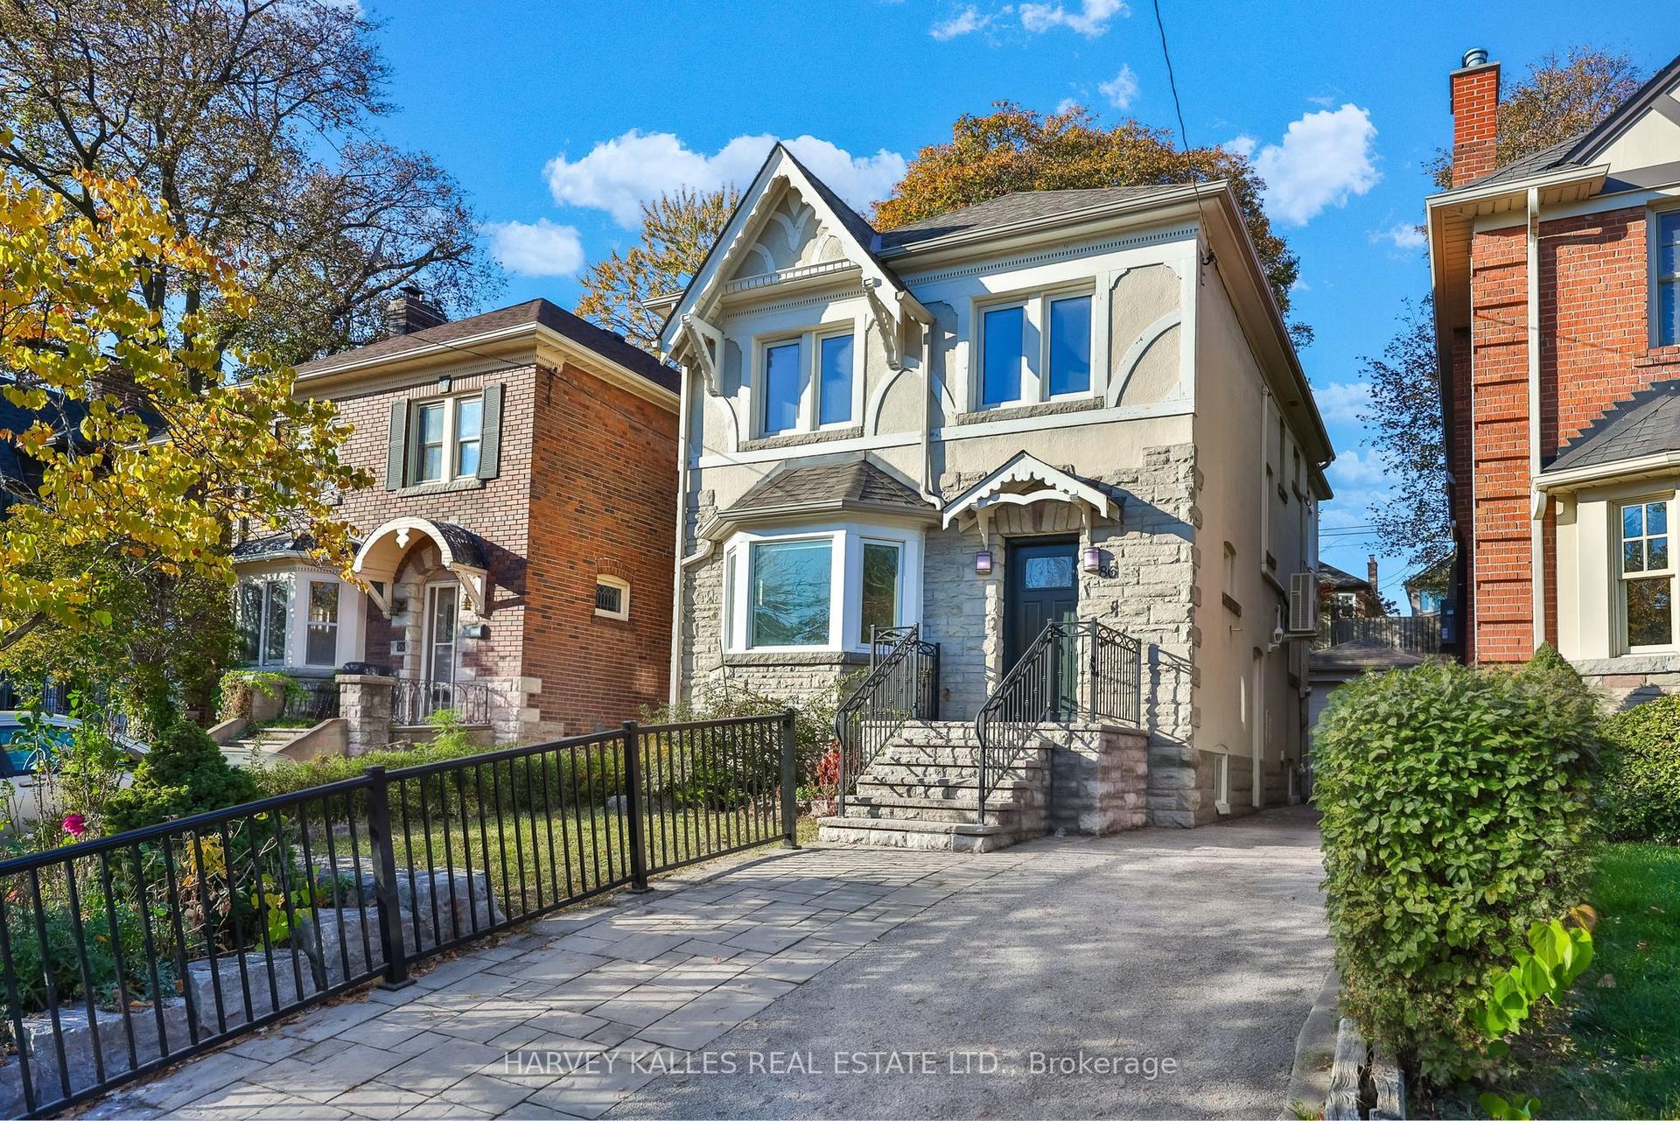
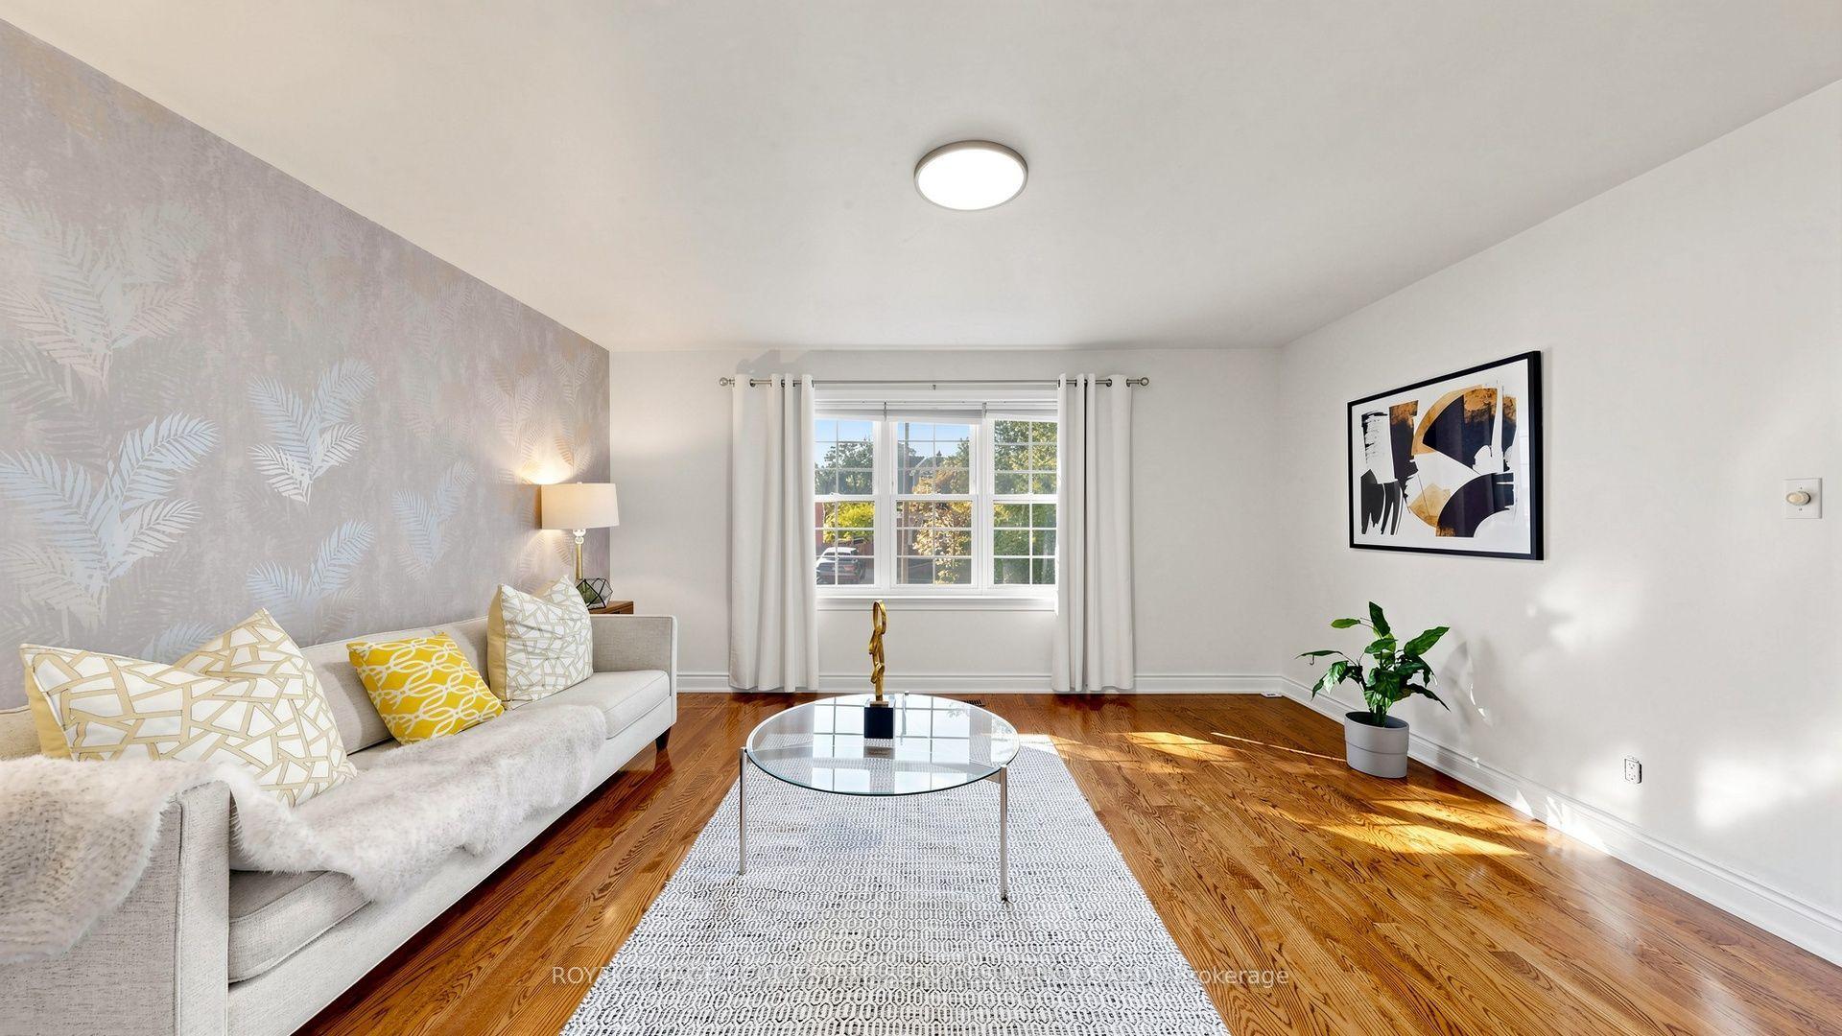
Custom-rebuilt in 2026 using modern construction methods, this distinctive residence combines thoughtful design, high-end materials, and exceptional craftsmanship. Offering approximately 3,000-3,500 sq. ft. of finished living space across three levels, the home features 4+2 bedrooms and 7 bathrooms. Bright, open-concept interiors connect a spacious kitchen with a generous centre island to elegant dining and family areas anchored by a contemporary fireplace. Oversized German-engineered tilt-and-turn windows welcome natural light, while walkouts extend the living space onto a deck overlooking a private, treed backyard. A main-floor office overlooking the front yard provides a comfortable setting for working from home and meeting clients. Each of the four upstairs bedrooms has its own ensuite and walk-in closet. The primary bedroom offers a private balcony and a five-piece ensuite with heated floors. A separate laundry room on the second floor adds everyday convenience. An additional sitting area offers flexible space for a home office, reading nook, or children's play area. The finished lower level includes two kitchens, two bedrooms, two bathrooms, additional laundry, a side entrance, and a walkout to the backyard. Arranged for extended family living or potential rental income, this flexible space could also accommodate a home gym, playroom, or relaxing retreat. A spacious three-car garage features epoxy flooring and an 8-by-8-foot garage door. Located in one of Etobicoke's most desirable family communities, just minutes to excellent schools, parks, golf courses, ravine trails, TTC, highways, shopping, and everyday amenities. A rare opportunity to own a truly exceptional home in an unbeatable location.
GarageRavineWalkoutFireplace
Rooms
Main Floor
| Living Room | 4.27 × 4.42 m | Coffered Ceiling(s) Fireplace W/O To Deck |
| Dining Room | 6.10 × 2.59 m | Overlooks Living Combined w/Living Hardwood Floor |
| Kitchen | 3.51 × 5.49 m | B/I Stove Breakfast Area Open Concept |
| Office | 3.66 × 2.44 m | Overlooks Frontyard Hardwood Floor |
Second Floor
| Primary Bedroom | 4.57 × 4.88 m | Walk-In Closet(s) 5 Pc Bath Balcony |
| Bedroom 2 | 5.49 × 3.35 m | Walk-In Closet(s) 3 Pc Bath Hardwood Floor |
| Bedroom 3 | 4.27 × 3.05 m | 3 Pc Bath Walk-In Closet(s) Hardwood Floor |
| Bedroom 4 | 3.66 × 3.35 m | 3 Pc Bath Walk-In Closet(s) Hardwood Floor |
| Laundry | 2.44 × 1.52 m | Window Separate Room Tile Floor |
| Sitting | 5.18 × 3.05 m | Hardwood Floor Walk Through |
Basement
| Kitchen | 5.49 × 3.02 m | Walk-Out Overlooks Backyard Large Window |
| Bedroom 5 | 3.05 × 2.59 m | Window 3 Pc Bath |
| Kitchen | 4.57 × 3.66 m | Side Door Combined w/Laundry |
| Bedroom | 6.10 × 3.05 m | Window 3 Pc Bath |
| Laundry | — |
Features
- Auto Garage Door Remote
- Bar Fridge
- Built-In Oven
- Carpet Free
- Guest Accommodations
- In-Law Capability
- On Demand Water Heater
- Apartment
- Finished with Walk-Out
- Separate Entrance
- Central Air
- 2-Storey
Financials
Annual Taxes
$8,723.88
Estimated Rental Income
Entire property$4,000 – $6,500/mo
Basement apartment$1,800 – $2,500/mo
Rental yield2.4% – 3.9%
*Estimates based on comparable rentals in the area. Actual income may vary.
Market Data — Toronto
Days on market0 days
Buyer's MarketSeller's Market
Based on active listings in Toronto. Data updates daily.
Demographics — Toronto
Population
2,794,356
Avg Household Income
$102,000
Age Distribution
0-19
19%
20-34
24%
35-49
21%
50-64
19%
65+
17%
Ownership53% own · 47% rent
EnglishMandarinCantoneseTagalogTamil
Getting around
How walkable, bikeable, and transit-friendly this neighbourhood is.
68
/ 100
Walk Score
Somewhat Walkable
68
/ 100
Transit Score
Good Transit
76
/ 100
Bike Score
Very Bikeable
Scores are estimates based on neighbourhood data and are for informational purposes only.
MLS® data courtesy of the Toronto Regional Real Estate Board (TRREB).
The information provided herein must only be used by consumers that have a bona fide interest in the purchase, sale, or lease of real estate and may not be used for any commercial purpose or any other purpose. Listing information is deemed reliable but is not guaranteed accurate by the Toronto Regional Real Estate Board, the listing brokerage, or this website. The trademarks REALTOR®, REALTORS® and the REALTOR® logo are controlled by The Canadian Real Estate Association (CREA) and identify real estate professionals who are members of CREA. MLS®, Multiple Listing Service®, and the associated logos are owned by CREA. Not intended to solicit properties currently listed for sale or buyers under contract.
You may also like
More homes in Toronto
Hand-picked listings with a similar price range and style.
For Sale12 h ago
$1,599,000
Detached
est. $7,010/mo
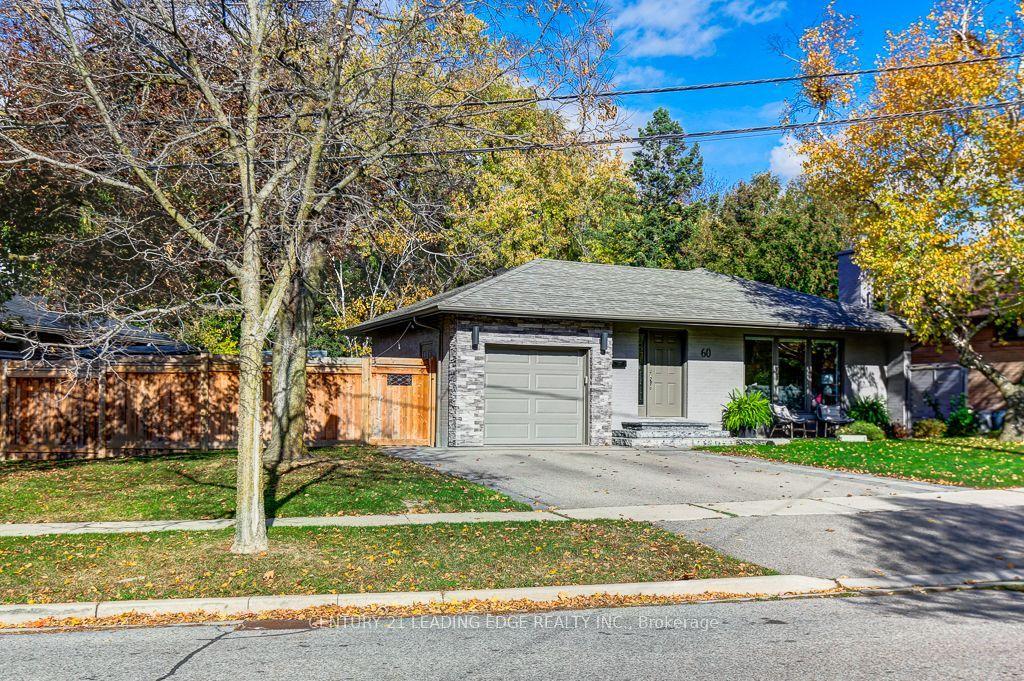
60 West Deane Park Drive, Eringate-Centennial-West Deane
Toronto, ON
3+1 bd
2 ba
1,300
3
MLS# W14139476Century 21 Leading Edge Realty In…
WhatsApp Aman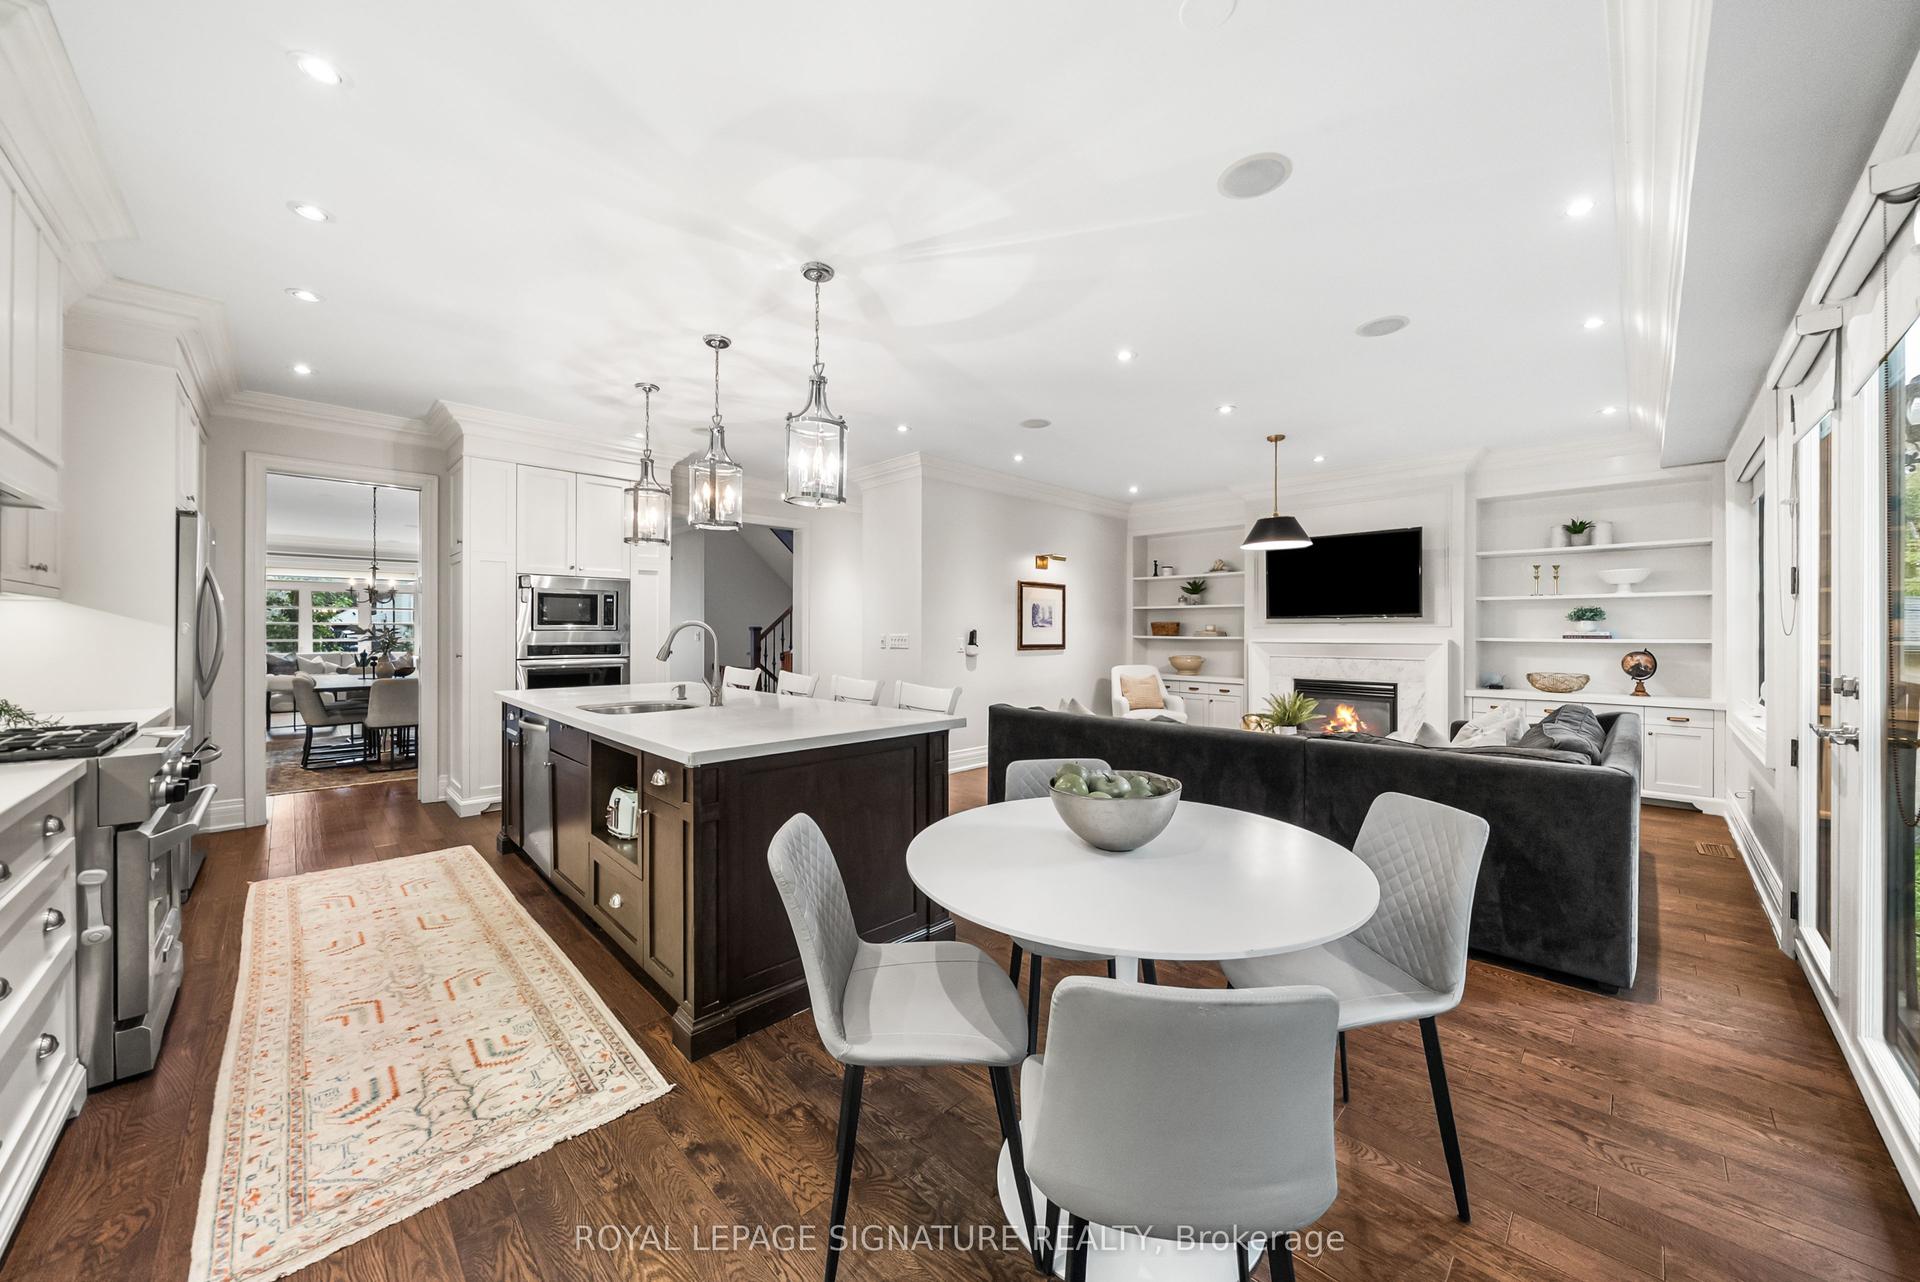
For Sale19 days ago
$2,349,000
Detached
est. $10,298/mo
39 Regina Avenue, Englemount-Lawrence
Toronto, ON
5+1 bd
6 ba
2,750
4
MLS# C14033342Royal Lepage Signature Realty
WhatsApp Aman