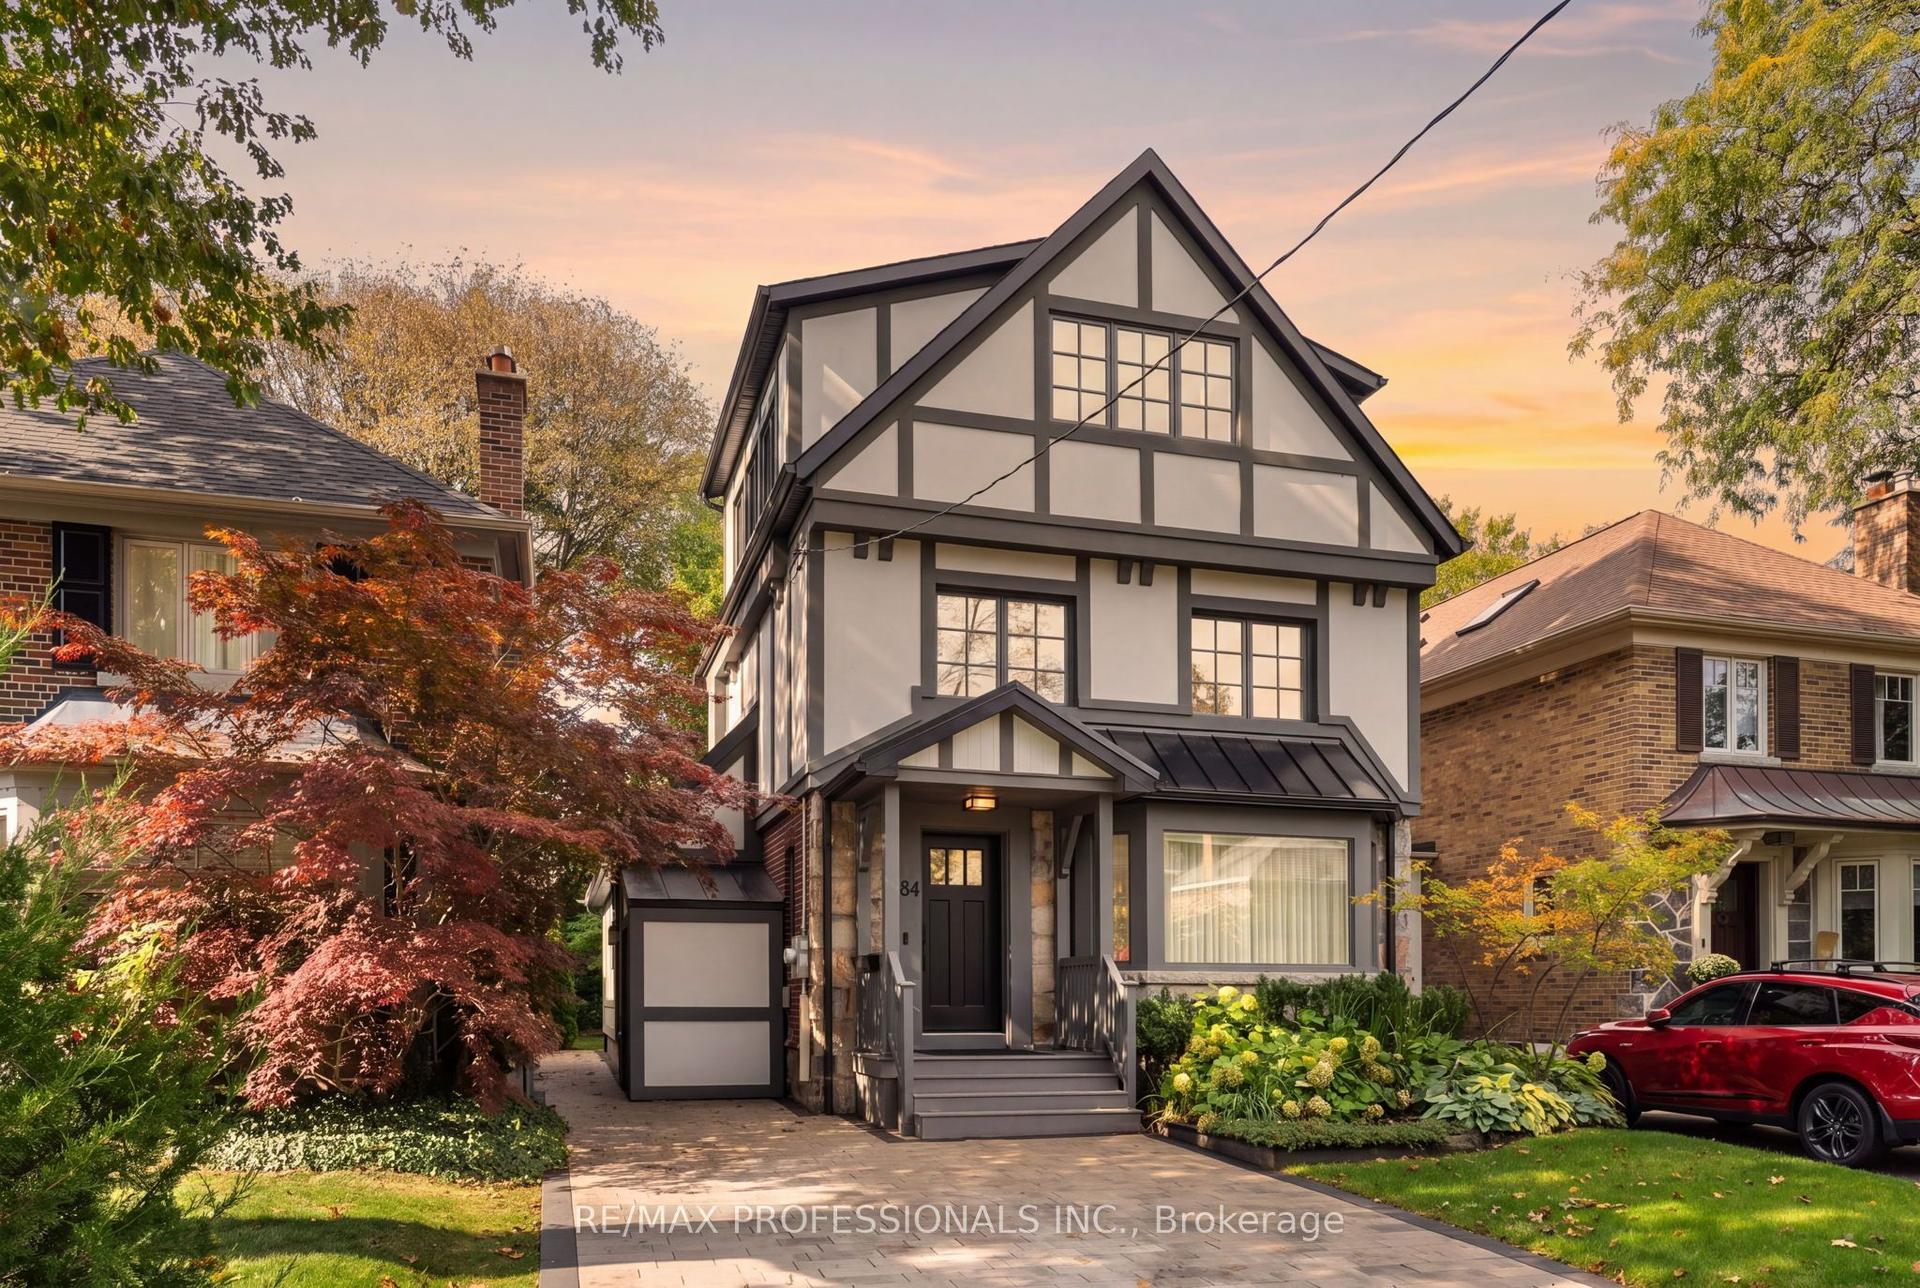
For Sale
24 Boxbury Road
Markland Wood, Toronto, ON
$2,315,000
4+1Bd
6Ba
2,750+sqft
6Parking
55 x 100 ftlot
$842/sqft
DetachedMLS# W14142096Listed 2026-11-0316 DOM
Cooling
Central Vacuum
Basement
Finished
About this home
Bold, beautiful, and built for exceptional family living on Boxbury Road. This spectacular Markland Wood home offers stylish comfort, thoughtful design, and plenty of space for the whole family. Enjoy breathtaking sunsets, low-maintenance landscaping, and enough ensuites to make everyone feel right at home. The finished basement is equipped with a nanny-suite setup, including a rough-in for a kitchen. Upstairs, you'll find a stunning main kitchen, oversized pantry, expansive primary suite, and three additional bedrooms-each with its own beautifully appointed ensuite bathroom. The outdoor space is equally impressive, featuring a sunken outdoor living room that's perfect for entertaining, in-ground irrigation, and gorgeous perennial gardens. All this in the highly sought-after Markland Wood community, close to parks, shopping, golf, excellent schools, transit, churches, and quick highway access. This home truly has it all.
Rooms
Main Floor
| Living Room | 4.03 × 3.95 m | Hardwood Floor Picture Window Open Concept |
| Dining Room | 4.03 × 2.39 m | Hardwood Floor Combined w/Living Open Concept |
| Room | 3.18 × 5.47 m | Hardwood Floor Open Concept |
Second Floor
| Bedroom | 6.28 × 3.86 m | Hardwood Floor Closet 3 Pc Ensuite |
| Bedroom | 6.28 × 4.01 m | Hardwood Floor Closet 3 Pc Ensuite |
| Bedroom | 3.15 × 3.73 m | Hardwood Floor Double Closet 3 Pc Ensuite |
| Library | 3.08 × 6.34 m | Hardwood Floor Large Window |
Third Floor
| Primary Bedroom | 5.00 × 3.64 m | Hardwood Floor 5 Pc Bath Walk-In Closet(s) |
Lower
| Family Room | 7.20 × 5.05 m | Hardwood Floor Fireplace W/O To Yard |
Basement
| Recreation | 7.21 × 6.50 m | Laminate |
Features
- Central Vacuum
- Finished
- Central Air
- Backsplit 5
Financials
Annual Taxes
$11,530
Estimated Rental Income
Entire property$4,000 – $6,500/mo
Basement apartment$1,800 – $2,500/mo
Rental yield2.1% – 3.4%
*Estimates based on comparable rentals in the area. Actual income may vary.
Market Data — Toronto
Days on market16 days
Buyer's MarketSeller's Market
Based on active listings in Toronto. Data updates daily.
Demographics — Toronto
Population
2,794,356
Avg Household Income
$102,000
Age Distribution
0-19
19%
20-34
24%
35-49
21%
50-64
19%
65+
17%
Ownership53% own · 47% rent
EnglishMandarinCantoneseTagalogTamil
Getting around
How walkable, bikeable, and transit-friendly this neighbourhood is.
69
/ 100
Walk Score
Somewhat Walkable
71
/ 100
Transit Score
Excellent Transit
65
/ 100
Bike Score
Bikeable
Scores are estimates based on neighbourhood data and are for informational purposes only.
MLS® data courtesy of the Toronto Regional Real Estate Board (TRREB).
The information provided herein must only be used by consumers that have a bona fide interest in the purchase, sale, or lease of real estate and may not be used for any commercial purpose or any other purpose. Listing information is deemed reliable but is not guaranteed accurate by the Toronto Regional Real Estate Board, the listing brokerage, or this website. The trademarks REALTOR®, REALTORS® and the REALTOR® logo are controlled by The Canadian Real Estate Association (CREA) and identify real estate professionals who are members of CREA. MLS®, Multiple Listing Service®, and the associated logos are owned by CREA. Not intended to solicit properties currently listed for sale or buyers under contract.
You may also like
More homes in Toronto
Hand-picked listings with a similar price range and style.
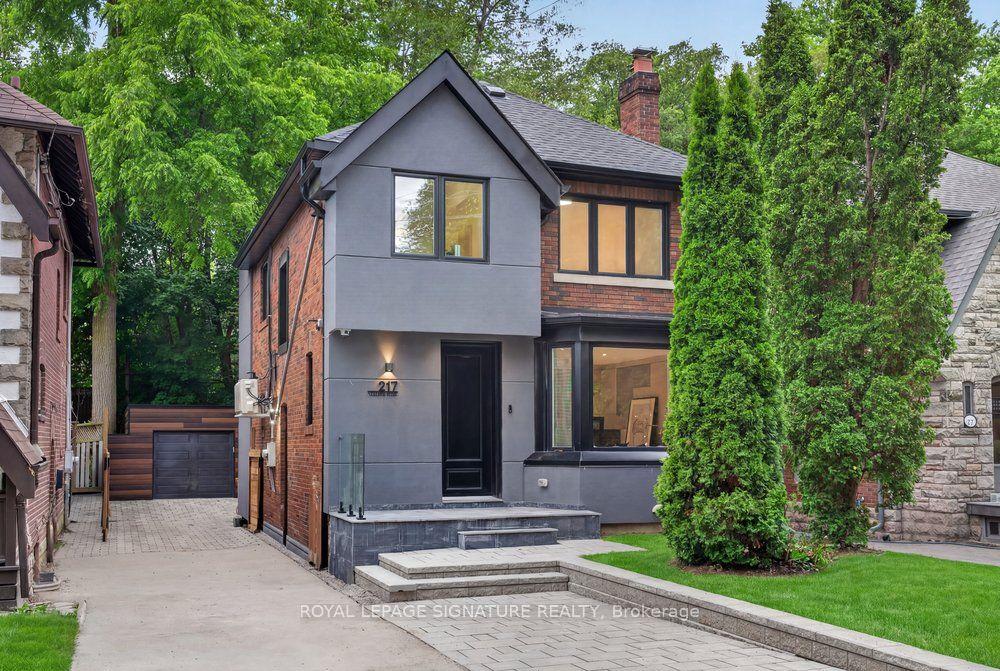
For Sale1 month ago
$2,499,000
Detached
est. $10,956/mo
217 Chaplin Crescent, Forest Hill South
Toronto, ON
3+2 bd
4 ba
1,750
5
MLS# C14098190Royal Lepage Signature Realty
WhatsApp Aman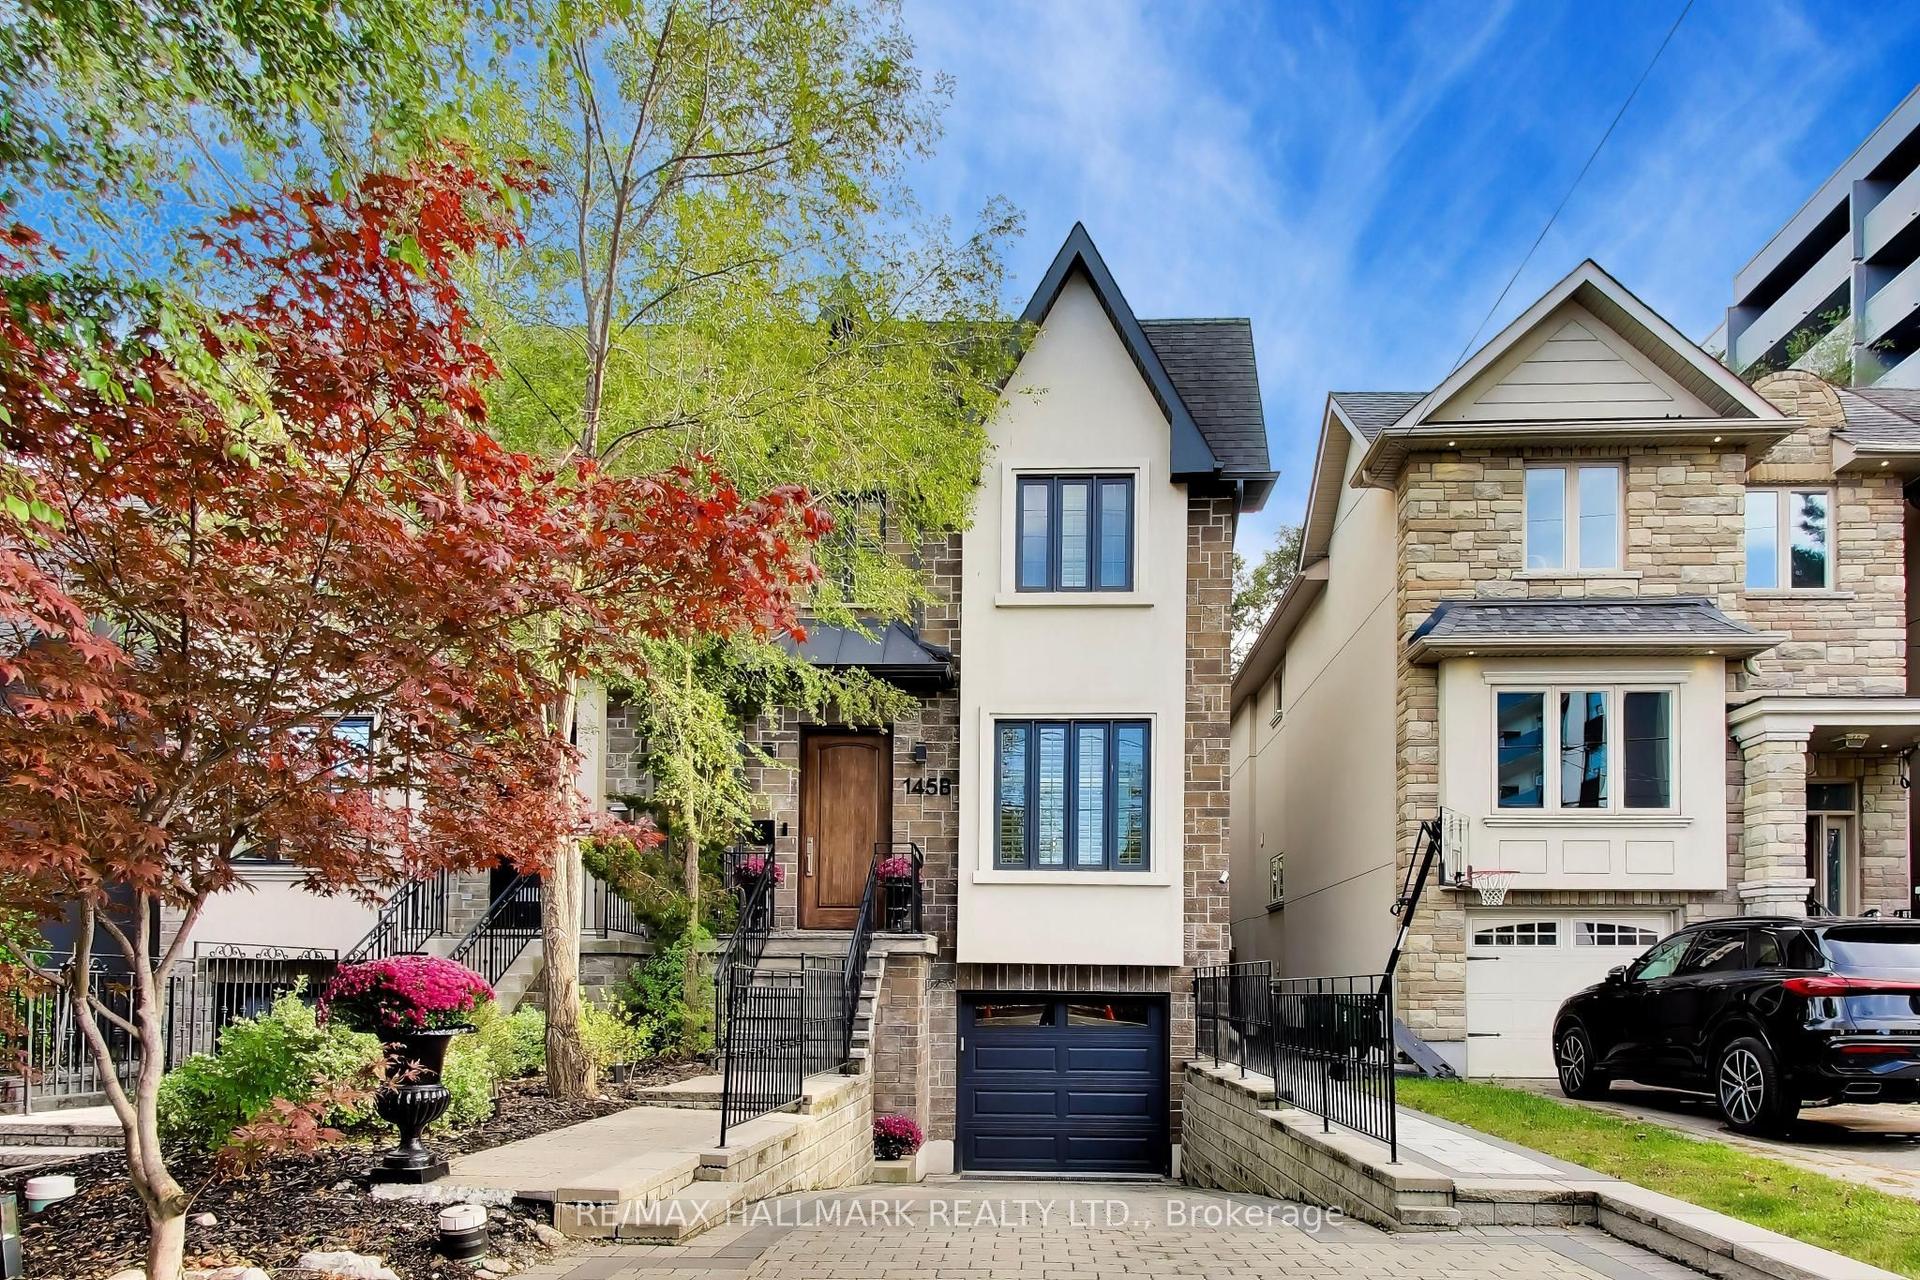
For Sale21 days ago
$2,099,000
Detached
est. $9,202/mo
145B Bannockburn Avenue, Bedford Park-Nortown
Toronto, ON
4 bd
4 ba
2,250
3
MLS# C14127150Re/Max Hallmark Realty Ltd.
WhatsApp Aman