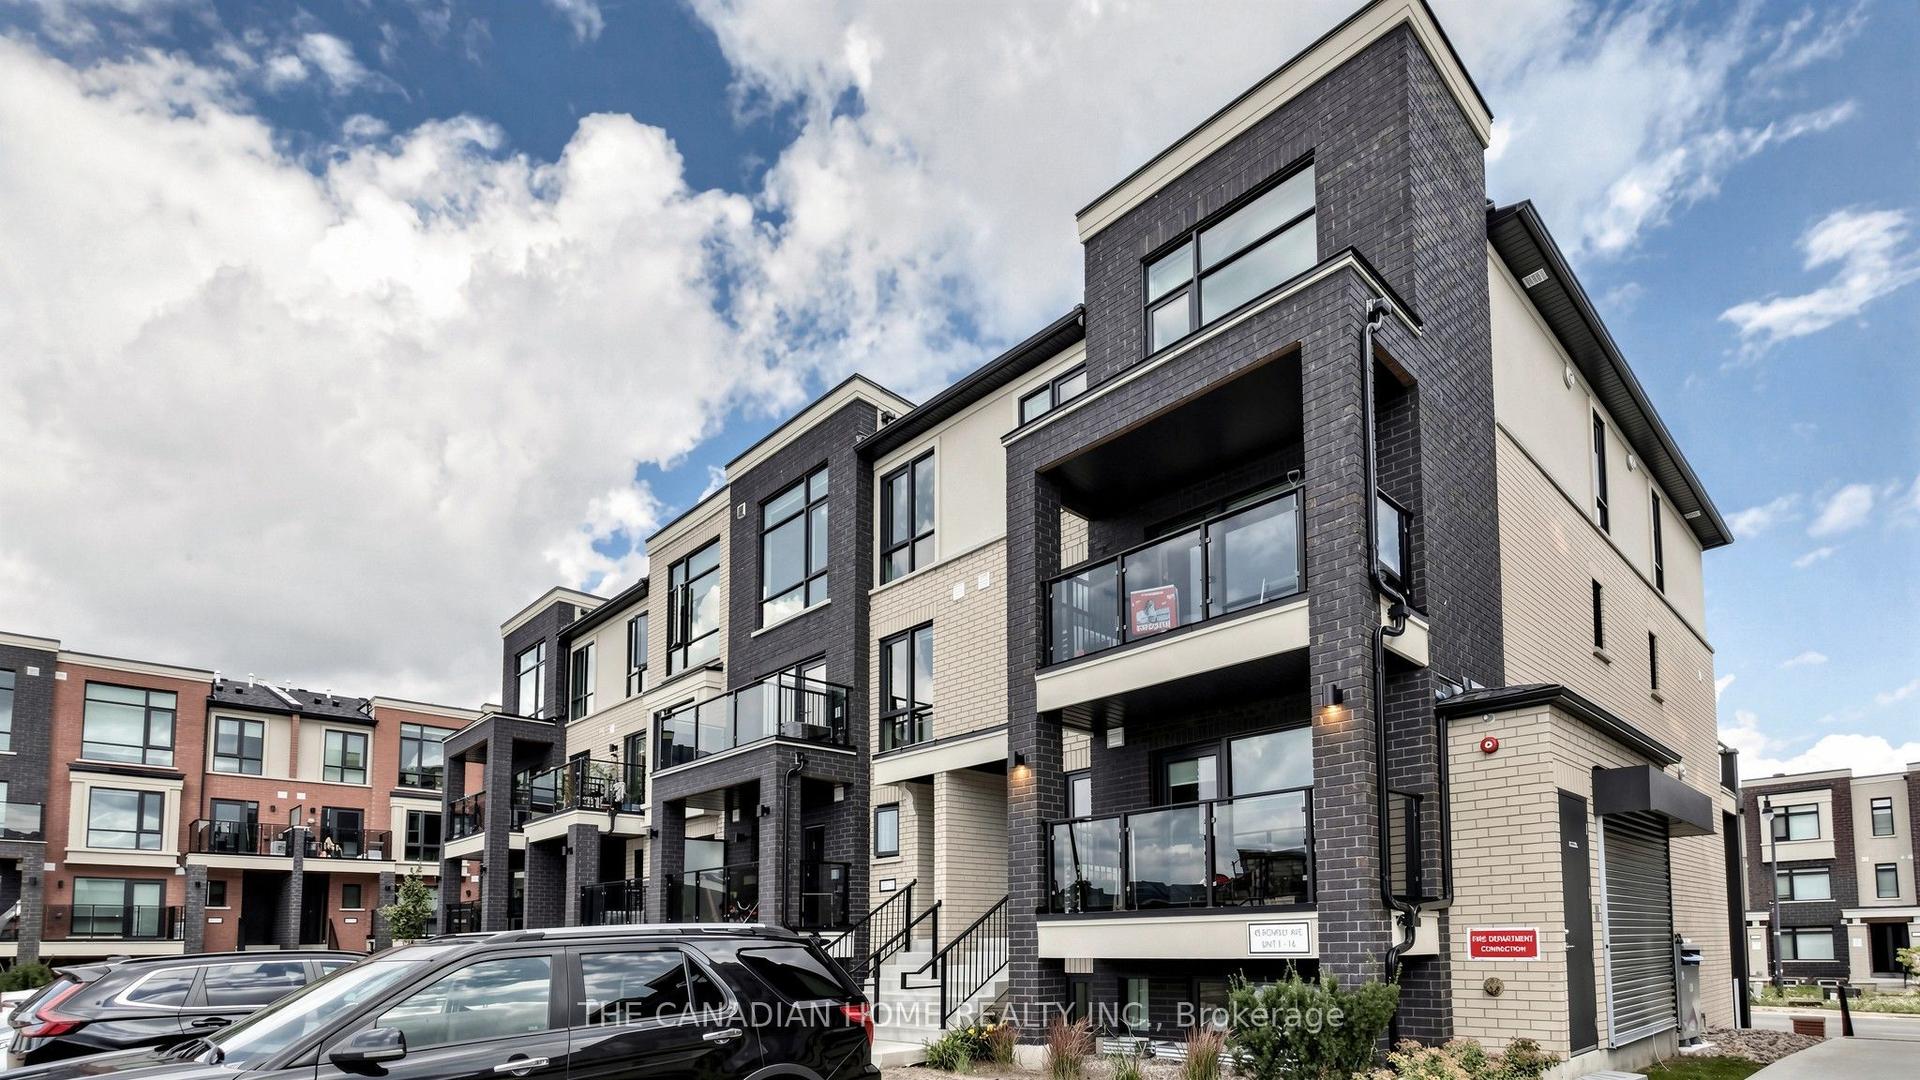
For Sale
Just Listed
Open House Sat 19–21
5 Tower Gate
Goreway Drive Corridor, Brampton, ON
$649,000
2+2Bd
3Ba
1,300+sqft
2Parking
$499/sqft
Condo TownMLS# W14142758Listed 2026-11-030 DOM
Heating
Water Heater
Cooling
Central Air
Basement
Finished
Just listed! New listings in Brampton often receive offers within the first week.
About this home
Welcome to 5 Tower Gate! Enjoy the best of both worlds with the space and comfort of bungalow living and the convenience of condominium ownership. Nestled in a friendly Brampton community, this spacious home offers 4 bedrooms and 3 bathrooms, with 2 bedrooms on the main floor and 2 additional bedrooms in the fully finished basement. Freshly painted throughout and featuring newer flooring, the home offers a fresh and inviting feel. The finished lower level provides versatile additional living space, ideal for family gatherings, guests, a home office or recreation. Enjoy your own private backyard patio, perfect for outdoor relaxation and entertaining. An attached garage and visitor parking add to the everyday convenience. One of the standout benefits of this community is the exterior maintenance provided by the Corporation, generally including the roof, eavestroughs, driveway and other common elements, subject to the Condominium Declaration. Snow removal and common-element maintenance are also taken care of, offering added convenience throughout the seasons. A sump pump provides an additional practical feature. Conveniently located near parks, schools, shopping, public transit and recreational amenities, including Gore Meadows Community Centre and Library. Offering generous living space, a serene outdoor retreat and the benefits of low-maintenance living, this home is an excellent opportunity for families, downsizers and anyone seeking comfort and convenience. Pre-listing home inspection report available upon request. Come discover all that 5 Tower Gate has to offer!
Garage
Rooms
Main Floor
| Room | 3.96 × 4.27 m | Laminate Window Combined w/Dining |
| Dining Room | 3.96 × 2.90 m | Laminate Combined w/Living |
| Kitchen | 6.02 × 3.06 m | 2 Way Fireplace Combined w/Family Large Window |
| Primary Bedroom | 3.96 × 3.70 m | Laminate 4 Pc Ensuite Walk-In Closet(s) |
| Bedroom 2 | 3.68 × 3.70 m | Laminate Double Closet Window |
| Family Room | 4.34 × 2.44 m | Laminate Combined w/Kitchen W/O To Patio |
Basement
| Bedroom 3 | 2.66 × 5.43 m | Broadloom Window |
| Bedroom 4 | 3.41 × 4.18 m | Broadloom Window |
| Recreation | 8.44 × 6.08 m | Laminate Wet Bar Open Concept |
| Utility Room | 2.80 × 5.43 m |
Features
- Water Heater
- Primary Bedroom - Main Floor
- Finished
- Central Air
- Bungalow
Financials
Annual Taxes
$4,650.05
Estimated Rental Income
Entire property$2,600 – $3,500/mo
Rental yield4.8% – 6.5%
*Estimates based on comparable rentals in the area. Actual income may vary.
Market Data — Brampton
Days on market0 days
Buyer's MarketSeller's Market
Based on active listings in Brampton. Data updates daily.
Demographics — Brampton
Population
656,480
Avg Household Income
$98,000
Age Distribution
0-19
24%
20-34
22%
35-49
22%
50-64
19%
65+
13%
Ownership79% own · 21% rent
EnglishPunjabiHindiUrduGujarati
Getting around
How walkable, bikeable, and transit-friendly this neighbourhood is.
89
/ 100
Walk Score
Very Walkable
83
/ 100
Transit Score
Excellent Transit
74
/ 100
Bike Score
Very Bikeable
Scores are estimates based on neighbourhood data and are for informational purposes only.
MLS® data courtesy of the Toronto Regional Real Estate Board (TRREB).
The information provided herein must only be used by consumers that have a bona fide interest in the purchase, sale, or lease of real estate and may not be used for any commercial purpose or any other purpose. Listing information is deemed reliable but is not guaranteed accurate by the Toronto Regional Real Estate Board, the listing brokerage, or this website. The trademarks REALTOR®, REALTORS® and the REALTOR® logo are controlled by The Canadian Real Estate Association (CREA) and identify real estate professionals who are members of CREA. MLS®, Multiple Listing Service®, and the associated logos are owned by CREA. Not intended to solicit properties currently listed for sale or buyers under contract.
You may also like
More homes in Brampton
Hand-picked listings with a similar price range and style.
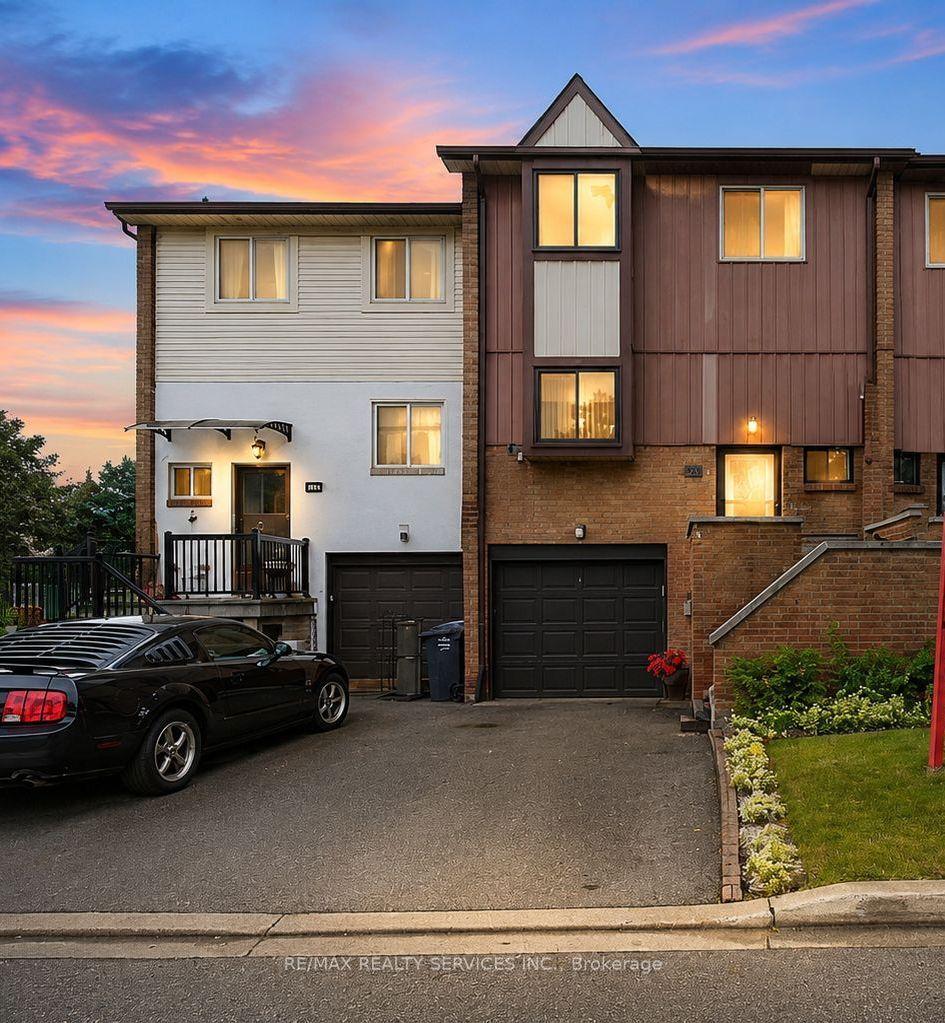
For Sale11 days ago
$599,000
Condo Town
est. $2,626/mo
68 Baronwood Court 68 #68, Brampton North
Brampton, ON
3+1 bd
2 ba
1,300
3
MLS# W14114538Re/Max Realty Services Inc.
WhatsApp Aman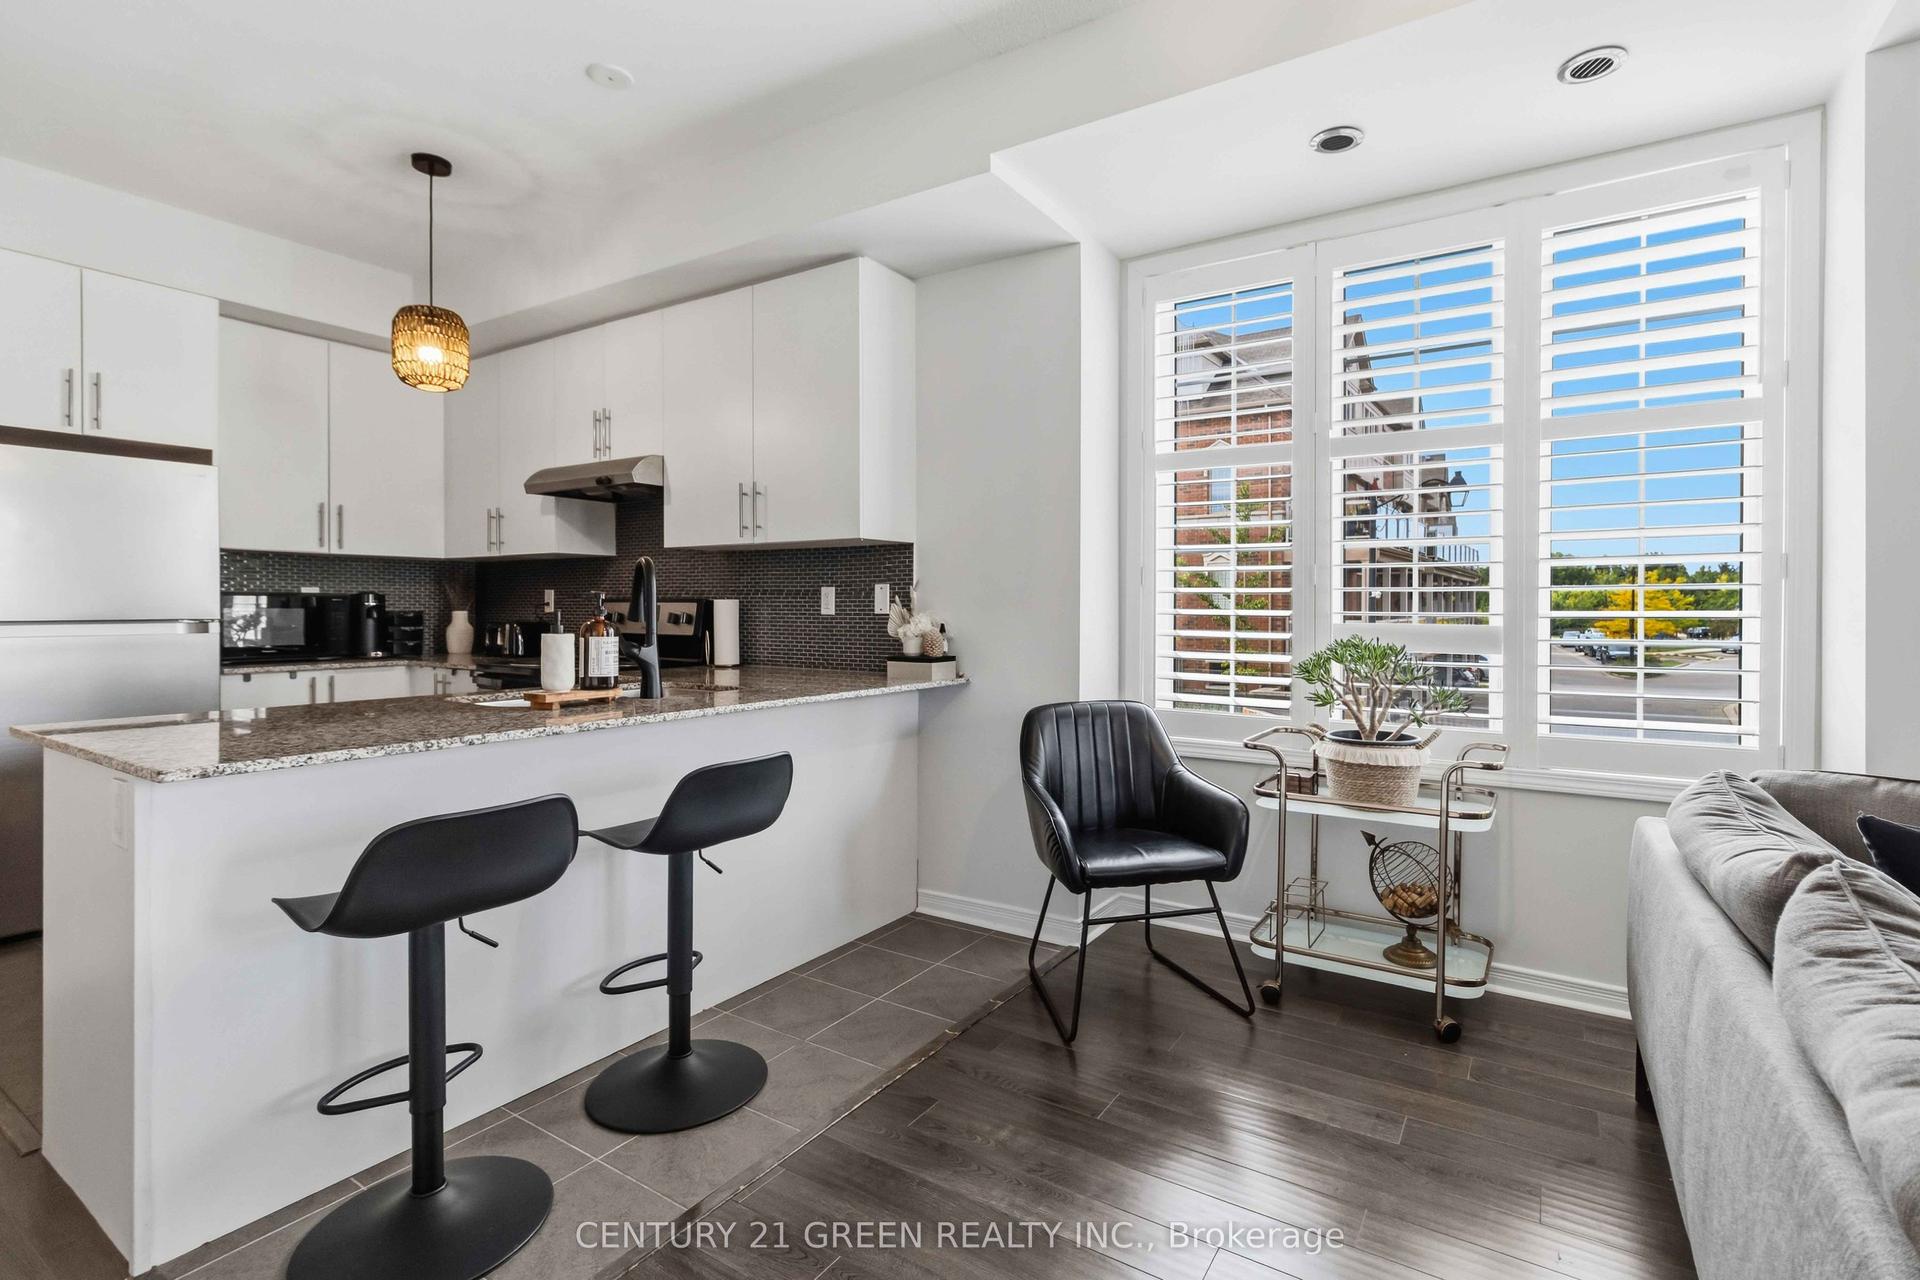
For Sale18 h ago
$579,999
Condo Town
est. $2,543/mo
180 Howden Boulevard 43 #43, Westgate
Brampton, ON
2 bd
2 ba
1,100
3.5
MLS# W14145604Century 21 Green Realty Inc.
WhatsApp Aman