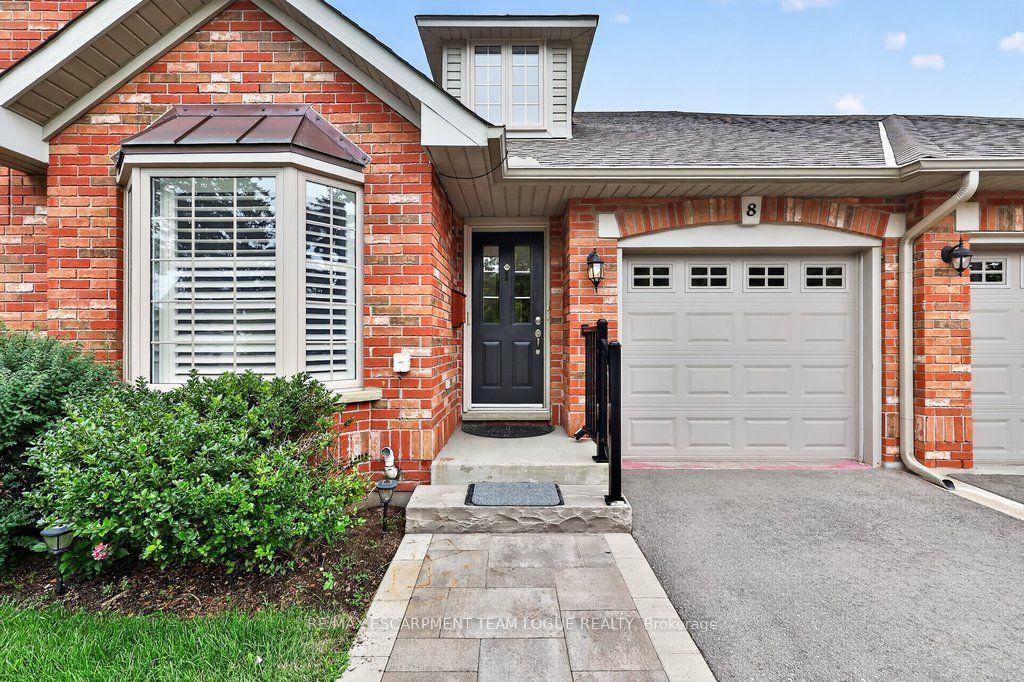
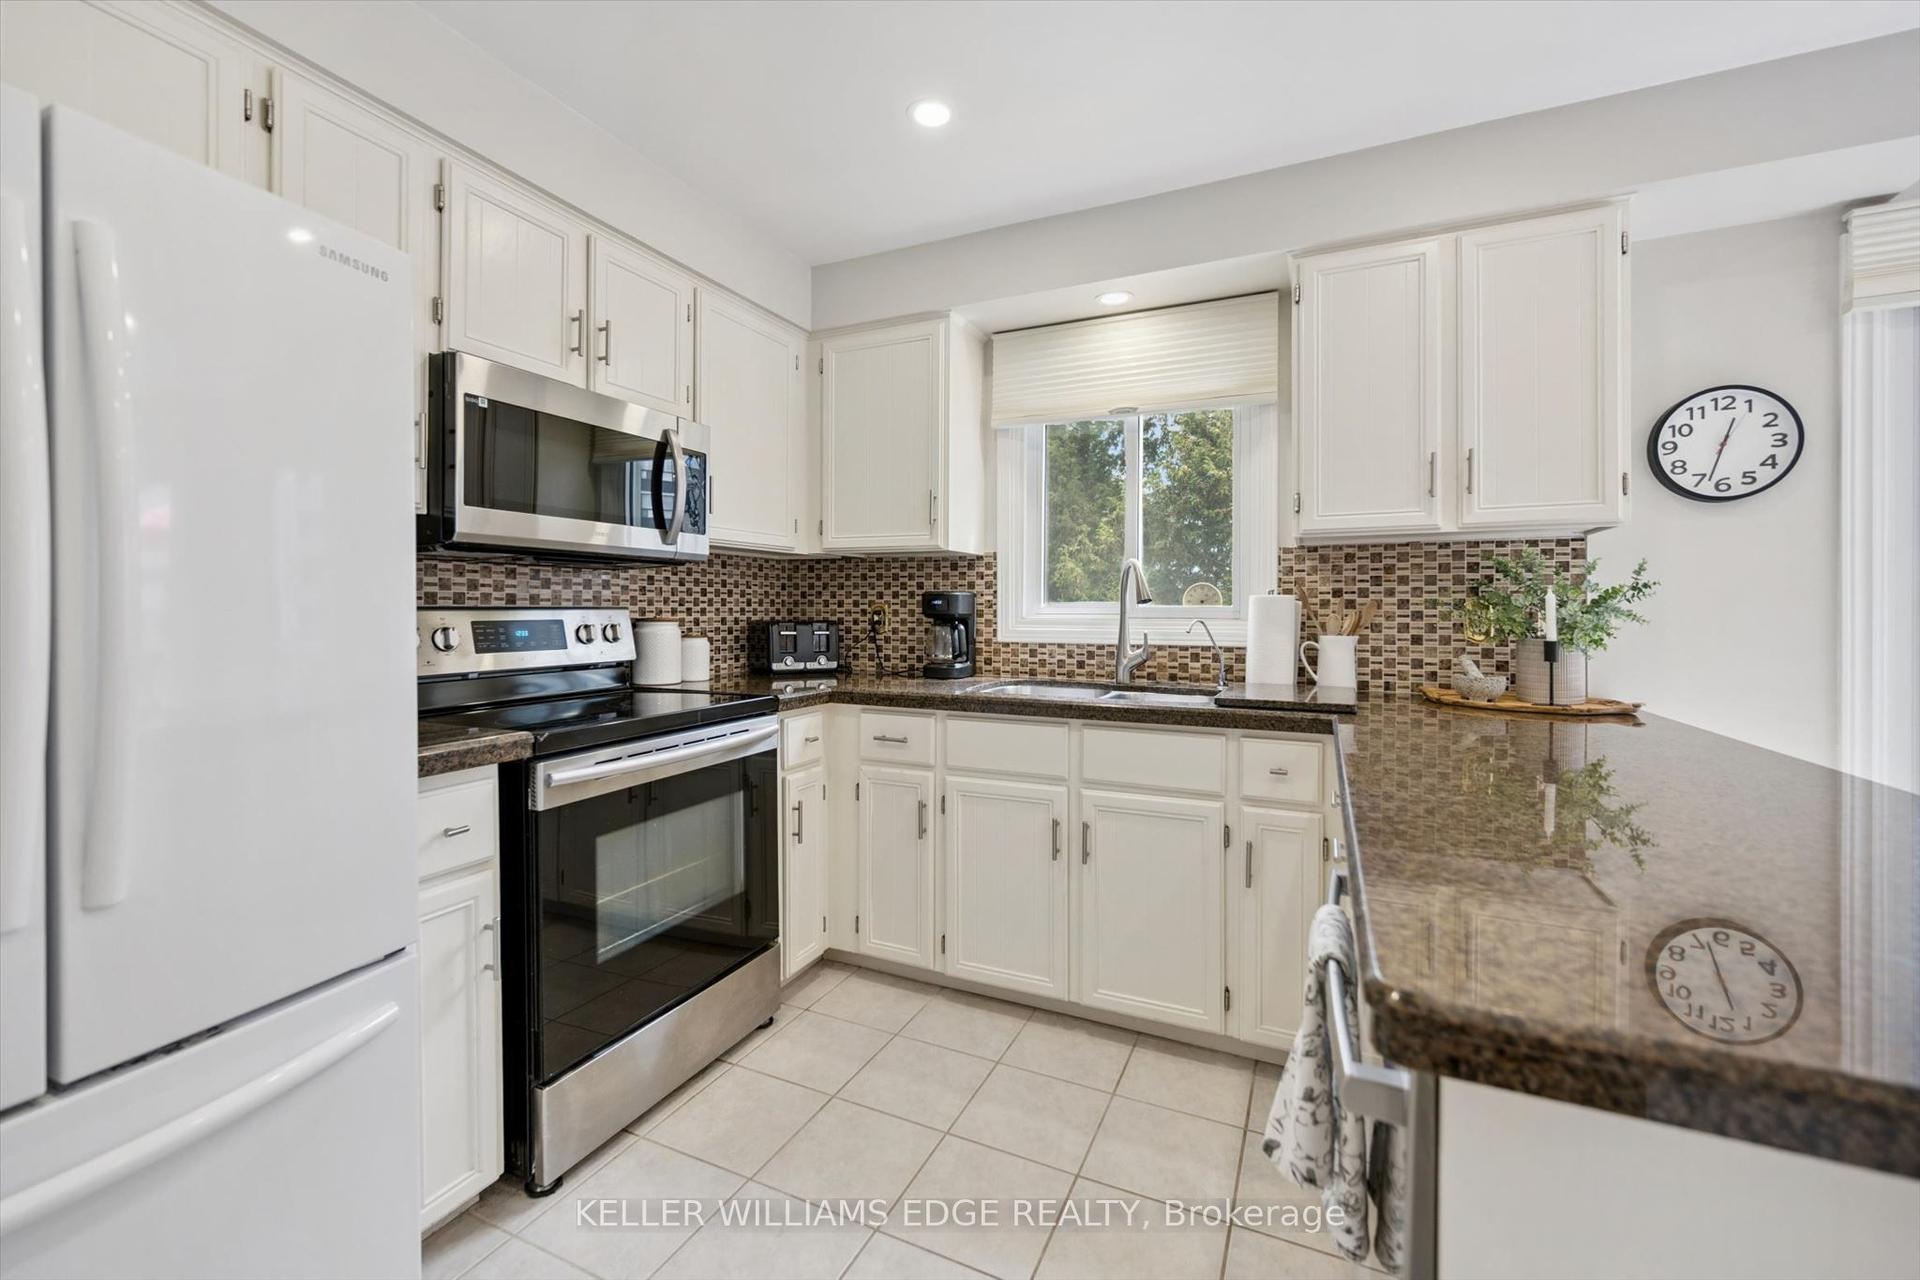
For Sale
Just Listed
Open House Sun 19–21
1588 Kerns Road 4 #4
Tyandaga, Burlington, ON
$888,888
3+1Bd
2Ba
1,300+sqft
2Parking
$684/sqft
Condo TownMLS# W14143336Listed 2026-11-031 DOM
Heating
Water Heater Owned
Cooling
Central Air
Just listed! New listings in Burlington often receive offers within the first week.
About this home
Welcome to this beautifully maintained 3+1 bedroom, 2-bathroom townhouse in the desirable Tyandaga community! Featuring soaring 16-foot vaulted ceilings and expansive south-facing windows, this home is filled with natural light. The stunning peninsula kitchen offers a herringbone backsplash, illuminated cabinetry, stainless steel appliances, and ample storage, perfect for everyday living and entertaining. The main-floor primary bedroom features vaulted ceilings, a walk-through closet, and a private 3-piece ensuite. Enjoy over 2,000 sq. ft. oftotal living space, including a spacious and versatile basement. Conveniently located near highways, public transit, excellent schools, the Bruce Trail, Kerncliff Park, Tyandaga Golf Course, and nearby parks. Exceptional maintenance fees provide added peace of mind, covering extensive upkeep such as; Foundation, Roof, Brickwork, Decks, Eaves & Soffits, Fencing, FrontDoor, Gardens & Landscaping, Snow Removal, Foundation, Locks & Hardware, Pest Control, PorchSteps and Landing Roof, Screen Doors, Siding, Windows, Patio Doors & Exterior Paint!A wonderful opportunity to enjoy spacious, low-maintenance living in a sought-after neighbourhood!
Rooms
Main Floor
| Living Room | 6.12 × 3.66 m | Hardwood Floor Vaulted Ceiling(s) Open Concept |
| Kitchen | 3.66 × 3.65 m | Hardwood Floor Stainless Steel Appl Overlooks Backyard |
| Dining Room | 3.96 × 3.65 m | Hardwood Floor Fireplace W/O To Patio |
| Primary Bedroom | 4.27 × 3.05 m | Hardwood Floor 3 Pc Ensuite Vaulted Ceiling(s) |
Second Floor
| Bedroom 2 | 4.27 × 3.05 m | Hardwood Floor Large Window Closet |
| Bedroom 3 | 4.10 × 3.06 m | Hardwood Floor Large Window Closet |
Basement
| Bedroom 4 | 3.12 × 4.02 m | Laminate Window Closet |
| Media Room | 6.09 × 3.65 m | Laminate Open Concept Combined w/Rec |
Features
- Auto Garage Door Remote
- Primary Bedroom - Main Floor
- Storage Area Lockers
- Water Heater Owned
- Full
- Central Air
- 2-Storey
Financials
Annual Taxes
$3,386
Estimated Rental Income
Entire property$3,200 – $4,200/mo
Rental yield4.3% – 5.7%
*Estimates based on comparable rentals in the area. Actual income may vary.
Market Data — Burlington
Days on market1 days
Buyer's MarketSeller's Market
Based on active listings in Burlington. Data updates daily.
Demographics — Burlington
Population
186,948
Avg Household Income
$125,000
Age Distribution
0-19
20%
20-34
16%
35-49
19%
50-64
22%
65+
23%
Ownership74% own · 26% rent
EnglishFrenchArabicPolishTagalog
Getting around
How walkable, bikeable, and transit-friendly this neighbourhood is.
76
/ 100
Walk Score
Very Walkable
53
/ 100
Transit Score
Good Transit
45
/ 100
Bike Score
Somewhat Bikeable
Scores are estimates based on neighbourhood data and are for informational purposes only.
MLS® data courtesy of the Toronto Regional Real Estate Board (TRREB).
The information provided herein must only be used by consumers that have a bona fide interest in the purchase, sale, or lease of real estate and may not be used for any commercial purpose or any other purpose. Listing information is deemed reliable but is not guaranteed accurate by the Toronto Regional Real Estate Board, the listing brokerage, or this website. The trademarks REALTOR®, REALTORS® and the REALTOR® logo are controlled by The Canadian Real Estate Association (CREA) and identify real estate professionals who are members of CREA. MLS®, Multiple Listing Service®, and the associated logos are owned by CREA. Not intended to solicit properties currently listed for sale or buyers under contract.
You may also like
More homes in Burlington
Hand-picked listings with a similar price range and style.
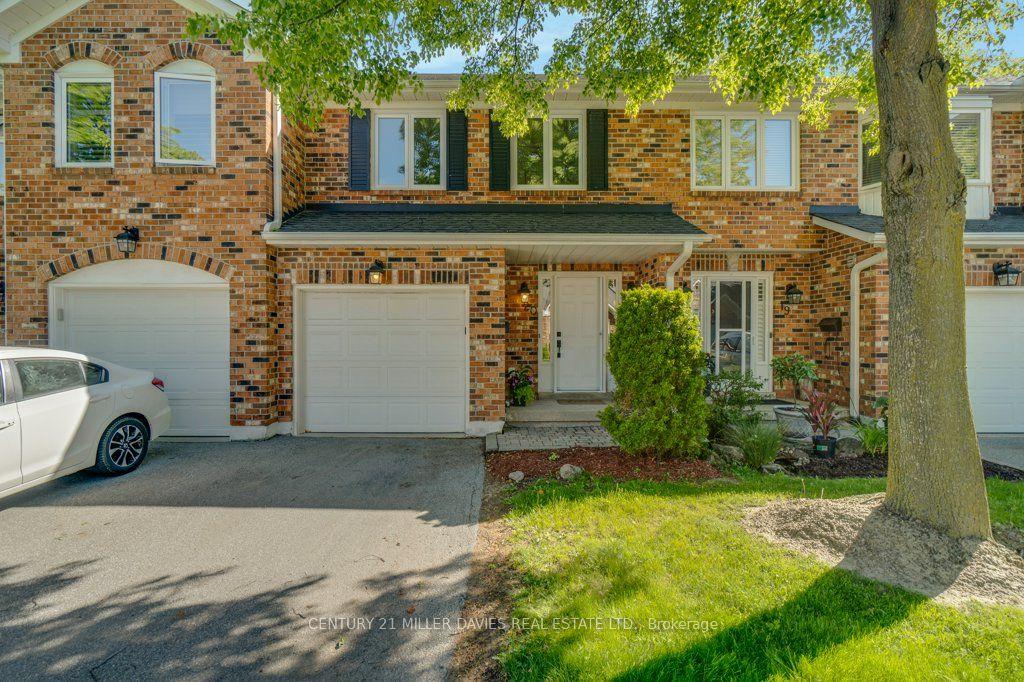
For Sale30 days ago
$785,000
Condo Town
est. $3,441/mo
2230 Walkers Line 20 #20, Headon
Burlington, ON
2 bd
3 ba
1,500
2
MLS# W13866756Century 21 Miller Davies Real Est…
WhatsApp Aman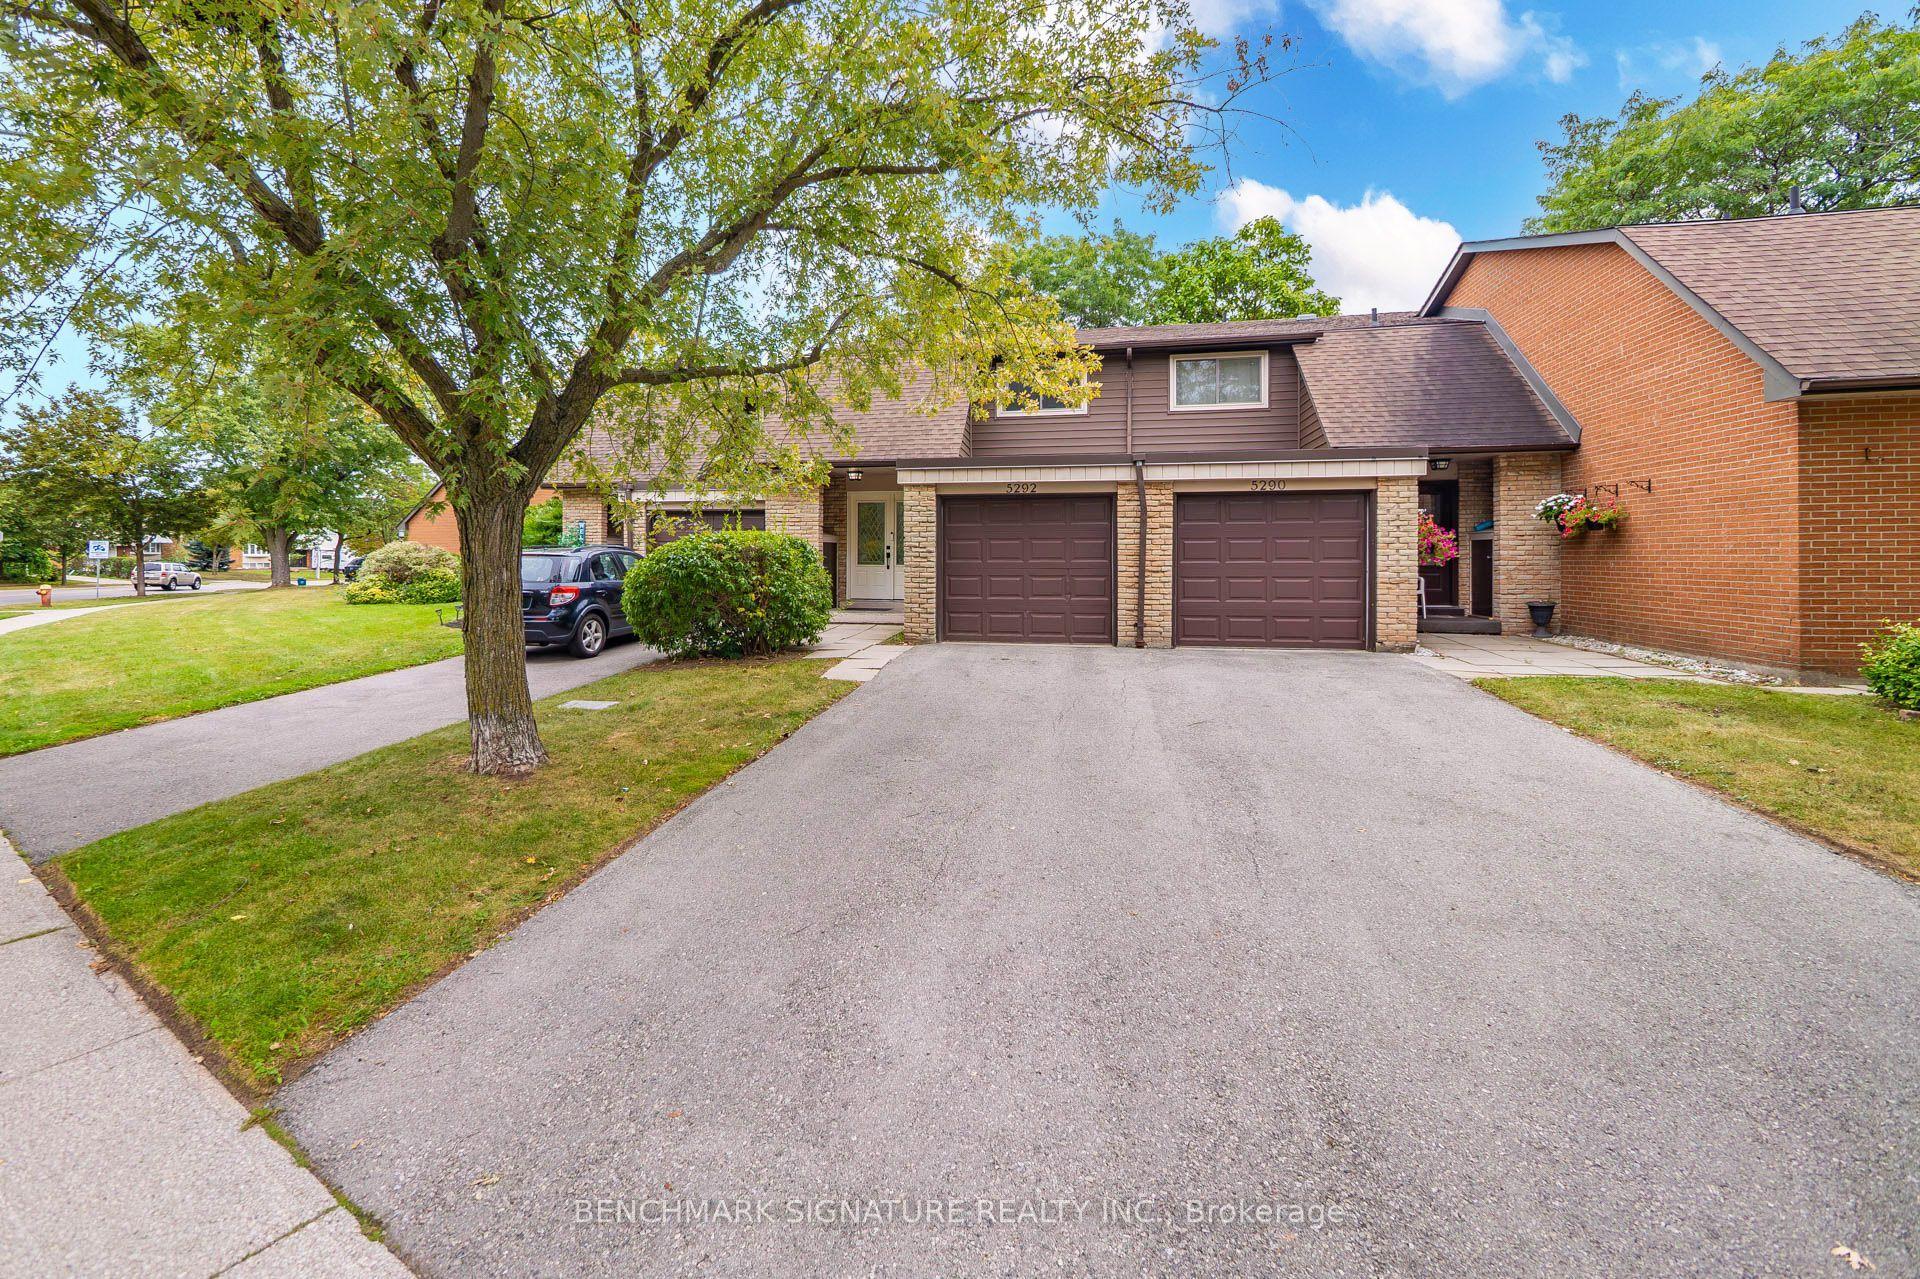
For Sale12 days ago
$674,900
Condo Town
est. $2,959/mo
5292 Pinedale Avenue 11 #11, Appleby
Burlington, ON
3 bd
2 ba
1,100
3
MLS# W14114078Union Capital Realty
WhatsApp Aman