For Sale
Open House Sun 19–21
767 Maple Avenue 8 #8
Brant, Burlington, ON
$899,900
2Bd
4Ba
1,700+sqft
2Parking
$529/sqft
Condo TownMLS# W13676272Listed 2026-08-1482 DOM
Cooling
Central Air
Basement
Finished
On the market for 82 days — longer than average. The seller may be open to negotiation.
About this home
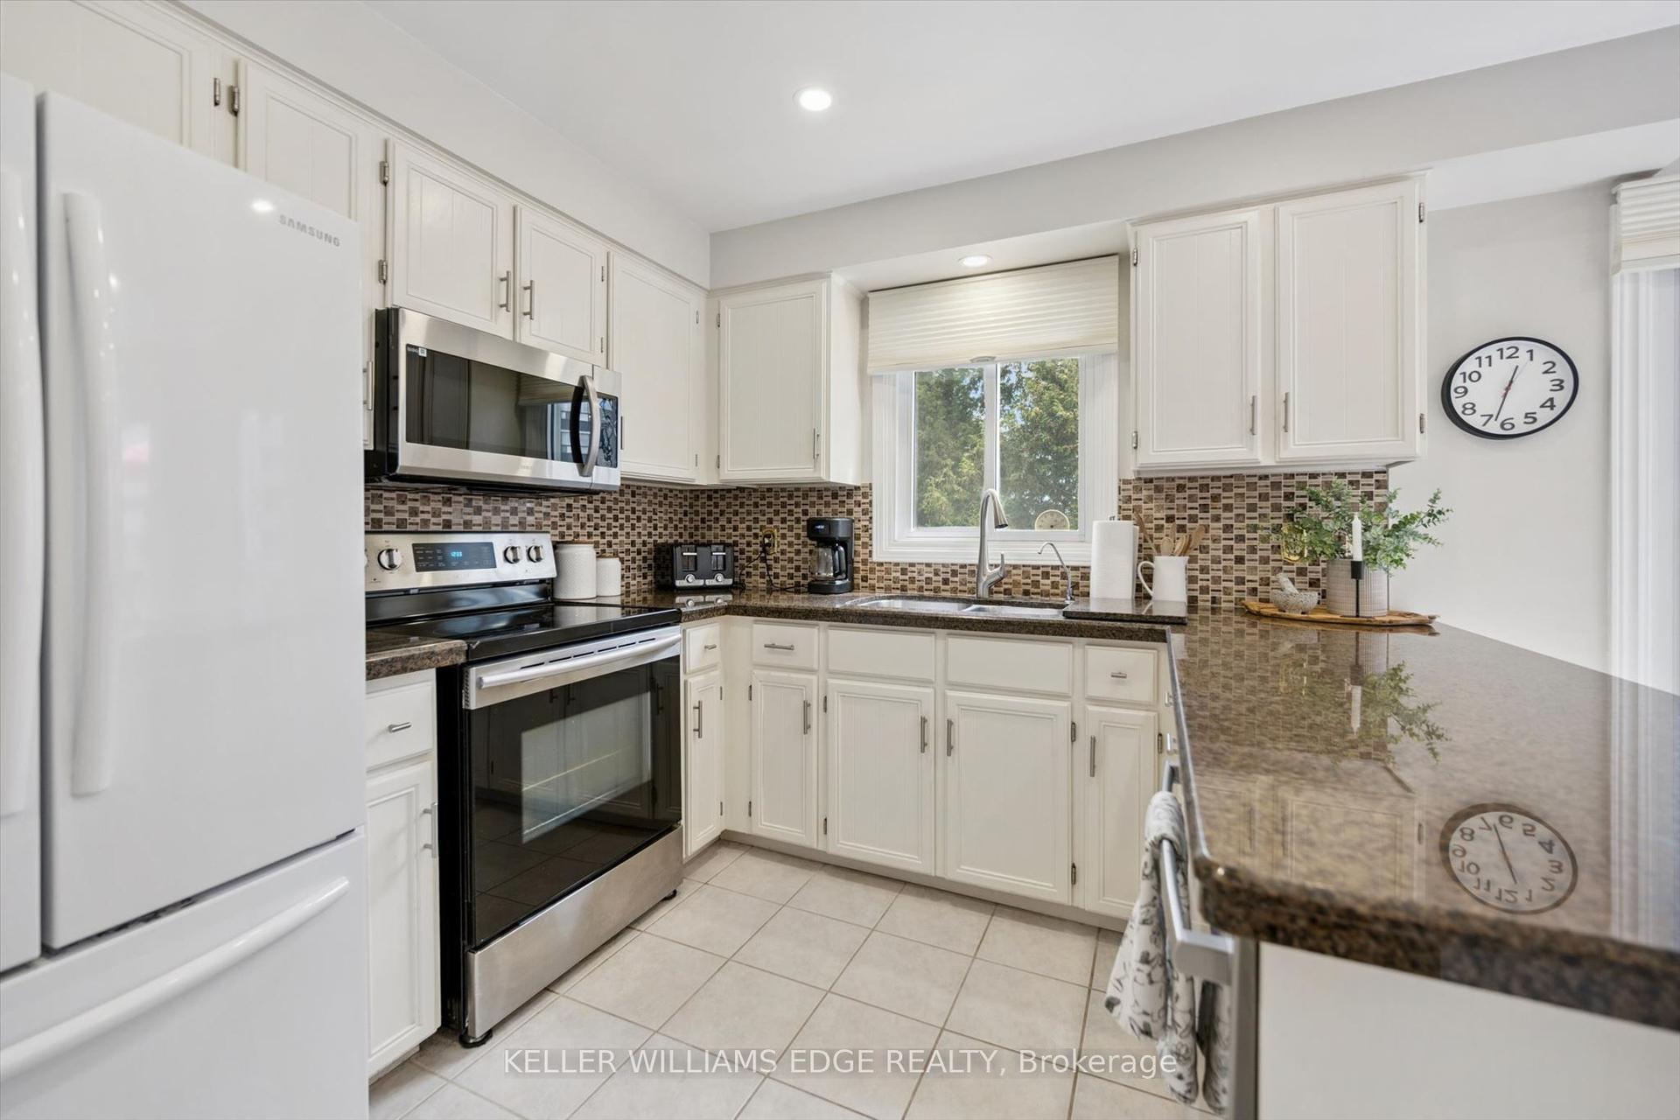
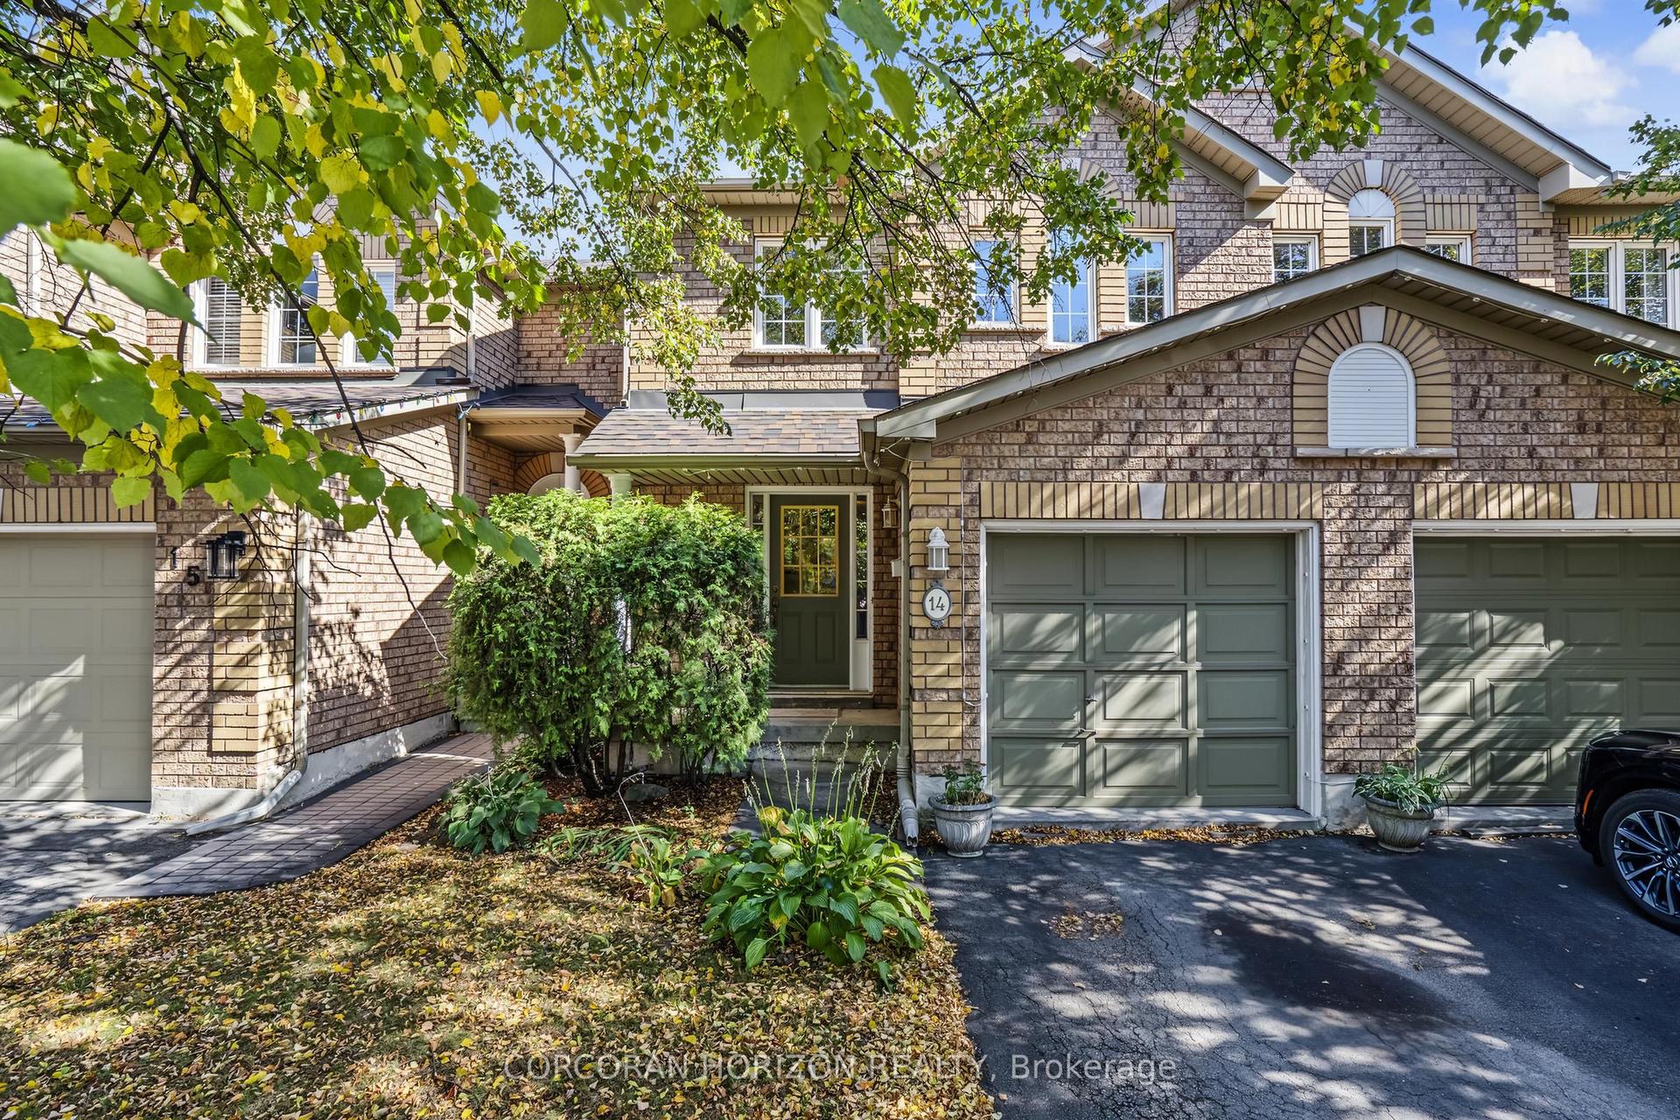
Welcome home. For those seeking the convenience of main-floor living with the bonus of exceptional additional space, this is the one to call home and make it your own! This charming bungalow loft townhouse offers a spacious main floor with a primary bedroom and ensuite bath, second bedroom & full bathroom, main-floor laundry and direct garage access. The open-concept kitchen features maple cabinetry and flows into a bright great room with vaulted ceilings and hardwood floors. Upstairs, an oversized loft area with its own full bathroom and large walk-in closet offers flexible space for a home office, media room, guest bedroom or retreat. The fully finished lower level provides even more living space with room for a recreation area, gym or home office, plus a dedicated art/craft/hobby room perfect for creative pursuits. Set in a small, quaint townhouse complex, this home is ideally located on a public transit route, directly across from Maple Park and close to downtown Burlington, the waterfront, shopping and major highway access. A wonderful opportunity for buyers who want the ease of having their primary bedroom and the majority of everyday living conveniently located on one level, without sacrificing space for guests, hobbies or work.
GarageWaterfrontHardwood
Rooms
Main Floor
| Kitchen | 2.87 × 3.20 m | |
| Dining Room | 2.97 × 2.79 m | |
| Living Room | 3.71 × 4.55 m | |
| Bedroom | 2.49 × 4.47 m |
Second Floor
| Loft | 6.05 × 5.94 m |
Basement
| Recreation | 4.75 × 6.91 m | |
| Other | 4.37 × 5.11 m | |
| Exercise Room | 2.13 × 3.45 m | |
| Utility Room | 3.81 × 7.37 m |
Features
- None
- Full
- Finished
- Central Air
- Bungaloft
Financials
Annual Taxes
$5,188
Estimated Rental Income
Entire property$2,600 – $3,500/mo
Rental yield3.5% – 4.7%
*Estimates based on comparable rentals in the area. Actual income may vary.
Market Data — Burlington
Days on market82 days
Buyer's MarketSeller's Market
Based on active listings in Burlington. Data updates daily.
Demographics — Burlington
Population
186,948
Avg Household Income
$125,000
Age Distribution
0-19
20%
20-34
16%
35-49
19%
50-64
22%
65+
23%
Ownership74% own · 26% rent
EnglishFrenchArabicPolishTagalog
Getting around
How walkable, bikeable, and transit-friendly this neighbourhood is.
73
/ 100
Walk Score
Very Walkable
58
/ 100
Transit Score
Good Transit
50
/ 100
Bike Score
Bikeable
Scores are estimates based on neighbourhood data and are for informational purposes only.
MLS® data courtesy of the Toronto Regional Real Estate Board (TRREB).
The information provided herein must only be used by consumers that have a bona fide interest in the purchase, sale, or lease of real estate and may not be used for any commercial purpose or any other purpose. Listing information is deemed reliable but is not guaranteed accurate by the Toronto Regional Real Estate Board, the listing brokerage, or this website. The trademarks REALTOR®, REALTORS® and the REALTOR® logo are controlled by The Canadian Real Estate Association (CREA) and identify real estate professionals who are members of CREA. MLS®, Multiple Listing Service®, and the associated logos are owned by CREA. Not intended to solicit properties currently listed for sale or buyers under contract.
You may also like
More homes in Burlington
Hand-picked listings with a similar price range and style.
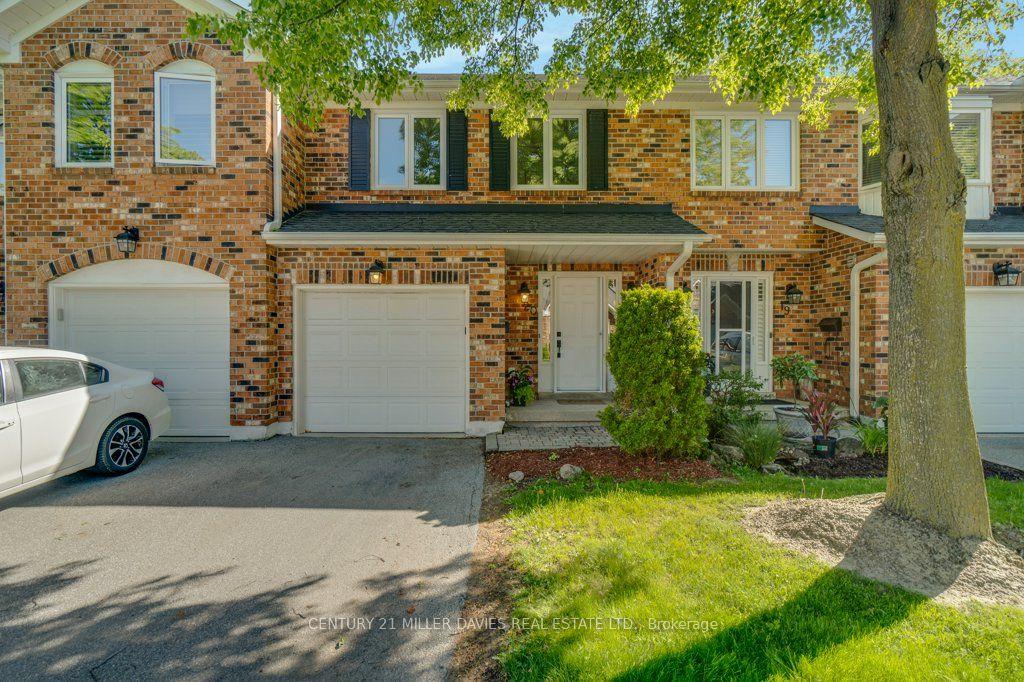
For Sale30 days ago
$785,000
Condo Town
est. $3,441/mo
2230 Walkers Line 20 #20, Headon
Burlington, ON
2 bd
3 ba
1,500
2
MLS# W13866756Century 21 Miller Davies Real Est…
WhatsApp Aman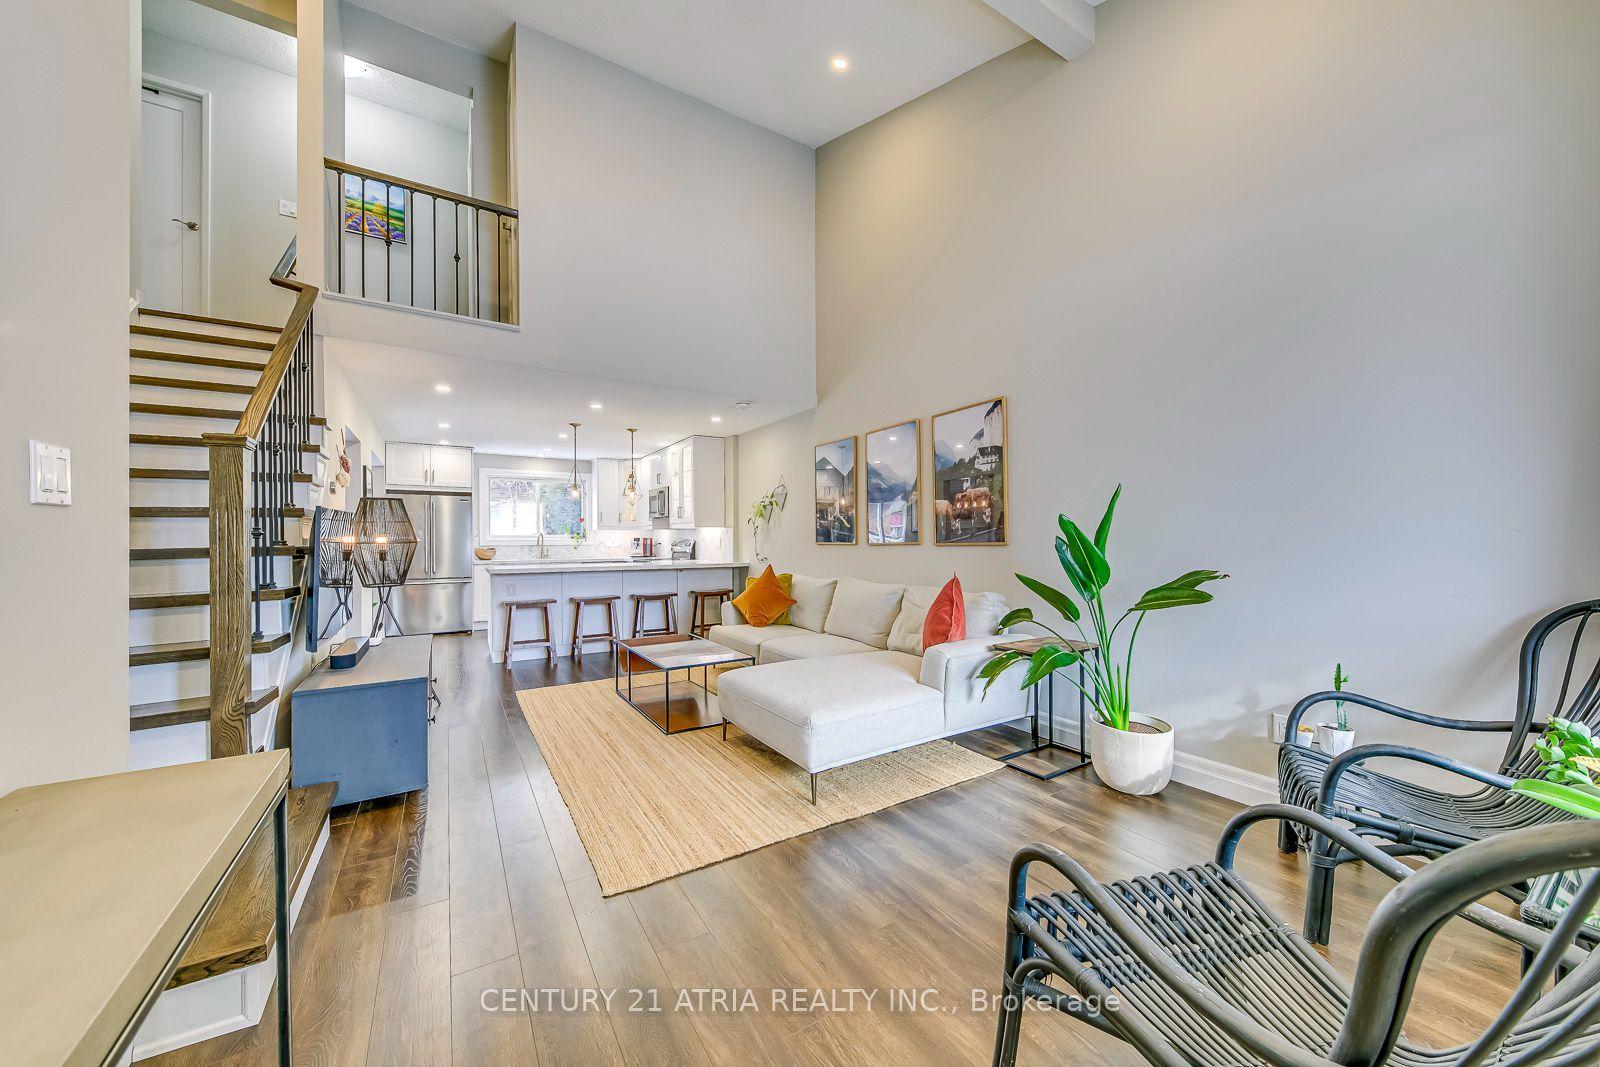
For Sale2 days ago
$888,888
Condo Town
est. $3,897/mo
1588 Kerns Road 4 #4, Tyandaga
Burlington, ON
3+1 bd
2 ba
1,300
2
MLS# W14143336Century 21 Atria Realty Inc.
WhatsApp Aman