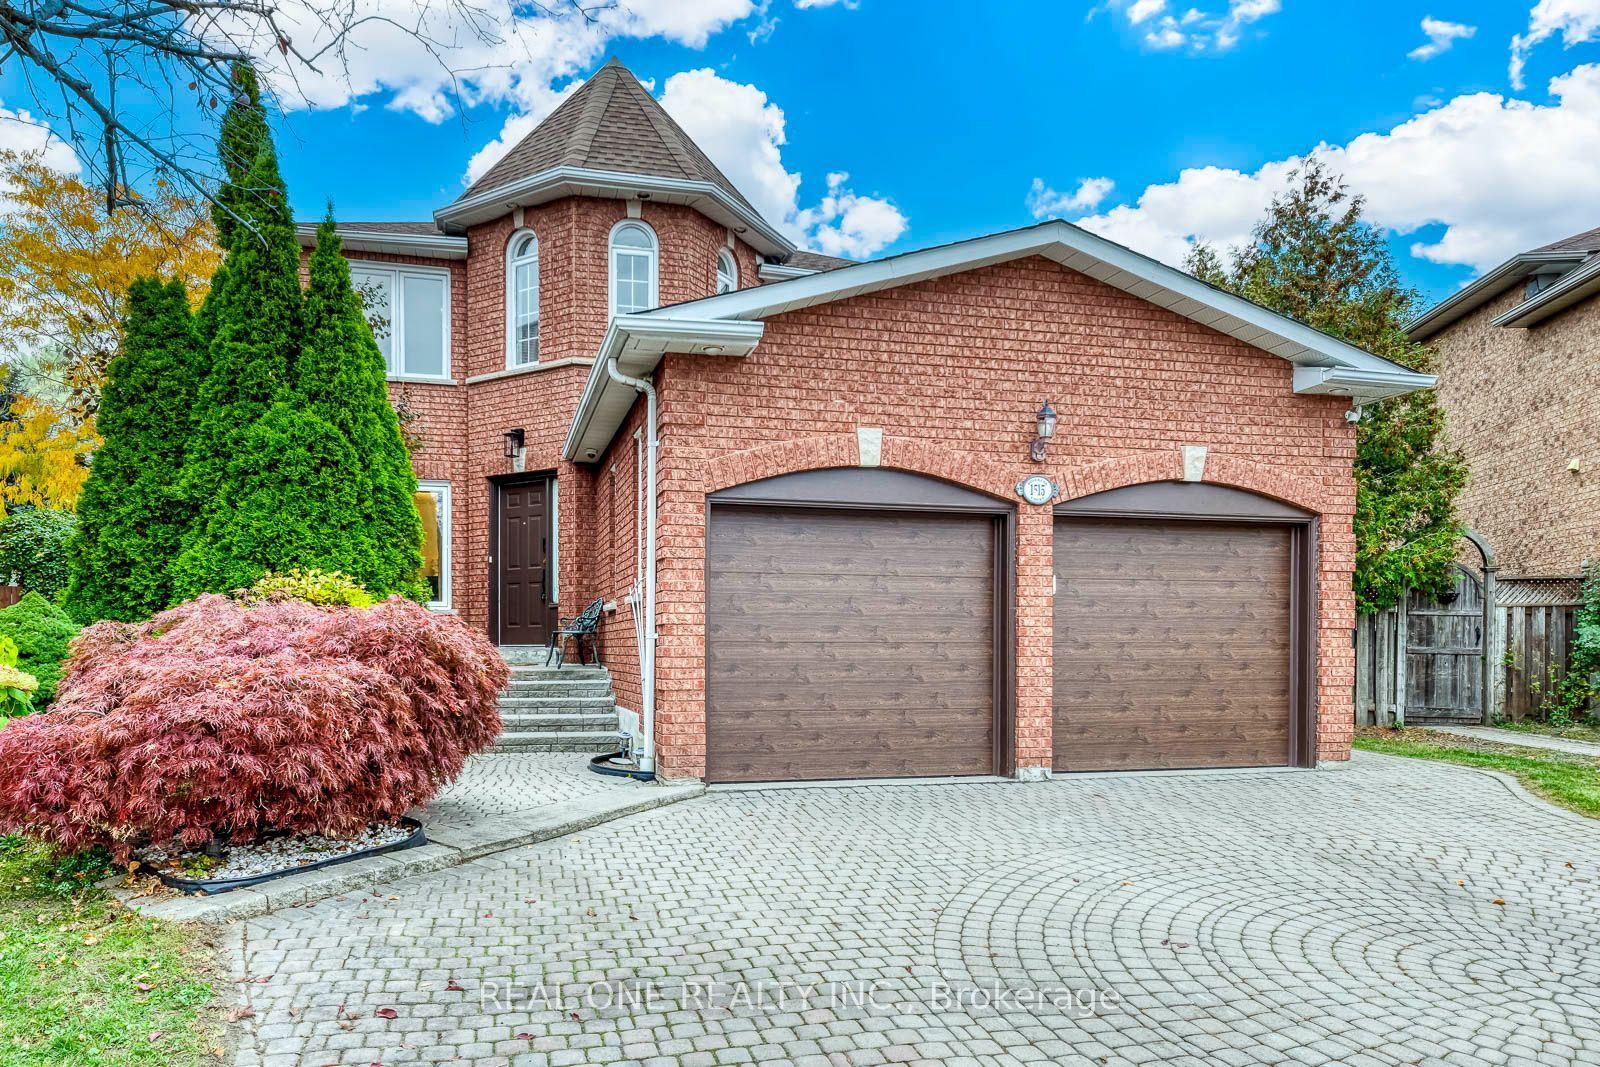
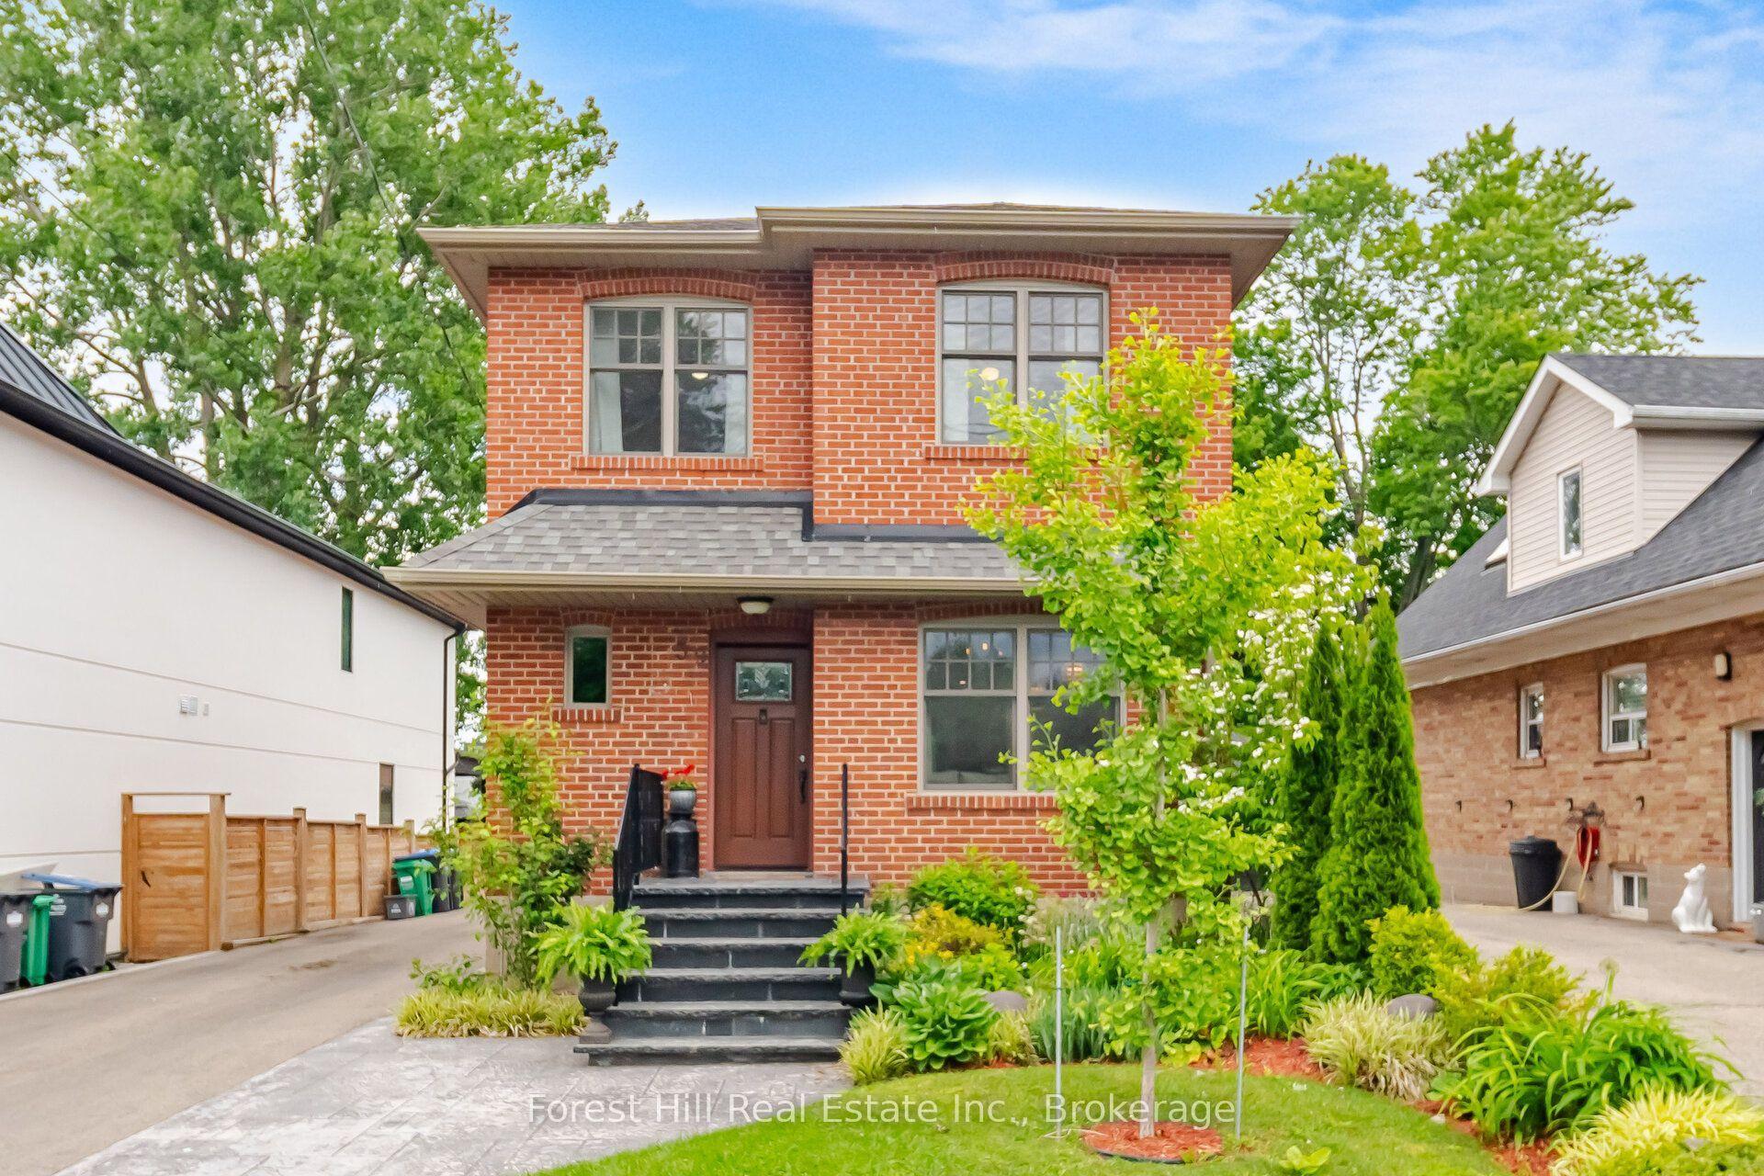
For Sale
Just Listed
Open House Sat 19–21
5139 Timber Mill Court
East Credit, Mississauga, ON
$1,599,900
5+2Bd
6Ba
3,250+sqft
6Parking
40.03 x 109.91 ftlot
$492/sqft
DetachedMLS# W14144122Listed 2026-11-030 DOM
Cooling
Central Air
Basement
Finished
Just listed! New listings in Mississauga often receive offers within the first week.
About this home
Welcome to 5139 Timber Mill Court! Nestled in one of the area's most desirable locations, this spectacular 5+2 bedroom, 3,160 sq. ft. residence has been extensively renovated across all three levels, offering an exceptional combination of space, sophistication, and modern luxury. Designed for growing and multigenerational families, this impressive home showcases outstanding craftsmanship, elegant finishes, and meticulous attention to detail. The main floor features a beautifully renovated kitchen with brand-new appliances, gorgeous hardwood flooring, an updated powder room, contemporary lighting, and recessed pot lights. The upper level boasts five spacious bedrooms, smooth ceilings, and three extensively renovated bathrooms featuring stylish vanities, elegant tilework, and premium modern fixtures. The stunning primary ensuite is a luxurious spa-inspired retreat, completely redesigned with a custom corner shower and freestanding bathtub. The beautifully finished basement provides additional living space, featuring two bedrooms, new luxury vinyl plank flooring, modern pot lights, fresh paint, and a fully renovated bathroom with contemporary finishes. Extensive upgrades throughout include new interior doors and hardware, modern baseboards, upgraded lighting, and fresh paint across all three levels. Exterior improvements are equally impressive, including replaced windows (approx. 2018-2019), new front and side entry doors, updated soffits, fascia, gutters, and downspouts, plus freshly painted backyard fencing. A truly remarkable, move-in-ready home offering generous living space, exceptional upgrades, and a coveted location. An extraordinary opportunity for families seeking comfort, elegance, and lasting value!
RenovatedHardwood
Rooms
Second Floor
| Primary Bedroom | 5.90 × 5.30 m | Closet Semi Ensuite |
| Bedroom 2 | 4.60 × 3.68 m | Closet Semi Ensuite |
| Bedroom 3 | 3.29 × 3.25 m | Closet Broadloom |
| Bedroom 4 | 5.50 × 5.10 m | Broadloom 5 Pc Ensuite |
Other
| Living Room | 4.50 × 3.65 m | Hardwood Floor Open Concept |
| Dining Room | 3.80 × 3.60 m | Hardwood Floor Open Concept |
| Den | 3.60 × 3.16 m | Hardwood Floor Fireplace |
| Family Room | 5.40 × 4.26 m | Hardwood Floor Fireplace |
| Kitchen | 6.27 × 5.08 m | Hardwood Floor Eat-in Kitchen W/O To Yard |
Features
- Auto Garage Door Remote
- Water Softener
- Finished
- Separate Entrance
- Central Air
- 2-Storey
Financials
Annual Taxes
$8,909.9
Estimated Rental Income
Entire property$4,500 – $7,000/mo
Rental yield3.4% – 5.3%
*Estimates based on comparable rentals in the area. Actual income may vary.
Market Data — Mississauga
Days on market0 days
Buyer's MarketSeller's Market
Based on active listings in Mississauga. Data updates daily.
Demographics — Mississauga
Population
717,961
Avg Household Income
$105,000
Age Distribution
0-19
21%
20-34
20%
35-49
21%
50-64
20%
65+
18%
Ownership71% own · 29% rent
EnglishUrduArabicPunjabiPolish
Getting around
How walkable, bikeable, and transit-friendly this neighbourhood is.
75
/ 100
Walk Score
Very Walkable
61
/ 100
Transit Score
Good Transit
65
/ 100
Bike Score
Bikeable
Scores are estimates based on neighbourhood data and are for informational purposes only.
MLS® data courtesy of the Toronto Regional Real Estate Board (TRREB).
The information provided herein must only be used by consumers that have a bona fide interest in the purchase, sale, or lease of real estate and may not be used for any commercial purpose or any other purpose. Listing information is deemed reliable but is not guaranteed accurate by the Toronto Regional Real Estate Board, the listing brokerage, or this website. The trademarks REALTOR®, REALTORS® and the REALTOR® logo are controlled by The Canadian Real Estate Association (CREA) and identify real estate professionals who are members of CREA. MLS®, Multiple Listing Service®, and the associated logos are owned by CREA. Not intended to solicit properties currently listed for sale or buyers under contract.
You may also like
More homes in Mississauga
Hand-picked listings with a similar price range and style.
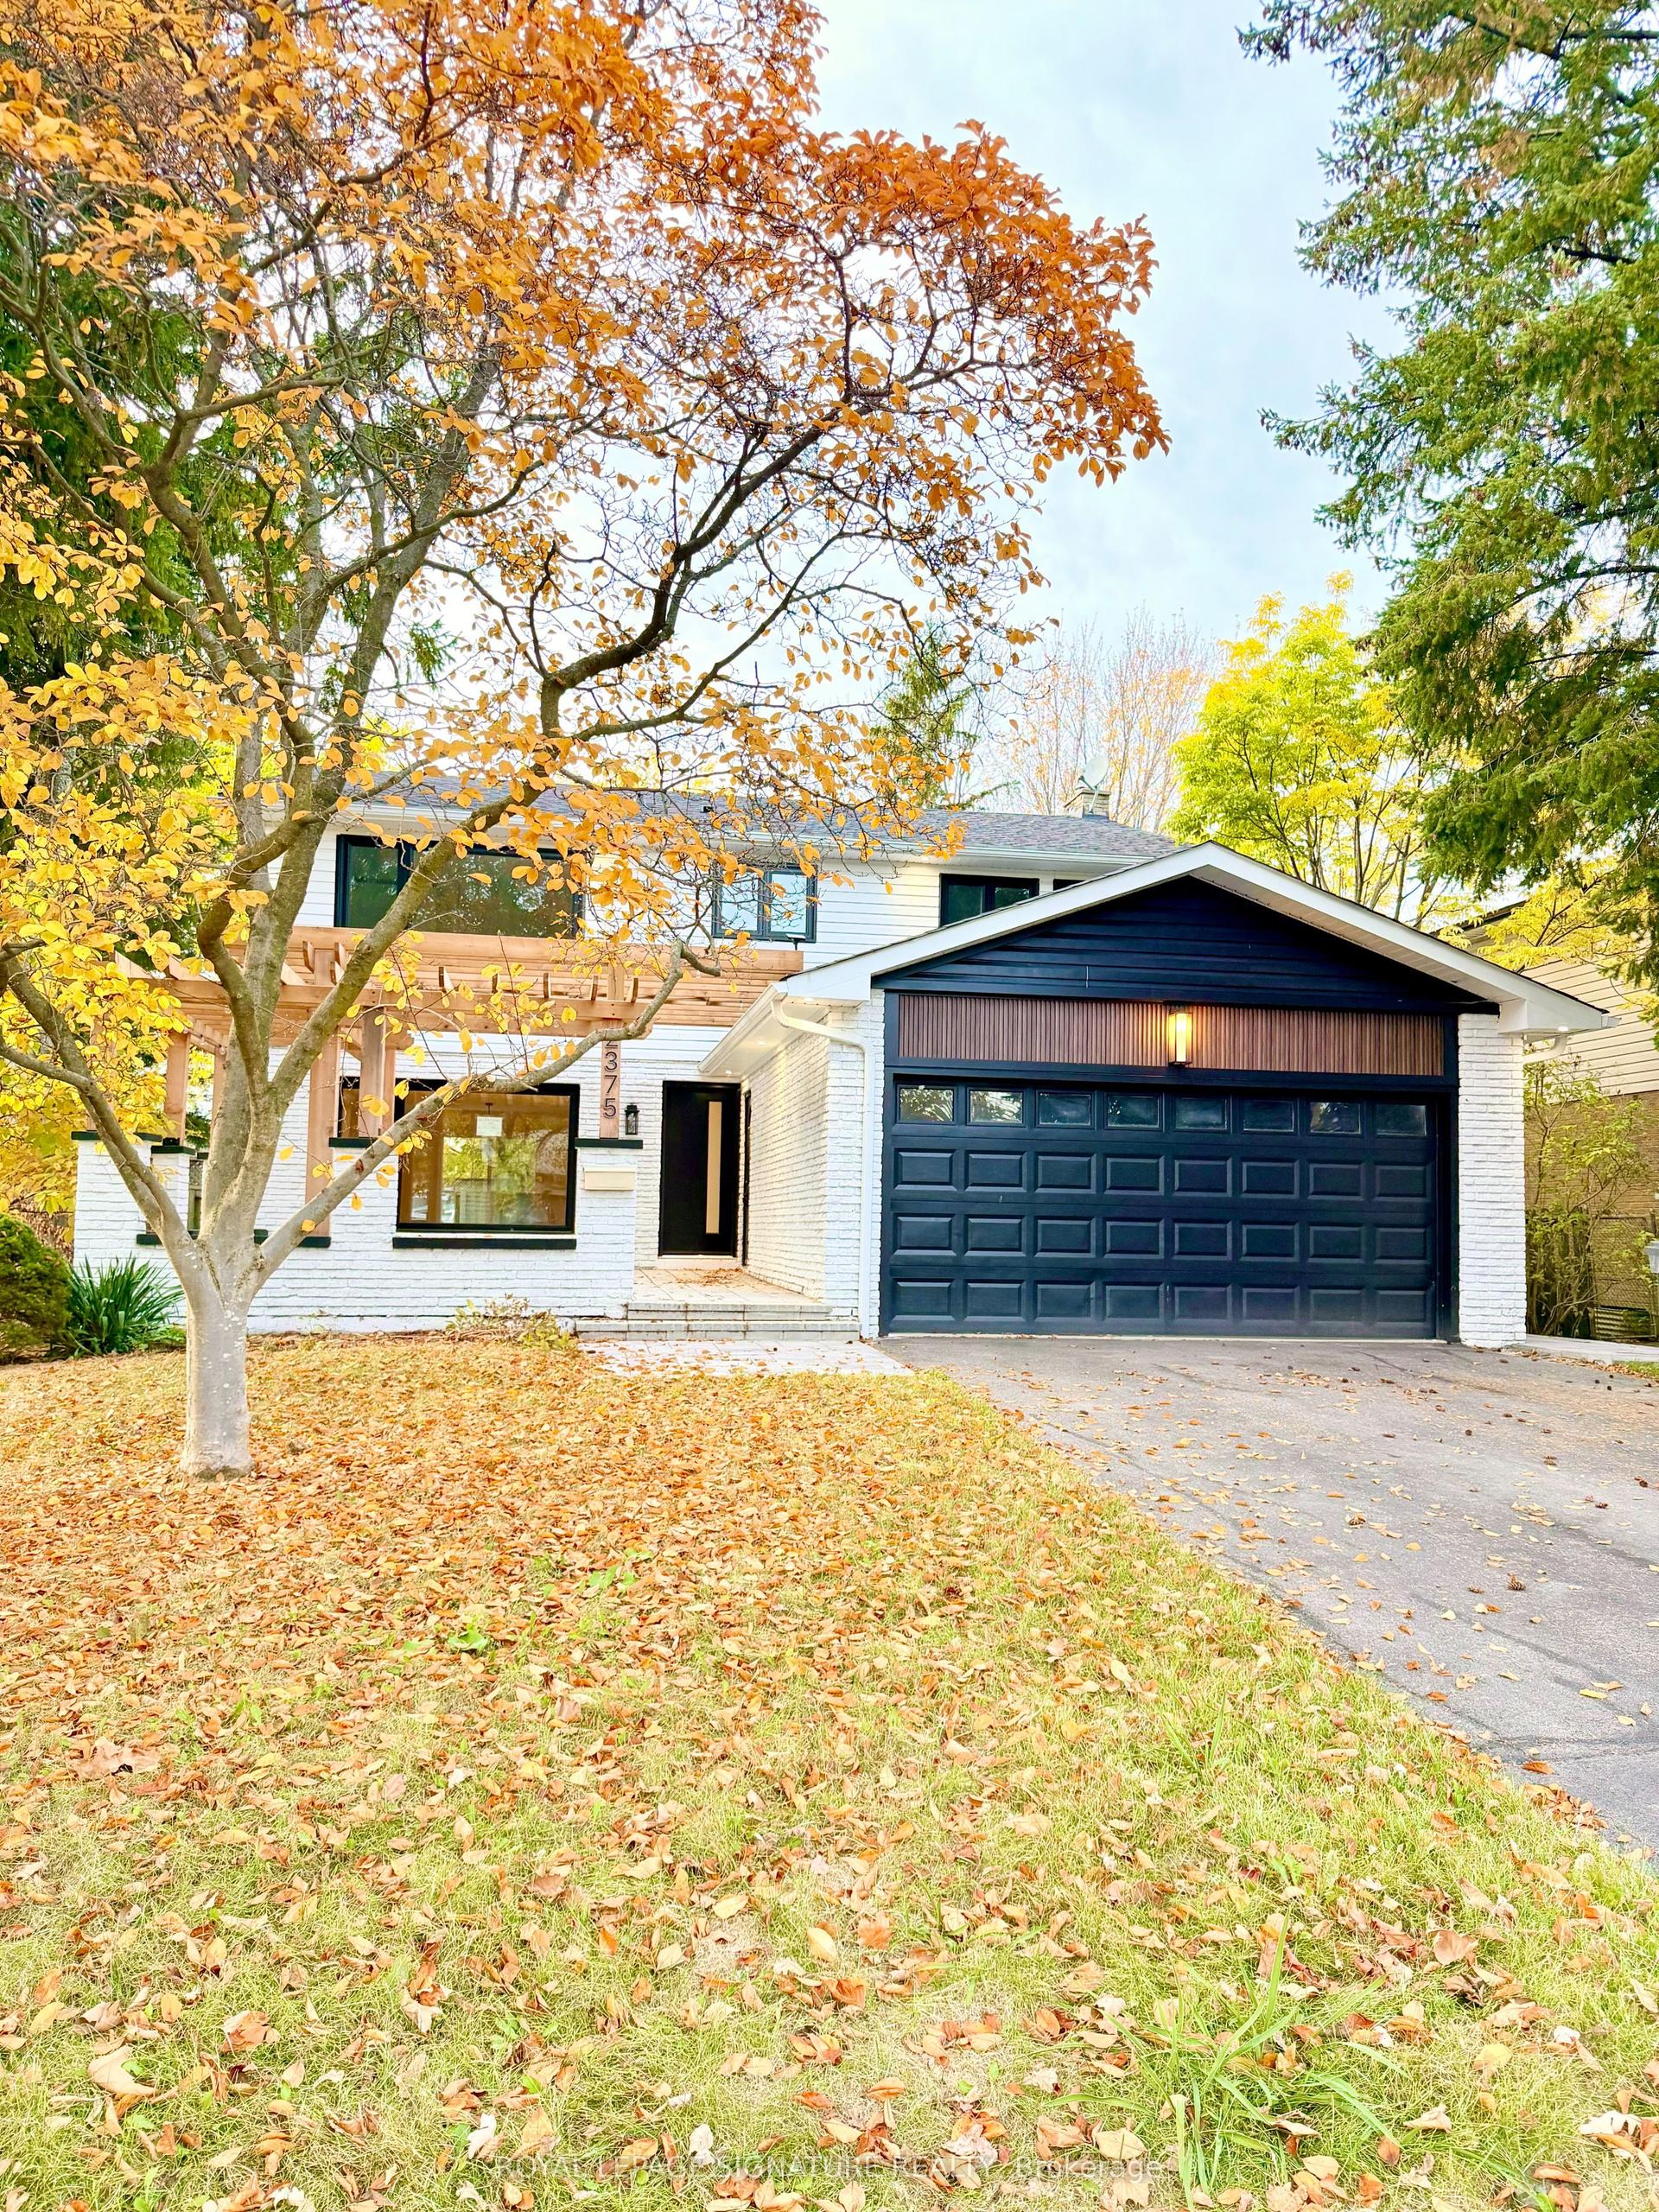
For Sale8 h ago
$1,990,000
Detached
est. $8,724/mo
2375 Kenbarb Road, Cooksville
Mississauga, ON
4+1 bd
5 ba
2,750
4
MLS# W14144772Royal Lepage Signature Realty
WhatsApp Aman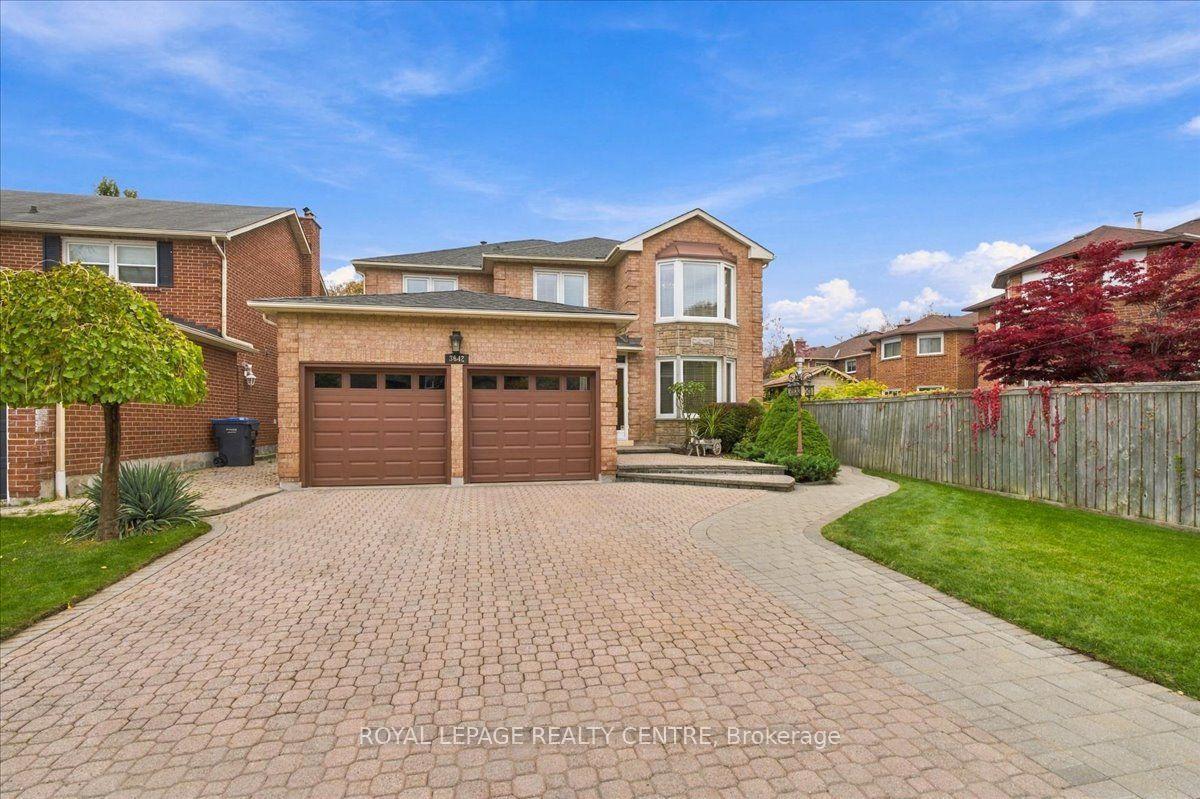
For Sale8 h ago
$1,499,000
Detached
est. $6,572/mo
3642 Loyalist Drive, Erin Mills
Mississauga, ON
4 bd
4 ba
3,250
6
MLS# W14143584Royal Lepage Realty Centre
WhatsApp Aman