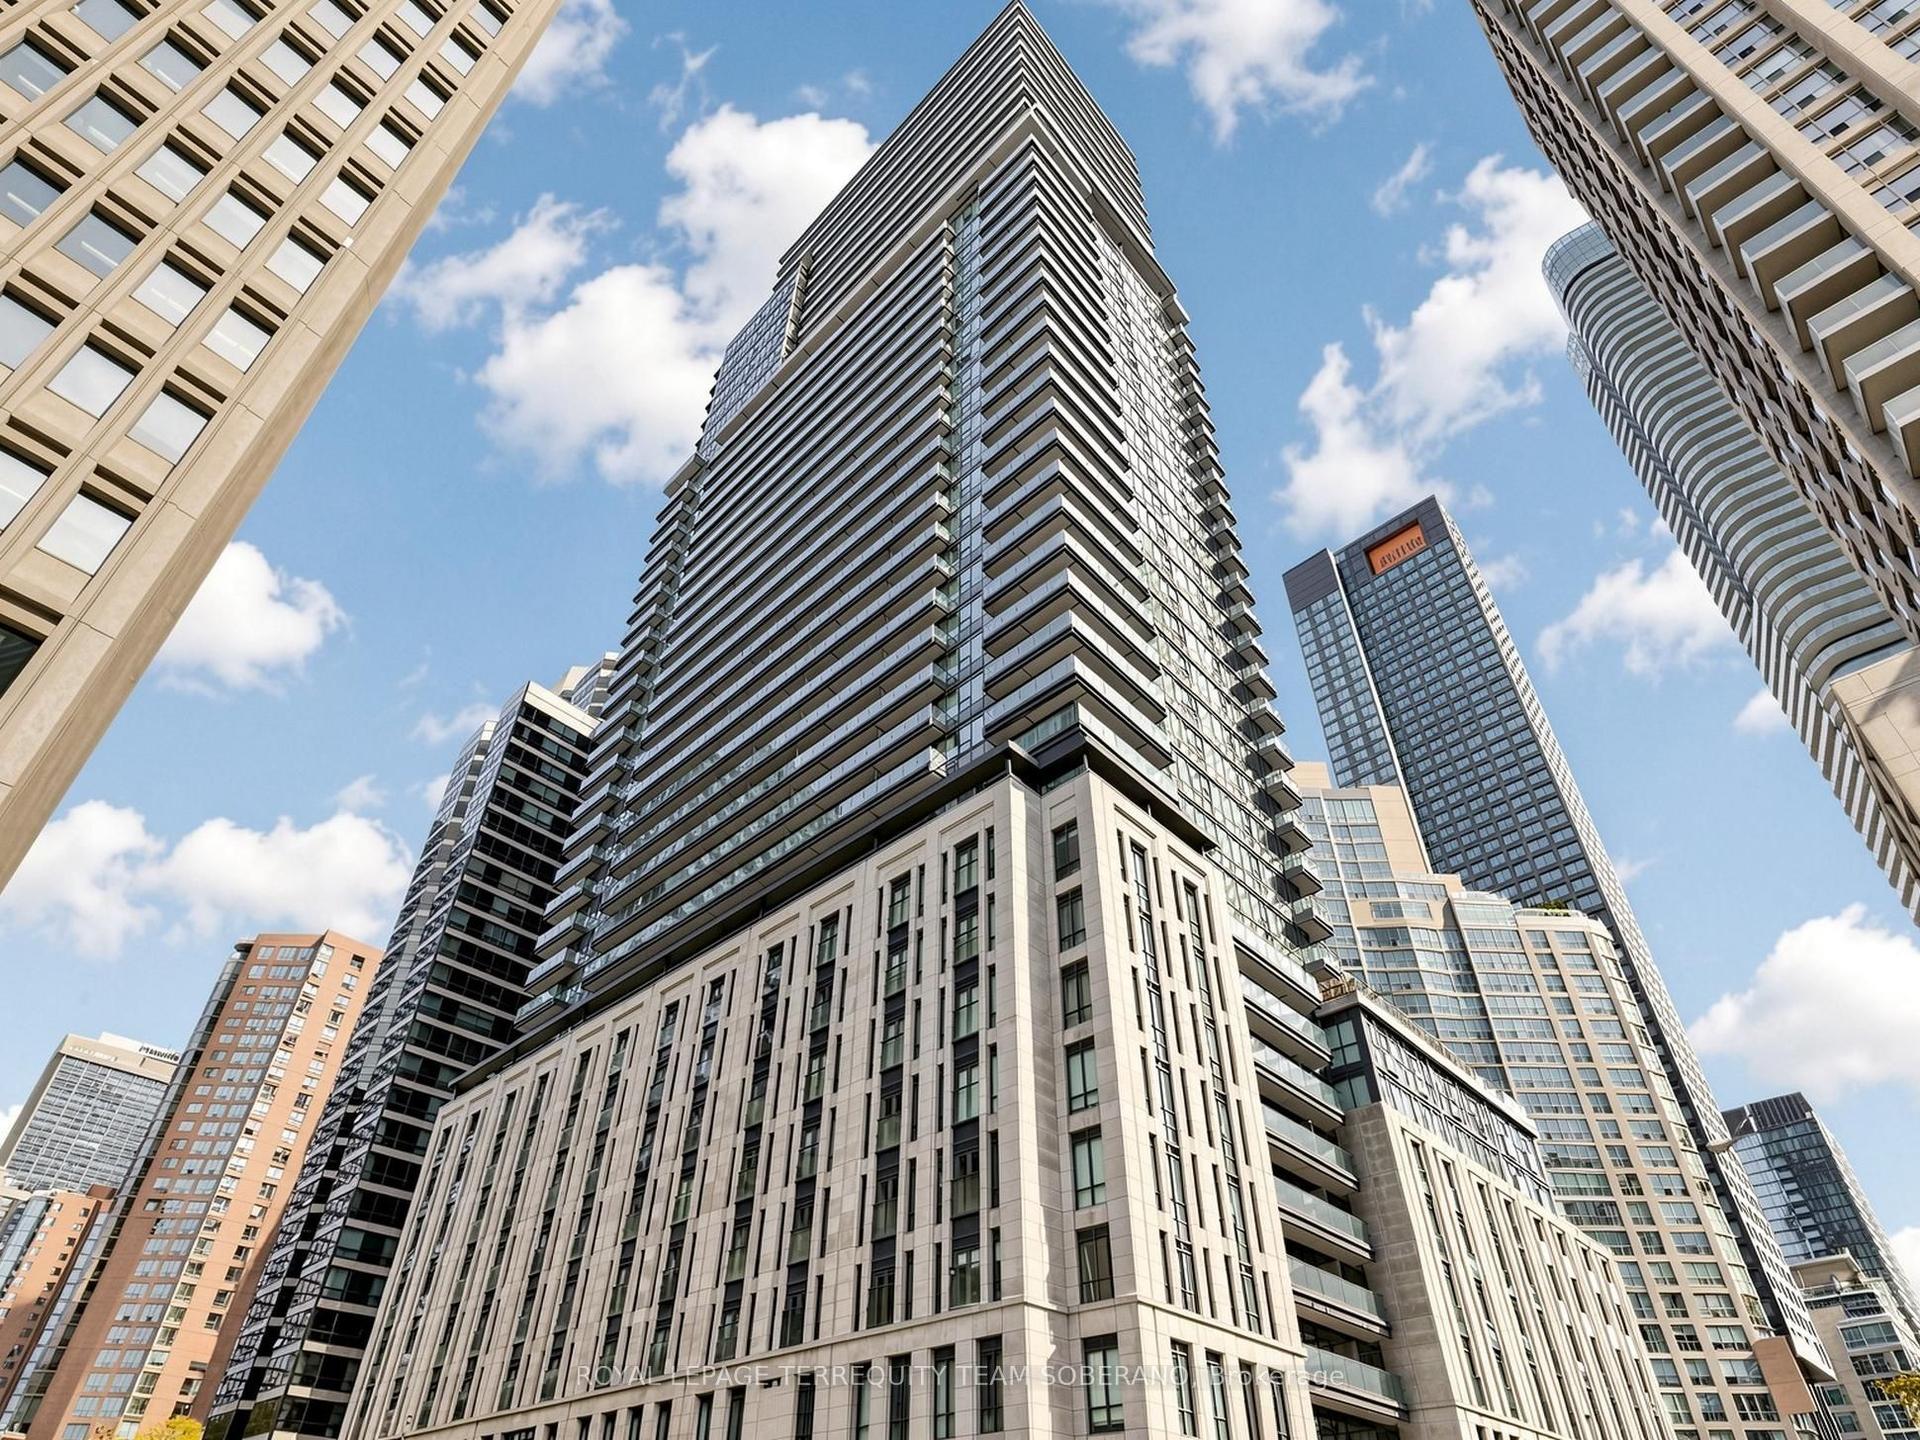
For Sale
Just Listed
551 The West Mall 1419 #1419
Etobicoke West Mall, Toronto, ON
$539,900
3Bd
2Ba
1,300+sqft
1Parking
$415/sqft
CondoMLS# W14144740Listed 2026-11-030 DOM
Cooling
Wheelchair Access
Just listed! New listings in Toronto often receive offers within the first week.
About this home
Welcome to The Grange at 551 The West Mall, where generous living space, sunshine and everyday convenience come together! This spacious 3 Bedroom corner suite is filled natural light, impressive views from every room and a versatile layout designed to accommodate a variety of lifestyles. The generously proportioned living and dining areas offer an open space to entertain, relax or gather with family, while the enclosed balcony creates a delightful three season retreat - perfect to enjoy your morning coffee, unwind with a good book or nurture a collection of potted plants! The three airy bedrooms provide plenty of flexibility, whether you're accommodating family, welcoming overnight guests or creating a dedicated home office. The spacious primary bedroom provides ample space for your furnishings and features a private 2 piece private ensuite, complimenting the full main bathroom. Enjoy the added conveniences of ensuite laundry and a spacious in-suite storage room! Well maintained and ready for its next chapter, this suite offers the opportunity to move in and enjoy as-is or update and personalize to reflect your own style! Maintenance fees include heat, hydro, water, Bell Tv & internet, making everyday living that much simpler. Residents also enjoy an exceptional collection of amenities, including an outdoor pool, tennis court, gym, sauna, party room, lounge, playground, ample visitor parking and on-site security. Ideally situated in a convenient Etobicoke location with easy access to transit, major highways, shopping, parks and everyday essentials, this established community offers comfort, convenience, and connectivity. Whether you're starting out, simplifying your lifestyle or envisioning a beautifully renovated space, this is an opportunity to truly make a home your own!
PoolRenovated
Rooms
Other
| Living Room | 7.51 × 6.58 m | Open Concept Large Window Broadloom |
| Dining Room | 7.51 × 6.58 m | Open Concept Large Window Broadloom |
| Kitchen | 4.34 × 3.64 m | Galley Kitchen Large Window Tile Floor |
| Primary Bedroom | 4.79 × 3.78 m | 2 Pc Ensuite Parquet Double Closet |
| Bedroom 2 | 3.69 × 3.56 m | Large Window Parquet Double Closet |
| Bedroom 3 | 3.45 × 2.74 m | Large Window Parquet Closet |
| Solarium | 3.73 × 2.38 m |
Features
- Sauna
- Storage Area Lockers
- Wheelchair Access
- None
- Apartment
Financials
Annual Taxes
$1,803.18
Estimated Rental Income
Entire property$3,200 – $4,200/mo
Rental yield7.1% – 9.3%
*Estimates based on comparable rentals in the area. Actual income may vary.
Market Data — Toronto
Days on market0 days
Buyer's MarketSeller's Market
Based on active listings in Toronto. Data updates daily.
Demographics — Toronto
Population
2,794,356
Avg Household Income
$102,000
Age Distribution
0-19
19%
20-34
24%
35-49
21%
50-64
19%
65+
17%
Ownership53% own · 47% rent
EnglishMandarinCantoneseTagalogTamil
Getting around
How walkable, bikeable, and transit-friendly this neighbourhood is.
86
/ 100
Walk Score
Very Walkable
74
/ 100
Transit Score
Excellent Transit
63
/ 100
Bike Score
Bikeable
Scores are estimates based on neighbourhood data and are for informational purposes only.
MLS® data courtesy of the Toronto Regional Real Estate Board (TRREB).
The information provided herein must only be used by consumers that have a bona fide interest in the purchase, sale, or lease of real estate and may not be used for any commercial purpose or any other purpose. Listing information is deemed reliable but is not guaranteed accurate by the Toronto Regional Real Estate Board, the listing brokerage, or this website. The trademarks REALTOR®, REALTORS® and the REALTOR® logo are controlled by The Canadian Real Estate Association (CREA) and identify real estate professionals who are members of CREA. MLS®, Multiple Listing Service®, and the associated logos are owned by CREA. Not intended to solicit properties currently listed for sale or buyers under contract.
You may also like
More homes in Toronto
Hand-picked listings with a similar price range and style.
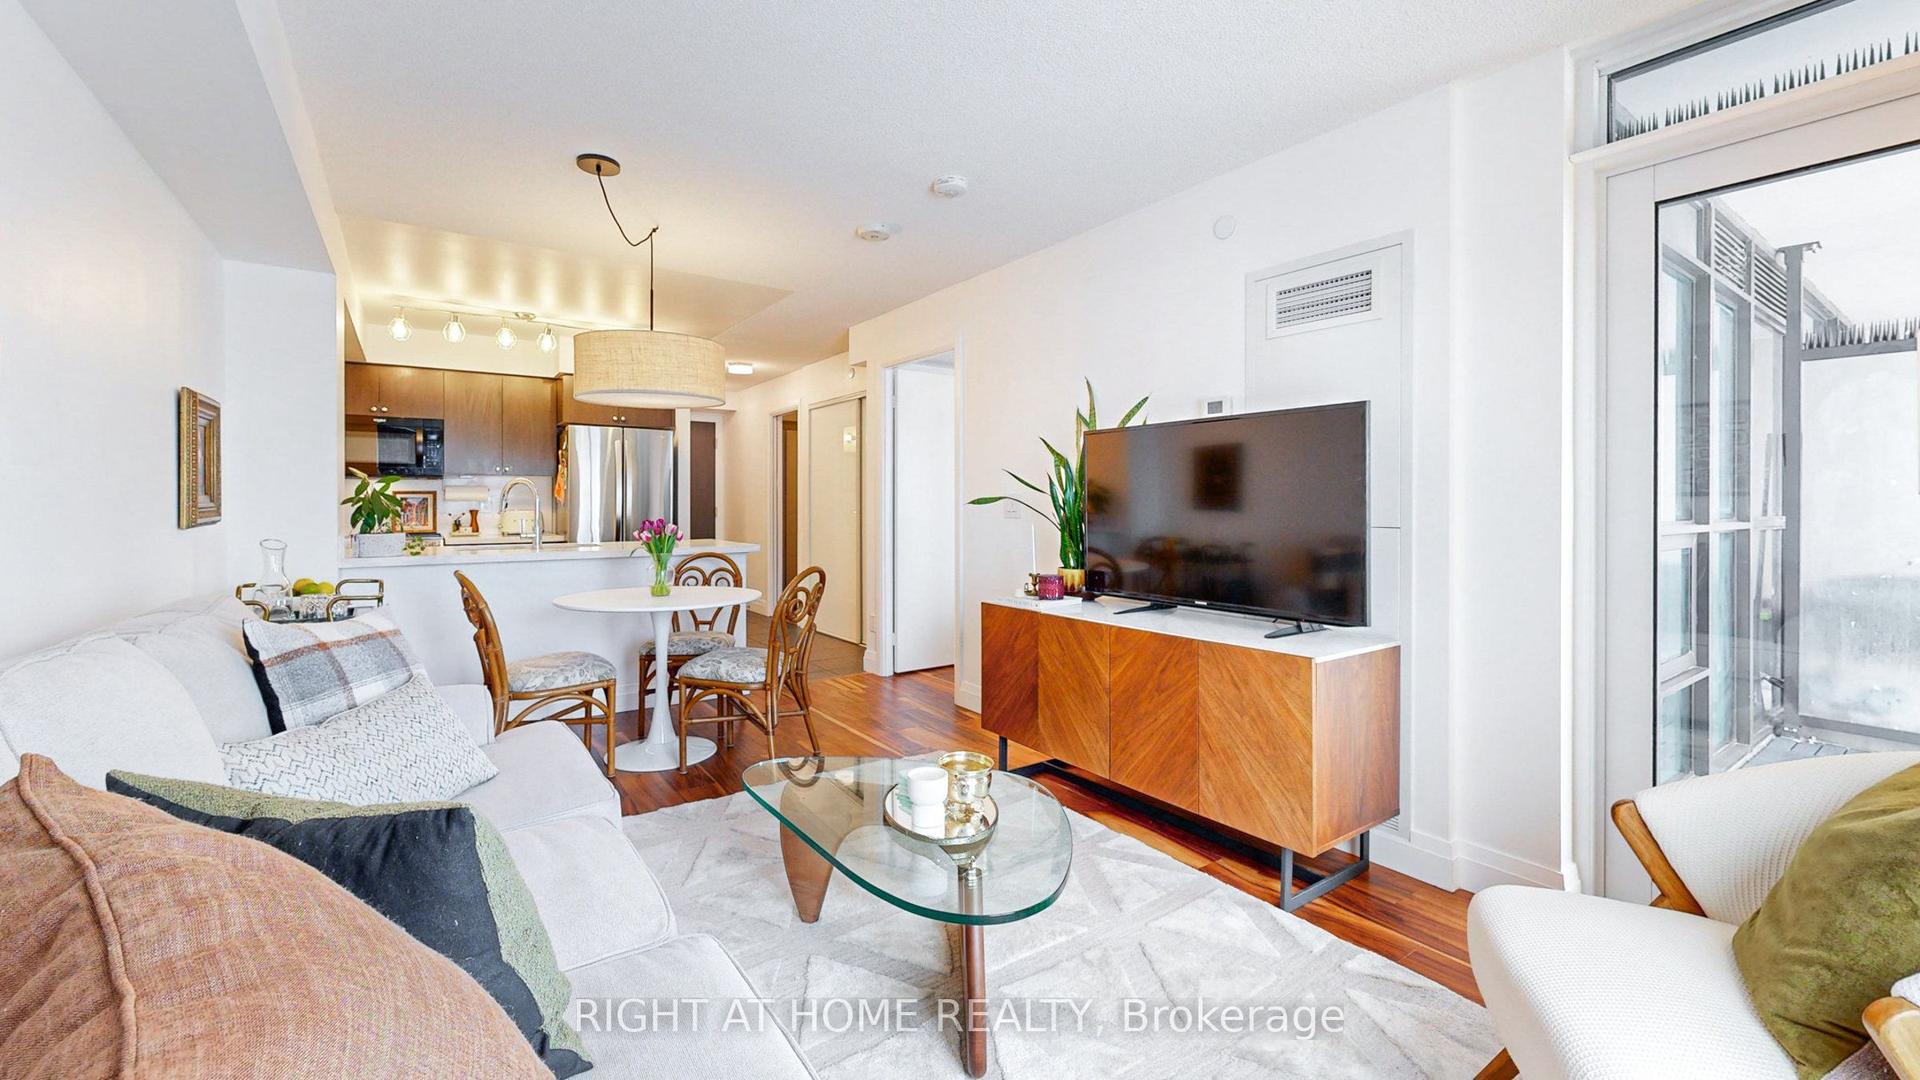
For Sale8 h ago
$499,000
Condo
est. $2,188/mo
8 Trent Avenue 705 #705, East End-Danforth
Toronto, ON
1+1 bd
1 ba
650
1
MLS# E14145040Right At Home Realty
WhatsApp Aman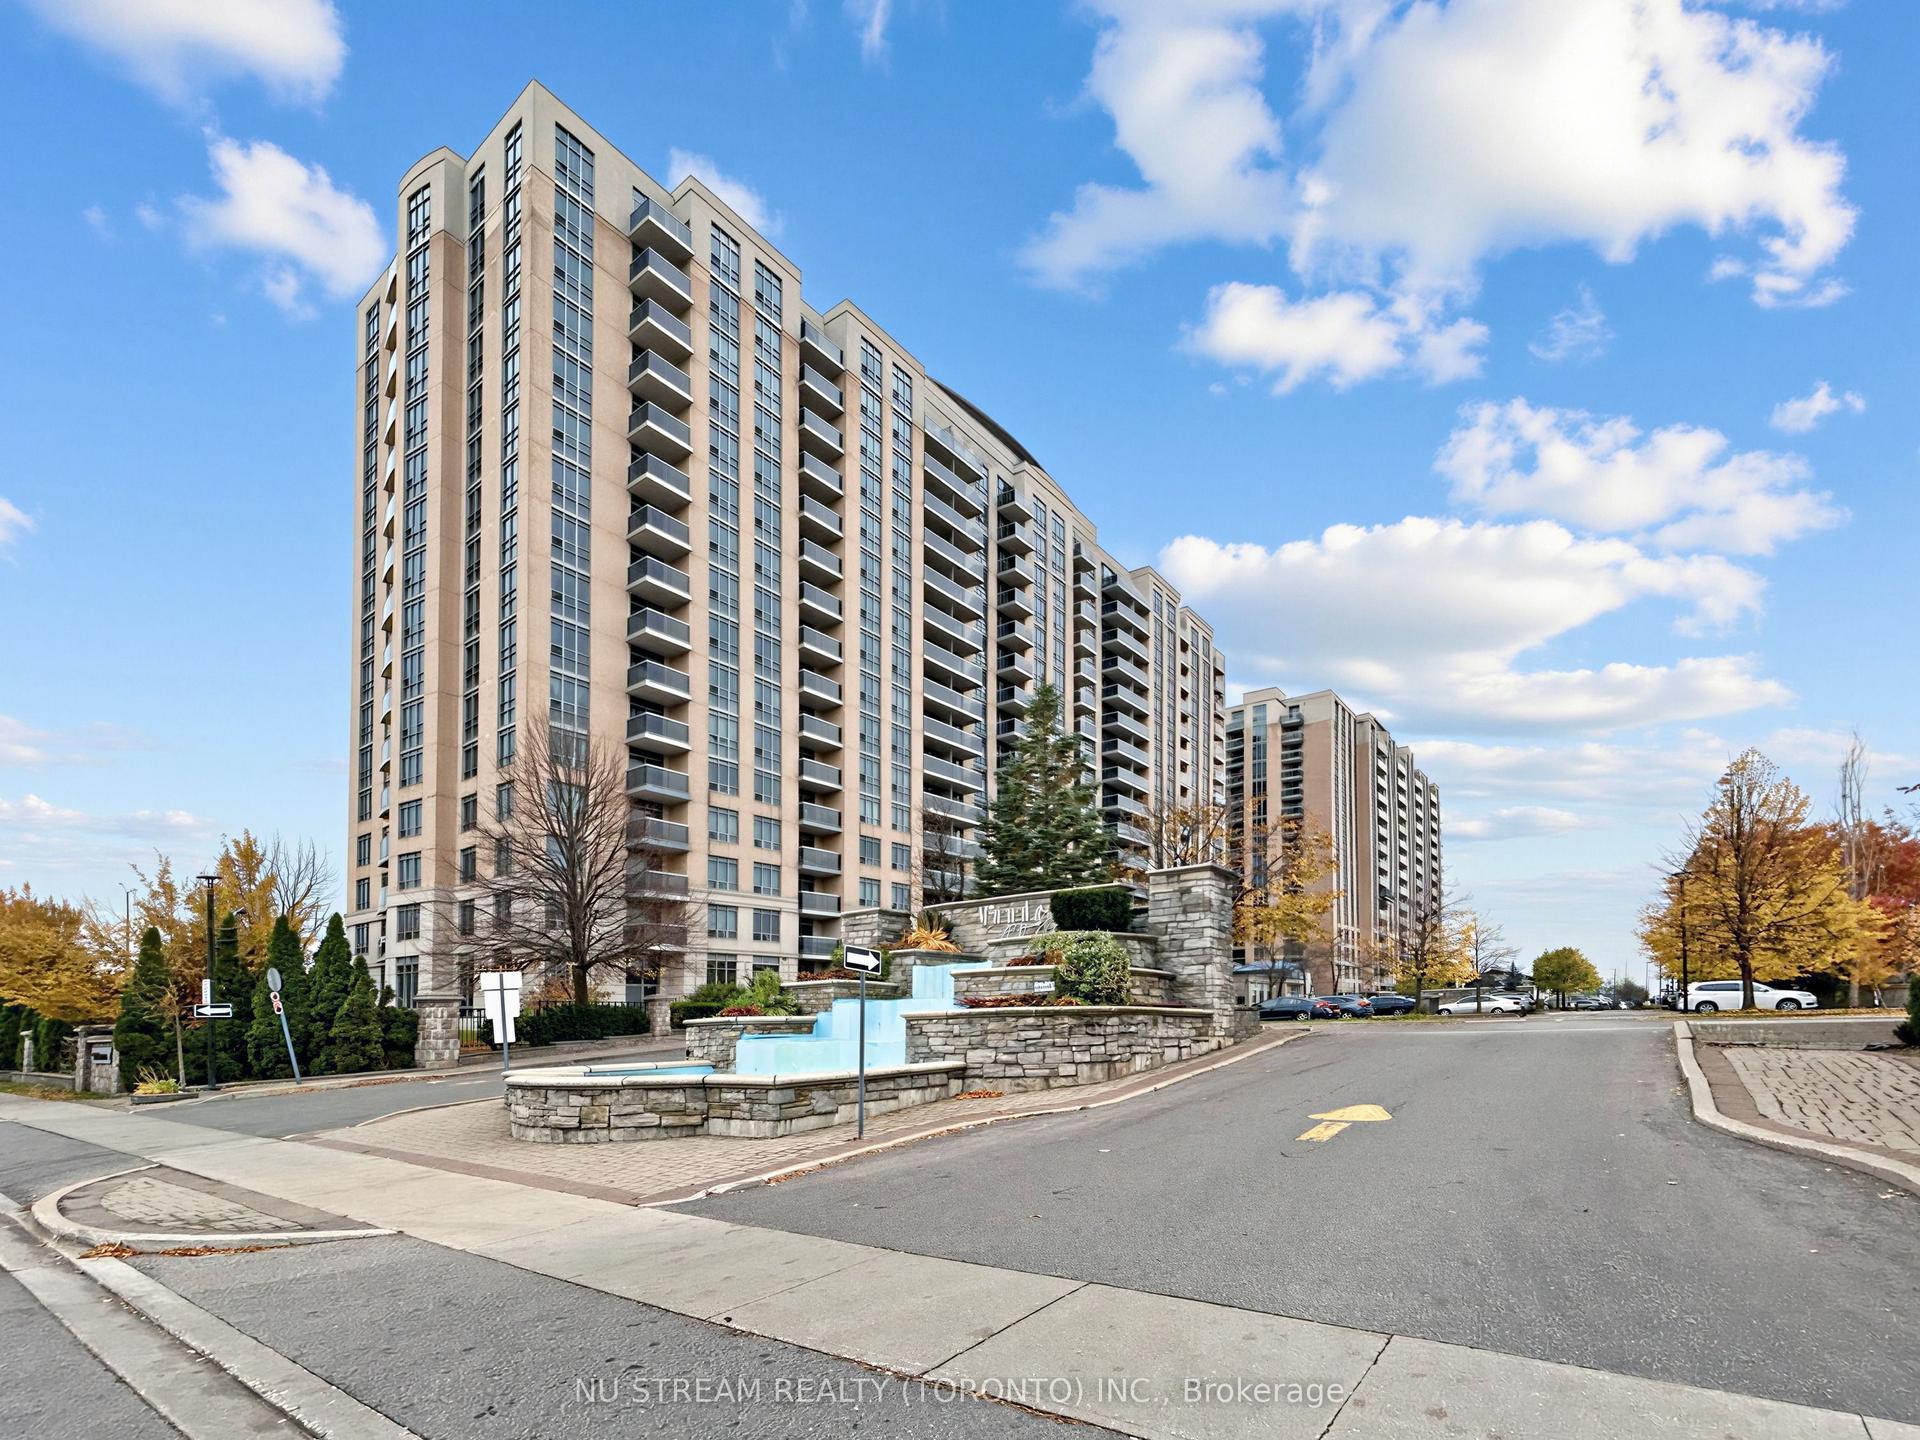
For Sale8 h ago
$468,000
Condo
est. $2,052/mo
8 Mondeo Drive 1513 #1513, Dorset Park
Toronto, ON
1+1 bd
1 ba
650
1
MLS# E14145006Nu Stream Realty (Toronto) Inc.
WhatsApp Aman