For Sale
Just Listed
1309 King Street W
South Parkdale, Toronto, ON
$899,900
5Bd
2Ba
2,250+sqft
2Parking
19.67 x 100 ftlot
$400/sqft
Semi-DetachedMLS# W14144920Listed 2026-11-030 DOM
Heating
Water Heater
Cooling
Central Air
Basement
Unfinished
Just listed! New listings in Toronto often receive offers within the first week.
About this home
King Street West 3 storey semi-detached, solid brick family home. Victorian charm with many original architectural details, grand main stairway, rear servants stairway, 3rd floor front balcony and large room sizes. Now a blank canvas and ready to choose new flooring, fixtures, kitchen and bathroom. Rear flat roof suitable for roof deck, 3 spacious floors plus full basement with rear entrance and front cold room. Updated mechanics with 100 amp service and newer central air conditioner. Parking for 2 cars with laneway access. Near Dufferin Street close to Liberty Village, major transit routes and many amenities. Property to be sold as-is with no warranties.**EXTRAS** Floor plans attached.
Rooms
Main Floor
| Living Room | 4.67 × 3.66 m | Formal Rm Large Window |
Features
- Separate Hydro Meter
- Water Heater
- Water Meter
- Porch
- Paved Yard
- Unfinished
- Full
- Central Air
- 2 1/2 Storey
Financials
Annual Taxes
$6,169.18
Estimated Rental Income
Entire property$4,500 – $7,000/mo
Rental yield6.0% – 9.3%
*Estimates based on comparable rentals in the area. Actual income may vary.
Market Data — Toronto
Days on market0 days
Buyer's MarketSeller's Market
Based on active listings in Toronto. Data updates daily.
Demographics — Toronto
Population
2,794,356
Avg Household Income
$102,000
Age Distribution
0-19
19%
20-34
24%
35-49
21%
50-64
19%
65+
17%
Ownership53% own · 47% rent
EnglishMandarinCantoneseTagalogTamil
Getting around
How walkable, bikeable, and transit-friendly this neighbourhood is.
73
/ 100
Walk Score
Very Walkable
65
/ 100
Transit Score
Good Transit
65
/ 100
Bike Score
Bikeable
Scores are estimates based on neighbourhood data and are for informational purposes only.
MLS® data courtesy of the Toronto Regional Real Estate Board (TRREB).
The information provided herein must only be used by consumers that have a bona fide interest in the purchase, sale, or lease of real estate and may not be used for any commercial purpose or any other purpose. Listing information is deemed reliable but is not guaranteed accurate by the Toronto Regional Real Estate Board, the listing brokerage, or this website. The trademarks REALTOR®, REALTORS® and the REALTOR® logo are controlled by The Canadian Real Estate Association (CREA) and identify real estate professionals who are members of CREA. MLS®, Multiple Listing Service®, and the associated logos are owned by CREA. Not intended to solicit properties currently listed for sale or buyers under contract.
You may also like
More homes in Toronto
Hand-picked listings with a similar price range and style.
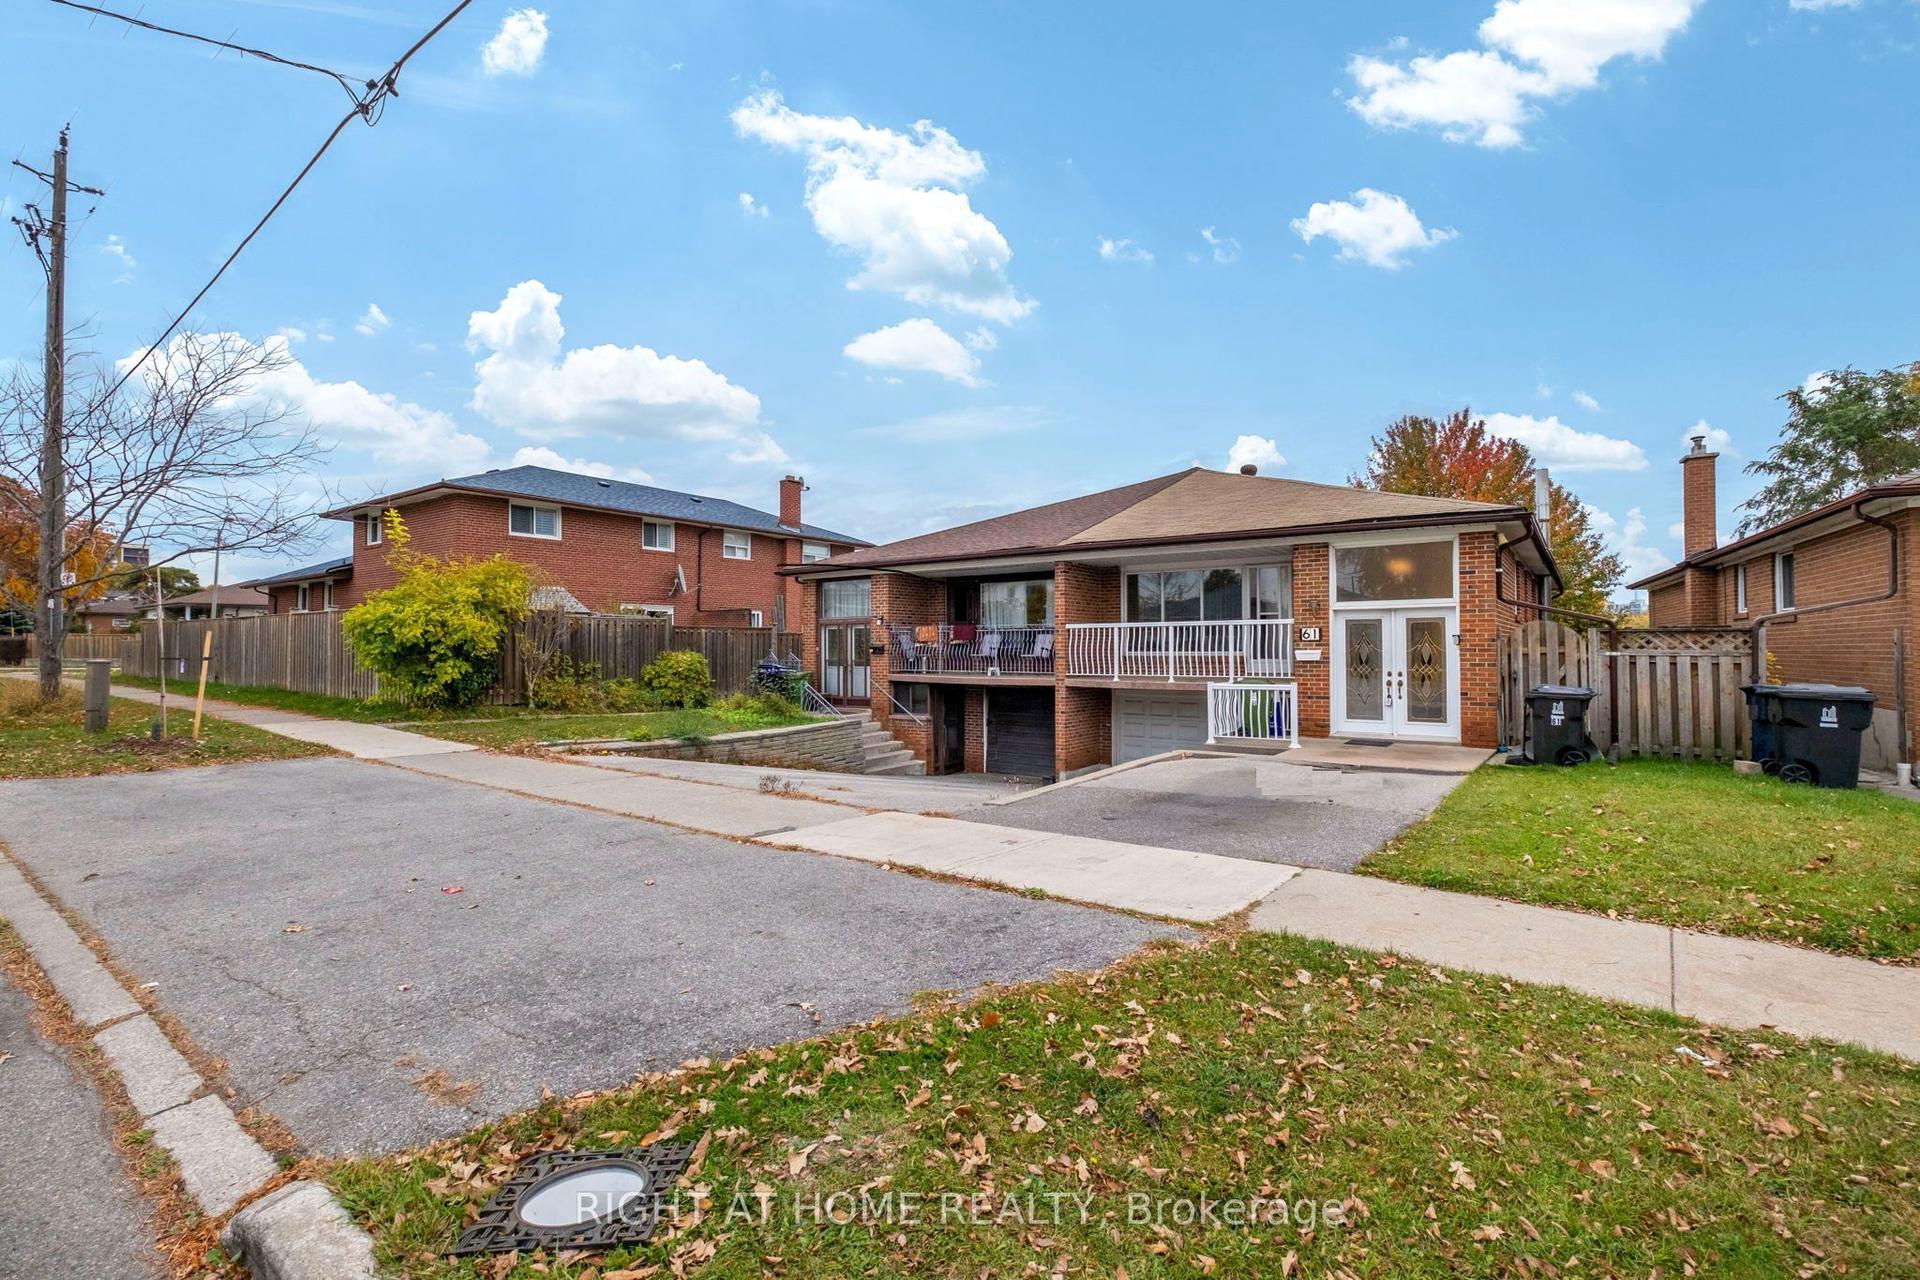
For SaleJust listed
$869,000
Semi-Detached
est. $3,810/mo
61 Frith Road, Glenfield-Jane Heights
Toronto, ON
3+2 bd
2 ba
1,300
4
MLS# W14146272Right At Home Realty
WhatsApp Aman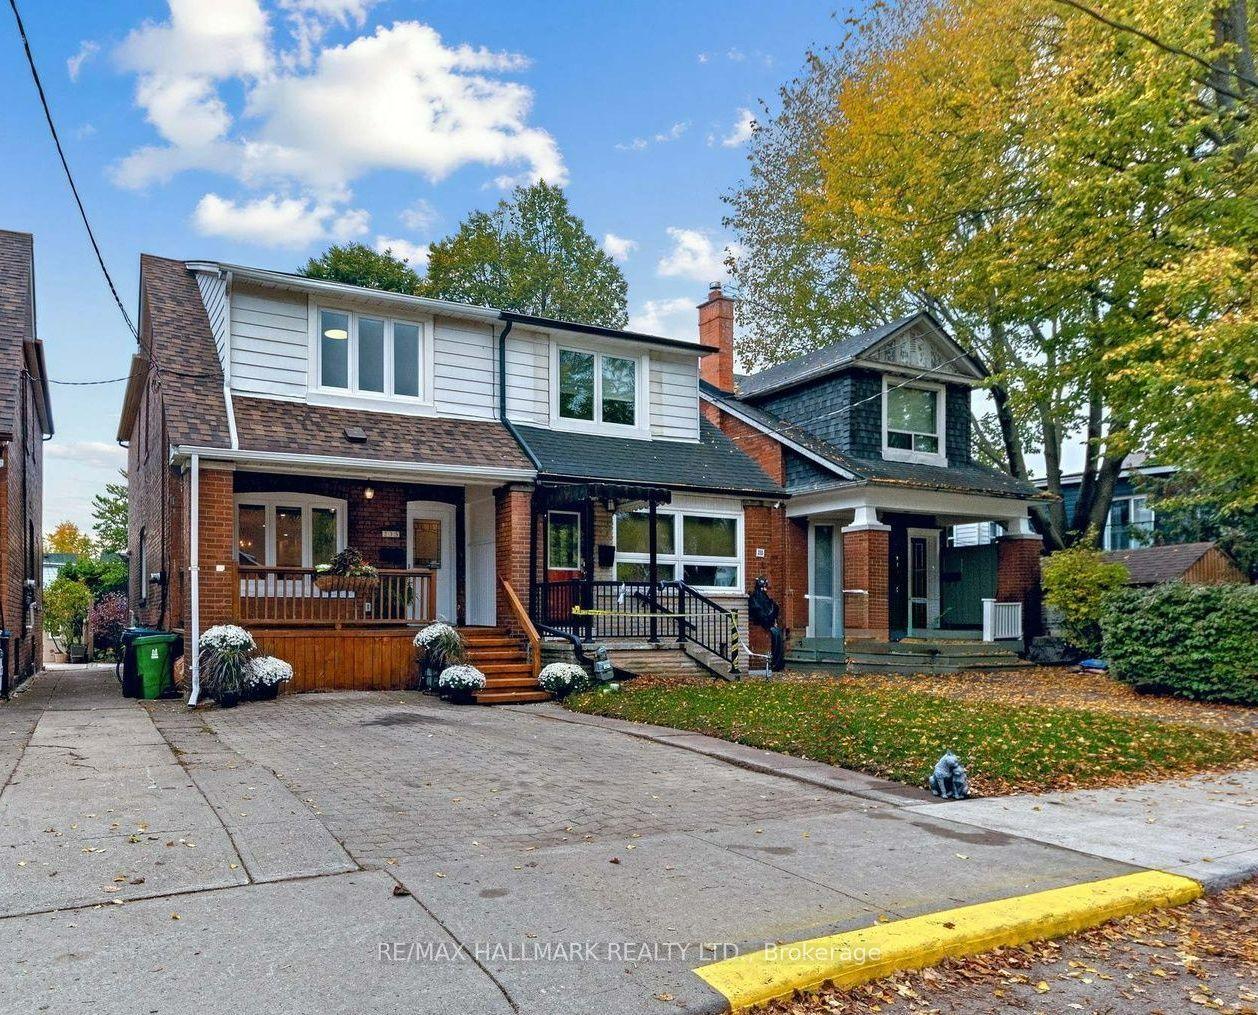
For Sale8 days ago
$1,049,000
Semi-Detached
est. $4,599/mo
235 Glebeholme Boulevard, Danforth
Toronto, ON
3+1 bd
3 ba
1,300
1
MLS# E14121512Re/Max Hallmark Realty Ltd.
WhatsApp Aman
