For Sale
Just Listed
18 Rhyl Avenue
The Beaches, Toronto, ON
$998,000
3+1Bd
2Ba
1,300+sqft
1Parking
16 x 107 ftlot
$768/sqft
Semi-DetachedMLS# E14120196Listed 2026-10-277 DOM
Cooling
Central Air
About this home
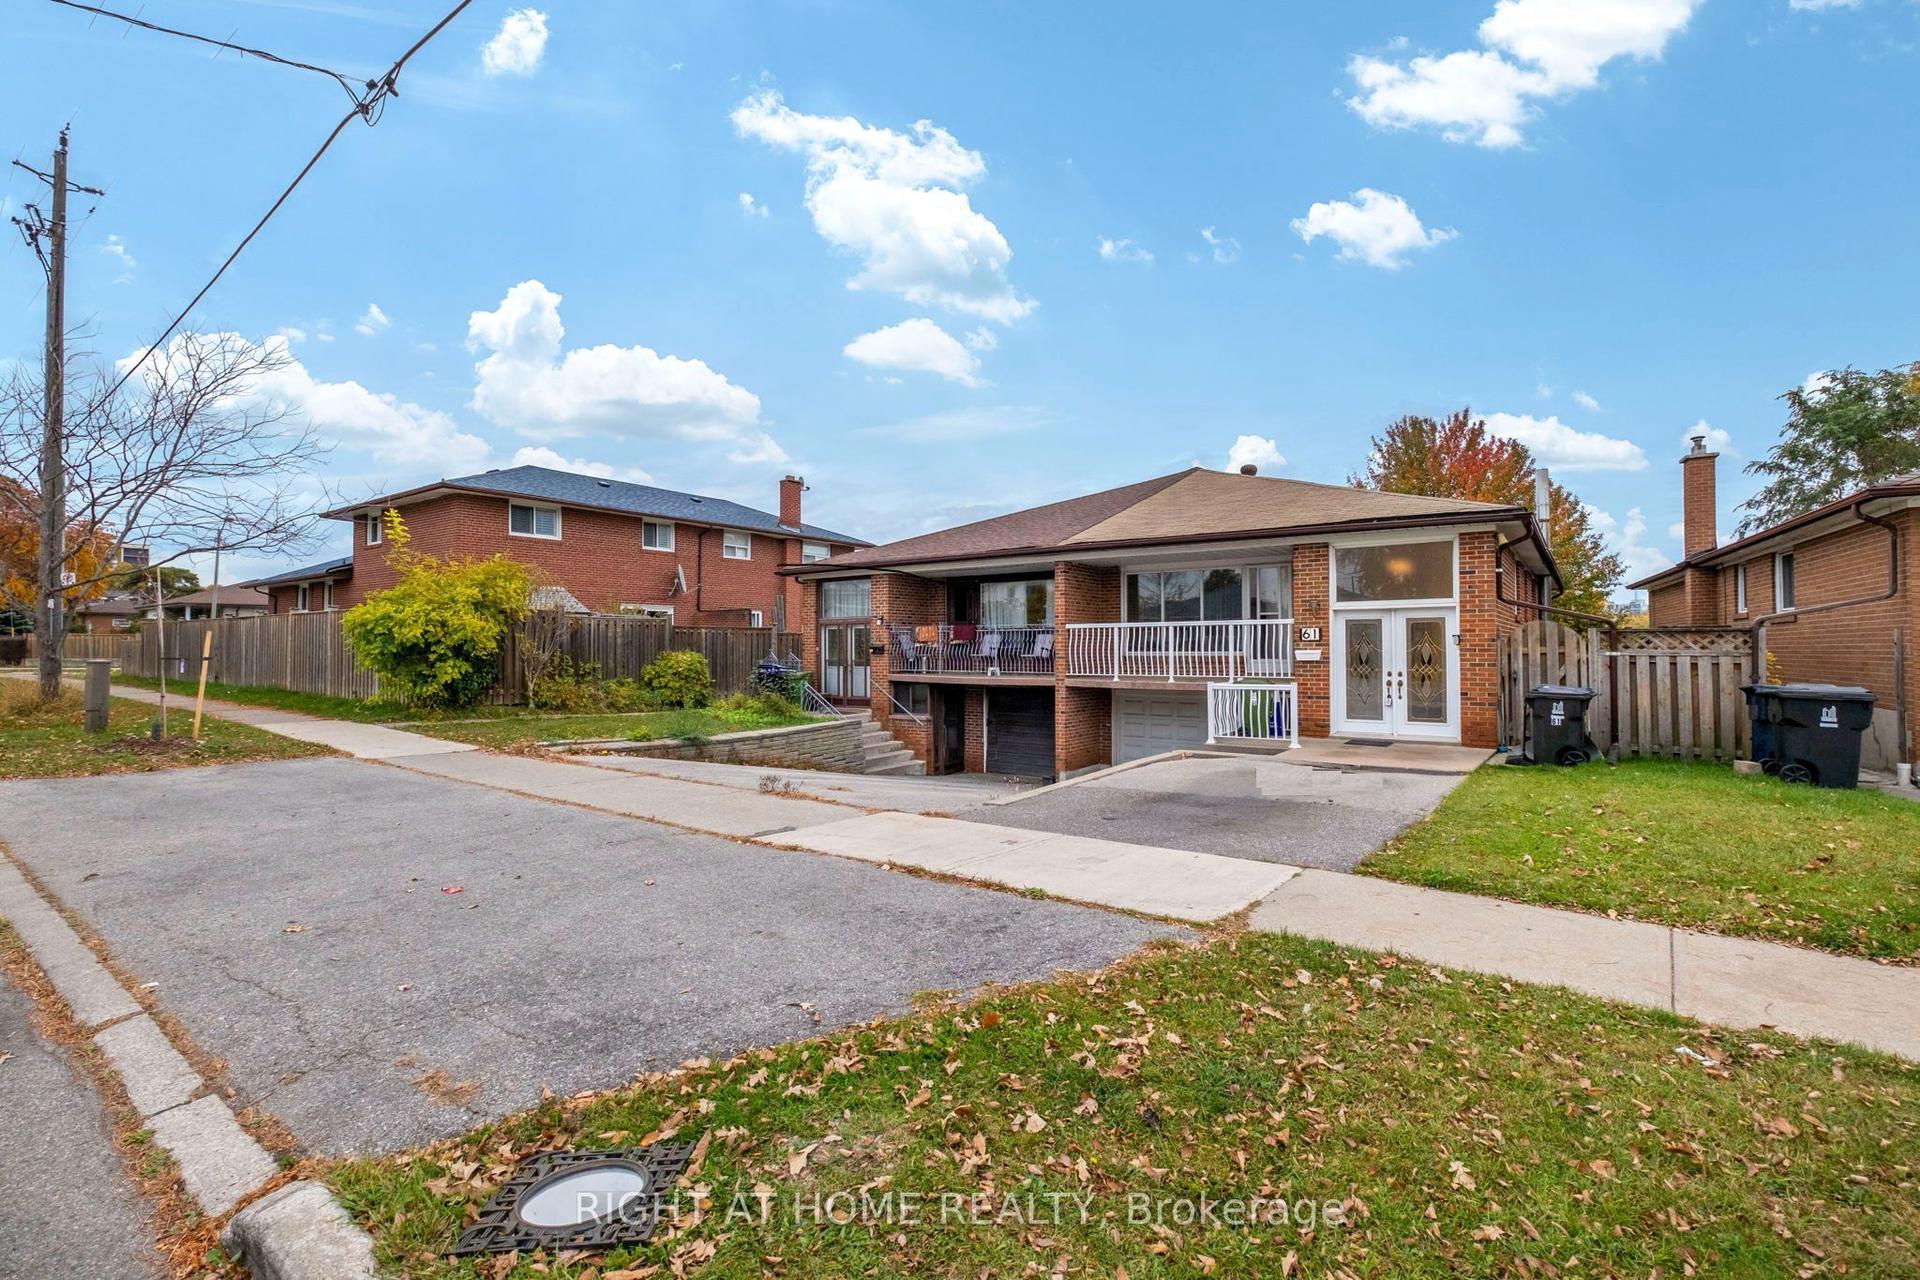
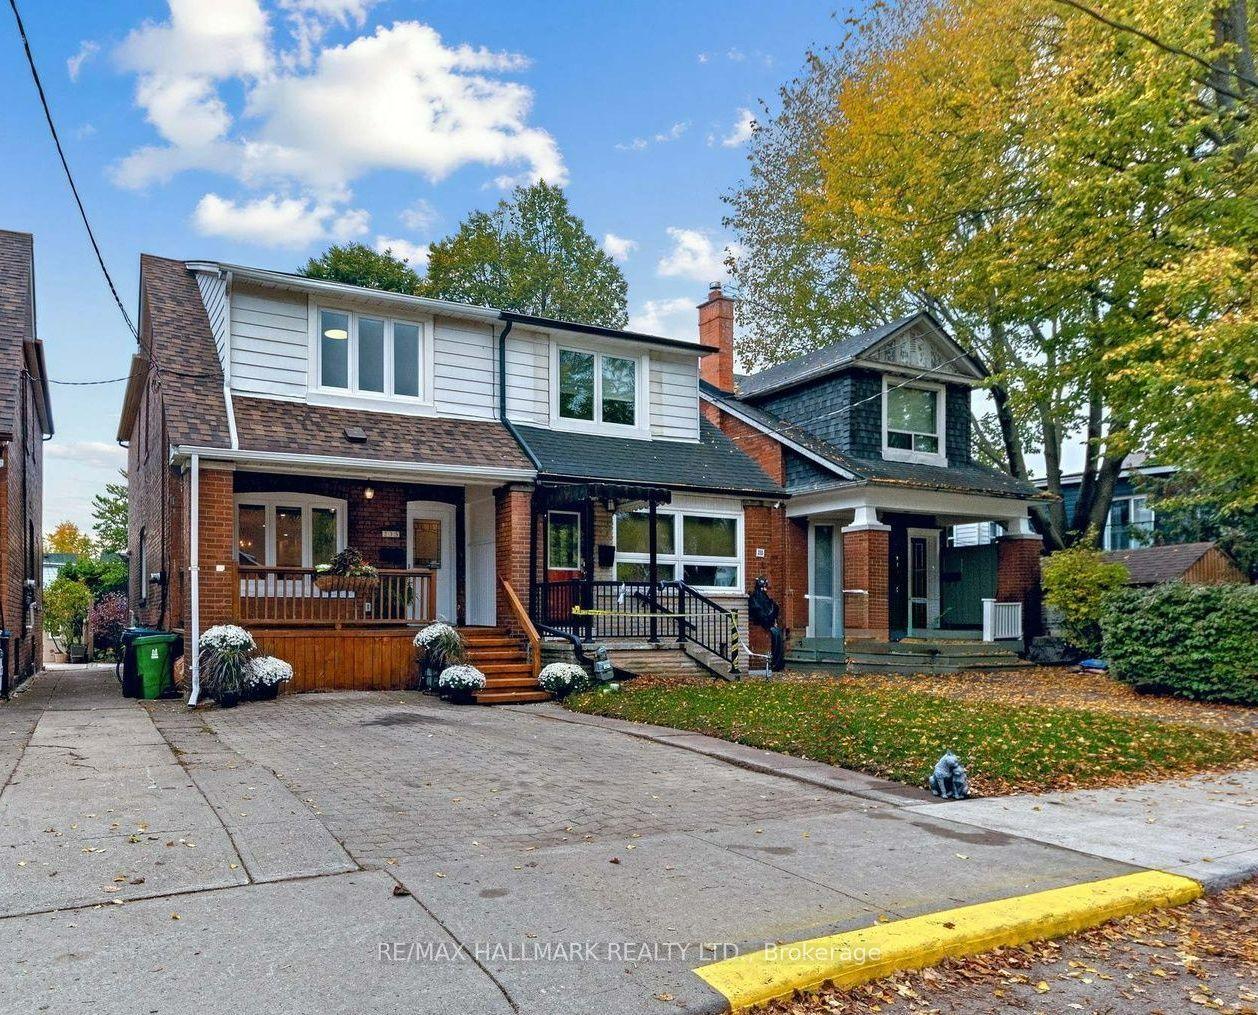
The Beaches lifestyle, a home full of possibilities, and the flexibility to make it your own! Tucked away on a quiet residential street just south of Kingston Road, this inviting semi-detached home offers three bedrooms, a large detached garage, and the opportunity to enjoy one of Toronto's most loved neighbourhoods. Step inside and enjoy an open-concept main floor where the living, dining and kitchen areas flow seamlessly together, creating a welcoming space for everyday living and entertaining. The updated kitchen offers plenty of room to gather, with the added convenience of in-kitchen stacked laundry. Upstairs, three bedrooms and a full bathroom provide comfortable living space, with the freedom to add your own personal touches over time. What makes this property especially appealing is its versatility. The basement is completely separate from the main floor, with no interior staircase connecting the two. Accessible through a separate walk-up entrance from the backyard, the basement features its own bedroom, kitchen, bathroom and laundry, offering possibilities for extended family living or potential rental income. Prefer a traditional single-family layout? Explore the possibility of reintroducing an interior staircase to reconnect the two levels.Outside, the private backyard provides room to relax or entertain, while the large detached garage offers valuable parking, storage and even space for a workshop or hobby area. And then there's the neighbourhood. Spend weekends exploring the shops, cafés and restaurants along Queen Street East, stroll through nearby parks, or head down to the waterfront and boardwalk. It's the kind of community where everyday conveniences and a relaxed neighbourhood atmosphere come together. A wonderful opportunity to put down roots in the Beaches, enjoy the home today, and make it your own for years to come.
GarageWaterfront
Rooms
Main Floor
| Living Room | 3.94 × 4.70 m | Hardwood Floor Pot Lights Open Concept |
| Dining Room | 2.87 × 2.67 m | Hardwood Floor Pot Lights Open Concept |
| Kitchen | 3.89 × 3.63 m | Hardwood Floor W/O To Patio Centre Island |
Second Floor
| Primary Bedroom | 3.43 × 3.78 m | Hardwood Floor Double Closet Vaulted Ceiling(s) |
| Bedroom 2 | 2.03 × 3.07 m | Hardwood Floor Window Closet |
| Bedroom 3 | 4.17 × 2.74 m | Hardwood Floor Window Closet Organizers |
| Bathroom | 2.03 × 2.31 m | 4 Pc Bath Tile Floor |
Basement
| Living Room | 3.63 × 4.06 m | Vinyl Floor Pot Lights Open Concept |
| Kitchen | 1.91 × 4.93 m | Vinyl Floor Pot Lights Open Concept |
| Bedroom 4 | 2.90 × 2.57 m | Vinyl Floor Window Double Closet |
| Bathroom | 1.83 × 2.79 m | 3 Pc Bath Combined w/Laundry |
Features
- Carpet Free
- In-Law Suite
- Auto Garage Door Remote
- Patio
- Porch
- Apartment
- Separate Entrance
- Walk-Up
- Central Air
- 2-Storey
Financials
Annual Taxes
$6,092.45
Estimated Rental Income
Entire property$3,200 – $4,800/mo
Basement apartment$1,800 – $2,500/mo
Rental yield3.8% – 5.8%
*Estimates based on comparable rentals in the area. Actual income may vary.
Market Data — Toronto
Days on market7 days
Buyer's MarketSeller's Market
Based on active listings in Toronto. Data updates daily.
Demographics — Toronto
Population
2,794,356
Avg Household Income
$102,000
Age Distribution
0-19
19%
20-34
24%
35-49
21%
50-64
19%
65+
17%
Ownership53% own · 47% rent
EnglishMandarinCantoneseTagalogTamil
Getting around
How walkable, bikeable, and transit-friendly this neighbourhood is.
66
/ 100
Walk Score
Somewhat Walkable
62
/ 100
Transit Score
Good Transit
62
/ 100
Bike Score
Bikeable
Scores are estimates based on neighbourhood data and are for informational purposes only.
MLS® data courtesy of the Toronto Regional Real Estate Board (TRREB).
The information provided herein must only be used by consumers that have a bona fide interest in the purchase, sale, or lease of real estate and may not be used for any commercial purpose or any other purpose. Listing information is deemed reliable but is not guaranteed accurate by the Toronto Regional Real Estate Board, the listing brokerage, or this website. The trademarks REALTOR®, REALTORS® and the REALTOR® logo are controlled by The Canadian Real Estate Association (CREA) and identify real estate professionals who are members of CREA. MLS®, Multiple Listing Service®, and the associated logos are owned by CREA. Not intended to solicit properties currently listed for sale or buyers under contract.
You may also like
More homes in Toronto
Hand-picked listings with a similar price range and style.
For Sale14 days ago
$1,198,000
Semi-Detached
est. $5,252/mo
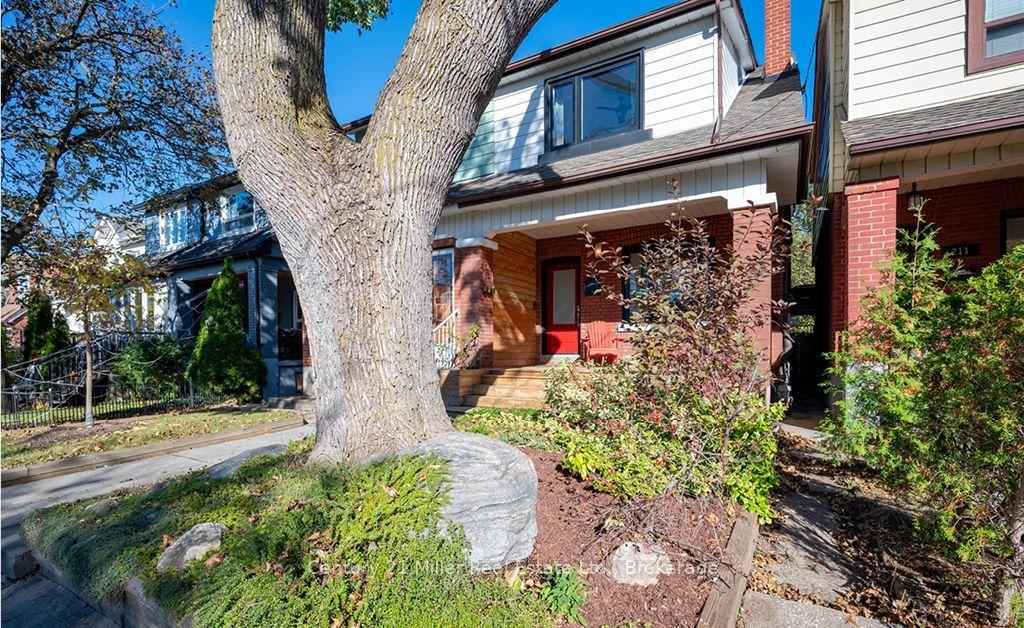
213 Boon Avenue, Corso Italia-Davenport
Toronto, ON
3+1 bd
2 ba
1,300
2
MLS# W14100782Century 21 Miller Real Estate Ltd…
WhatsApp Aman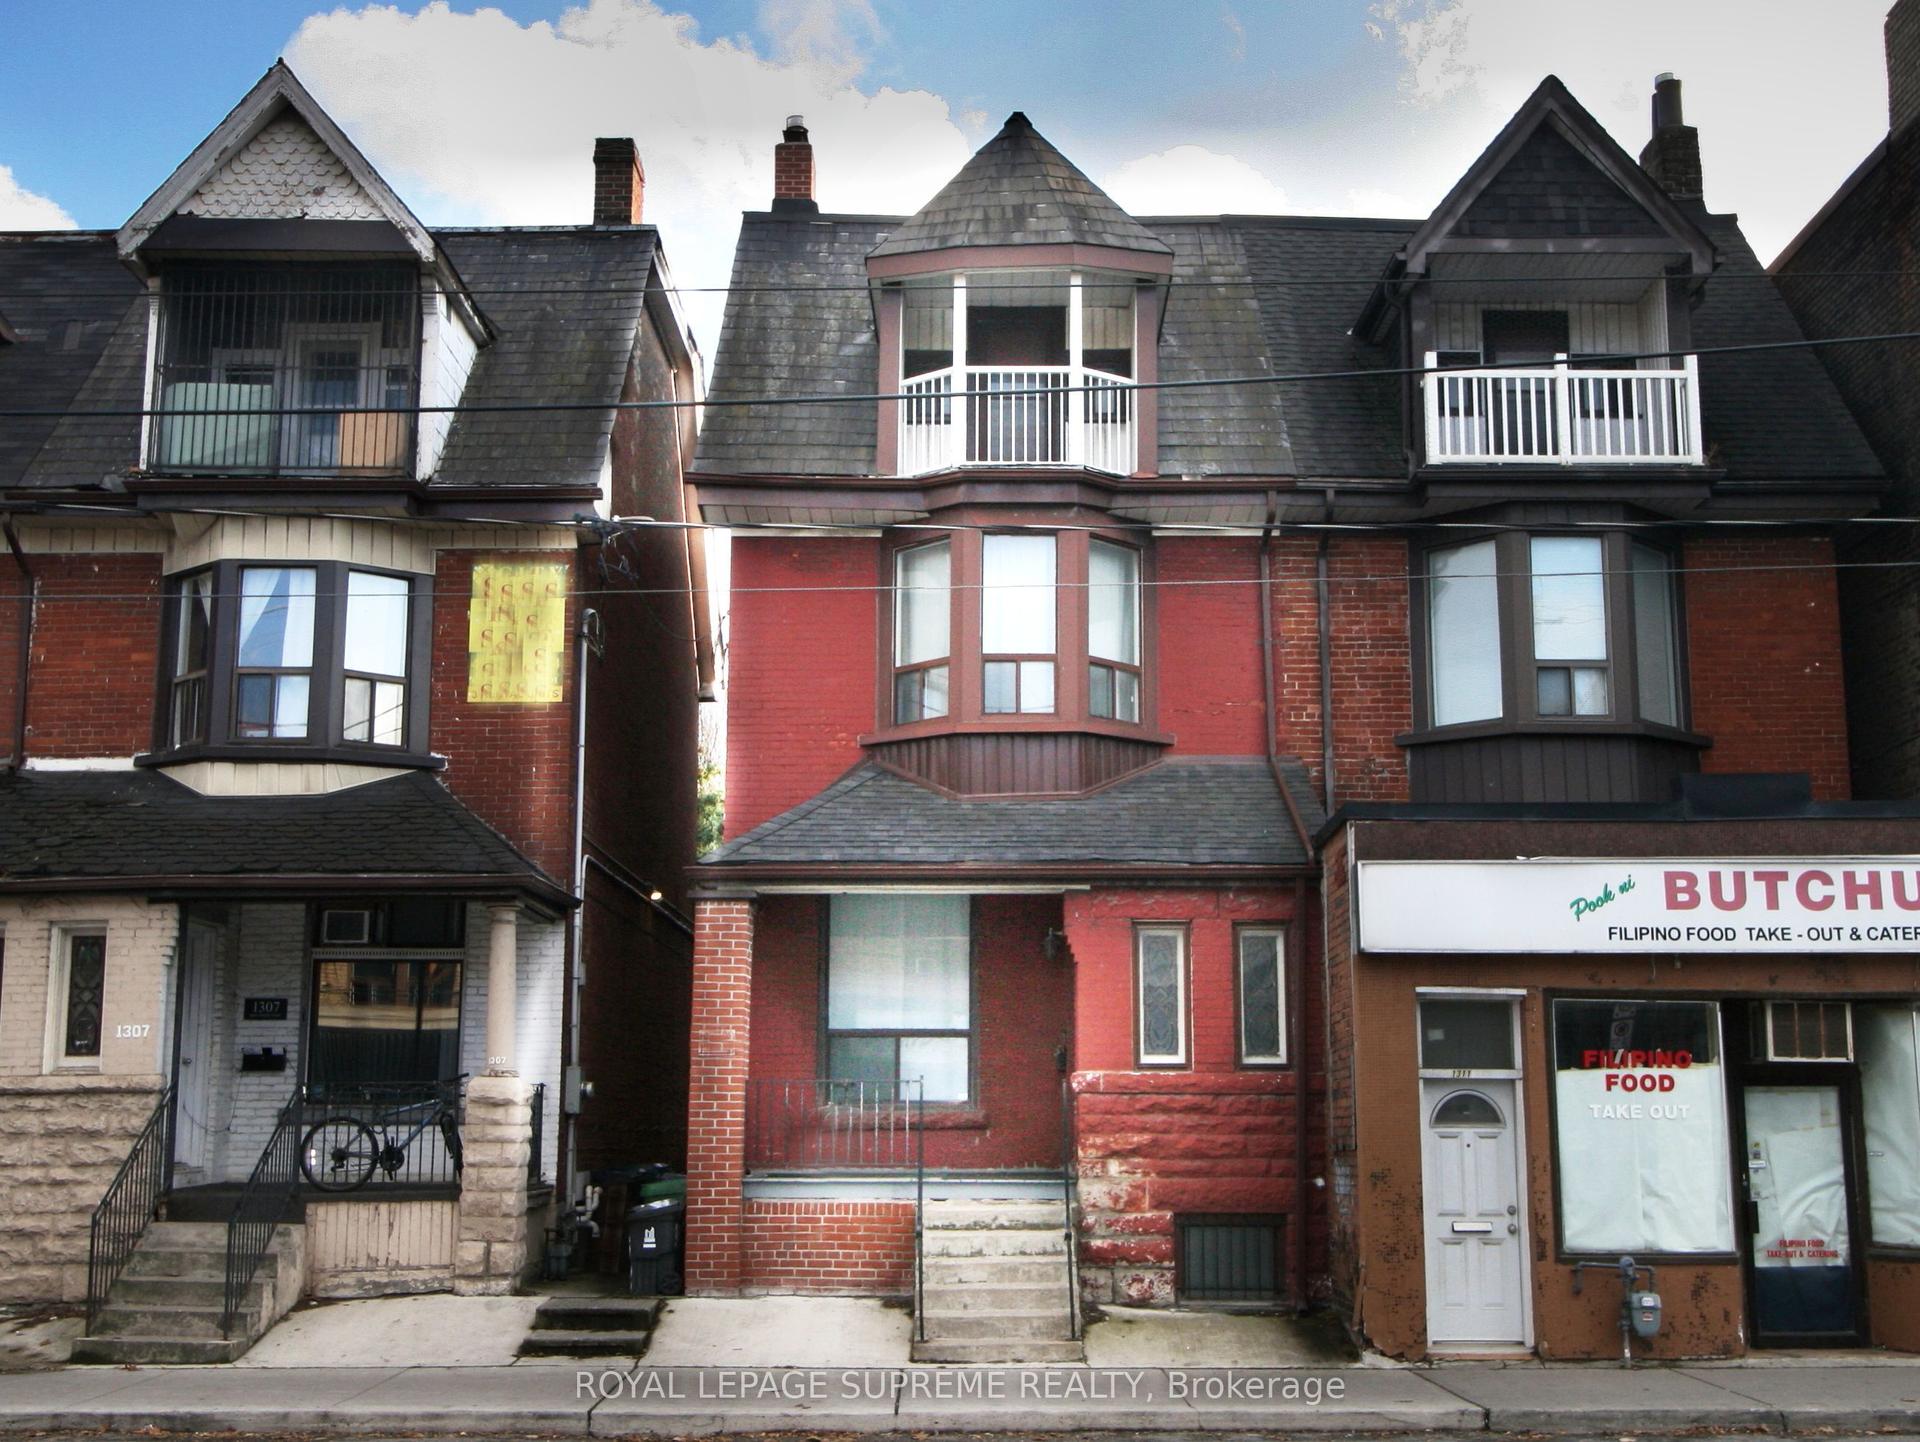
For Sale19 h ago
$899,900
Semi-Detached
est. $3,945/mo
1309 King Street W, South Parkdale
Toronto, ON
5 bd
2 ba
2,250
2
MLS# W14144920Royal Lepage Supreme Realty
WhatsApp Aman