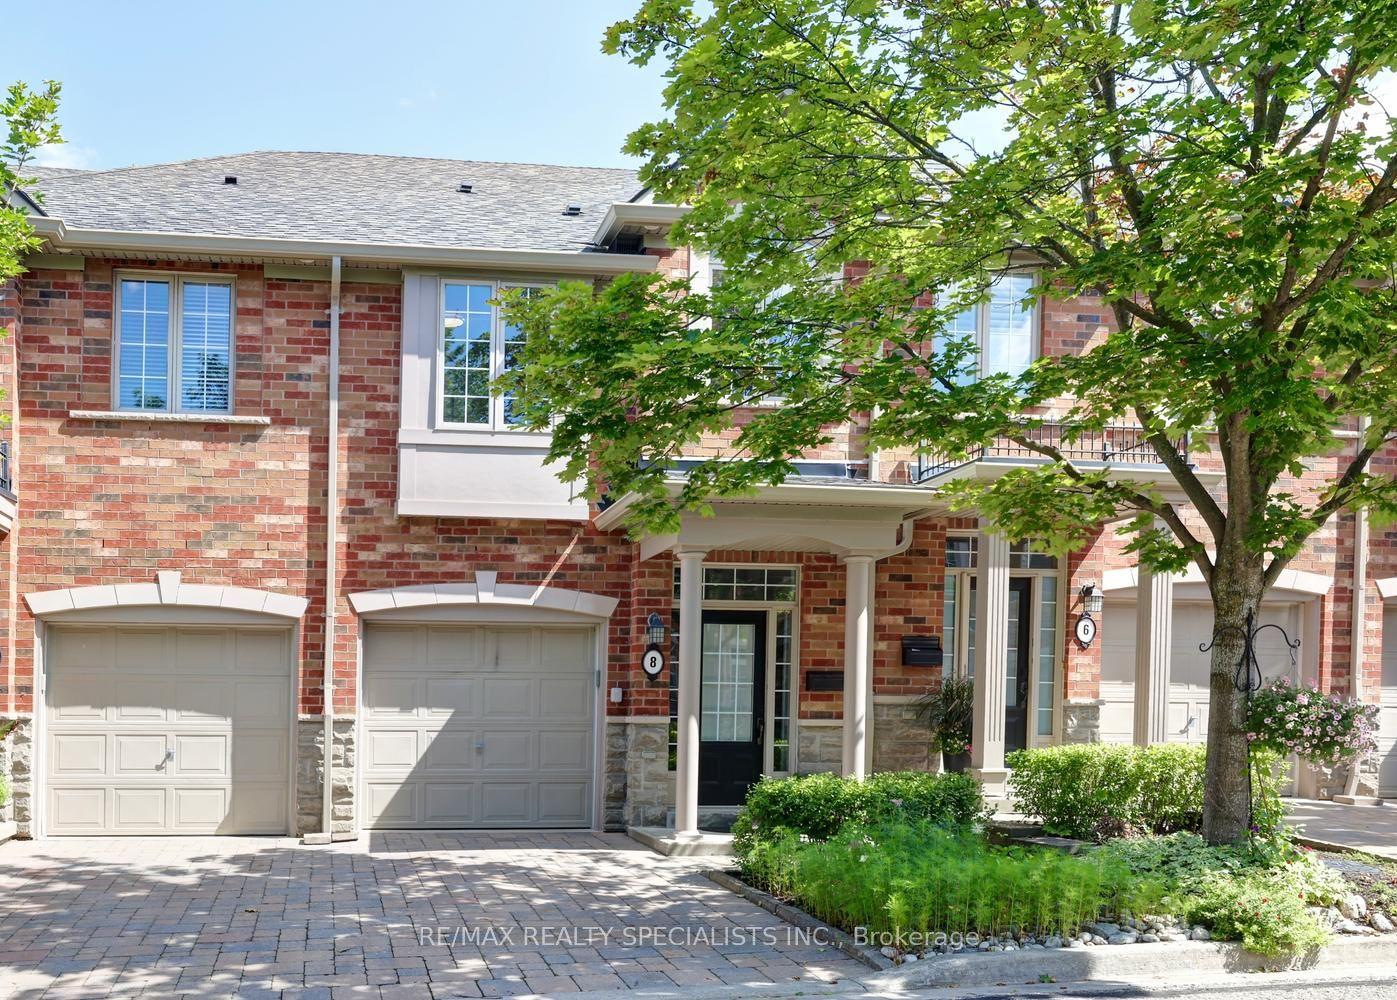
For Sale
Just Listed
Open House Sat 19–21
1241 Parkwest Place 5 #5
Lakeview, Mississauga, ON
$725,000
2+1Bd
3Ba
1,700+sqft
2Parking
$426/sqft
Condo TownMLS# W14145168Listed 2026-11-030 DOM
Cooling
Central Air
Basement
Finished
Just listed! New listings in Mississauga often receive offers within the first week.
About this home
Welcome to a different kind of condo living in the heart of Lakeview. Offering approximately 2,400 sq. ft. of total living space across four finished levels, this exceptionally spacious townhome delivers the room and functionality of a house with the convenience of condo ownership. Tucked into a quiet residential community, Unit 5 features an updated kitchen,open-concept living and dining areas, a gas fireplace, elegant wainscoting and a private,fenced south-facing patio-an ideal extension of the main living space.Upstairs, the oversized primary suite was created by combining two bedrooms, providing exceptional space, an ensuite bath and generous his-and-hers closets. The layout can also beconverted back for buyers requiring an additional bedroom. Continue to the top floor and thehome gets even more interesting, with soaring vaulted ceilings, a skylight, an additional bedroom and a versatile den opening directly onto a private rooftop terrace.The finished lower level adds another layer of functionality with a 3-piece bathroom, largewalk-in storage room, separate entrance and direct interior access to TWO underground parking spaces-a rare and incredibly convenient feature.And then there's the location. Set in sought-after Lakeview, you're minutes from the shops,restaurants and waterfront lifestyle of Port Credit, while Lakefront Promenade, neighbourhood parks, trails and the newly renovated Carmen Corbasson Community Centre are all close by.Commuters have convenient access to GO Transit, MiWay service at Cawthra & Atwater, the QEW and Lakeshore Road, making travel into Toronto or throughout Mississauga easy.With approximately 2,400 sq. ft. of total living space, multiple outdoor areas, two underground parking spaces and a flexible multi-level layout, this is an outstanding alternative to both atraditional condo and a much more expensive freehold townhouse. More space. More versatility.And a Lakeview location that continues to get better.
RenovatedWaterfrontFireplace
Rooms
Main Floor
| Kitchen | 4.04 × 2.54 m | Stainless Steel Appl Tile Floor Quartz Counter |
| Living Room | 4.57 × 3.00 m | Laminate Gas Fireplace Combined w/Dining |
| Dining Room | 3.20 × 3.00 m | Laminate Wainscoting Combined w/Living |
Second Floor
| Primary Bedroom | 5.66 × 4.27 m | Laminate 4 Pc Ensuite Closet |
Third Floor
| Bedroom 2 | 3.76 × 2.44 m | Laminate Large Window |
| Den | 2.70 × 1.57 m | Laminate W/O To Terrace Skylight |
Basement
| Recreation | 6.10 × 2.74 m | Laminate 3 Pc Bath Closet |
| Utility Room | 4.11 × 2.74 m | Laundry Sink W/O To Garage Vinyl Floor |
Features
- None
- Finished
- Central Air
- 3-Storey
Financials
Annual Taxes
$4,187.14
Estimated Rental Income
Entire property$2,600 – $3,500/mo
Rental yield4.3% – 5.8%
*Estimates based on comparable rentals in the area. Actual income may vary.
Market Data — Mississauga
Days on market0 days
Buyer's MarketSeller's Market
Based on active listings in Mississauga. Data updates daily.
Demographics — Mississauga
Population
717,961
Avg Household Income
$105,000
Age Distribution
0-19
21%
20-34
20%
35-49
21%
50-64
20%
65+
18%
Ownership71% own · 29% rent
EnglishUrduArabicPunjabiPolish
Getting around
How walkable, bikeable, and transit-friendly this neighbourhood is.
93
/ 100
Walk Score
Walker's Paradise
79
/ 100
Transit Score
Excellent Transit
76
/ 100
Bike Score
Very Bikeable
Scores are estimates based on neighbourhood data and are for informational purposes only.
MLS® data courtesy of the Toronto Regional Real Estate Board (TRREB).
The information provided herein must only be used by consumers that have a bona fide interest in the purchase, sale, or lease of real estate and may not be used for any commercial purpose or any other purpose. Listing information is deemed reliable but is not guaranteed accurate by the Toronto Regional Real Estate Board, the listing brokerage, or this website. The trademarks REALTOR®, REALTORS® and the REALTOR® logo are controlled by The Canadian Real Estate Association (CREA) and identify real estate professionals who are members of CREA. MLS®, Multiple Listing Service®, and the associated logos are owned by CREA. Not intended to solicit properties currently listed for sale or buyers under contract.
You may also like
More homes in Mississauga
Hand-picked listings with a similar price range and style.
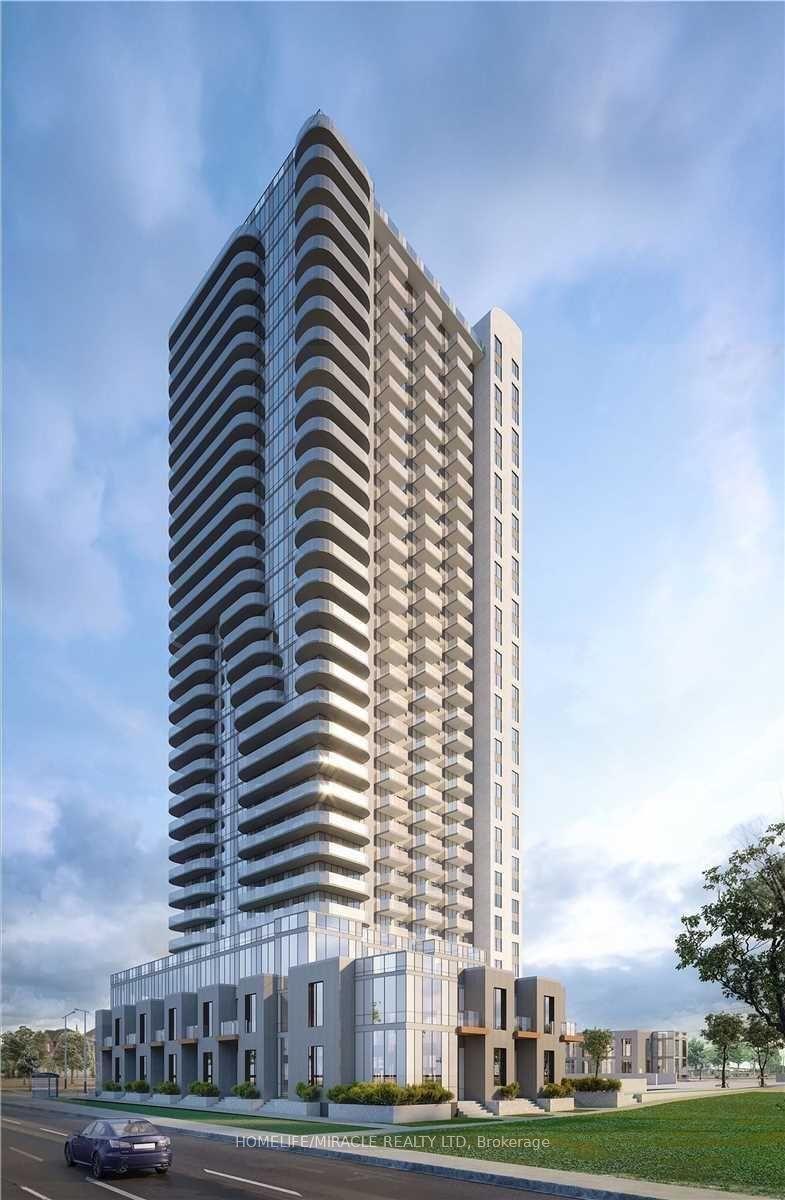
For Sale25 days ago
$888,888
Condo Town
est. $3,897/mo
8 Nahani Way 125 #125, Hurontario
Mississauga, ON
3+1 bd
3 ba
1,500
2
MLS# W13883778Homelife/Miracle Realty Ltd
WhatsApp Aman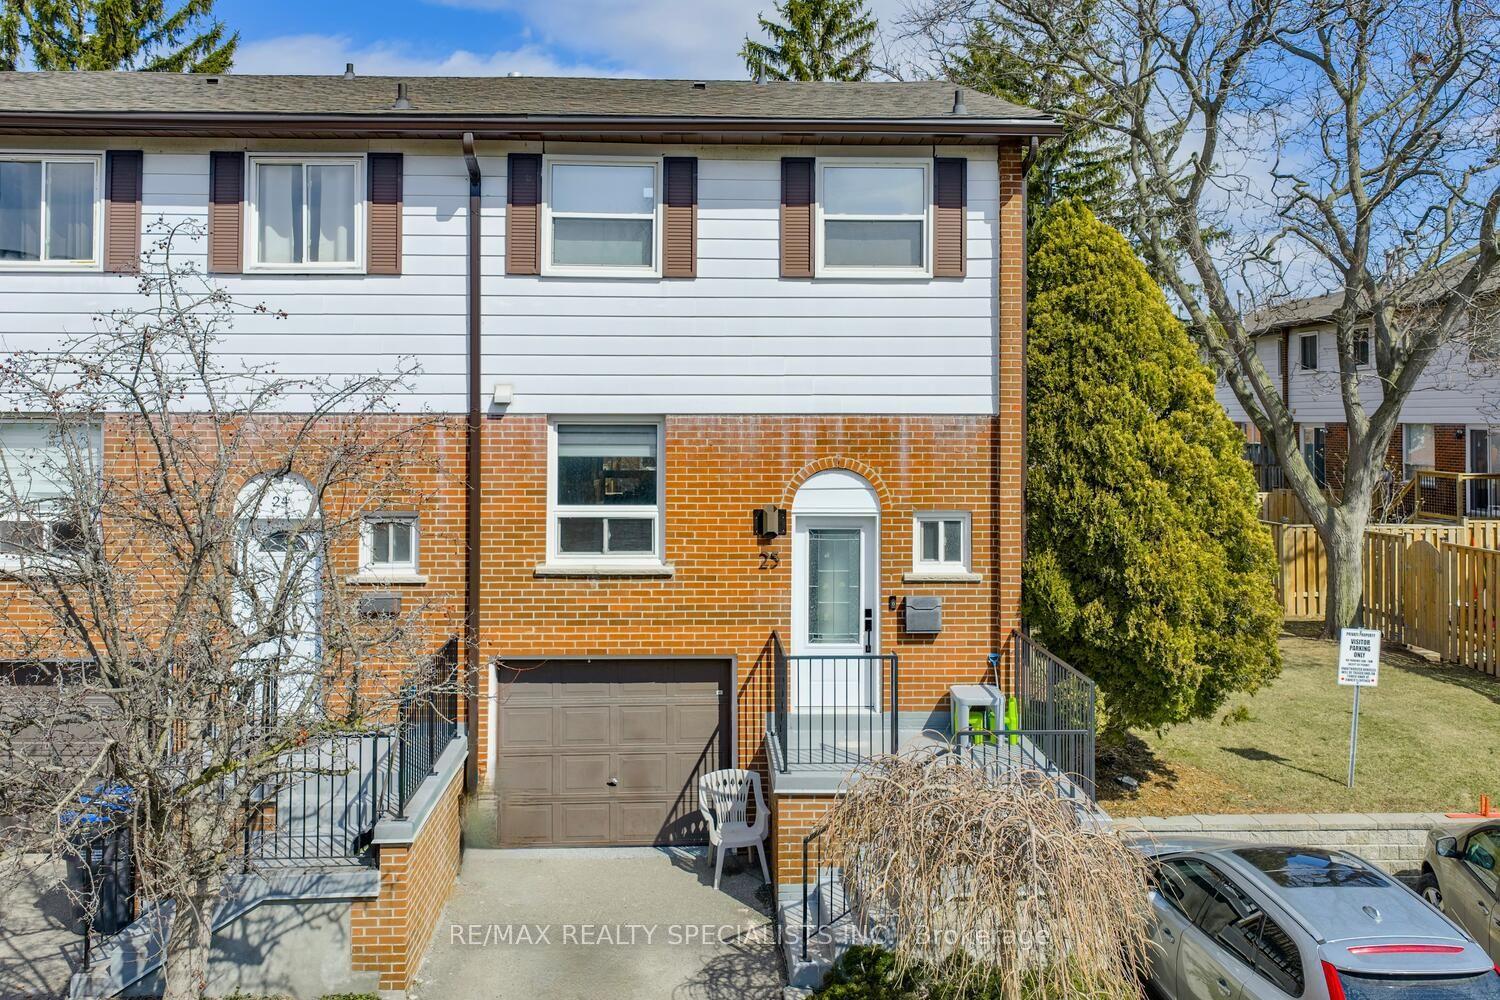
For Sale8 days ago
$675,000
Condo Town
est. $2,959/mo
2445 Homelands Drive 25 #25, Sheridan
Mississauga, ON
3 bd
3 ba
1,300
2
MLS# W14116684Re/Max Realty Specialists Inc.
WhatsApp Aman