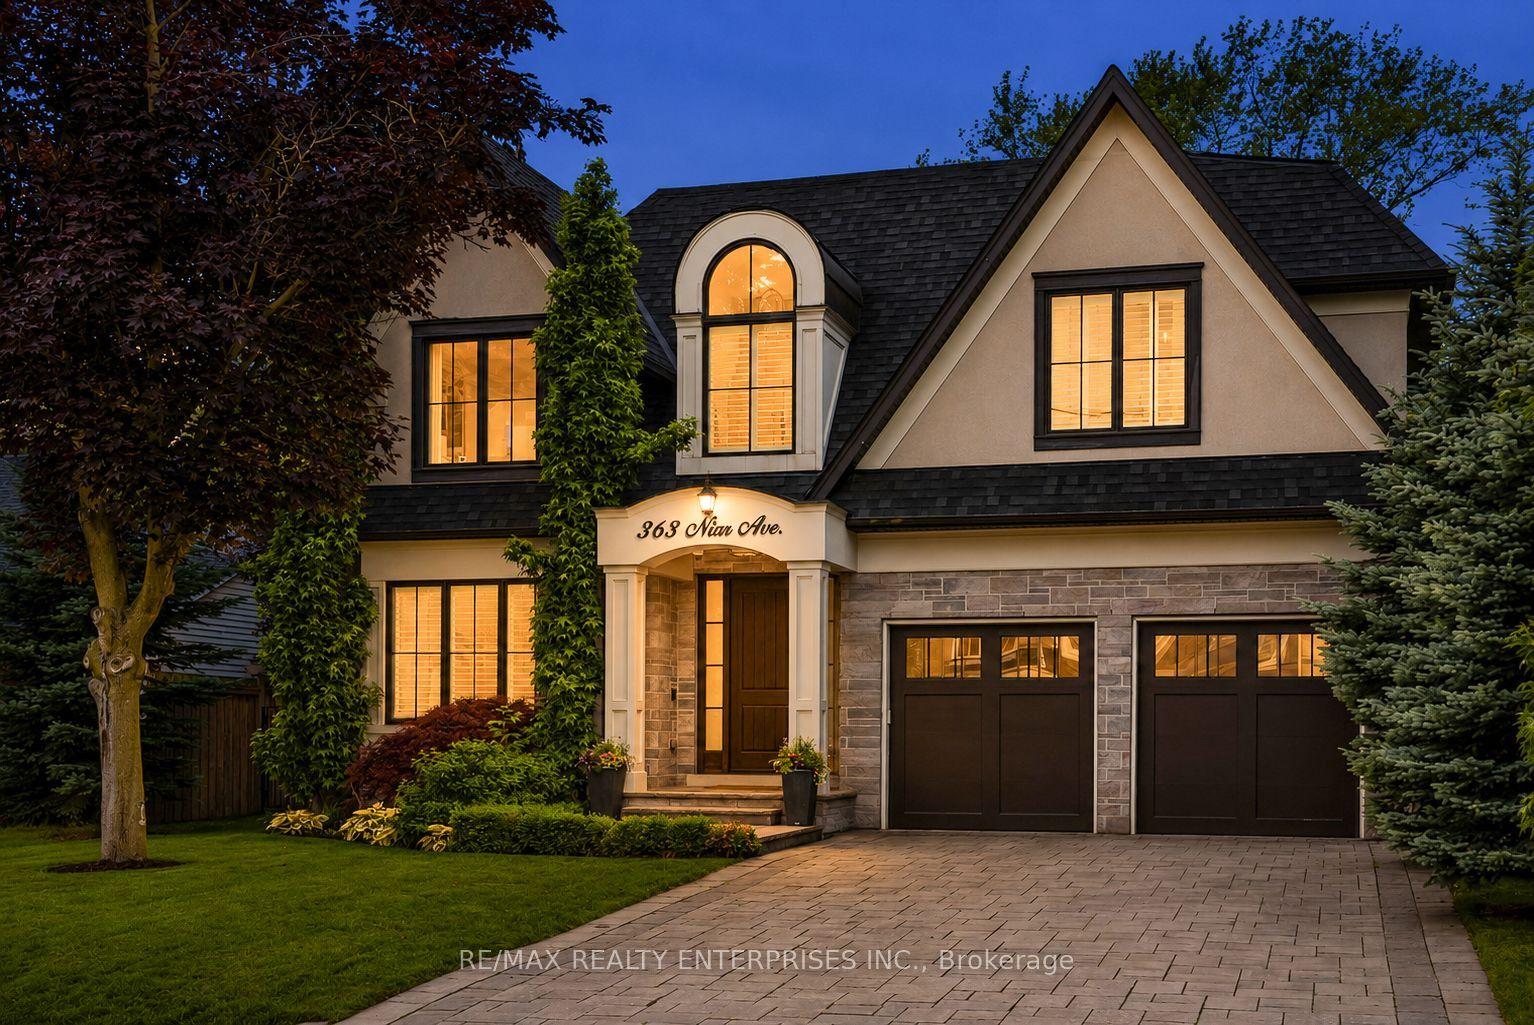
For Sale
Just Listed
Open House Sat 19–21
630 Kedleston Way
Lorne Park, Mississauga, ON
$2,949,850
5+1Bd
5Ba
4,250+sqft
12Parking
100.15 x 222.63 ftlot
$694/sqft
DetachedMLS# W14145260Listed 2026-11-031 DOM
Cooling
Central Air
Basement
Finished
Just listed! New listings in Mississauga often receive offers within the first week.
About this home
Nestled In Prestigious Lorne Park, 630 Kedleston Way Makes An Impressive First Impression With Its Elegant Circular Driveway Framed By Stately Stone Pillars. A Recipient Of The Prestigious Griswald Award In Both 2021 & 2024, This Exceptional Residence Showcases Outstanding Craftsmanship And Timeless Design. Offering 5+1 Bedrooms, 5 Baths & Approx. 5,879 Sqft. Of Beautifully Appointed Living Space, This Home Is Ideally Suited For Growing & Multi-Generational Families. The Interior Features Rich Hardwood Flooring, Custom Millwork, Pot Lighting & A Whole-Home Intercom System. The Expansive Open-Concept Main Level Is Enhanced By Decorative Wood Beams & A Dramatic Floor-To-Ceiling Stone Gas F/p. The Chef-Inspired Kitchen Boasts Granite Countertops, Custom Cabinetry, A Large Centre Island, Walk-In Pantry & Premium Appls, Including A Fisher & Paykel 8-Burner Range & DCS Oven. The Principal Living Areas Extend Seamlessly To The Covered Deck & Backyard. The Main-Floor Primary Suite Offers Two Walk-In Closets And A Luxurious 6-Pc Ensuite With Heated Flooring. The Upper Level Features 4 Spacious Bedrooms, Vaulted Ceilings, A 5-Pc Bath, Additional 3-Pc Bath & Convenient Laundry Room. The Fully Finished Lower Level Offers Heated Hydronic Flooring, An Expansive Rec Room, Custom Wet Bar & Dedicated Home Theatre With Rear-Projection System & Surround Sound. An Additional Bedroom With A 3-Pc Ensuite Offers Excellent Flexibility For Extended Family, Guests Or A Private Home Office. The Covered Patio Creates An Inviting Outdoor Retreat, Ideal For Summer Entertaining & Relaxed Family Gatherings. Surrounded By Mature Tree-Lined Streets, Lorne Park Offers A Wonderful Family-Friendly Setting With Highly Regarded Schools, Rattray Marsh Conservation Area, Jack Darling Memorial Park & The Lake Ontario Waterfront Nearby. Just Minutes To Clarkson Village, Port Credit, GO Transit & The QEW, This Remarkable Residence Offers An Exceptional Blend Of Luxury, Comfort & Convenience.
WaterfrontHardwood
Rooms
Main Floor
| Mud Room | 4.08 × 3.05 m | Access To Garage Closet California Shutters |
| Great Room | 6.27 × 6.20 m | Hardwood Floor Gas Fireplace W/O To Patio |
| Kitchen | 6.83 × 3.16 m | Centre Island Stainless Steel Appl Pantry |
| Dining Room | 4.83 × 4.83 m | Hardwood Floor Large Window Overlooks Frontyard |
| Dining Room | 3.00 × 4.84 m | Large Window Hardwood Floor Overlooks Family |
| Kitchen | 3.04 × 6.85 m | Tile Floor Granite Floor Pantry |
| Family Room | 8.03 × 6.17 m | Gas Fireplace W/O To Deck 2 Pc Bath |
| Primary Bedroom | 5.39 × 4.32 m | Hardwood Floor 6 Pc Ensuite His and Hers Closets |
| Primary Bedroom | 4.33 × 5.39 m | 6 Pc Ensuite Walk-In Closet(s) Overlooks Backyard |
| Mud Room | 3.04 × 4.07 m | Tile Floor Closet |
Second Floor
| Bedroom 2 | 4.97 × 4.44 m | Hardwood Floor Walk-In Closet(s) Overlooks Backyard |
| Bedroom 3 | 5.56 × 4.33 m | Hardwood Floor Walk-In Closet(s) Pot Lights |
| Bedroom 4 | 4.77 × 5.22 m | Hardwood Floor Double Closet Pot Lights |
| Bedroom 5 | 4.87 × 5.54 m | Hardwood Floor Pot Lights Window |
Upper
| Bedroom 2 | 4.44 × 4.95 m | 5 Pc Bath Walk-In Closet(s) Overlooks Backyard |
| Bedroom 3 | 5.19 × 4.78 m | 3 Pc Bath Vaulted Ceiling(s) Overlooks Backyard |
| Bedroom 4 | 5.44 × 4.88 m | Vaulted Ceiling(s) Pot Lights Hardwood Floor |
| Bedroom 5 | 4.34 × 5.56 m | Walk-In Closet(s) Pot Lights Hardwood Floor |
| Laundry | 2.34 × 2.86 m | Laundry Sink Tile Floor |
Lower
| Bedroom | 7.29 × 5.51 m | 3 Pc Ensuite Above Grade Window Pot Lights |
| Recreation | 10.78 × 9.18 m | Open Concept Pot Lights Laminate |
| Other | 2.54 × 4.94 m | Undermount Sink Centre Island Built-in Speakers |
Basement
| Recreation | 9.18 × 6.83 m | Laminate Above Grade Window Pot Lights |
| Media Room | 6.22 × 3.92 m | Laminate Wet Bar |
| Bedroom | 5.46 × 7.28 m | Laminate Double Closet 3 Pc Ensuite |
| Utility Room | 3.02 × 2.80 m | Tile Floor |
| Cold Room/Cantina | 3.73 × 2.23 m | Concrete Floor |
Features
- Primary Bedroom - Main Floor
- Storage
- Water Softener
- Carpet Free
- Finished
- Full
- Central Air
- 2-Storey
Financials
Annual Taxes
$21,910.33
Estimated Rental Income
Entire property$4,500 – $7,000/mo
Basement apartment$1,800 – $2,500/mo
Rental yield1.8% – 2.8%
*Estimates based on comparable rentals in the area. Actual income may vary.
Market Data — Mississauga
Days on market1 days
Buyer's MarketSeller's Market
Based on active listings in Mississauga. Data updates daily.
Demographics — Mississauga
Population
717,961
Avg Household Income
$105,000
Age Distribution
0-19
21%
20-34
20%
35-49
21%
50-64
20%
65+
18%
Ownership71% own · 29% rent
EnglishUrduArabicPunjabiPolish
Getting around
How walkable, bikeable, and transit-friendly this neighbourhood is.
67
/ 100
Walk Score
Somewhat Walkable
69
/ 100
Transit Score
Good Transit
61
/ 100
Bike Score
Bikeable
Scores are estimates based on neighbourhood data and are for informational purposes only.
MLS® data courtesy of the Toronto Regional Real Estate Board (TRREB).
The information provided herein must only be used by consumers that have a bona fide interest in the purchase, sale, or lease of real estate and may not be used for any commercial purpose or any other purpose. Listing information is deemed reliable but is not guaranteed accurate by the Toronto Regional Real Estate Board, the listing brokerage, or this website. The trademarks REALTOR®, REALTORS® and the REALTOR® logo are controlled by The Canadian Real Estate Association (CREA) and identify real estate professionals who are members of CREA. MLS®, Multiple Listing Service®, and the associated logos are owned by CREA. Not intended to solicit properties currently listed for sale or buyers under contract.
You may also like
More homes in Mississauga
Hand-picked listings with a similar price range and style.
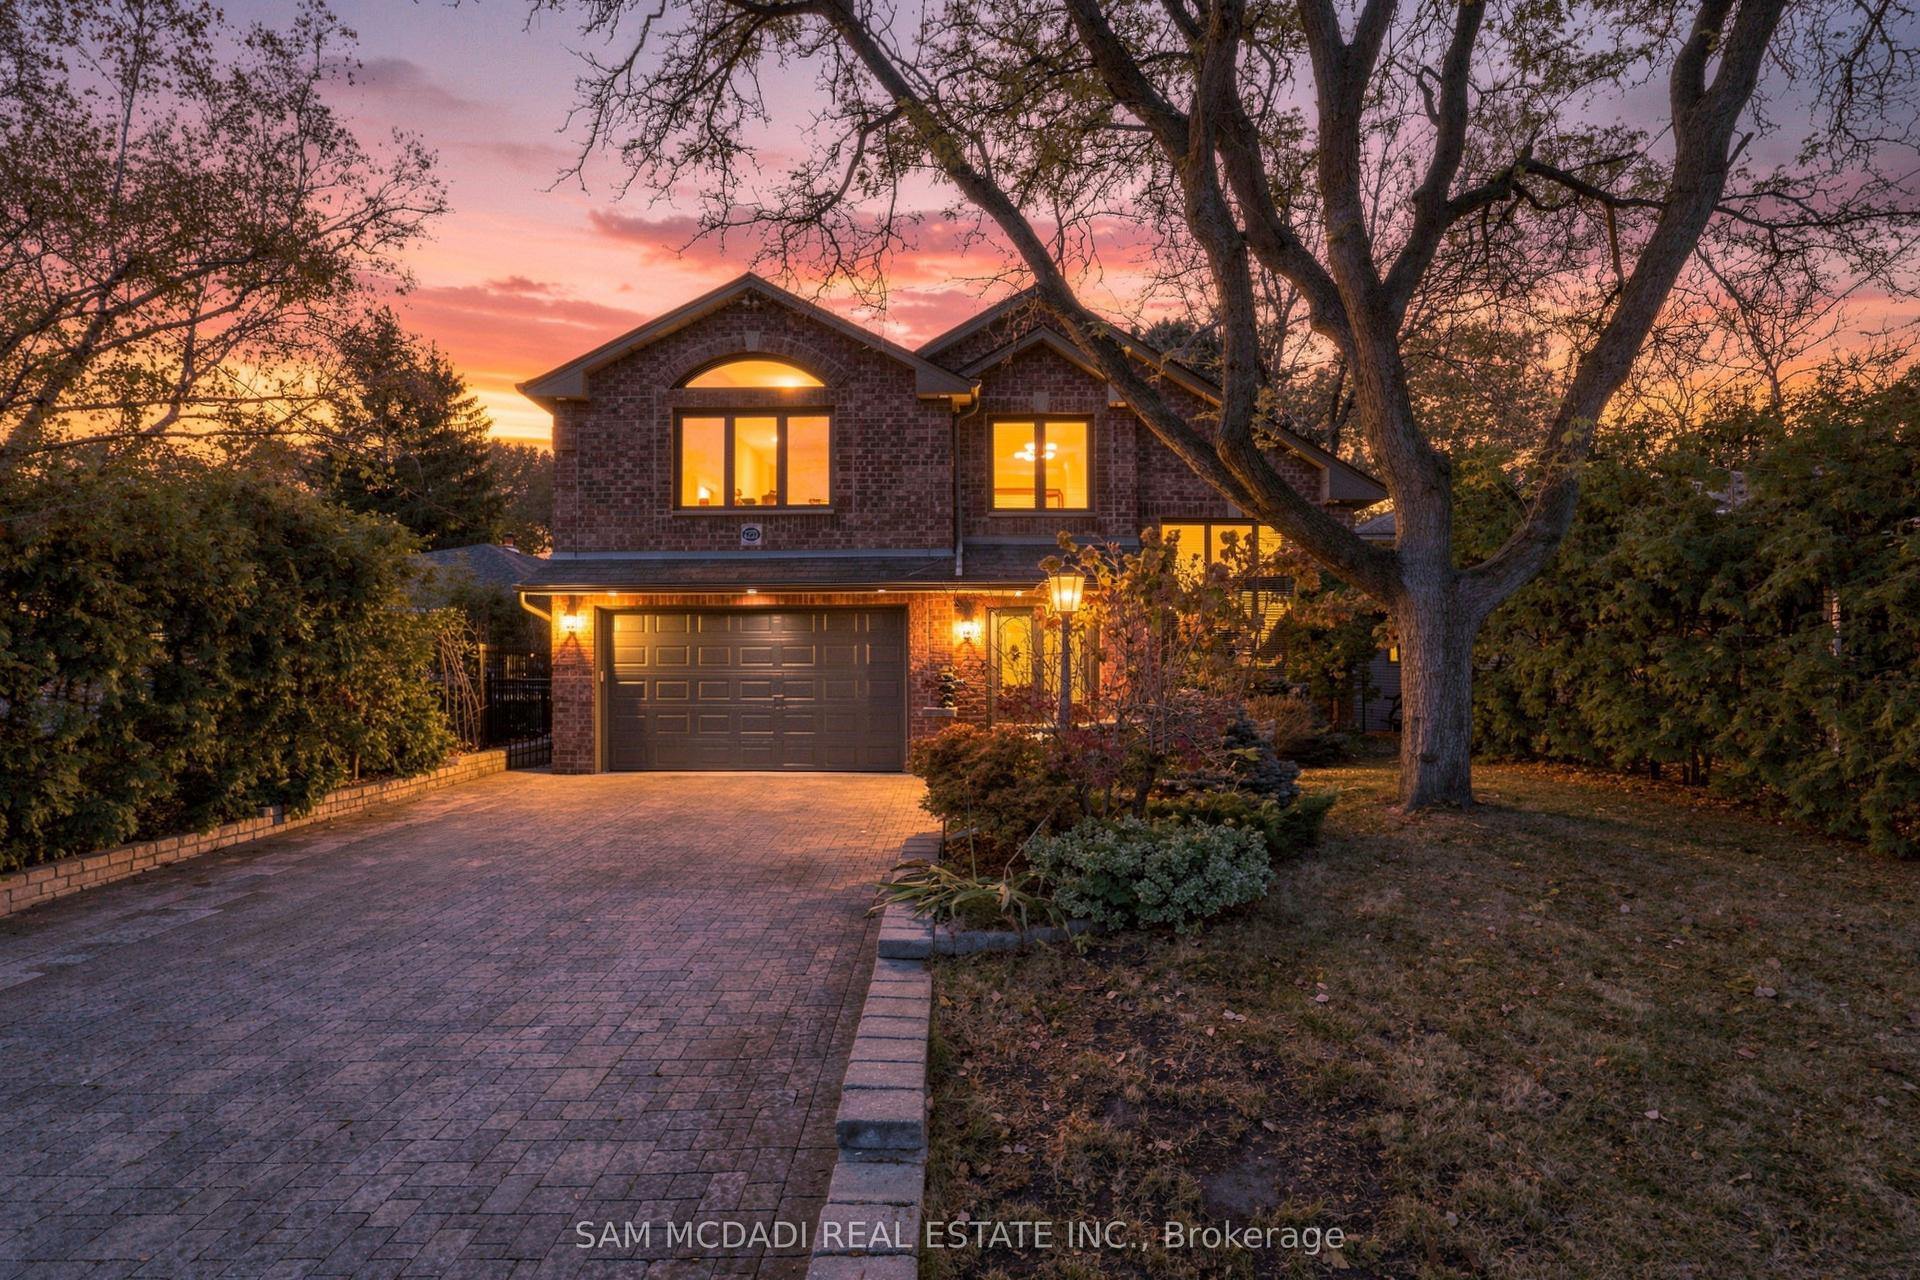
For Sale10 days ago
$2,298,800
Detached
est. $10,078/mo
2221 Greenhurst Avenue, Lakeview
Mississauga, ON
3+1 bd
5 ba
4,250
6
MLS# W14118828Sam Mcdadi Real Estate Inc.
WhatsApp Aman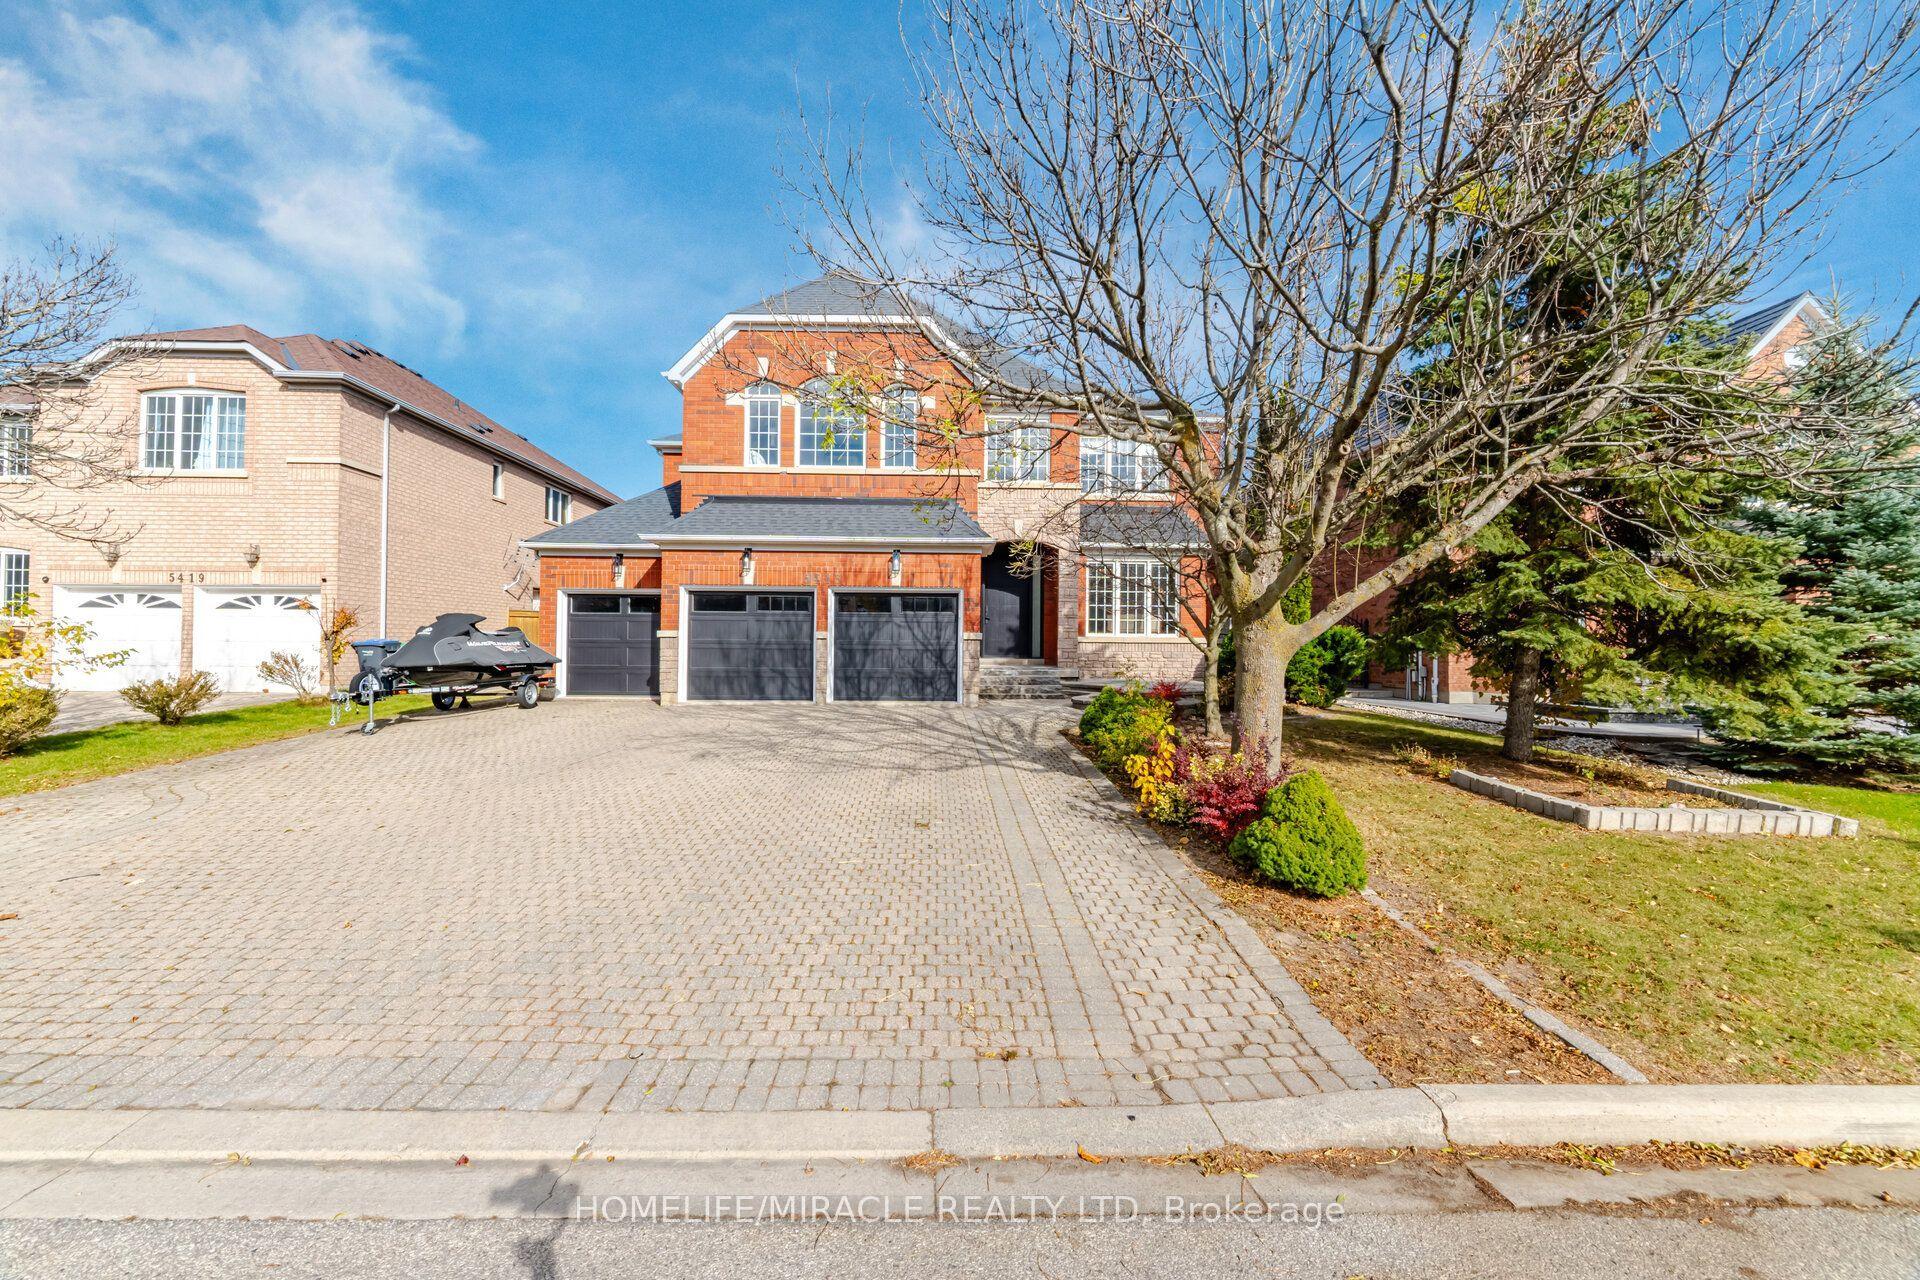
For Sale3 days ago
$2,975,900
Detached
est. $13,046/mo
5413 Bimini Court, Central Erin Mills
Mississauga, ON
5+1 bd
5 ba
4,250
9
MLS# W14138532Homelife/Miracle Realty Ltd
WhatsApp Aman