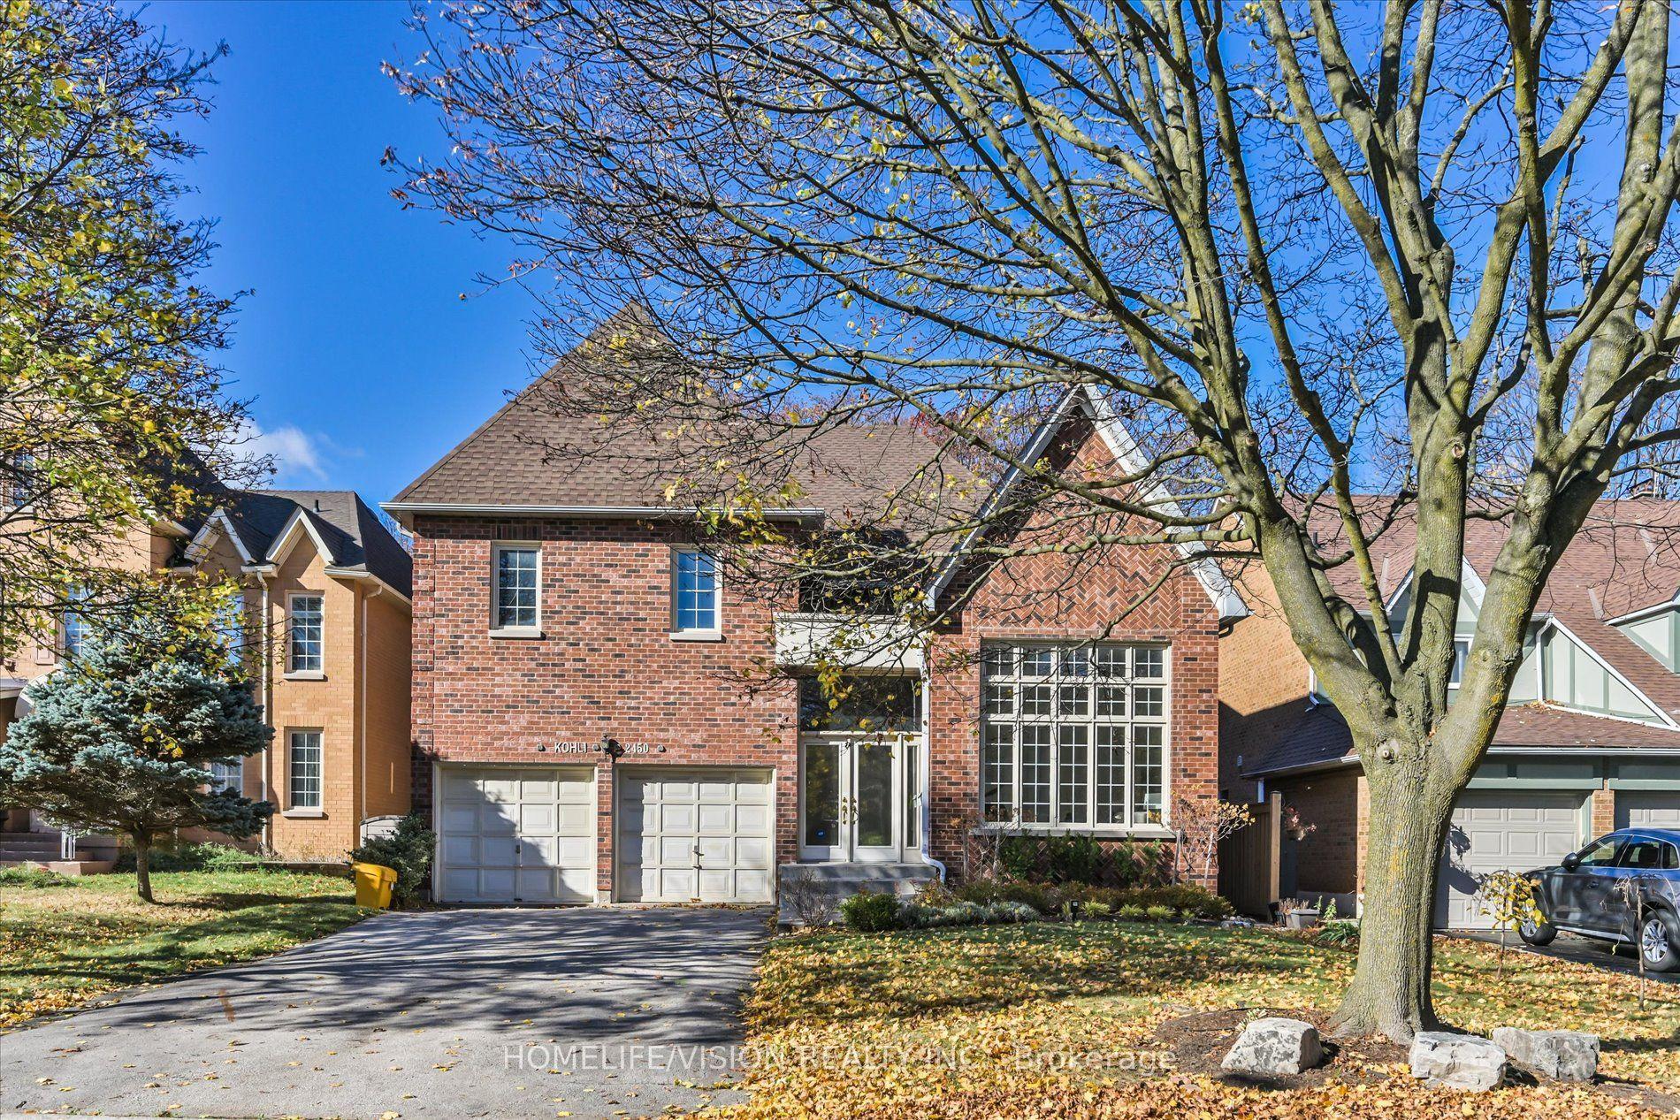
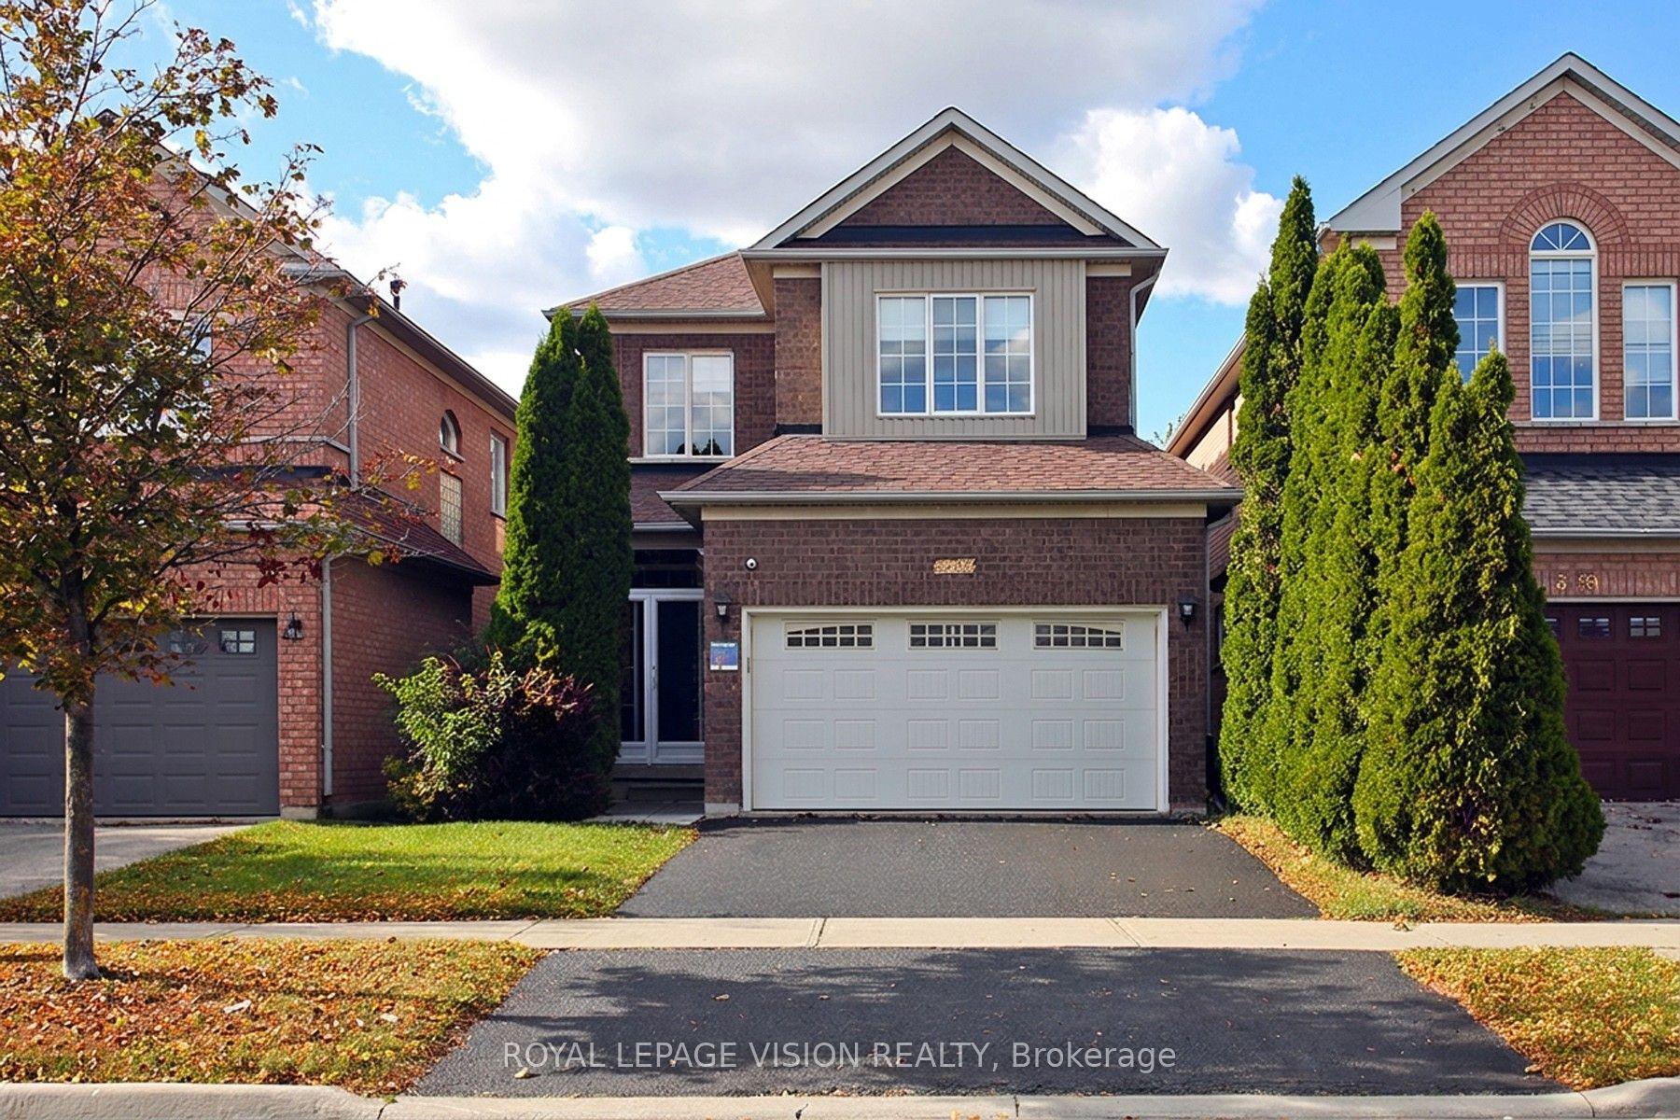
For Sale
Open House Sun 19–21
880 Sixth Street
Lakeview, Mississauga, ON
$1,599,850
4+1Bd
5Ba
2,750+sqft
8Parking
45.06 x 100.39 ftlot
$582/sqft
DetachedMLS# W14145280Listed 2026-11-038 DOM
Heating
Water Heater Owned
Cooling
Central Air
Basement
Finished
About this home
Designed With Growing Families & Multigenerational Living In Mind, 880 Sixth St Presents An Exceptional Blend Of Contemporary Design, Generous Living Spaces & Everyday Functionality. Set Within The Established Lakeview Community, This Beautifully Reno'd Residence Offers 4+1 Bdrms, 5 Baths & Approx 4,000 SqFt Of Versatile Living Space. The Main Lvl Features Soaring 9-Ft Ceilings, A Welcoming Formal Living Room & An Expansive Kitchen/Dining Area Complete W/ A Modern Wall-Mounted Electric F/P & Oversized Bay Window That Fills The Space With Natural Light. A Walkout Leads To The Spacious Bkyd Deck, Creating An Ideal Setting For Outdoor Dining & Entertaining. A Rare Main-Floor Primary Bdrm Offers A W/I Closet & Expansive Ensuite, Providing Exceptional Convenience For Multigenerational Families. The Upper Lvl Features 3 Generously Sized Bdrms, A Striking European-Inspired Staircase Illuminated By A Skylight & Beautifully Reno'd Baths Showcasing Imported European Materials & Sophisticated Contemporary Finishes. The Bright, O/C Lower Level Offers Large Windows, An Addn'l Bedroom, Full Bathroom & Separate Laundry Room, Providing Excellent Flexibility For Extended Family, Adult Children Or Potential In-Law Accommodations. A Separate Side Entrance With Direct Access To The Lower Lvl Further Enhances Its Versatility. Additional Highlights Include An Attached Double-Car Garage & Ample Addn'l Parking, Ideal For Multiple Vehicles & Visiting Guests. Enjoy An Exceptional Location Just Minutes To The Scenic Shores Of Lake Ontario, Prestigious Toronto Golf Club & Mississauga Golf & Country Club. Experience The Charm Of Nearby Port Credit Village, Renowned For Its Boutique Shopping, Waterfront Dining, Charming Cafés & Vibrant Lakeside Atmosphere. Conveniently Located Near Reputable Schools, French Immersion Programs, Major Hwys & Routes Into Downtown Toronto. An Outstanding Opportunity To Enjoy Spacious, Refined Family Living In One Of Mississauga's Most Desirable Lakeside Communities.
GarageWaterfrontWalkout
Rooms
Second Floor
| Bedroom 2 | 3.53 × 6.06 m | |
| Bedroom 3 | 3.36 × 3.94 m | |
| Bedroom 4 | 3.80 × 4.82 m |
Basement
| Bedroom 5 | 3.11 × 5.07 m | |
| Family Room | 4.22 × 6.27 m | |
| Recreation | 6.06 × 4.01 m | |
| Laundry | 4.80 × 4.10 m |
Other
| Kitchen | 4.66 × 7.13 m | |
| Dining Room | 3.10 × 3.10 m | |
| Living Room | 3.28 × 6.95 m | |
| Primary Bedroom | 3.95 × 5.09 m |
Features
- Auto Garage Door Remote
- Carpet Free
- Primary Bedroom - Main Floor
- Water Heater Owned
- Finished
- Separate Entrance
- Central Air
- 2-Storey
Financials
Annual Taxes
$9,943.42
Estimated Rental Income
Entire property$4,000 – $6,500/mo
Basement apartment$1,800 – $2,500/mo
Rental yield3.0% – 4.9%
*Estimates based on comparable rentals in the area. Actual income may vary.
Market Data — Mississauga
Days on market8 days
Buyer's MarketSeller's Market
Based on active listings in Mississauga. Data updates daily.
Demographics — Mississauga
Population
717,961
Avg Household Income
$105,000
Age Distribution
0-19
21%
20-34
20%
35-49
21%
50-64
20%
65+
18%
Ownership71% own · 29% rent
EnglishUrduArabicPunjabiPolish
Getting around
How walkable, bikeable, and transit-friendly this neighbourhood is.
65
/ 100
Walk Score
Somewhat Walkable
65
/ 100
Transit Score
Good Transit
71
/ 100
Bike Score
Very Bikeable
Scores are estimates based on neighbourhood data and are for informational purposes only.
MLS® data courtesy of the Toronto Regional Real Estate Board (TRREB).
The information provided herein must only be used by consumers that have a bona fide interest in the purchase, sale, or lease of real estate and may not be used for any commercial purpose or any other purpose. Listing information is deemed reliable but is not guaranteed accurate by the Toronto Regional Real Estate Board, the listing brokerage, or this website. The trademarks REALTOR®, REALTORS® and the REALTOR® logo are controlled by The Canadian Real Estate Association (CREA) and identify real estate professionals who are members of CREA. MLS®, Multiple Listing Service®, and the associated logos are owned by CREA. Not intended to solicit properties currently listed for sale or buyers under contract.
You may also like
More homes in Mississauga
Hand-picked listings with a similar price range and style.
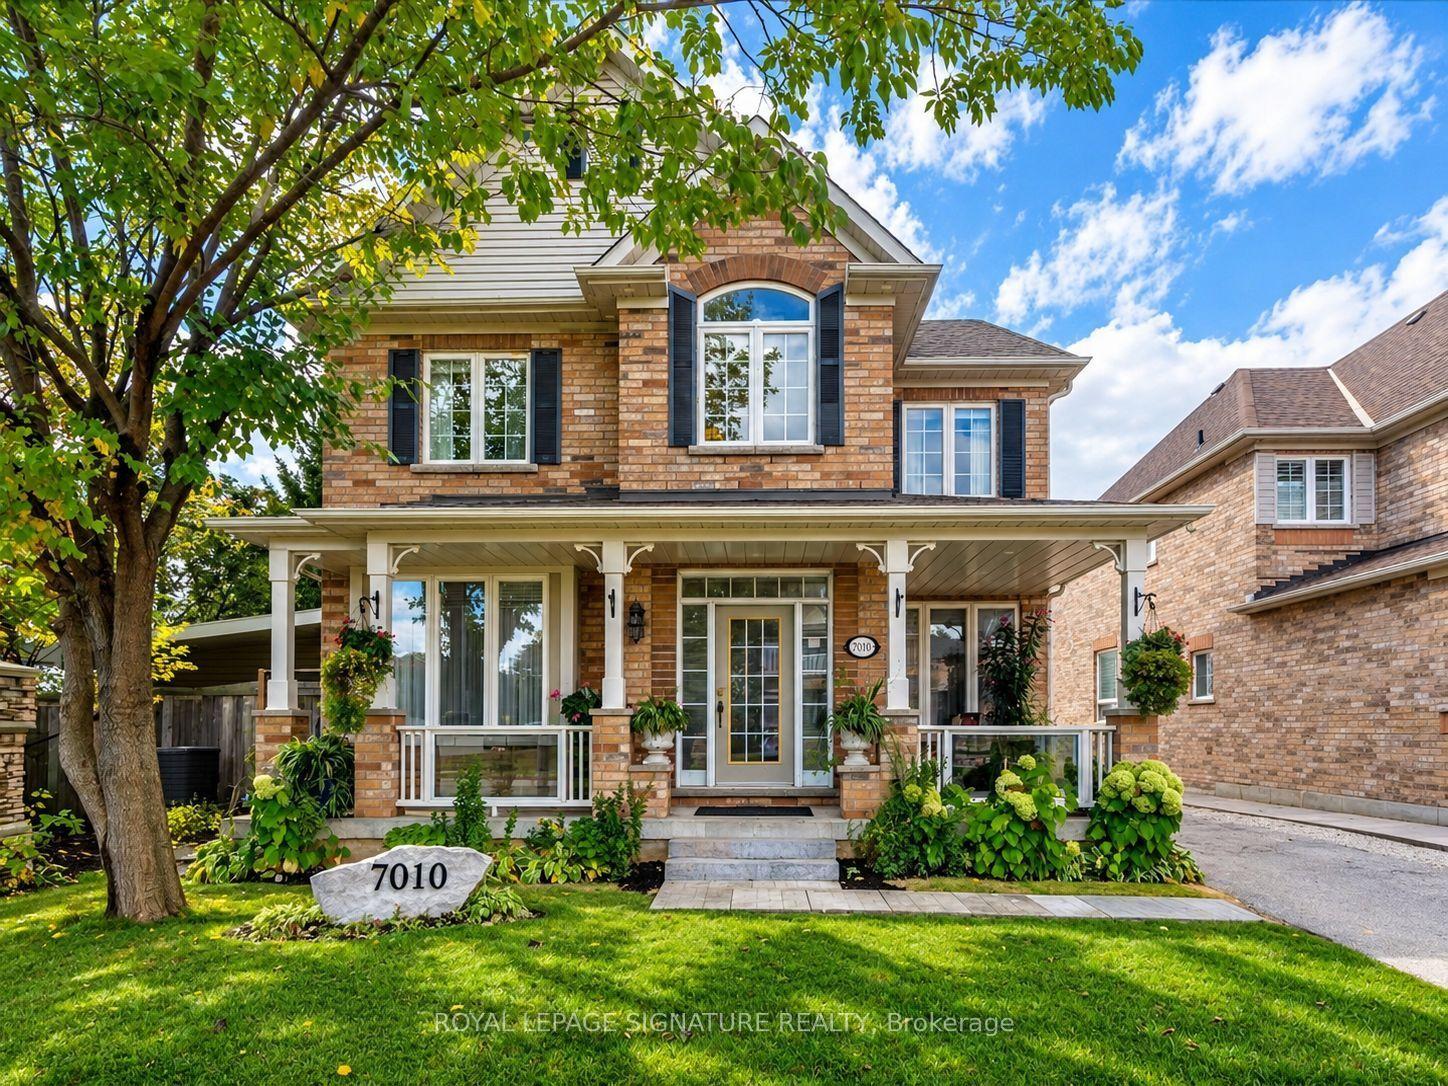
For Sale1 month ago
$1,395,000
Detached
est. $6,116/mo
7010 Gooderham Estate Boulevard, Meadowvale Village
Mississauga, ON
5+2 bd
4 ba
2,250
8
MLS# W13860708Royal Lepage Signature Realty
WhatsApp Aman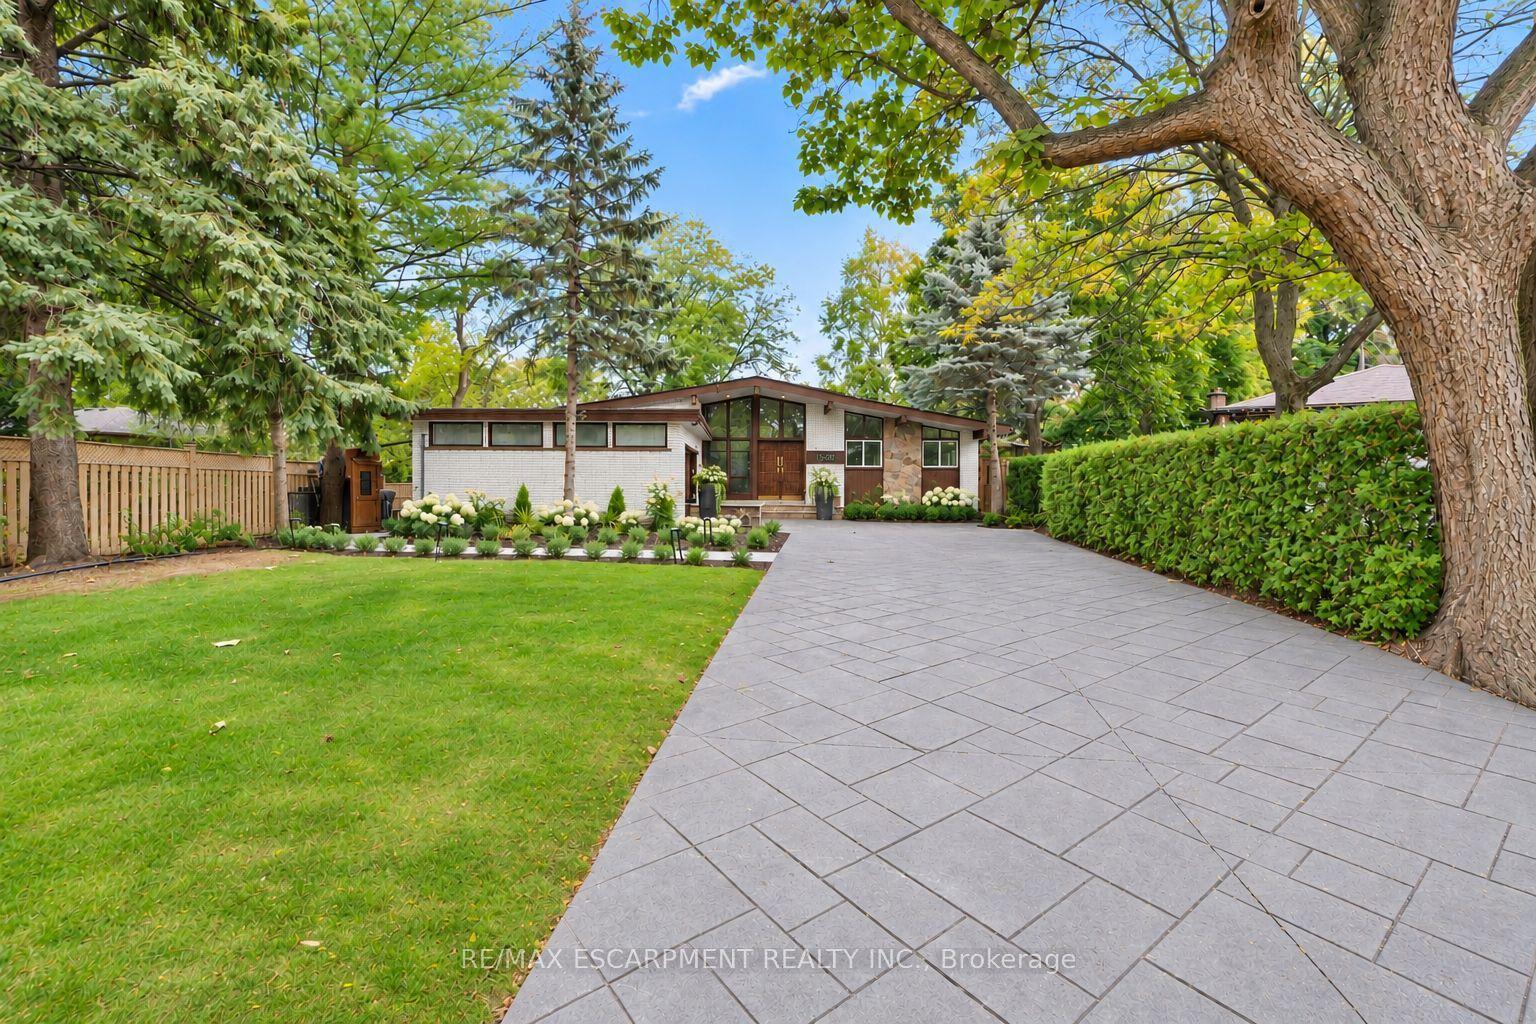
For Sale14 h ago
$1,888,000
Detached
est. $8,277/mo
1500 Ashington Court, Erindale
Mississauga, ON
3+2 bd
4 ba
1,750
8
MLS# W14172524Re/Max Escarpment Realty Inc.
WhatsApp Aman