For Sale
Just Listed
Open House Sat 18–20
1500 Ashington Court
Erindale, Mississauga, ON
$1,888,000
3+2Bd
4Ba
1,750+sqft
8Parking
58.9 x 110 ftlot
$1079/sqft
DetachedMLS# W14172524Listed 2026-11-110 DOM
Cooling
Central Air
Basement
Finished with Walk-Out
Just listed! New listings in Mississauga often receive offers within the first week.
About this home
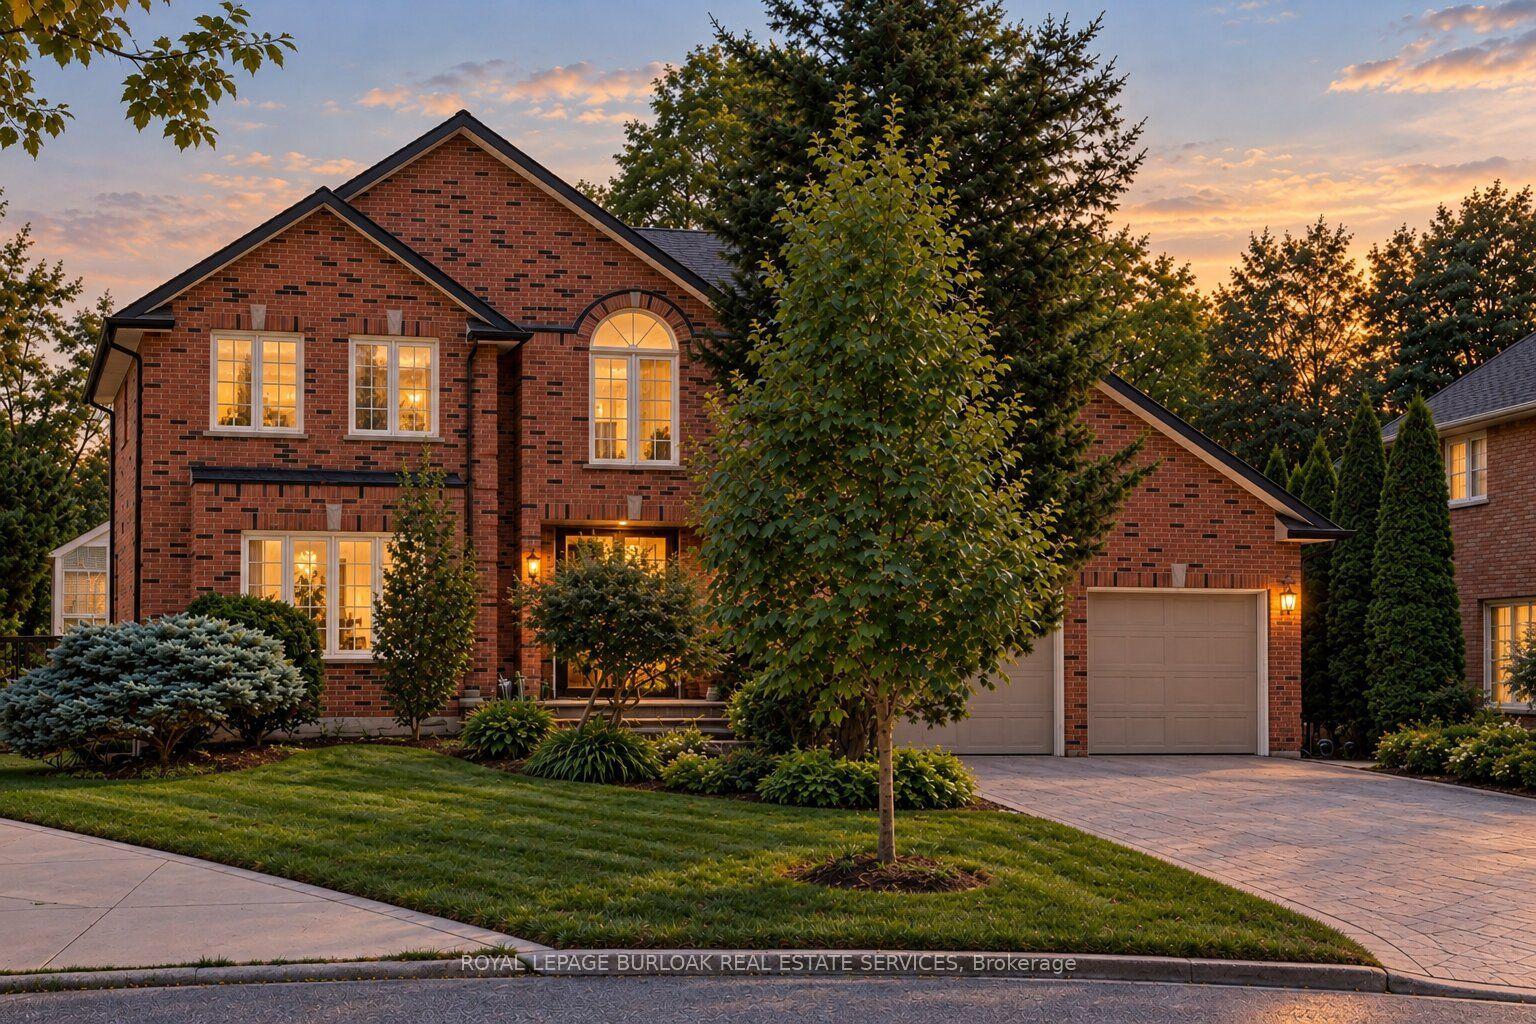
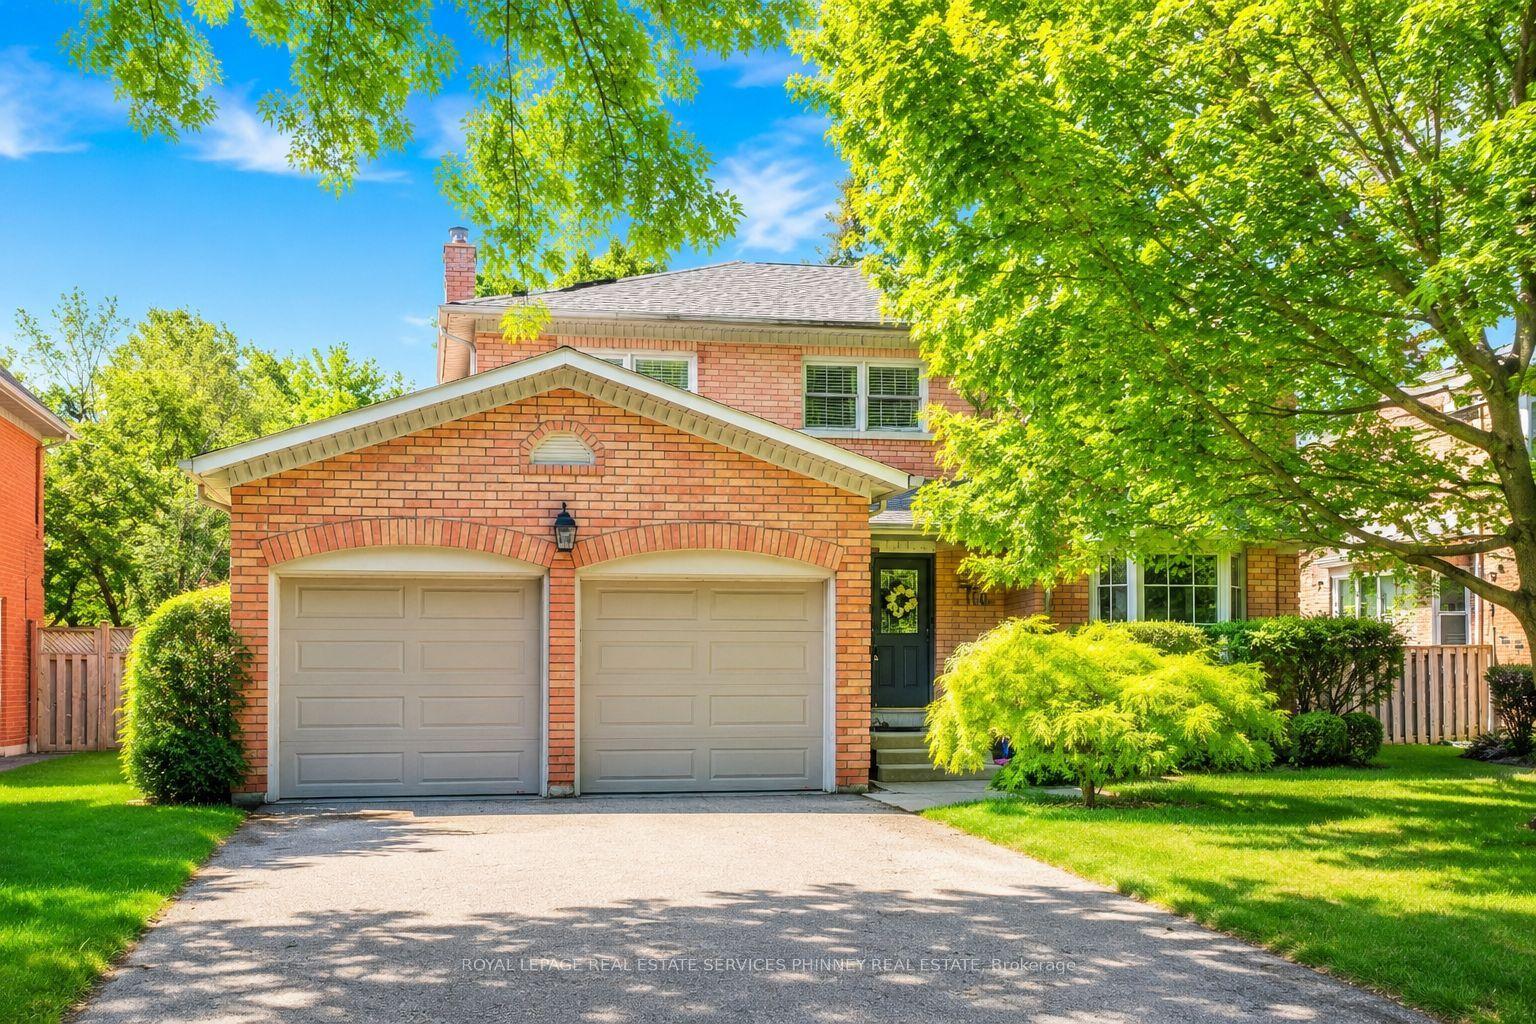
Welcome to this truly unique bungalow, where contemporary design meets timeless mid-century modern charm! Offering 3+2bedrooms and 2+2 bathrooms, this exceptional home blends architectural character, functionality and versatile living spaces, making it ideal for today's modern family. Floor-to-ceiling windows flood the interior with an abundance of natural light, creating a bright, airy atmosphere and a seamless connection between indoor and outdoor living. The home's distinctive design and inviting spaces provide the perfect setting for both everyday living and entertaining. Tucked away on a quiet, private court, this property offers a wonderful family friendly setting where kids can play and neighbours can enjoy a true sense of community. The generous outdoor space is your own private retreat, complete with an inground swimming pool, low maintenance artificial turf and plenty of room to relax, entertain or enjoy summer days with family and friends. A spacious six-car driveway provides ample parking for family and guests. One of the home's standout features is the versatile walkout basement, offering a separate suite with its own private entrance and an enclosed cabana-style lounge area. The possibilities are endless! Perfect for a nanny suite, multigenerational living, older parents seeking their own comfortable space, or grown children who appreciate a little extra independence and privacy. It also presents an exciting opportunity for potential short term rental income through Airbnb. Location is another exceptional highlight! Imagine having the beautiful Credit River just a short stroll from your doorstep, with picturesque walking trails, lush green spaces and nearby Erindale Park offering endless opportunities to enjoy nature right in the city. Despite its peaceful setting, you're only minutes from Square One Shopping Centre, one of the GTA's premier shopping destinations, along with Groceries, fantastic restaurants, cafés, entertainment and every
PoolWalkout
Rooms
Main Floor
| Foyer | 4.19 × 3.96 m | |
| Kitchen | 5.66 × 1.22 m | |
| Breakfast | 5.79 × 3.99 m | |
| Living Room | 4.52 × 3.99 m | |
| Primary Bedroom | 3.78 × 3.61 m | |
| Bedroom 2 | 3.48 × 3.00 m | |
| Bedroom 3 | 3.48 × 2.74 m |
Lower
| Primary Bedroom | 5.36 × 3.48 m | |
| Kitchen | 6.20 × 5.13 m | Combined w/Dining |
| Bedroom 2 | 3.48 × 3.15 m | |
| Recreation | 6.88 × 4.32 m | |
| Den | 3.25 × 3.07 m | |
| Utility Room | 2.01 × 1.65 m |
Features
- Auto Garage Door Remote
- Carpet Free
- In-Law Suite
- Landscaped
- Finished with Walk-Out
- Central Air
- Bungalow
Financials
Annual Taxes
$9,799.8
Estimated Rental Income
Entire property$3,200 – $4,800/mo
Rental yield2.0% – 3.1%
*Estimates based on comparable rentals in the area. Actual income may vary.
Market Data — Mississauga
Days on market0 days
Buyer's MarketSeller's Market
Based on active listings in Mississauga. Data updates daily.
Demographics — Mississauga
Population
717,961
Avg Household Income
$105,000
Age Distribution
0-19
21%
20-34
20%
35-49
21%
50-64
20%
65+
18%
Ownership71% own · 29% rent
EnglishUrduArabicPunjabiPolish
Getting around
How walkable, bikeable, and transit-friendly this neighbourhood is.
66
/ 100
Walk Score
Somewhat Walkable
64
/ 100
Transit Score
Good Transit
66
/ 100
Bike Score
Bikeable
Scores are estimates based on neighbourhood data and are for informational purposes only.
MLS® data courtesy of the Toronto Regional Real Estate Board (TRREB).
The information provided herein must only be used by consumers that have a bona fide interest in the purchase, sale, or lease of real estate and may not be used for any commercial purpose or any other purpose. Listing information is deemed reliable but is not guaranteed accurate by the Toronto Regional Real Estate Board, the listing brokerage, or this website. The trademarks REALTOR®, REALTORS® and the REALTOR® logo are controlled by The Canadian Real Estate Association (CREA) and identify real estate professionals who are members of CREA. MLS®, Multiple Listing Service®, and the associated logos are owned by CREA. Not intended to solicit properties currently listed for sale or buyers under contract.
You may also like
More homes in Mississauga
Hand-picked listings with a similar price range and style.
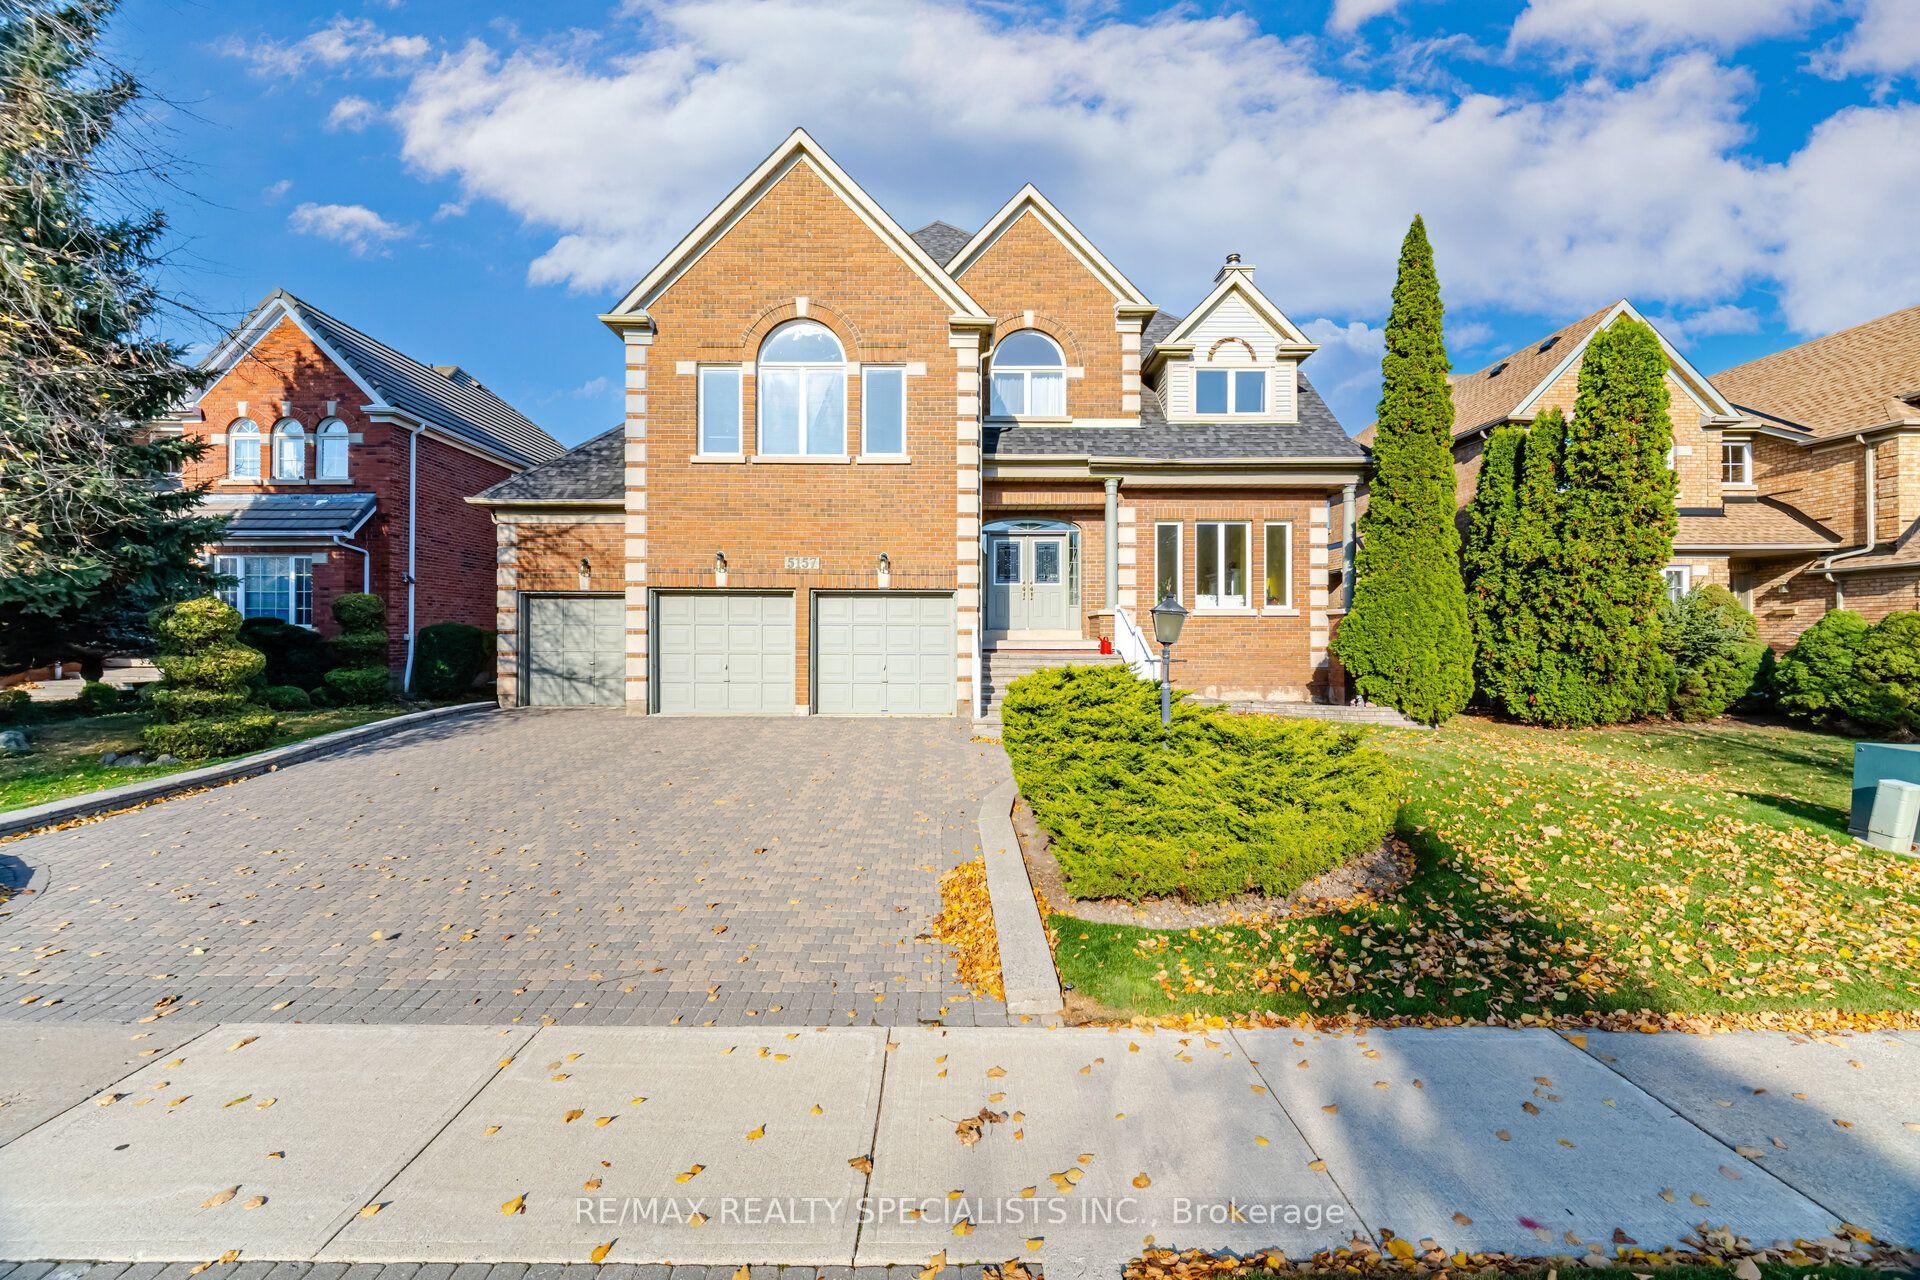
For Sale14 h ago
$2,299,900
Detached
est. $10,083/mo
5157 Forest Hill Drive, Central Erin Mills
Mississauga, ON
5 bd
5 ba
4,250
6
MLS# W14172358Re/Max Realty Specialists Inc.
WhatsApp Aman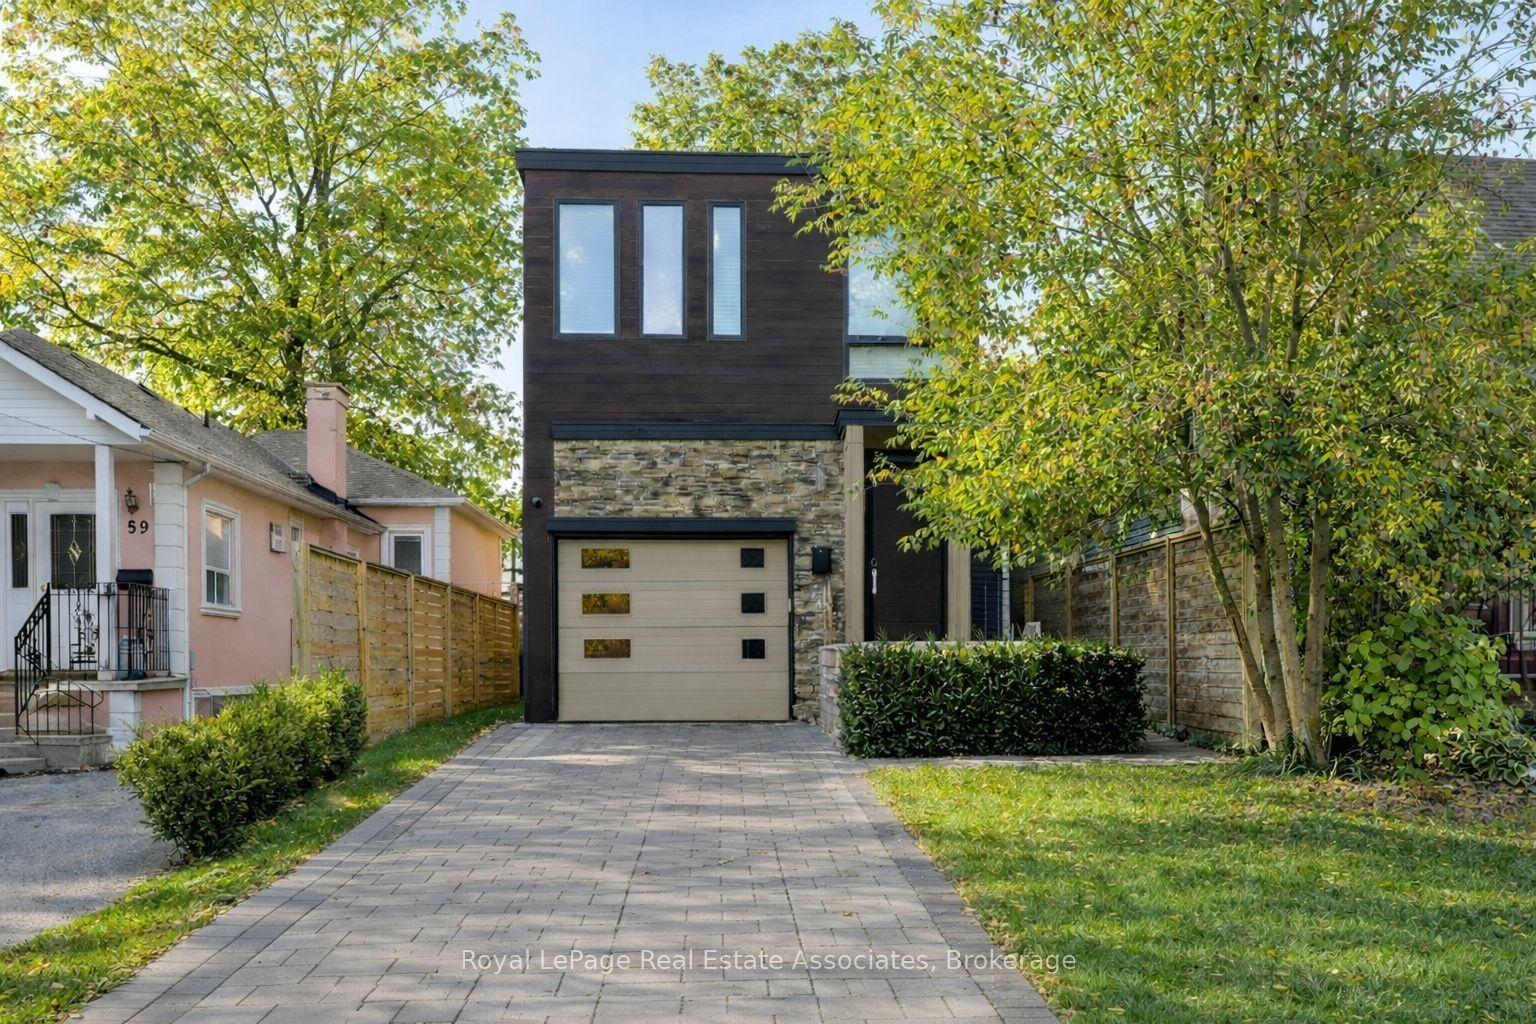
For Sale8 days ago
$1,749,800
Detached
est. $7,671/mo
63 Troy Street, Mineola
Mississauga, ON
3+1 bd
4 ba
2,250
3
MLS# W14147310Royal Lepage Real Estate Associat…
WhatsApp Aman