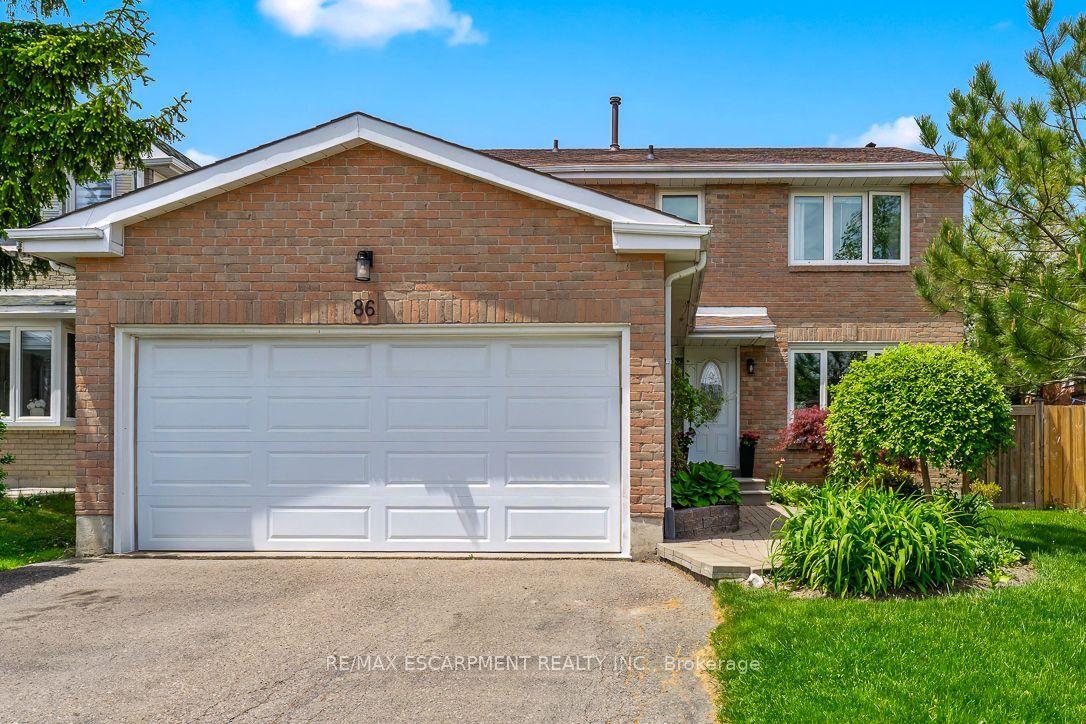
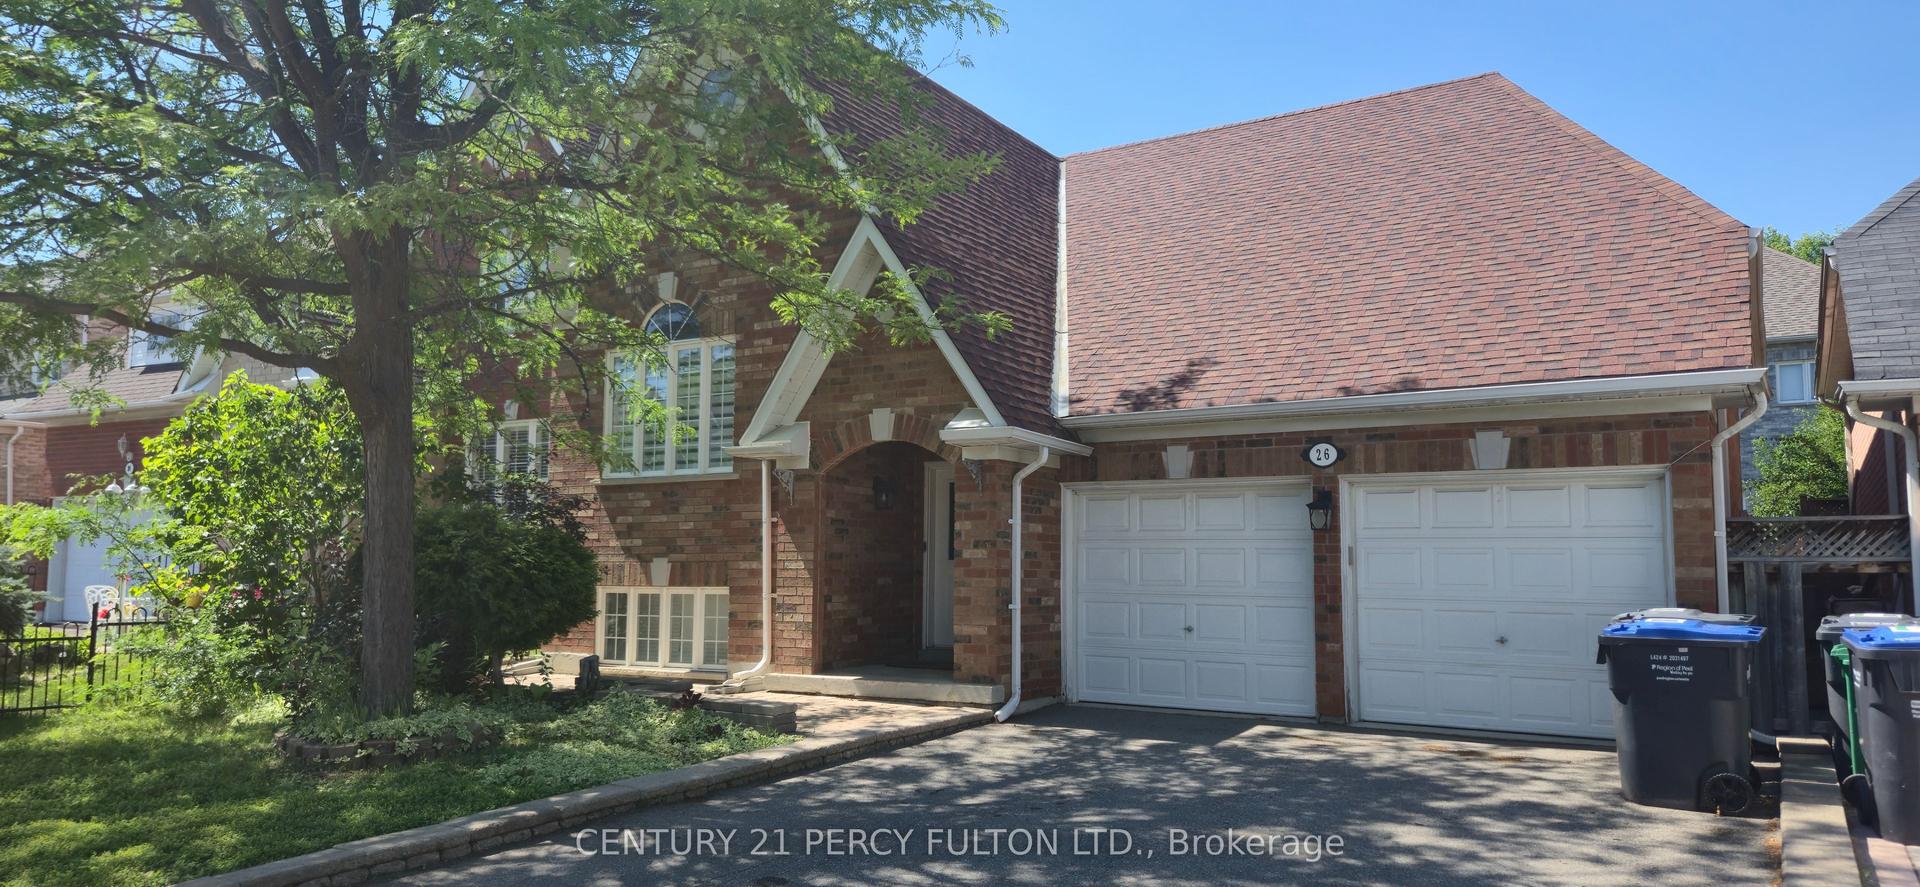
For Sale
Just Listed
14 Parkend Avenue
Brampton South, Brampton, ON
$929,900
4Bd
2Ba
1,750+sqft
5Parking
50 x 100.33 ftlot
$531/sqft
DetachedMLS# W14147634Listed 2026-11-045 DOM
Cooling
Central Air
Basement
Finished
About this home
Spacious four-level backsplit detached home offering nearly 1,800 sq. ft. above grade, plus a lower-level basement with a separate side entrance. Beautifully upgraded and meticulously maintained throughout. This home features an open-concept living and dining room combination and a remodeled eat-in kitchen complete with a breakfast bar, additional pantry/coffee station, quartz countertops, undermount sink, marble backsplash, deep pot drawers, Lazy Susan, high-end stainless steel refrigerator, Bosch dishwasher, and pot lighting throughout the main level. The living and dining areas showcase upgraded matte-finish plank hardwood flooring and an elegant bay window, creating a bright and inviting space for everyday living and entertaining. Four spacious bedrooms feature custom closet organizers with the primary bedroom offering built-in storage solutions for maximum functionality. The renovated bathrooms showcase neutral porcelain finishes, heated flooring, a rain showerhead and a relaxing soaker tub. The exceptionally large main floor family room is highlighted by upgraded Jatobá hardwood flooring, a built-in entertainment/storage unit and upgraded sliding door with walk-out access to patio. The finished lower level offers a recreation room with laminate flooring and above grade windows providing natural light. A large laundry/furnace/workshop combination area with ample storage and dry crawl space. Ideal home for a growing family in one of Brampton's most sought-after tranquil neighbourhoods "Ridgehill Manor" and steps from 34 acres of conservation/ravine, as well as schools, public transit, shopping and our Downtown Core. Numerous mechanical and exterior upgrades including; roof shingles, vinyl windows, central air conditioning, electric panel, and brand new high-efficiency furnace(November 2026) A truly move-in ready family home offering space, comfort and an unbeatable location.
RenovatedRavineHardwood
Rooms
Main Floor
| Living Room | 7.40 × 4.32 m | Hardwood Floor Pot Lights Bay Window |
| Dining Room | 7.42 × 4.32 m | Hardwood Floor Crown Moulding Open Concept |
| Kitchen | 6.12 × 3.78 m | Ceramic Floor Breakfast Bar Pot Lights |
Upper
| Primary Bedroom | 4.22 × 3.16 m | Hardwood Floor Double Closet Window |
| Bedroom 2 | 3.16 × 3.16 m | Hardwood Floor B/I Closet Window |
| Bedroom 3 | 3.12 × 2.77 m | Hardwood Floor B/I Closet Window |
| Bathroom | 2.05 × 1.84 m | Porcelain Floor 4 Pc Bath Soaking Tub |
Basement
| Family Room | 7.48 × 3.80 m | Hardwood Floor Sliding Doors Sliding Doors |
| Bathroom | 2.05 × 1.00 m | Hardwood Floor 2 Pc Bath Window |
| Bathroom | 2.05 × 1.00 m | Hardwood Floor 2 Pc Bath Window |
| Recreation | 7.16 × 4.22 m | Laminate Above Grade Window |
| Laundry | 7.90 × 3.34 m | Concrete Floor Combined w/Workshop Above Grade Window |
Features
- Auto Garage Door Remote
- In-Law Capability
- Landscaped
- Patio
- Privacy
- Porch
- Separate Entrance
- Finished
- Central Air
- Backsplit 4
Financials
Annual Taxes
$6,003
Estimated Rental Income
Entire property$4,000 – $6,500/mo
Basement apartment$1,800 – $2,500/mo
Rental yield5.2% – 8.4%
*Estimates based on comparable rentals in the area. Actual income may vary.
Market Data — Brampton
Days on market5 days
Buyer's MarketSeller's Market
Based on active listings in Brampton. Data updates daily.
Demographics — Brampton
Population
656,480
Avg Household Income
$98,000
Age Distribution
0-19
24%
20-34
22%
35-49
22%
50-64
19%
65+
13%
Ownership79% own · 21% rent
EnglishPunjabiHindiUrduGujarati
Getting around
How walkable, bikeable, and transit-friendly this neighbourhood is.
78
/ 100
Walk Score
Very Walkable
58
/ 100
Transit Score
Good Transit
62
/ 100
Bike Score
Bikeable
Scores are estimates based on neighbourhood data and are for informational purposes only.
MLS® data courtesy of the Toronto Regional Real Estate Board (TRREB).
The information provided herein must only be used by consumers that have a bona fide interest in the purchase, sale, or lease of real estate and may not be used for any commercial purpose or any other purpose. Listing information is deemed reliable but is not guaranteed accurate by the Toronto Regional Real Estate Board, the listing brokerage, or this website. The trademarks REALTOR®, REALTORS® and the REALTOR® logo are controlled by The Canadian Real Estate Association (CREA) and identify real estate professionals who are members of CREA. MLS®, Multiple Listing Service®, and the associated logos are owned by CREA. Not intended to solicit properties currently listed for sale or buyers under contract.
You may also like
More homes in Brampton
Hand-picked listings with a similar price range and style.
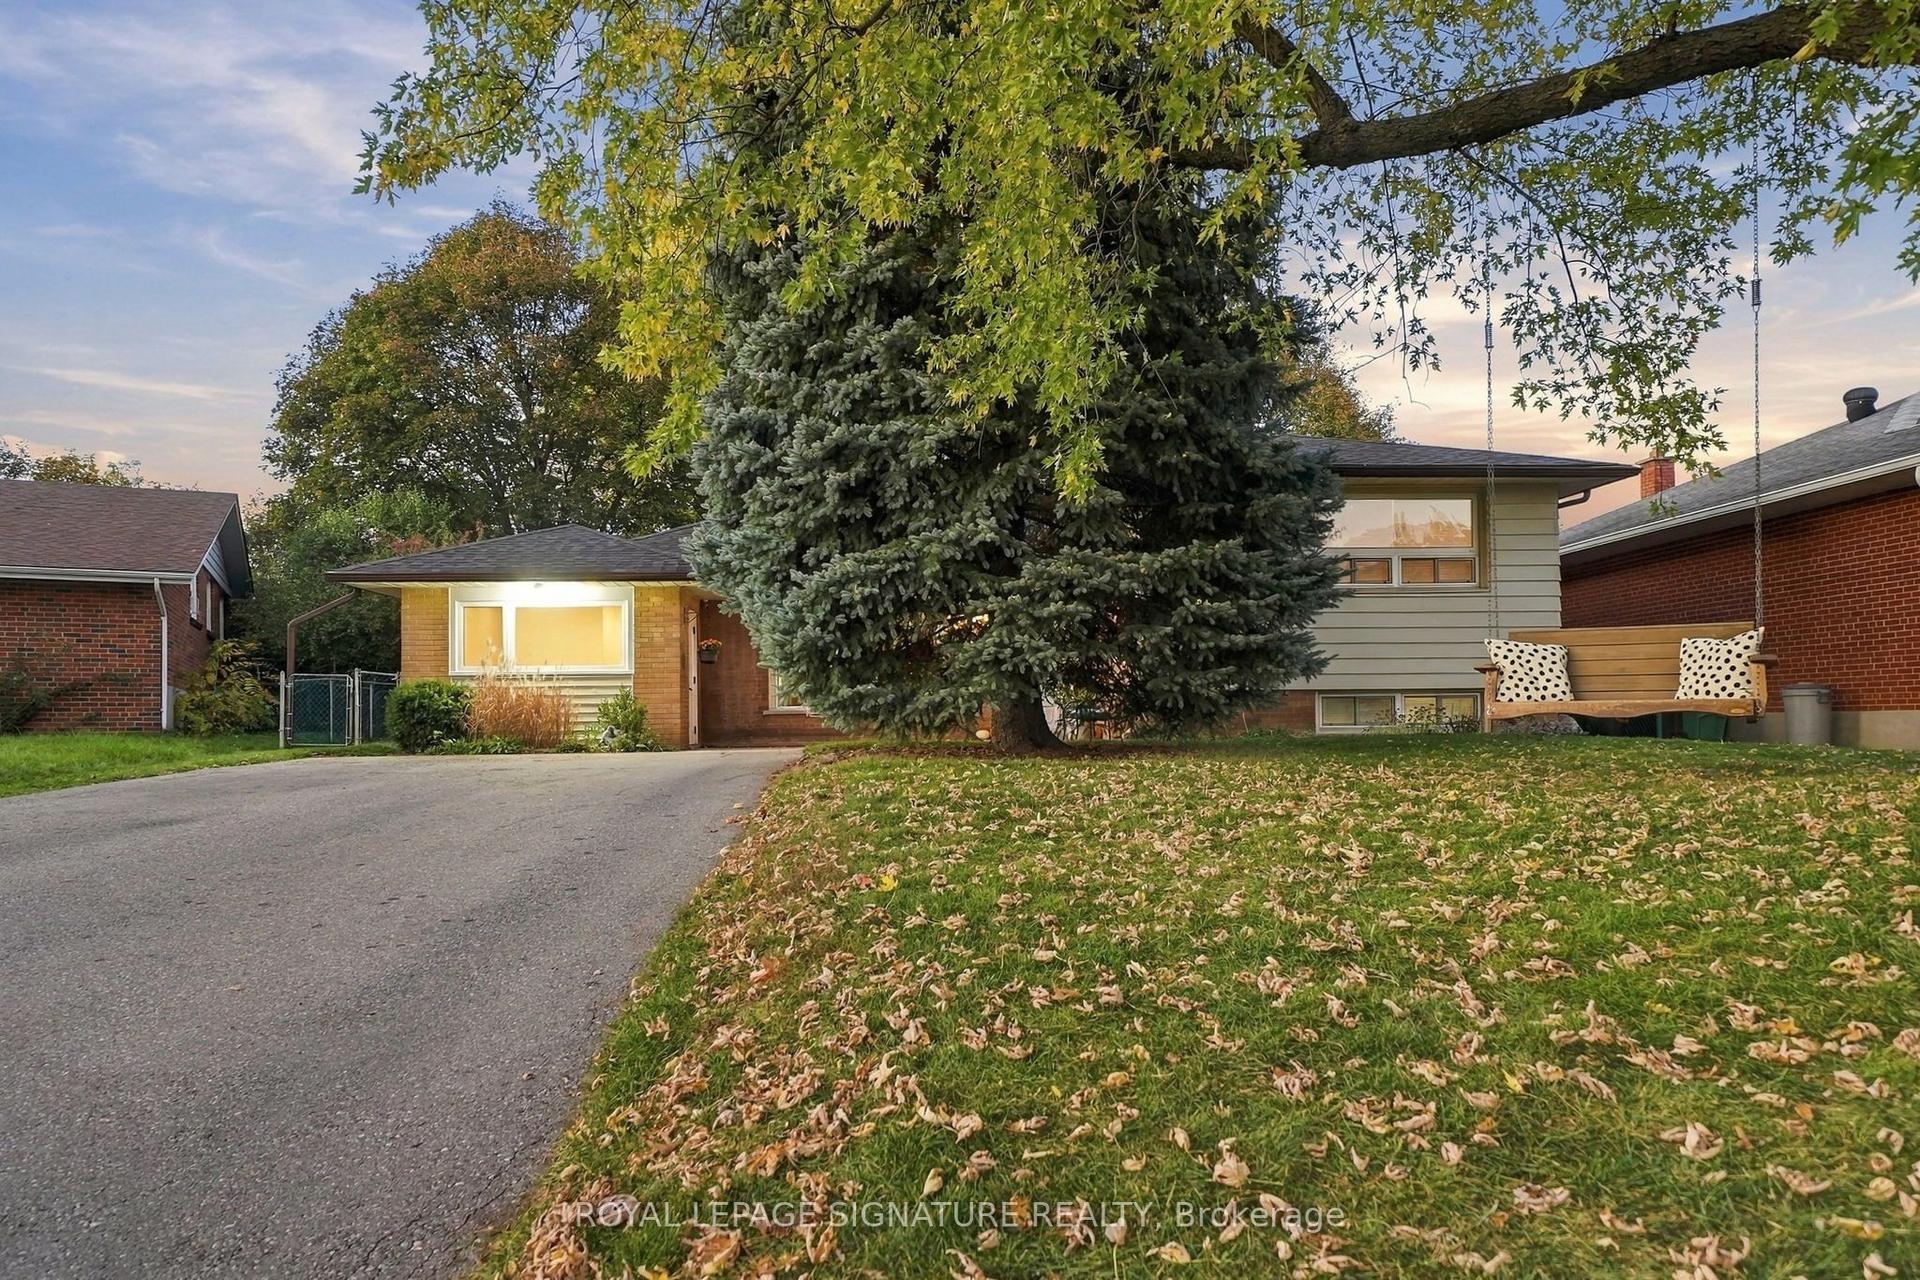
For Sale4 days ago
$899,000
Detached
est. $3,941/mo
4 Hasley Court, Brampton South
Brampton, ON
4+2 bd
3 ba
1,750
4
MLS# W14153864Royal Lepage Signature Realty
WhatsApp Aman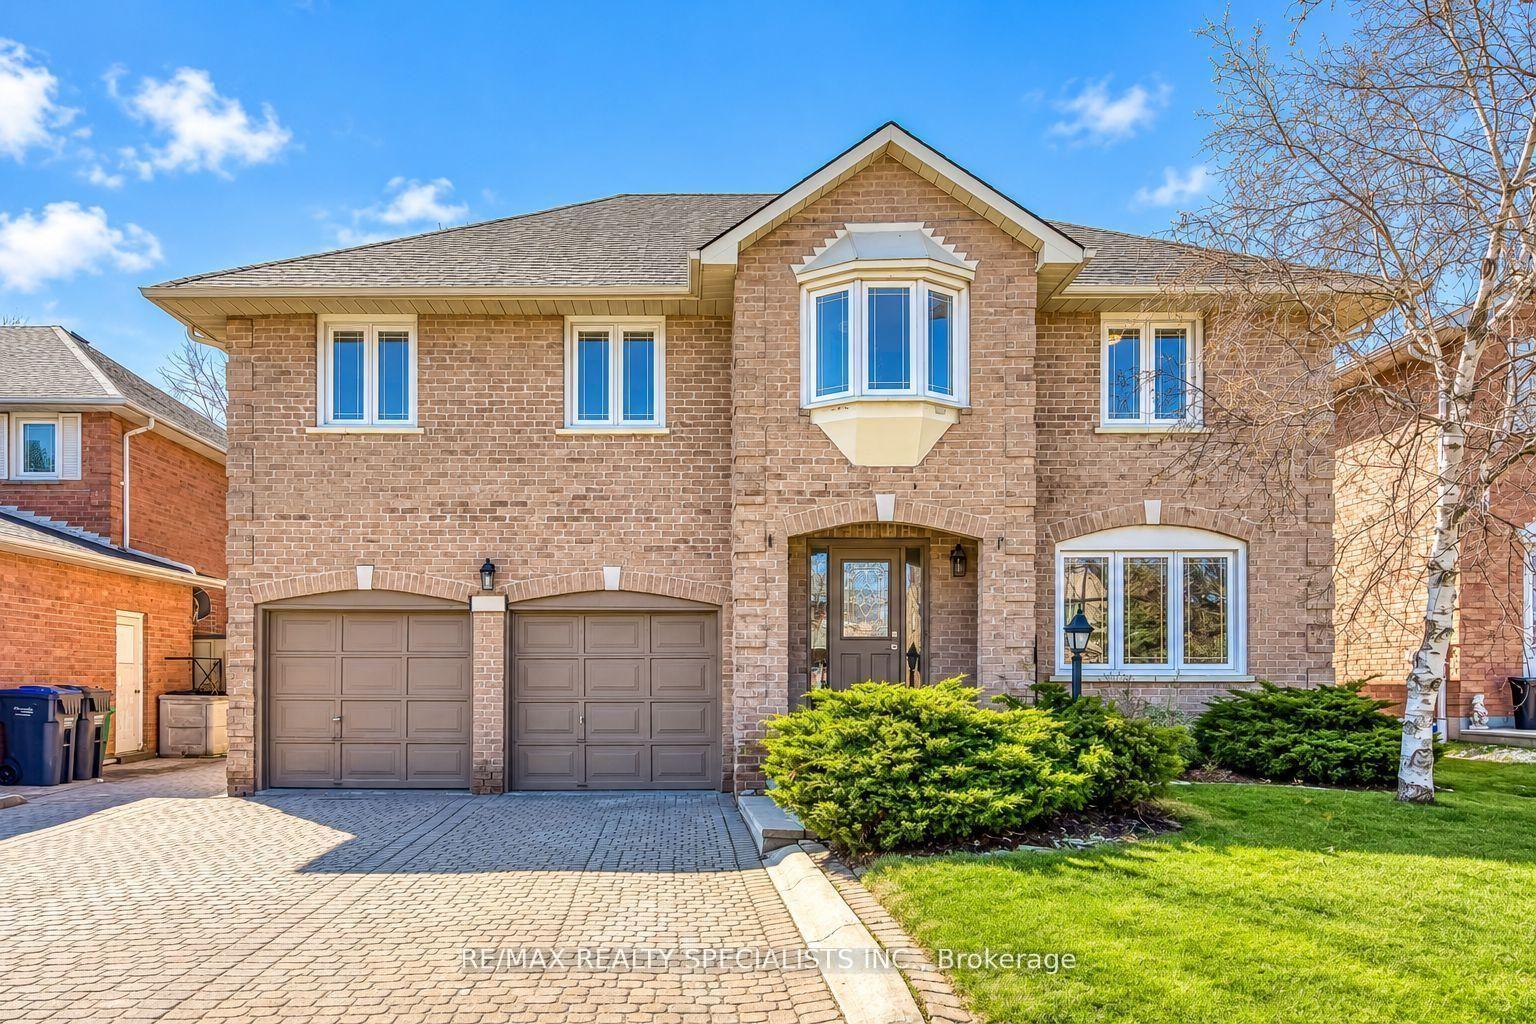
For Sale20 days ago
$1,075,000
Detached
est. $4,713/mo
102 Sunforest Drive, Heart Lake West
Brampton, ON
4 bd
3 ba
2,750
4
MLS# W14098228Re/Max Realty Specialists Inc.
WhatsApp Aman