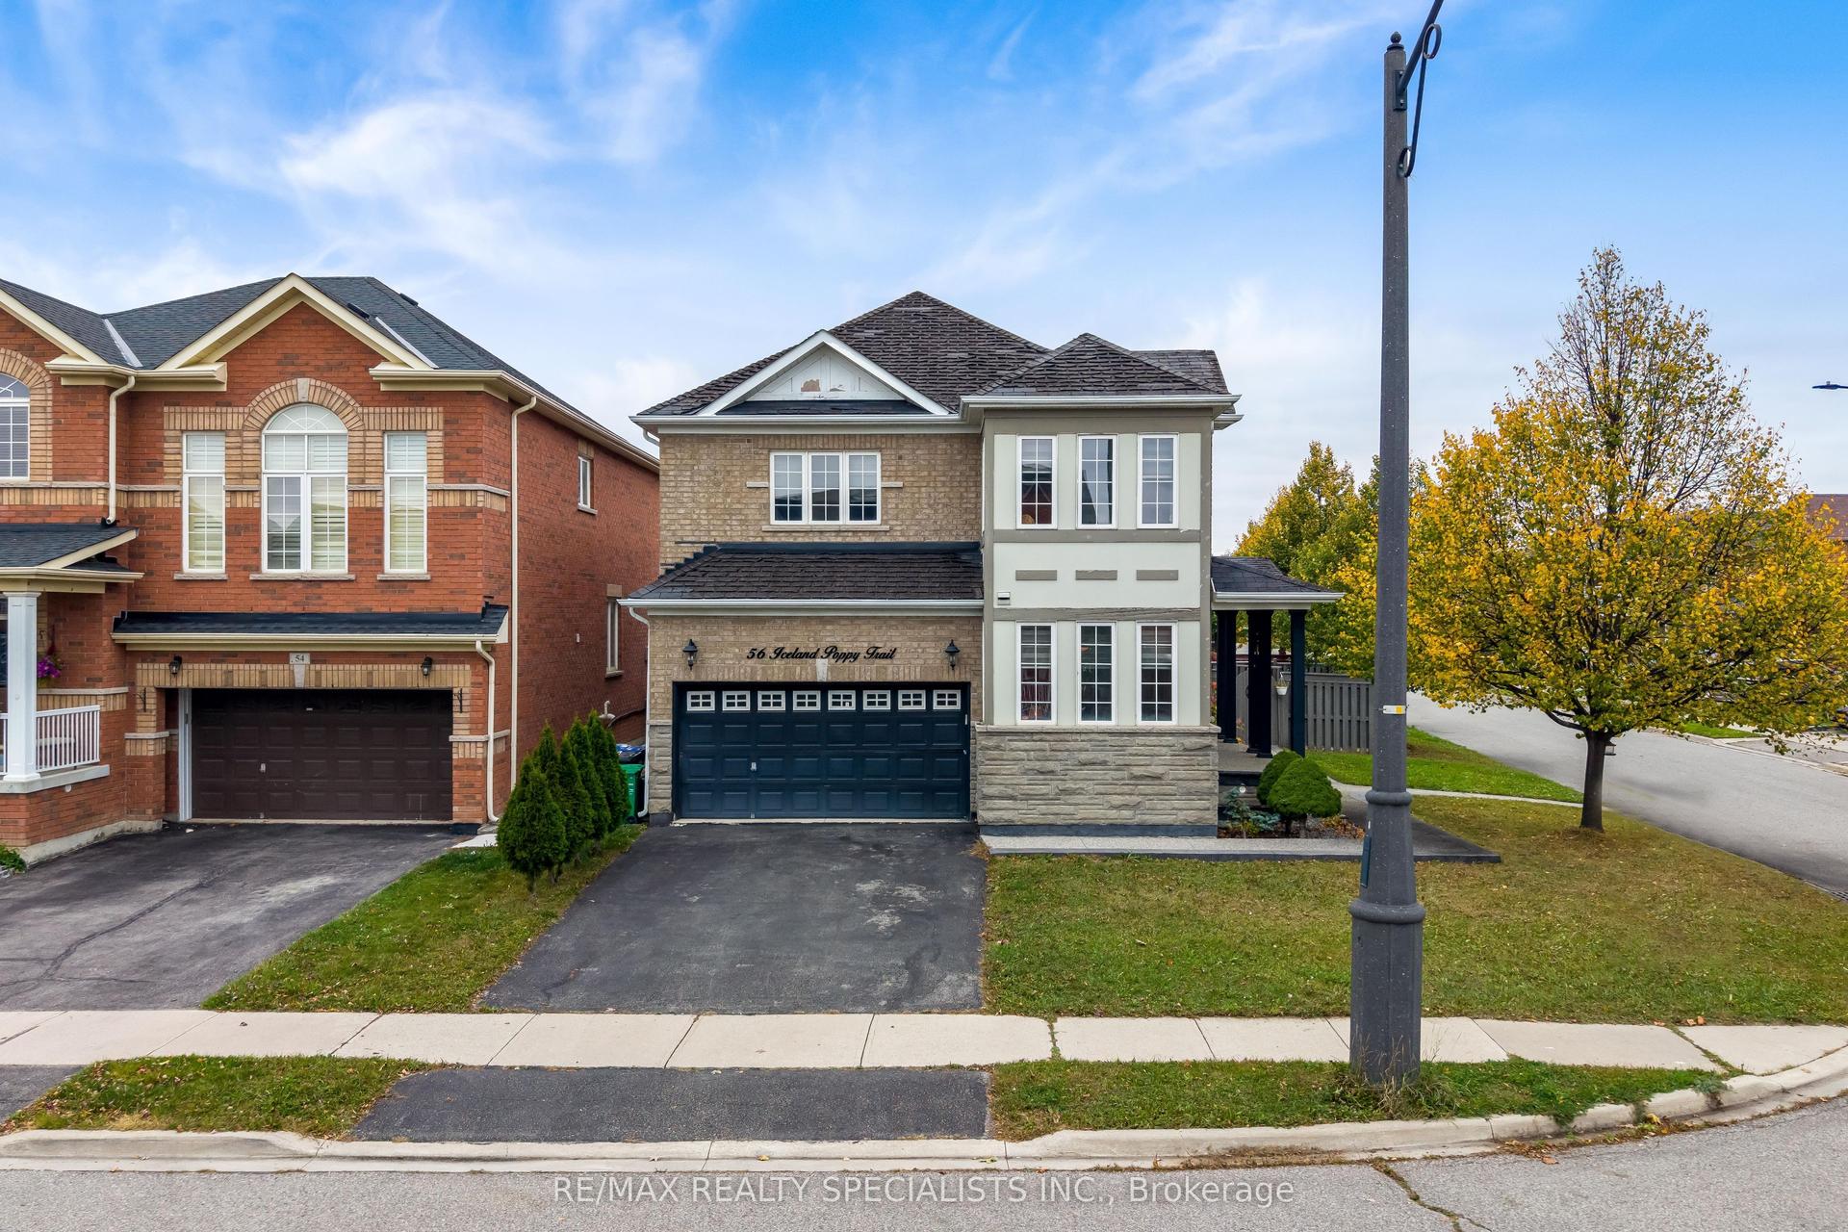
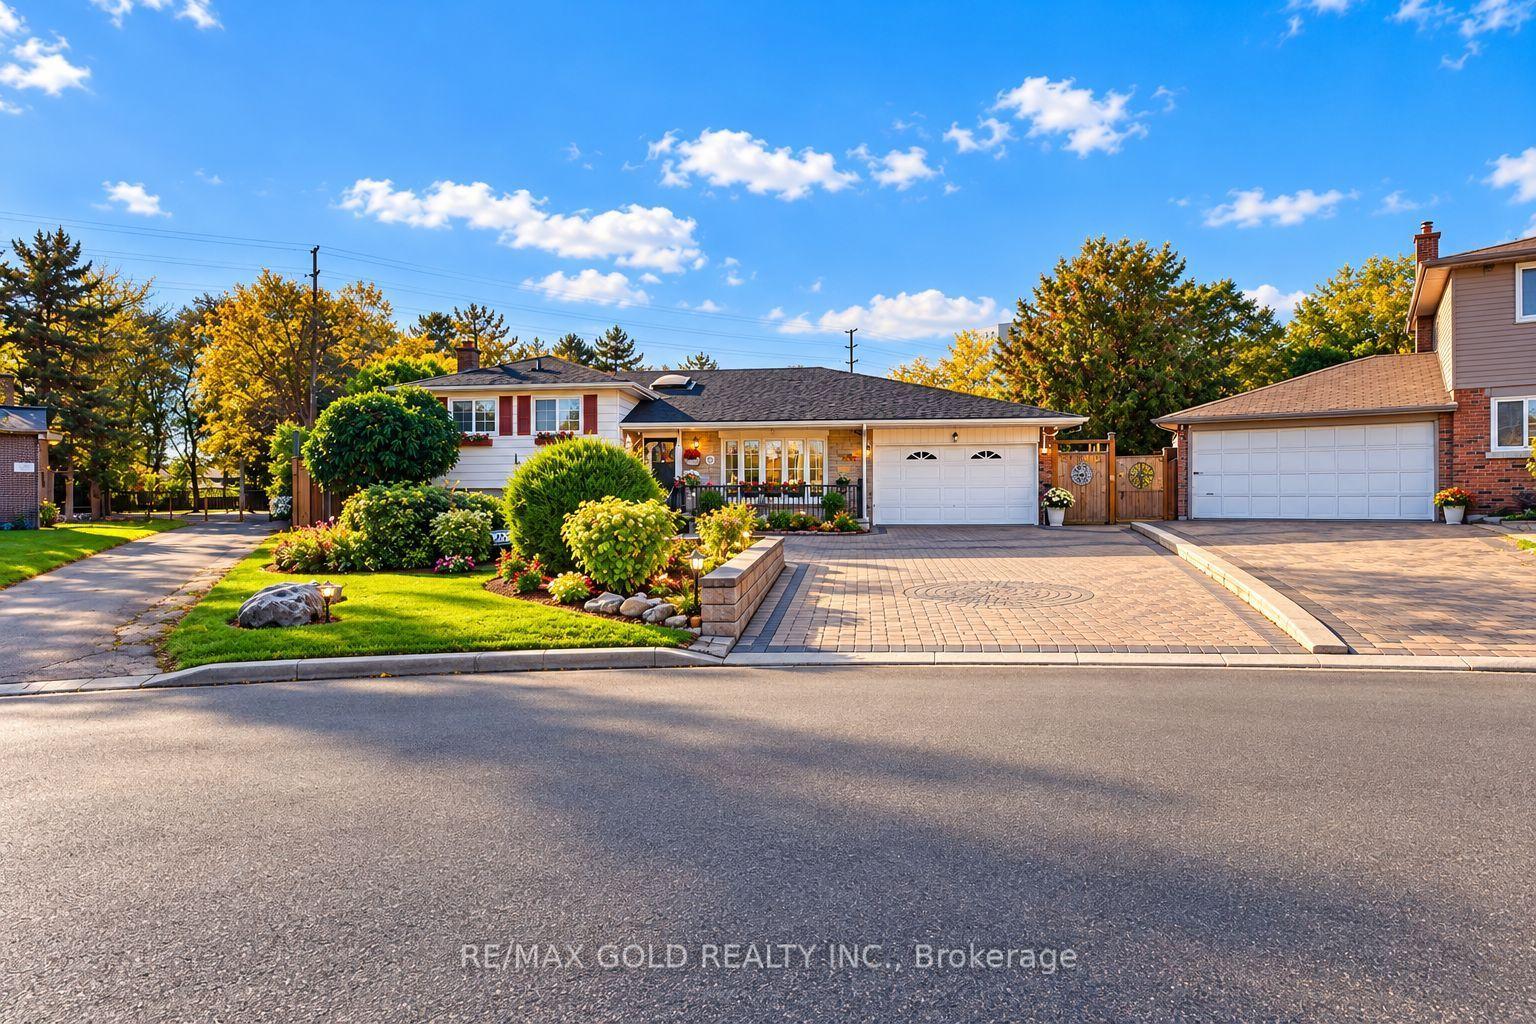
For Sale
Just Listed
Open House Sun 19–21
4 Hasley Court
Brampton South, Brampton, ON
$899,000
4+2Bd
3Ba
1,750+sqft
4Parking
72.78 x 135.65 ftlot
$514/sqft
DetachedMLS# W14153864Listed 2026-11-053 DOM
Cooling
Central Vacuum
Basement
Finished
Just listed! New listings in Brampton often receive offers within the first week.
About this home
Tucked into a quiet cul de sac in sought after pocket of Downtown Brampton, 4 Hasley Court is truly a rare gem, where street hockey, backyard adventures & summer strolls for ice cream become everyday memories. Perfectly perched on a premium 72ft wide pie-shaped lot that widens at the rear, creating a massive, private backyard, framed by lush greenery & mature trees. With over $150,000 in upgrades in the last yr, this detached solid brick home offers 4 bedrooms plus a bonus main floor office with separate entrance! Bright & spacious, great open layout, and hardwood flooring throughout. The newly renovated kitchen features quartz counters & matching backsplash, pot filler, black stainless steel KitchenAid fridge & dishwasher, plus pantry & beverage station. Walk out the double garden doors to the backyard and dine al fresco on the patio while the kids roam free. The garage conversion adds a main floor Primary Suite with a new modern ensuite with glass shower, adjacent office & two separate entrances, ideal for work from home, multi-generational families, or one-level living. Explore future guest or in-law suite potential, with space for a possible 2nd kitchenette, subject to required approvals. Downstairs, the finished rec room with built-in home theatre is ready for movie nights, or could be an additional 5th bedroom, a 2pc guest bathroom & generous storage areas are a huge bonus. Private parking for four vehicles on the double driveway, plus a new roof & hot water tank in 2026. A short stroll to Brampton GO & Hurontario LRT future site for your commute & downtown's village feel for the best coffee shops, restaurant, farmers' market, splash pad & outdoor ice skating at the famous Gage Park, Etobicoke Creek & trails, Rose Theatre & PAMA Museum, close to schools, public transit, major highways & everyday amenities.
GarageRenovatedCul-de-sacHardwoodIn-law Suite
Rooms
Second Floor
| Bathroom | 1.43 × 2.77 m | 4 Pc Bath |
| Bedroom 2 | 3.28 × 3.21 m | Hardwood Floor Closet Window |
| Bedroom 3 | 3.28 × 3.85 m | Hardwood Floor Closet Window |
| Bedroom 4 | 4.39 × 3.01 m | Hardwood Floor Closet Window |
Basement
| Family Room | 4.82 × 5.98 m | Broadloom Window Finished |
| Laundry | 4.39 × 3.02 m | Laundry Sink Window Unfinished |
| Other | 2.73 × 2.33 m | Combined w/Laundry Unfinished |
| Bathroom | 1.86 × 1.51 m | 2 Pc Bath |
Other
| Living Room | 4.83 × 3.79 m | Hardwood Floor Bay Window Overlooks Dining |
| Kitchen | 3.99 × 3.01 m | Renovated Quartz Counter Stainless Steel Appl |
| Dining Room | 2.67 × 3.11 m | Hardwood Floor Picture Window Overlooks Backyard |
| Office | 3.58 × 2.66 m | Hardwood Floor Walk-Out Overlooks Backyard |
| Primary Bedroom | 3.56 × 6.39 m | Hardwood Floor 3 Pc Ensuite Walk-Out |
| Bathroom | 1.60 × 2.58 m | Renovated 3 Pc Ensuite |
Features
- Primary Bedroom - Main Floor
- Central Vacuum
- Landscaped
- Patio
- Finished
- Central Air
- Sidesplit 3
Financials
Annual Taxes
$6,495.48
Estimated Rental Income
Entire property$4,000 – $6,500/mo
Basement apartment$1,800 – $2,500/mo
Rental yield5.3% – 8.7%
*Estimates based on comparable rentals in the area. Actual income may vary.
Market Data — Brampton
Days on market3 days
Buyer's MarketSeller's Market
Based on active listings in Brampton. Data updates daily.
Demographics — Brampton
Population
656,480
Avg Household Income
$98,000
Age Distribution
0-19
24%
20-34
22%
35-49
22%
50-64
19%
65+
13%
Ownership79% own · 21% rent
EnglishPunjabiHindiUrduGujarati
Getting around
How walkable, bikeable, and transit-friendly this neighbourhood is.
74
/ 100
Walk Score
Very Walkable
58
/ 100
Transit Score
Good Transit
74
/ 100
Bike Score
Very Bikeable
Scores are estimates based on neighbourhood data and are for informational purposes only.
MLS® data courtesy of the Toronto Regional Real Estate Board (TRREB).
The information provided herein must only be used by consumers that have a bona fide interest in the purchase, sale, or lease of real estate and may not be used for any commercial purpose or any other purpose. Listing information is deemed reliable but is not guaranteed accurate by the Toronto Regional Real Estate Board, the listing brokerage, or this website. The trademarks REALTOR®, REALTORS® and the REALTOR® logo are controlled by The Canadian Real Estate Association (CREA) and identify real estate professionals who are members of CREA. MLS®, Multiple Listing Service®, and the associated logos are owned by CREA. Not intended to solicit properties currently listed for sale or buyers under contract.
You may also like
More homes in Brampton
Hand-picked listings with a similar price range and style.
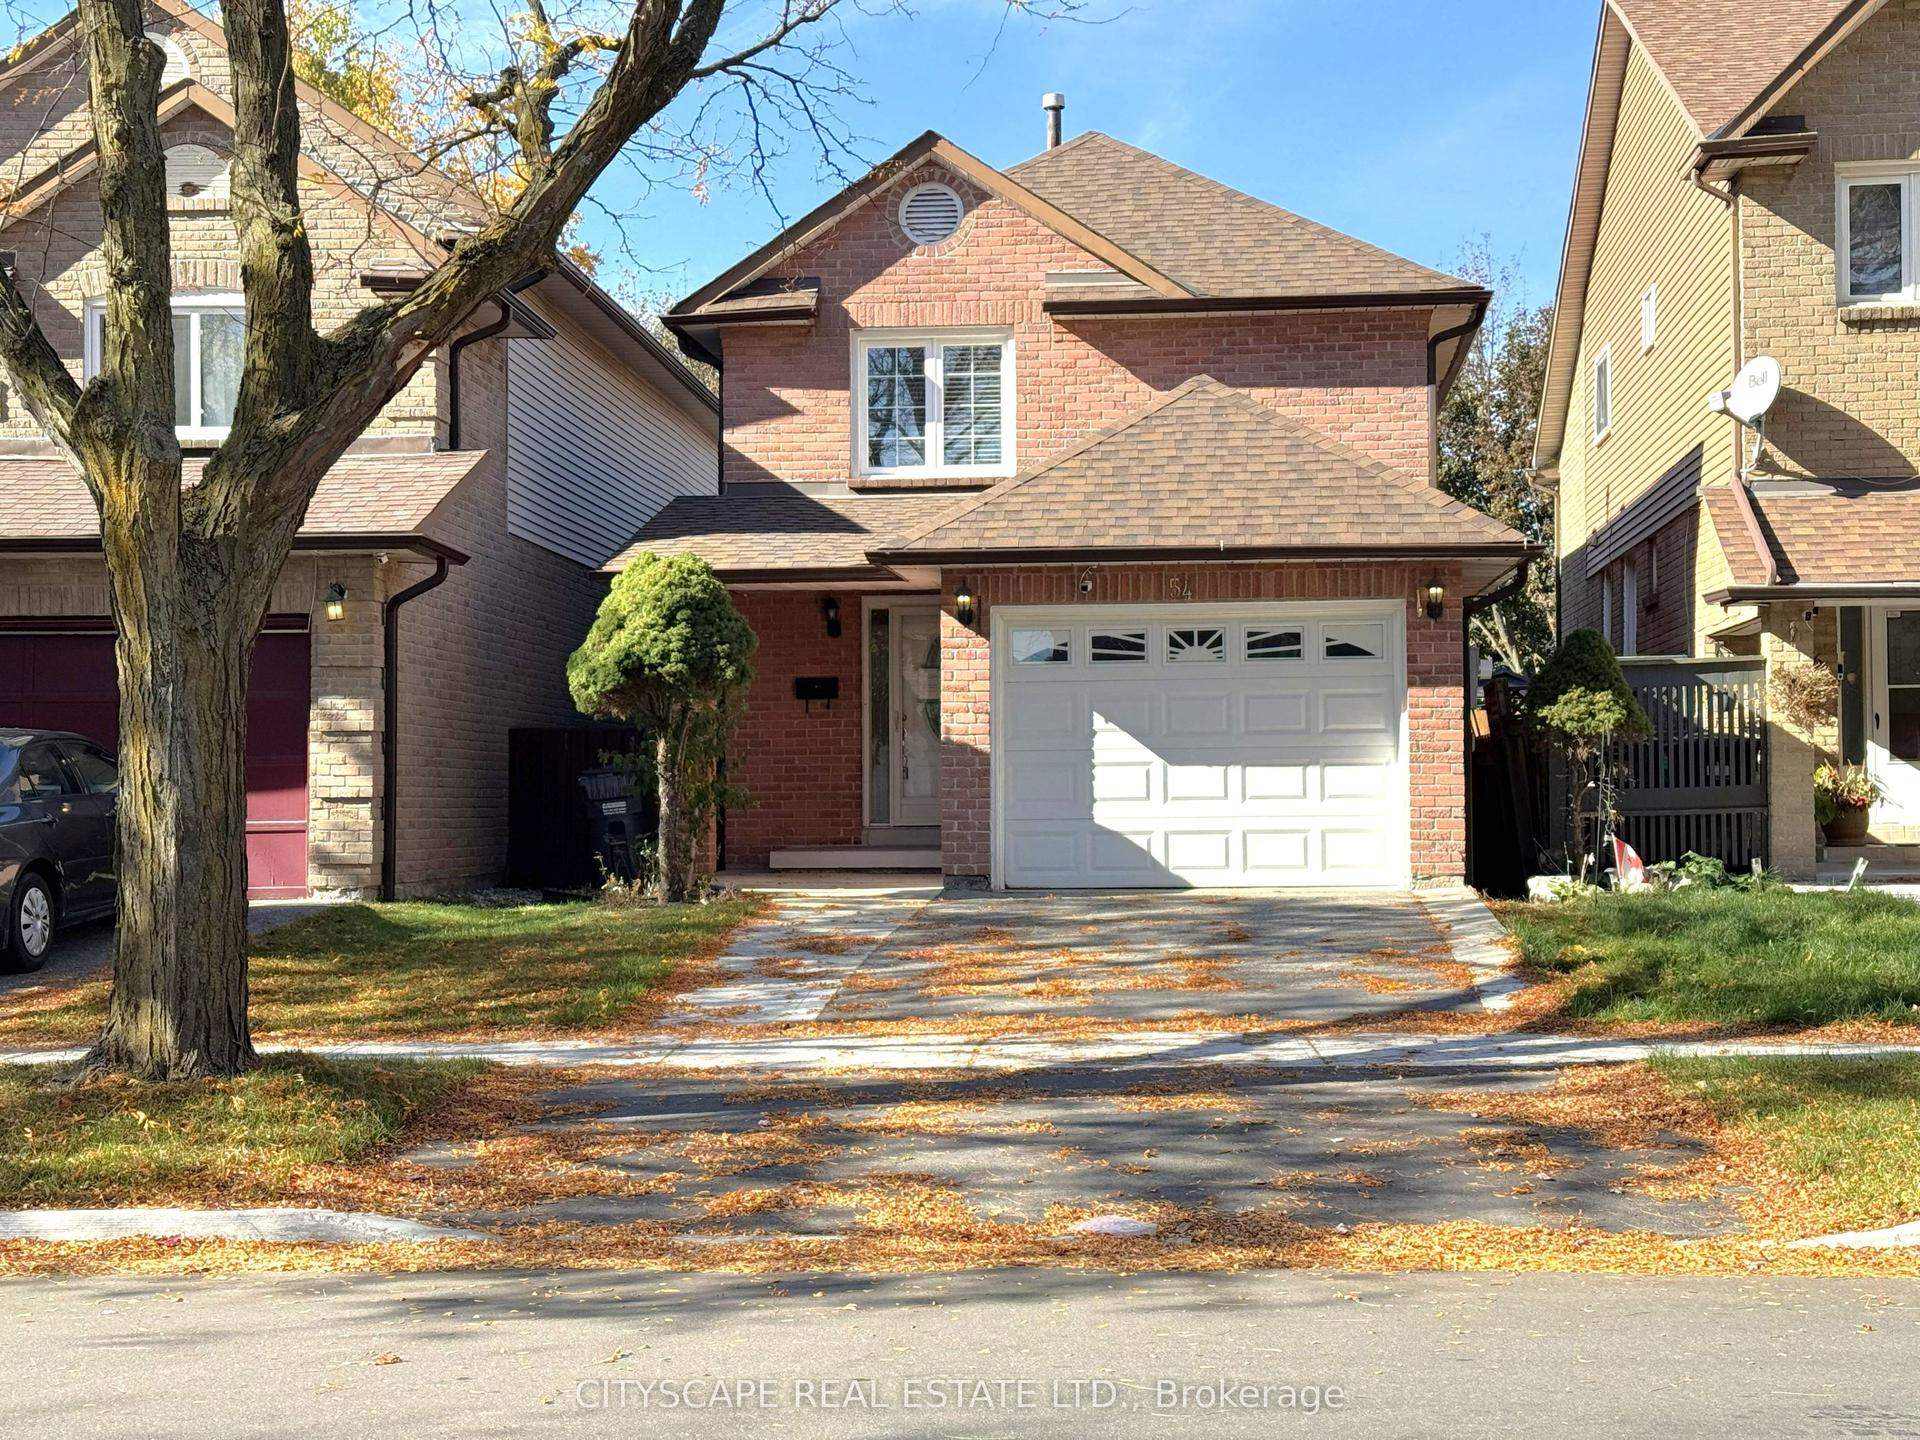
For Sale3 days ago
$719,000
Detached
est. $3,152/mo
54 Garden Avenue, Brampton West
Brampton, ON
3 bd
3 ba
1,300
3
MLS# W14152728Cityscape Real Estate Ltd.
WhatsApp Aman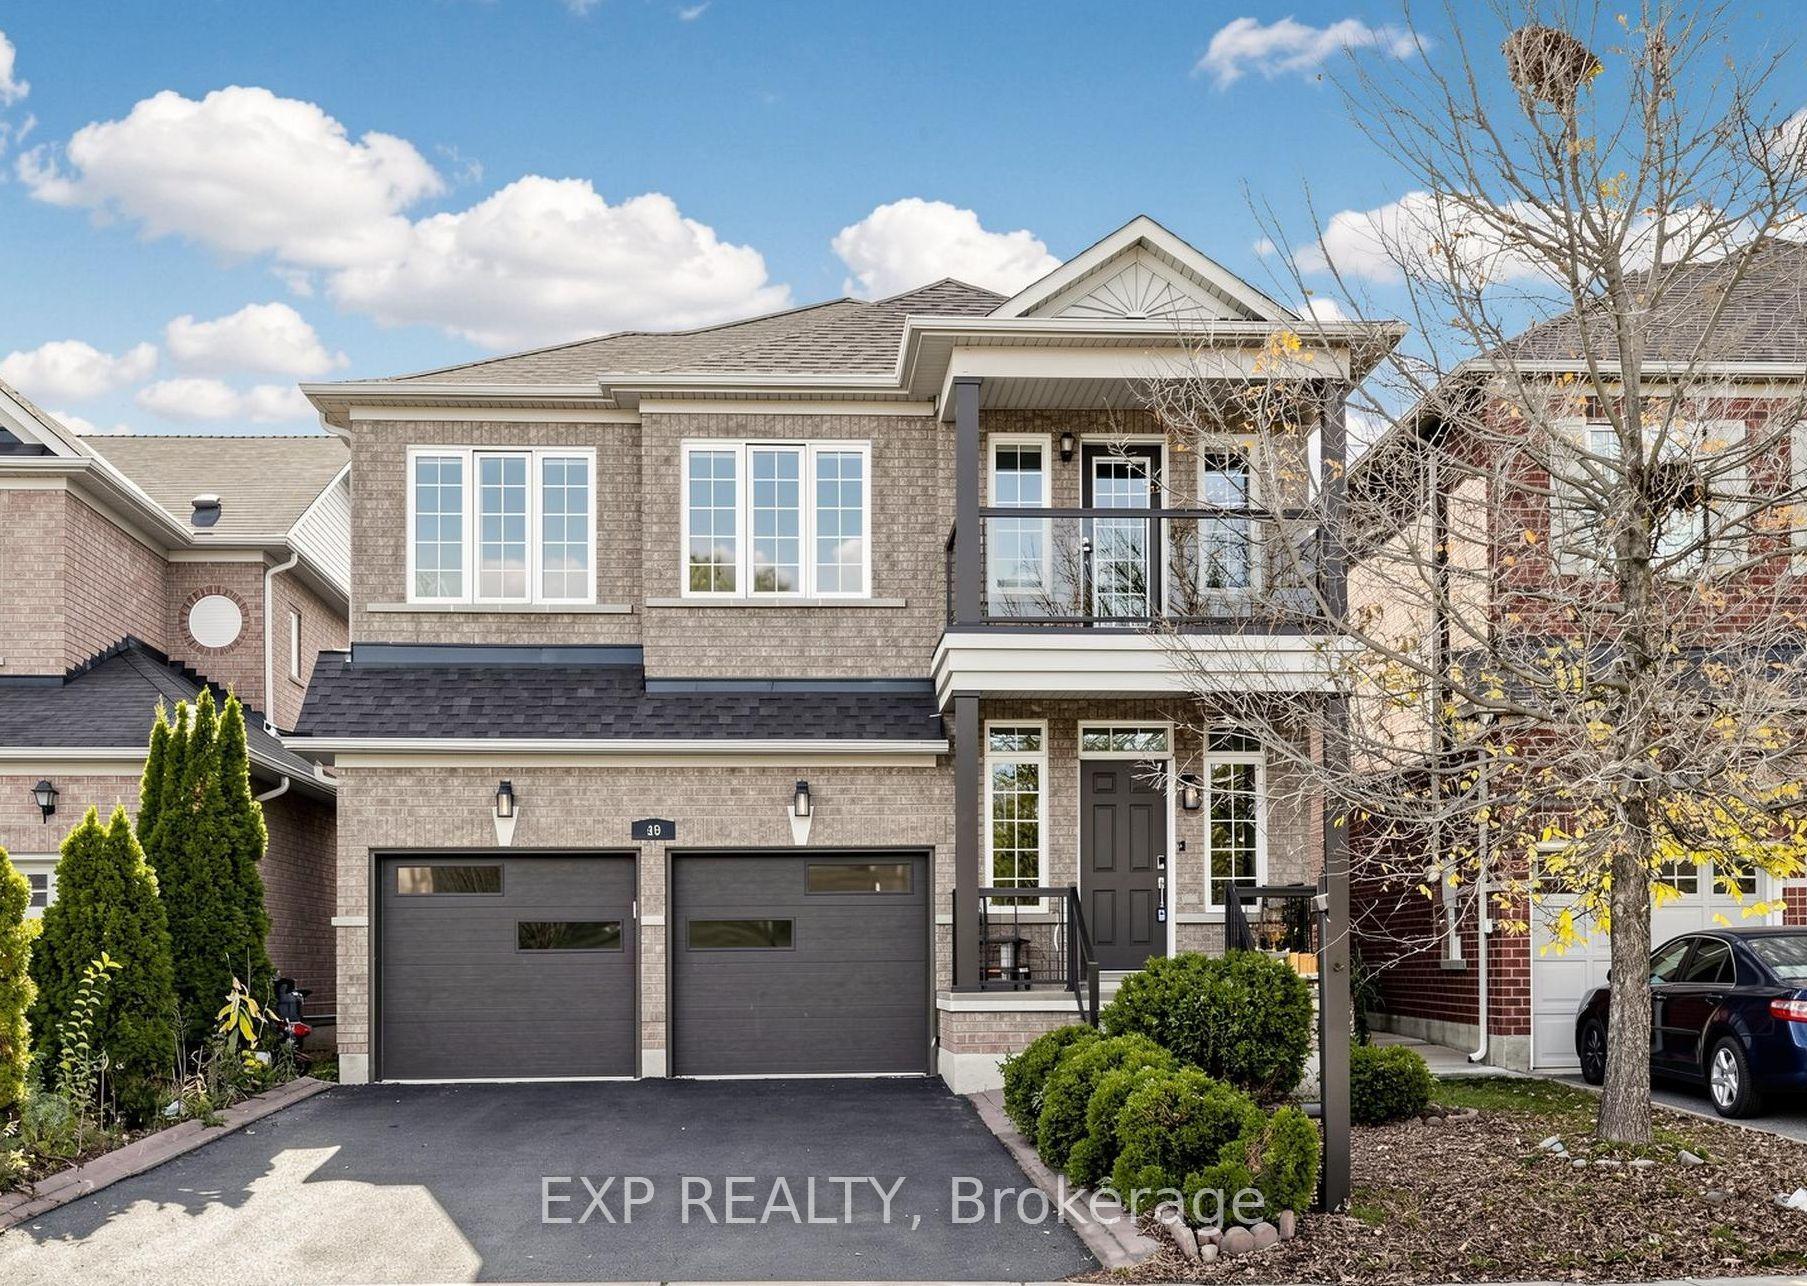
For Sale16 days ago
$949,000
Detached
est. $4,160/mo
49 Harbourtown Crescent, Madoc
Brampton, ON
4 bd
3 ba
2,250
6
MLS# W14111946Exp Realty
WhatsApp Aman