For Sale
Just Listed
2159 Mountain Grove Avenue
Mountainside, Burlington, ON
$669,900
4Bd
2Ba
1,500+sqft
2Parking
$447/sqft
Condo TownMLS# W14148044Listed 2026-11-044 DOM
Heating
Water Heater
Cooling
Central Air
Basement
Finished with Walk-Out
About this home
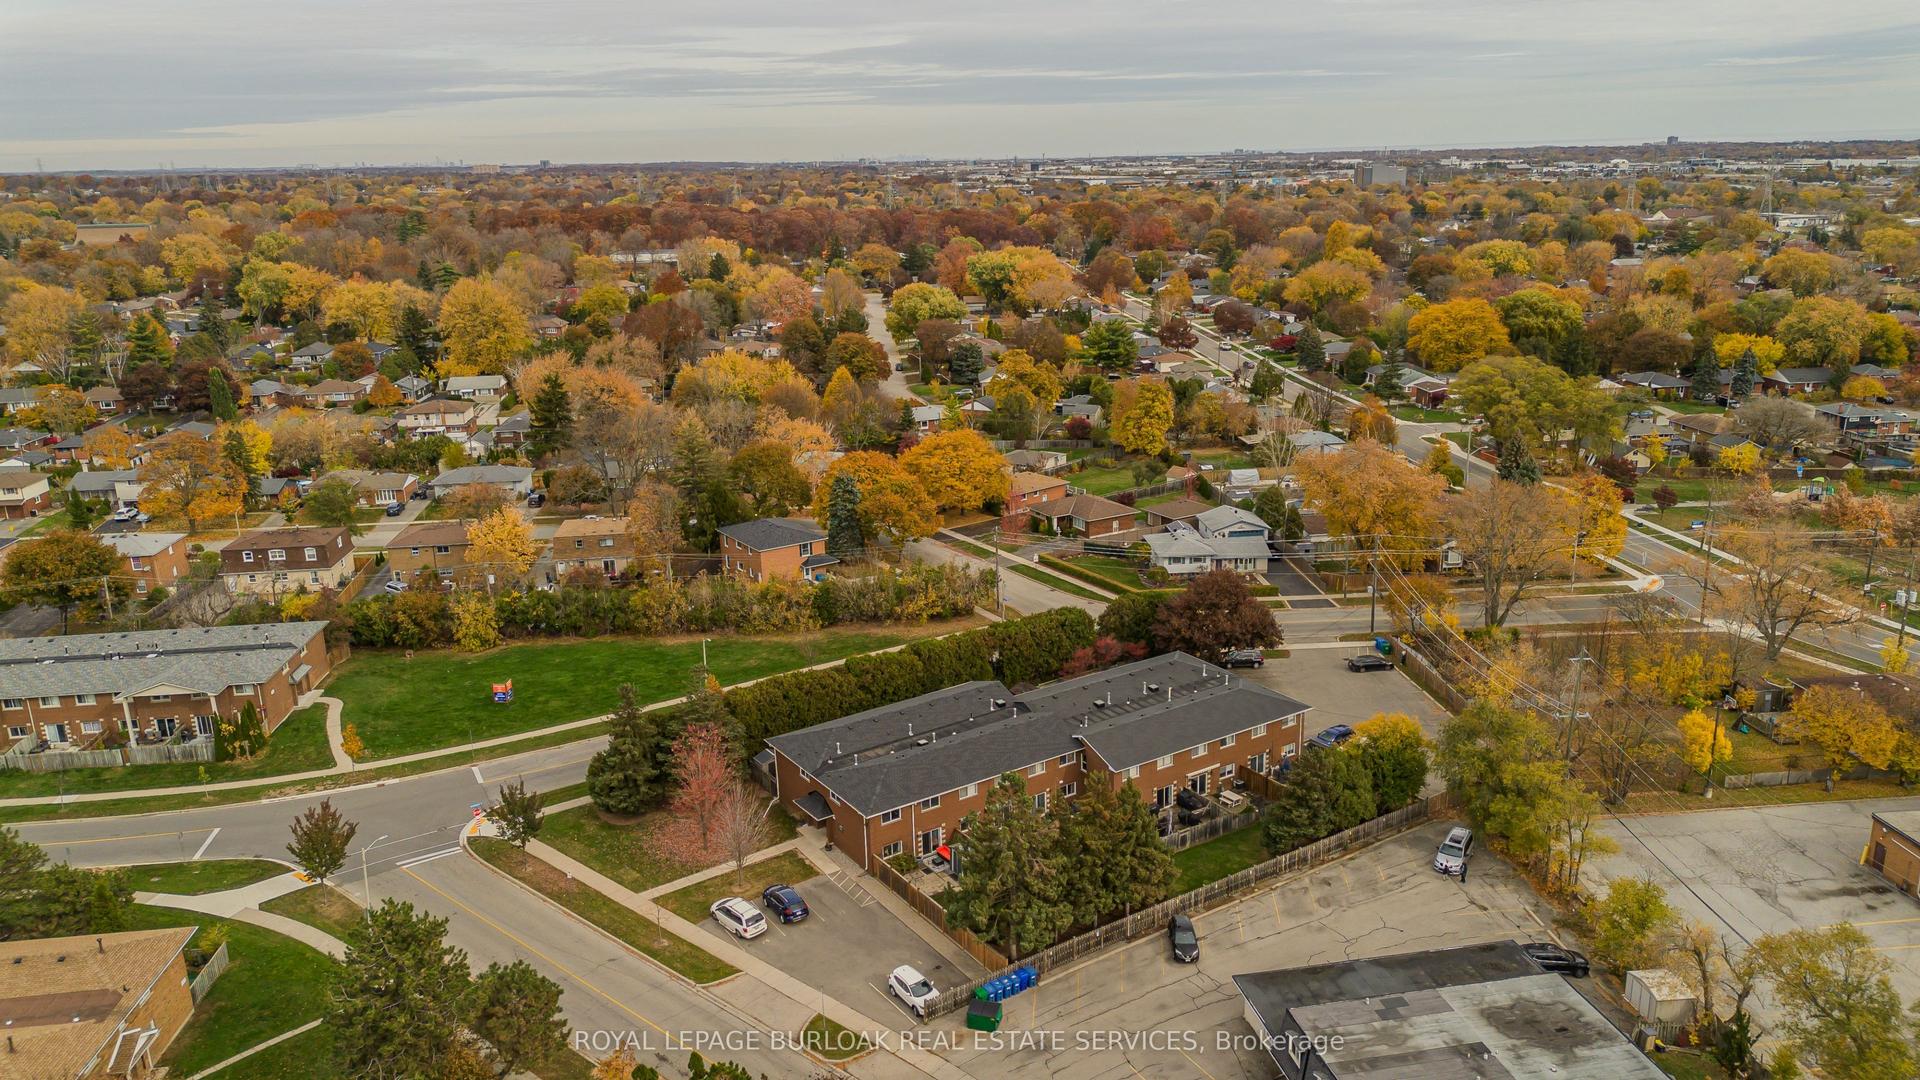
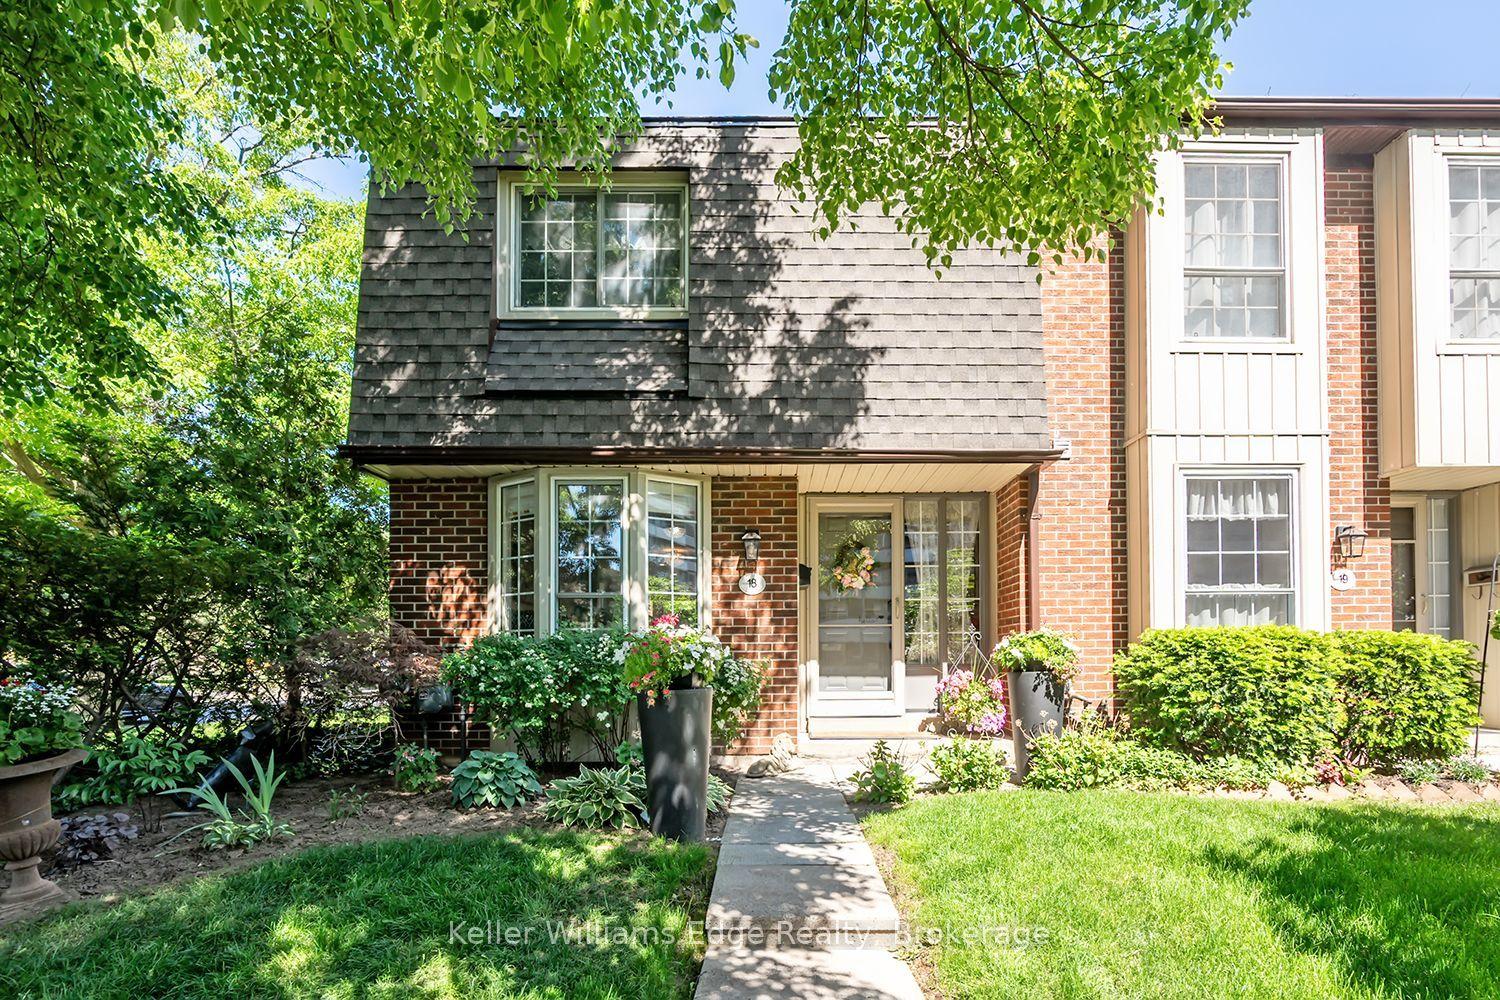
Set in Burlington's established Brant Hills neighbourhood, this 4-bedroom townhome offers updated interiors, flexible living space and a backyard overlooking the neighbouring school grounds. With a finished walkout lower level, attached garage and parking for 2 vehicles, it brings comfort and convenience together.Large windows fill the living room with natural light, while hardwood flooring connects the living and dining areas, creating an inviting setting for family dinners and gatherings. The updated white kitchen features a peninsula, tile backsplash and heated flooring; the refrigerator, stove and dishwasher were replaced in 2023. A main-floor powder room adds convenience.Upstairs, four bedrooms provide space for family, guests or a home office. The 5-pc bathroom was fully renovated in 2025, featuring a double-sink vanity, updated fixtures and a bathtub with a shower niche.The finished walkout lower level offers additional room for relaxing, recreation or hobbies, with sliding doors opening to the backyard. Mature trees add a sense of privacy, while the included gazebo creates a welcoming spot for summer meals or morning coffee. Residents also enjoy access to the complex's outdoor swimming pool.Recent improvements include replacement windows in 2024, updated light fixtures and fresh interior paint. Carpets and air ducts were professionally cleaned in October 2026. Close to shopping at Fortinos and Mountain Grove Plaza, with Brant Hills Community Centre and library nearby, this is the perfect family home to settle into Burlington living.
PoolGarageRenovatedWalkoutHardwood
Rooms
Main Floor
| Living Room | 5.92 × 3.89 m | |
| Kitchen | 3.23 × 3.89 m | |
| Dining Room | 3.12 × 2.49 m | |
| Bathroom | 1.57 × 1.37 m | 2 Pc Bath |
Second Floor
| Bedroom | 2.97 × 3.71 m | |
| Bedroom | 2.84 × 2.64 m | |
| Bathroom | 2.97 × 1.42 m | 5 Pc Bath |
| Primary Bedroom | 2.97 × 4.80 m | |
| Bedroom | 2.82 × 3.38 m |
Basement
| Family Room | 4.17 × 4.19 m | |
| Other | 2.84 × 1.32 m | |
| Utility Room | 1.65 × 4.19 m |
Features
- Water Heater
- Finished with Walk-Out
- Full
- Separate Entrance
- Central Air
- 2-Storey
Financials
Annual Taxes
$3,127.07
Estimated Rental Income
Entire property$3,200 – $4,200/mo
Rental yield5.7% – 7.5%
*Estimates based on comparable rentals in the area. Actual income may vary.
Market Data — Burlington
Days on market4 days
Buyer's MarketSeller's Market
Based on active listings in Burlington. Data updates daily.
Demographics — Burlington
Population
186,948
Avg Household Income
$125,000
Age Distribution
0-19
20%
20-34
16%
35-49
19%
50-64
22%
65+
23%
Ownership74% own · 26% rent
EnglishFrenchArabicPolishTagalog
Getting around
How walkable, bikeable, and transit-friendly this neighbourhood is.
69
/ 100
Walk Score
Somewhat Walkable
60
/ 100
Transit Score
Good Transit
44
/ 100
Bike Score
Somewhat Bikeable
Scores are estimates based on neighbourhood data and are for informational purposes only.
MLS® data courtesy of the Toronto Regional Real Estate Board (TRREB).
The information provided herein must only be used by consumers that have a bona fide interest in the purchase, sale, or lease of real estate and may not be used for any commercial purpose or any other purpose. Listing information is deemed reliable but is not guaranteed accurate by the Toronto Regional Real Estate Board, the listing brokerage, or this website. The trademarks REALTOR®, REALTORS® and the REALTOR® logo are controlled by The Canadian Real Estate Association (CREA) and identify real estate professionals who are members of CREA. MLS®, Multiple Listing Service®, and the associated logos are owned by CREA. Not intended to solicit properties currently listed for sale or buyers under contract.
You may also like
More homes in Burlington
Hand-picked listings with a similar price range and style.
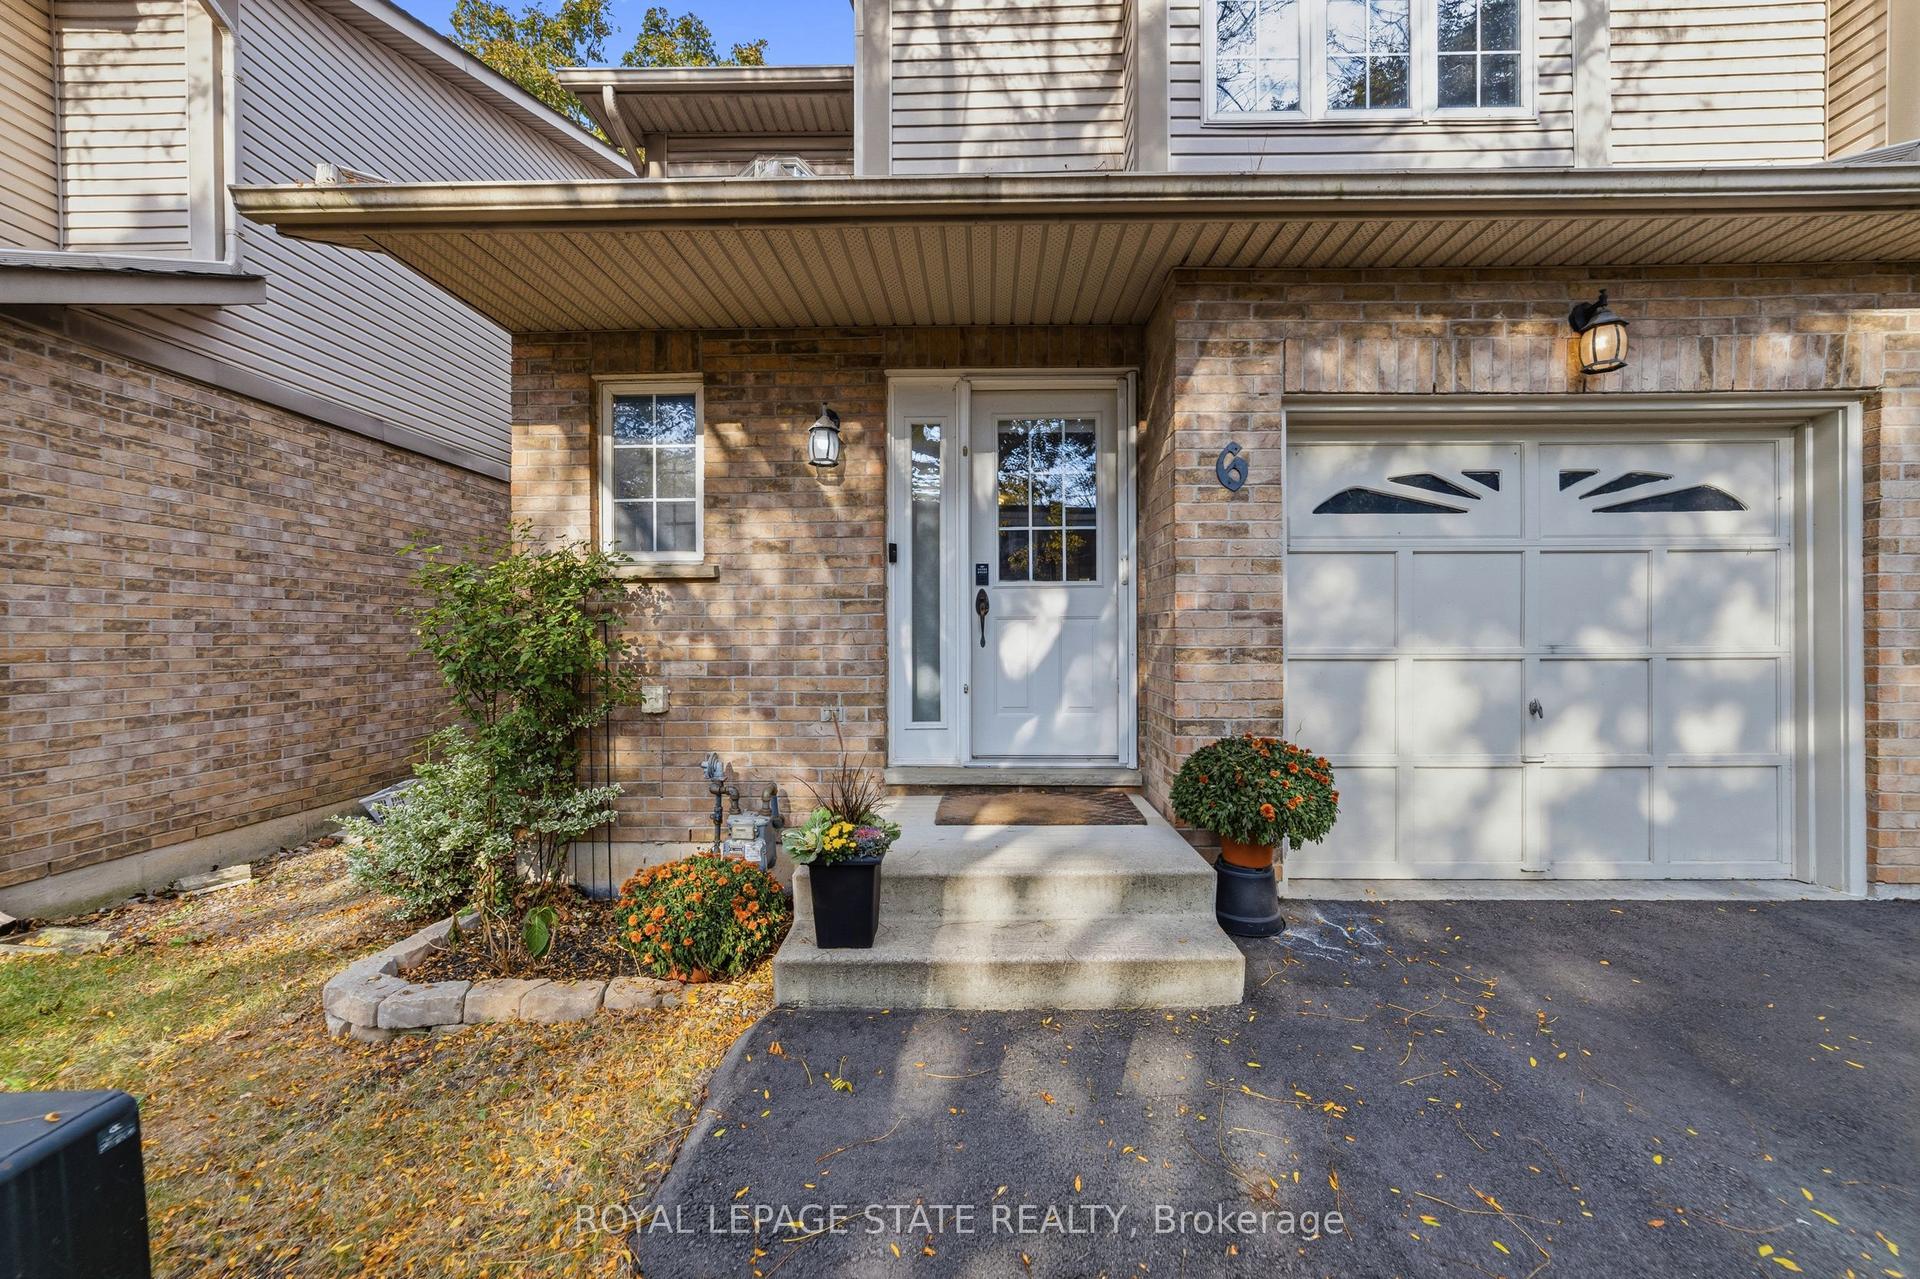
For Sale12 days ago
$799,900
Condo Town
est. $3,507/mo
1335 Guelph Line 6 #6, Palmer
Burlington, ON
3 bd
3 ba
1,300
2
MLS# W14121426Royal Lepage State Realty
WhatsApp Aman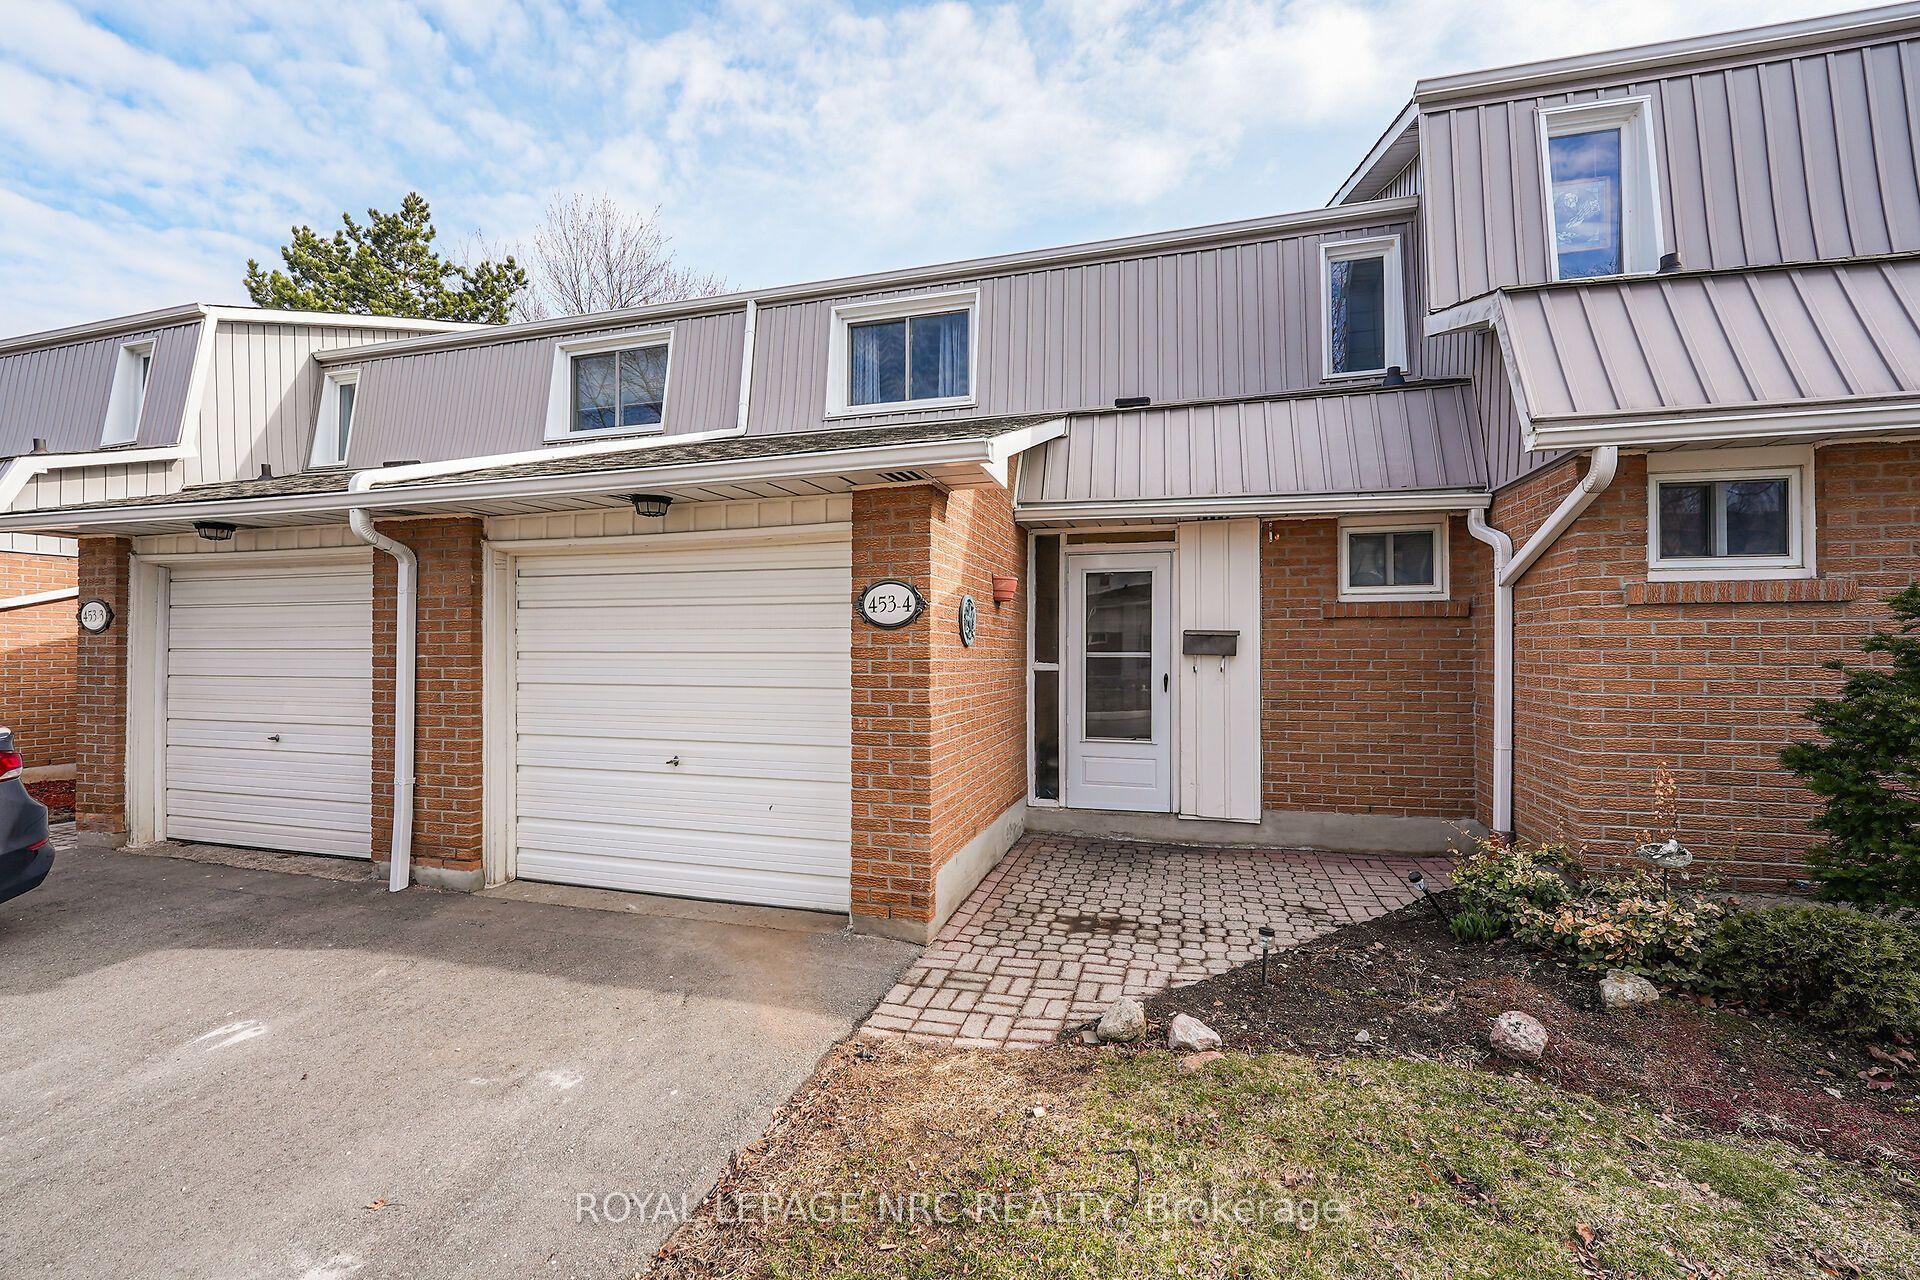
For Sale2 months ago
$629,900
Condo Town
est. $2,761/mo
453 Woodview Road 4 #4, Roseland
Burlington, ON
3 bd
2 ba
1,300
2
MLS# W13816528Royal Lepage Nrc Realty
WhatsApp Aman