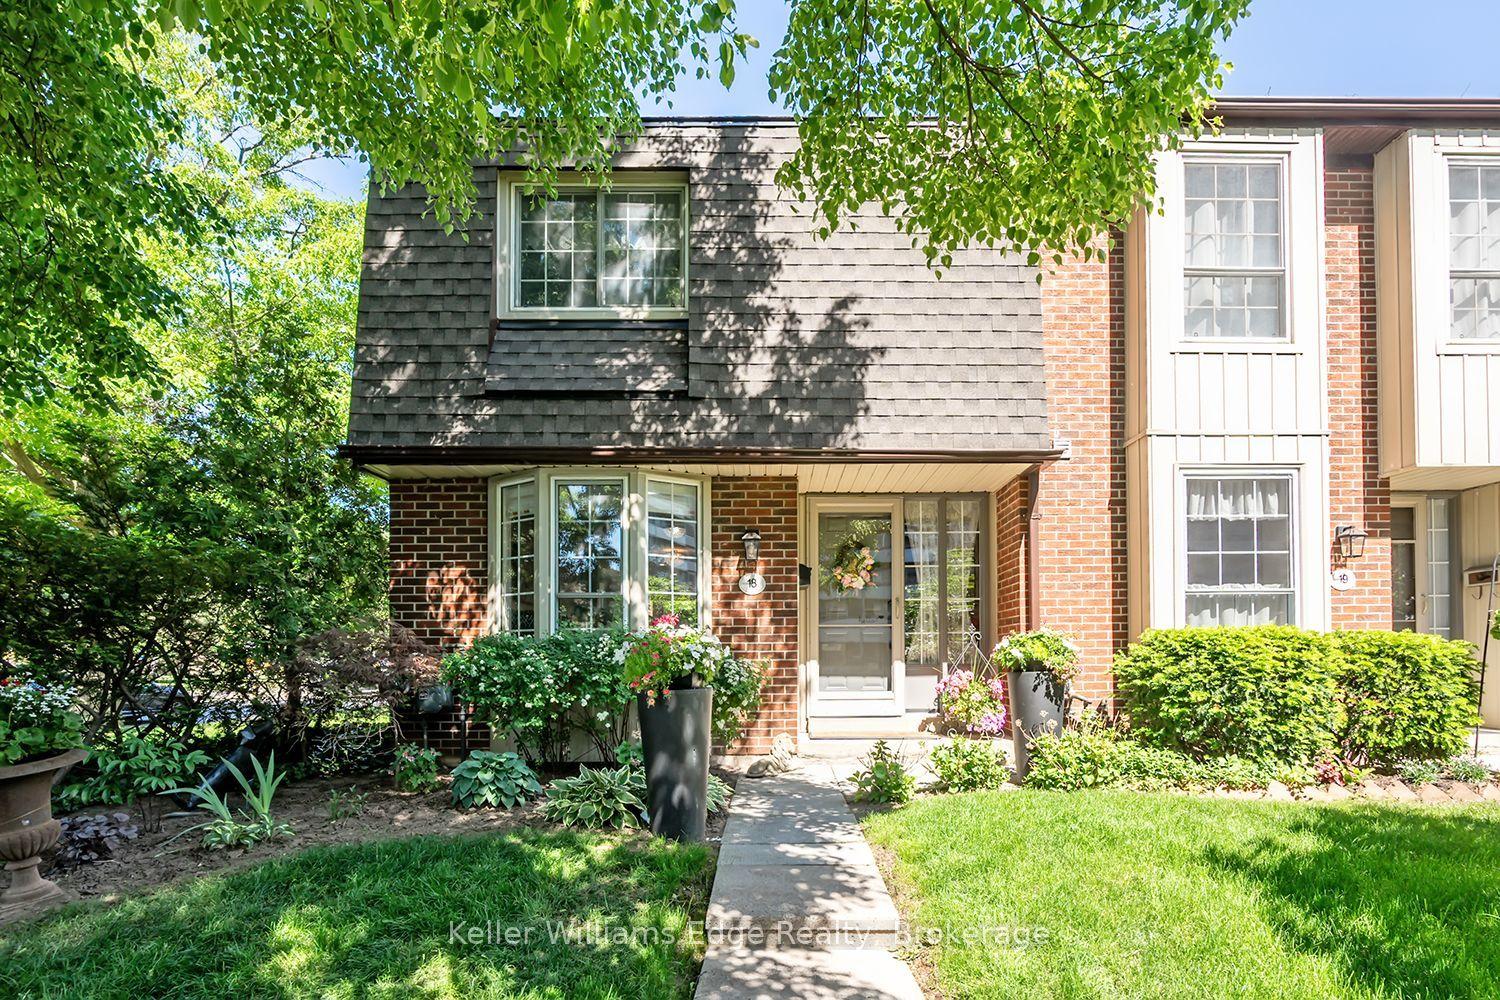
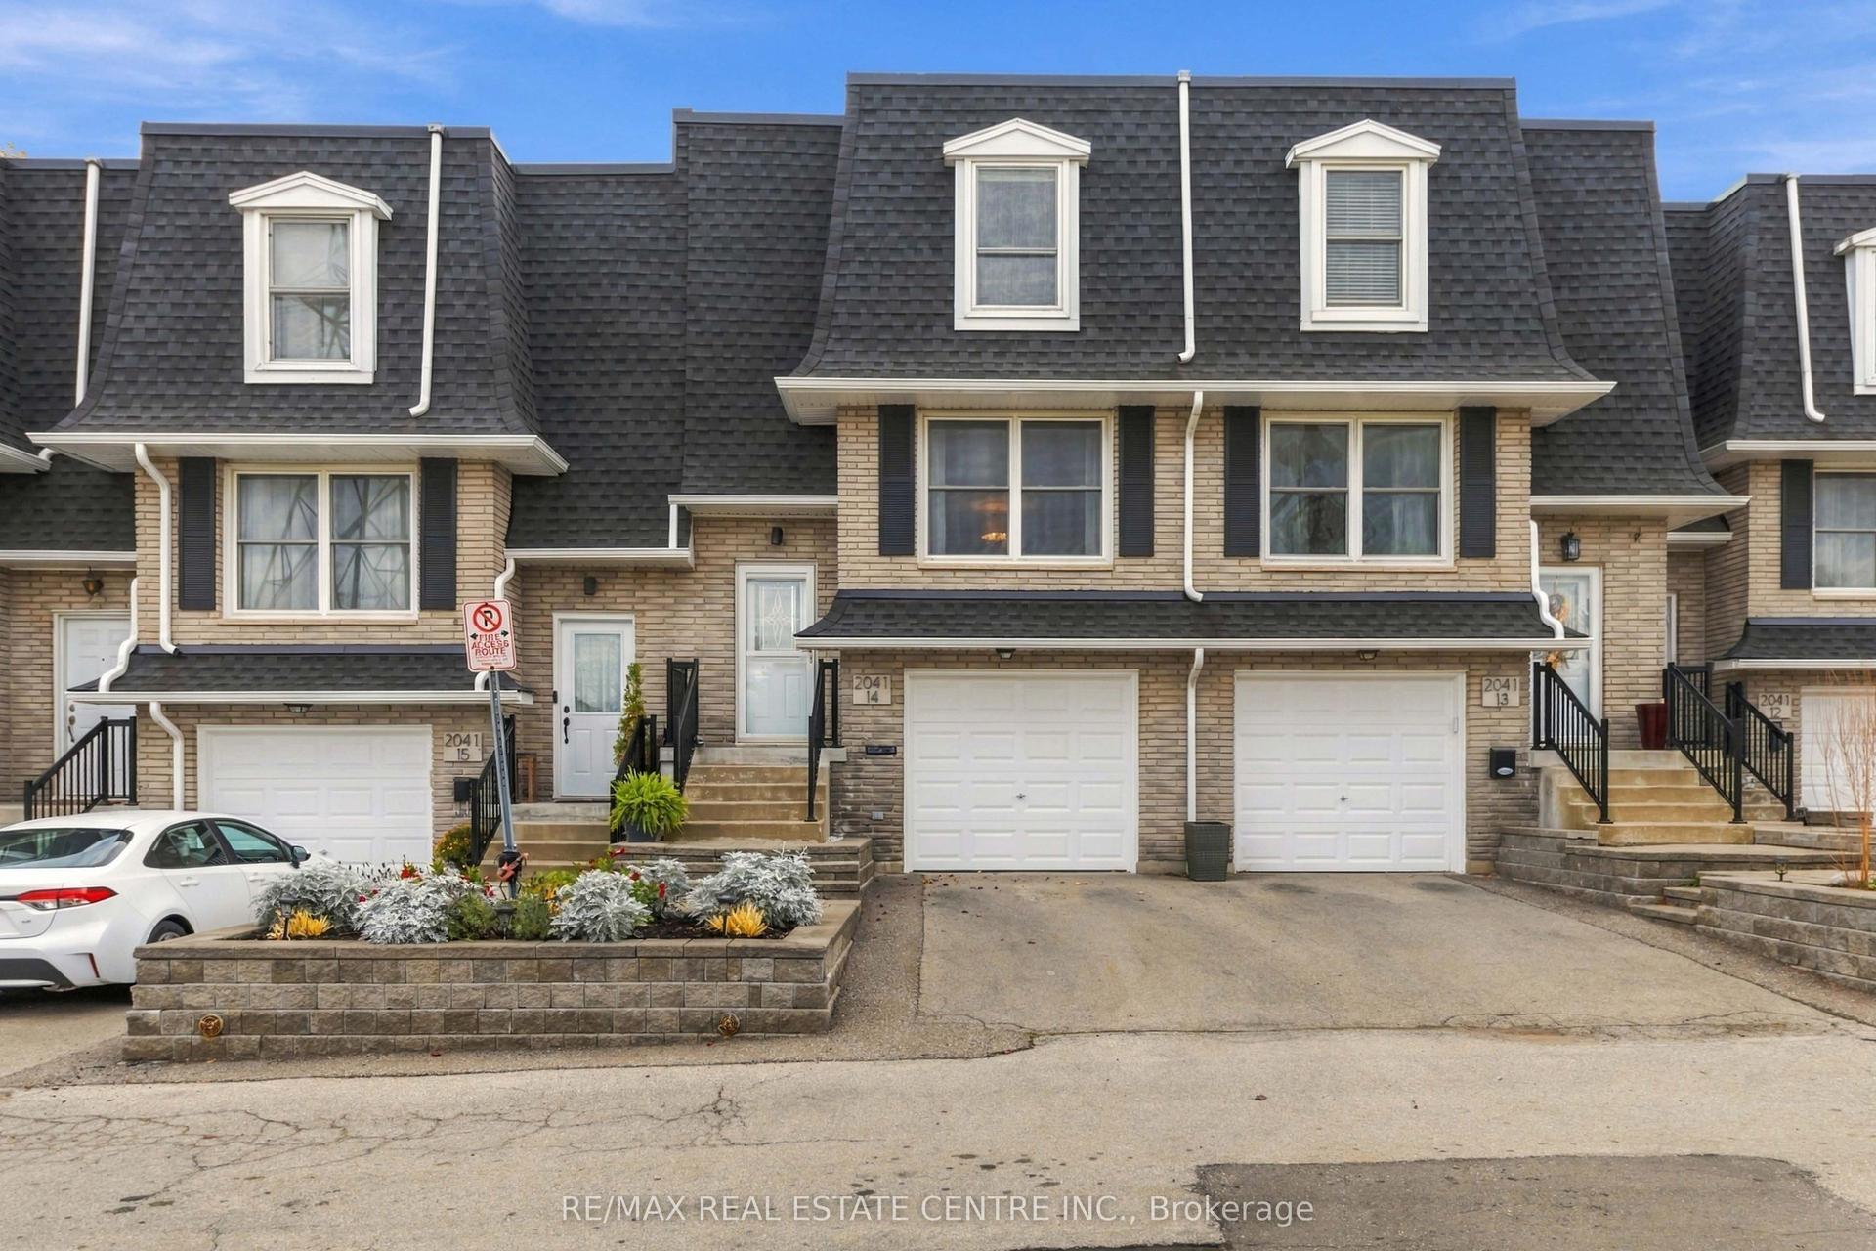
For Sale
Just Listed
2069 Meadowbrook Road 12 #12
Mountainside, Burlington, ON
$599,999
3Bd
1Ba
1,100+sqft
2Parking
$545/sqft
Condo TownMLS# W14157952Listed 2026-11-062 DOM
Heating
Water Heater
Cooling
Central Air
Just listed! New listings in Burlington often receive offers within the first week.
About this home
Set in Burlington's established Mountainside neighbourhood, this inviting 3-bedroom townhome offers approx. 1,111 sq. ft. above grade, a practical two-storey layout and a private backyard with room to enjoy the outdoors. Conveniently located near shopping, parks, schools and everyday amenities, it's a wonderful place to settle into Burlington living. The main level features a bright living room with a large window and warm-toned flooring, creating a welcoming space to relax or gather with friends. The adjoining dining area is ideal for family meals, while the kitchen offers white cabinetry, stainless steel appliances, a decorative backsplash and a separate pantry for added storage. Upstairs, three bedrooms provide flexibility for family, guests or a dedicated home office. A 4-piece bathroom and conveniently located upper-level laundry complete this floor, keeping everyday routines simple. Outside, a patio and partially fenced backyard offer lawn space, a storage shed and room for outdoor dining or quiet afternoons. Enjoy nearby shopping at Burlington Heights Plaza, Costco and Burlington Power Centre, with local restaurants, Amherst Park and public transit also close by. Easy access to Brant Street and the QEW keeps commuting and everyday travel convenient. Combining comfortable living spaces, a private outdoor setting and a well-connected location, this unit offers an appealing opportunity to call Burlington home.
Rooms
Main Floor
| Kitchen | 2.97 × 3.20 m | |
| Dining Room | 3.07 × 2.21 m | |
| Living Room | 3.84 × 4.60 m |
Second Floor
| Laundry | 2.01 × 2.49 m | |
| Bedroom | 2.46 × 2.90 m | |
| Bedroom | 3.40 × 2.69 m | |
| Primary Bedroom | 3.30 × 3.81 m |
Features
- Water Heater
- None
- Central Air
- 2-Storey
Financials
Annual Taxes
$2,325
Estimated Rental Income
Entire property$3,200 – $4,200/mo
Rental yield6.4% – 8.4%
*Estimates based on comparable rentals in the area. Actual income may vary.
Market Data — Burlington
Days on market2 days
Buyer's MarketSeller's Market
Based on active listings in Burlington. Data updates daily.
Demographics — Burlington
Population
186,948
Avg Household Income
$125,000
Age Distribution
0-19
20%
20-34
16%
35-49
19%
50-64
22%
65+
23%
Ownership74% own · 26% rent
EnglishFrenchArabicPolishTagalog
Getting around
How walkable, bikeable, and transit-friendly this neighbourhood is.
79
/ 100
Walk Score
Very Walkable
56
/ 100
Transit Score
Good Transit
40
/ 100
Bike Score
Somewhat Bikeable
Scores are estimates based on neighbourhood data and are for informational purposes only.
MLS® data courtesy of the Toronto Regional Real Estate Board (TRREB).
The information provided herein must only be used by consumers that have a bona fide interest in the purchase, sale, or lease of real estate and may not be used for any commercial purpose or any other purpose. Listing information is deemed reliable but is not guaranteed accurate by the Toronto Regional Real Estate Board, the listing brokerage, or this website. The trademarks REALTOR®, REALTORS® and the REALTOR® logo are controlled by The Canadian Real Estate Association (CREA) and identify real estate professionals who are members of CREA. MLS®, Multiple Listing Service®, and the associated logos are owned by CREA. Not intended to solicit properties currently listed for sale or buyers under contract.
You may also like
More homes in Burlington
Hand-picked listings with a similar price range and style.
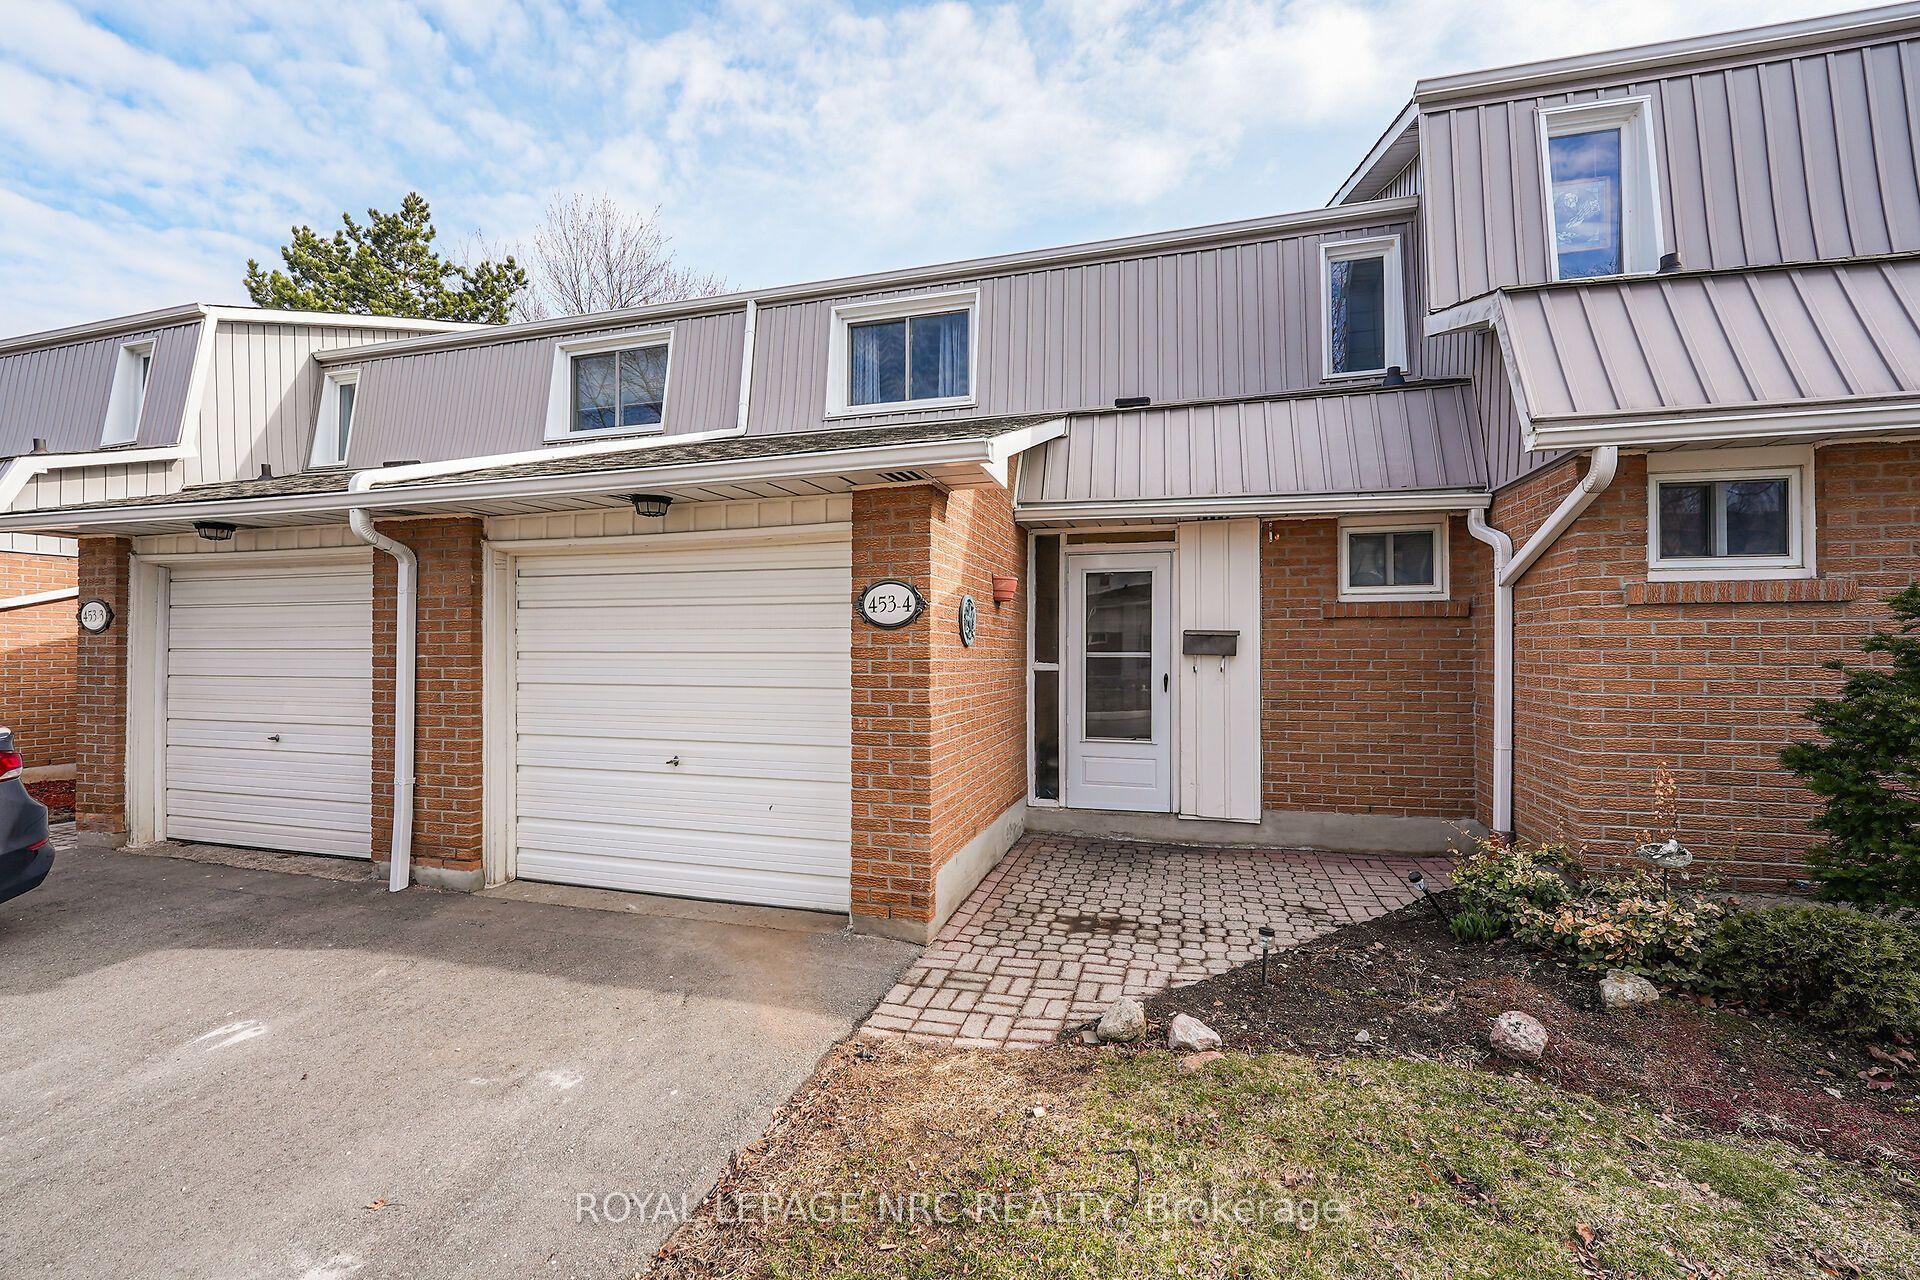
For Sale2 months ago
$629,900
Condo Town
est. $2,761/mo
453 Woodview Road 4 #4, Roseland
Burlington, ON
3 bd
2 ba
1,300
2
MLS# W13816528Royal Lepage Nrc Realty
WhatsApp Aman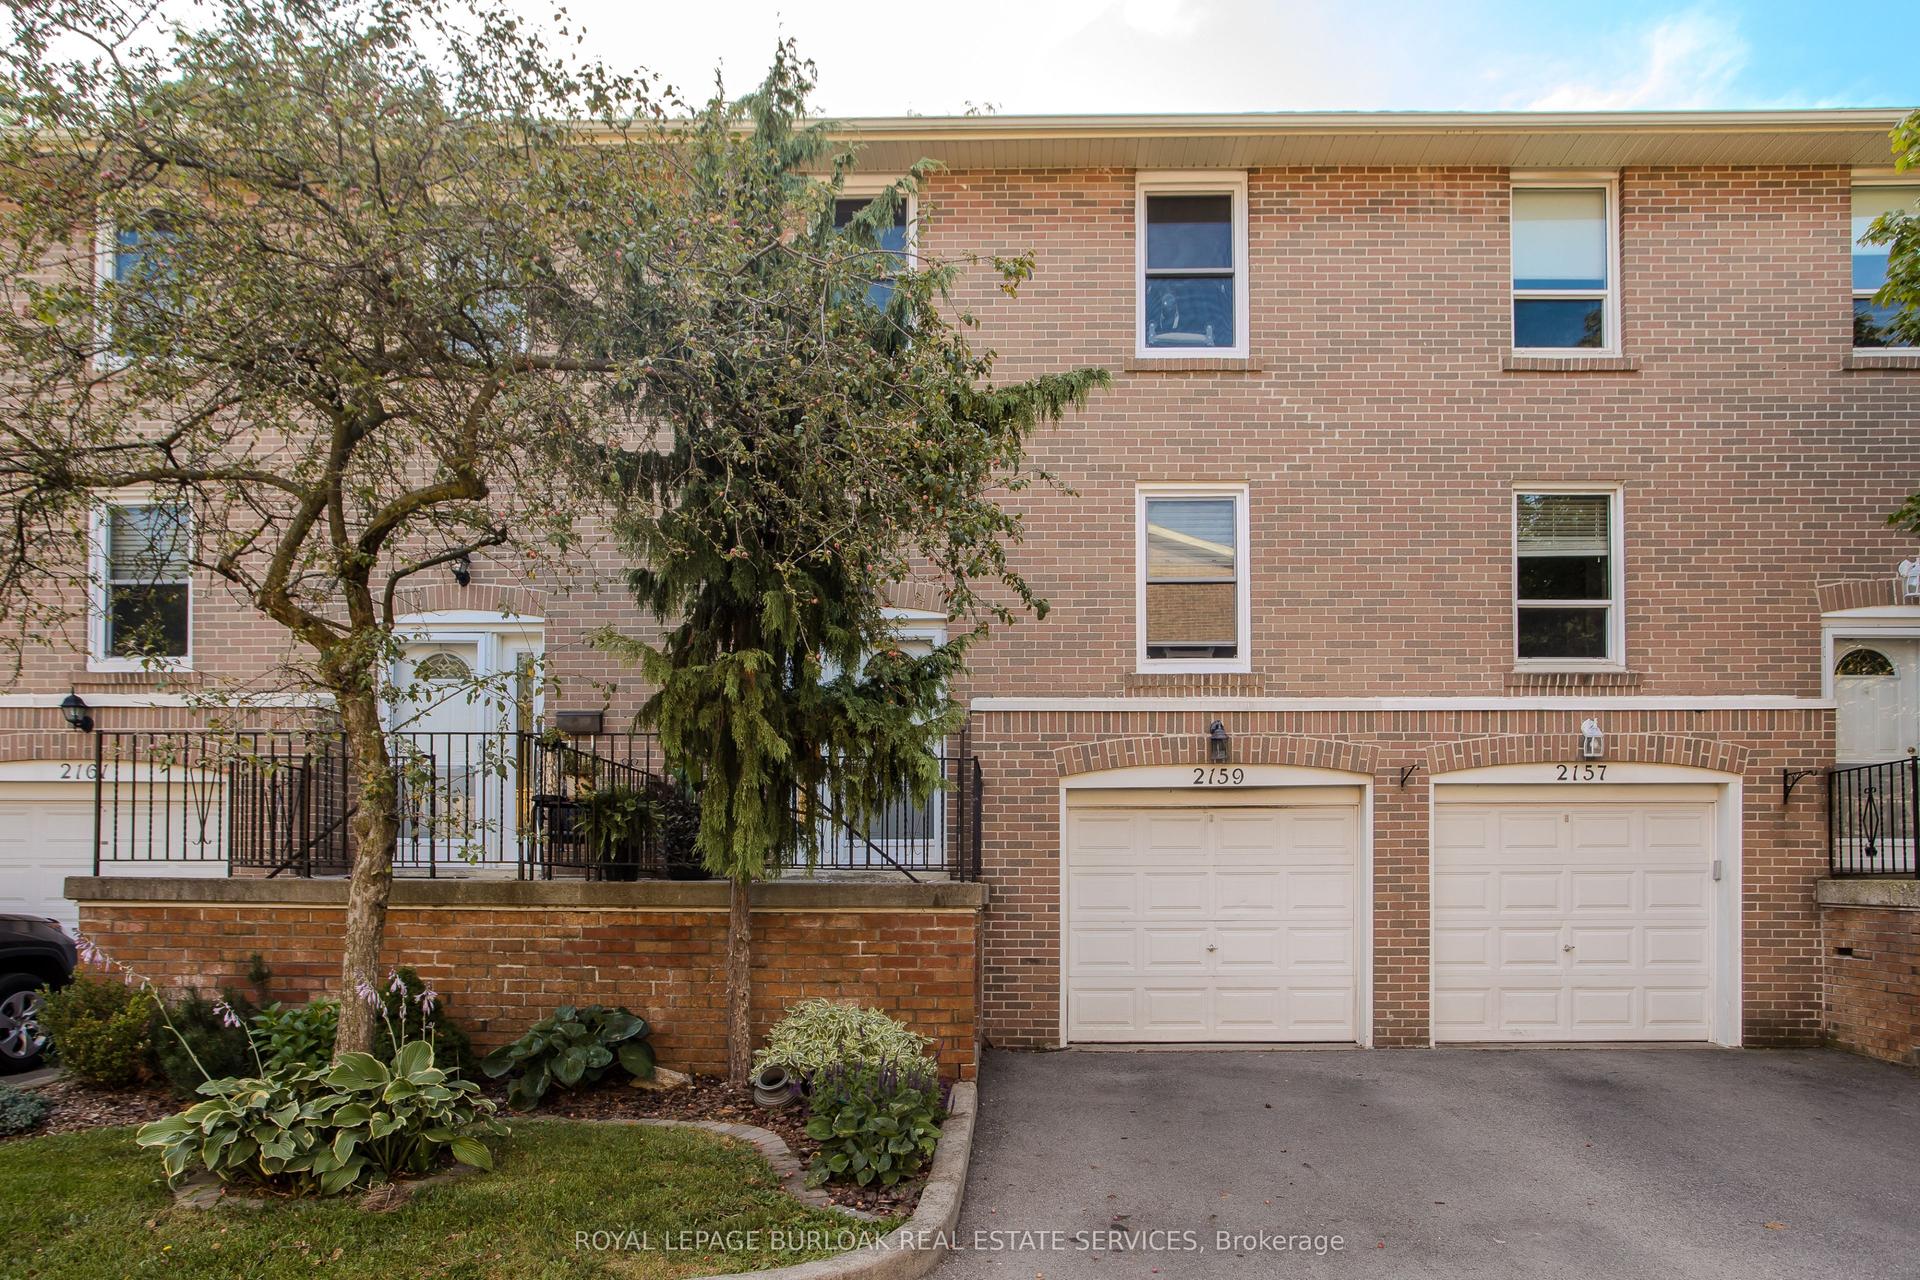
For Sale4 days ago
$669,900
Condo Town
est. $2,937/mo
2159 Mountain Grove Avenue, Mountainside
Burlington, ON
4 bd
2 ba
1,500
2
MLS# W14148044Royal Lepage Burloak Real Estate…
WhatsApp Aman