For Sale
Just Listed
Open House Sat 19–21
5 Mcclinchy Avenue
Kingsway South, Toronto, ON
$1,699,000
3Bd
3Ba
1,750+sqft
3Parking
43 x 88.52 ftlot
$971/sqft
DetachedMLS# W14149168Listed 2026-11-040 DOM
Cooling
Central Air
Basement
Finished
Just listed! New listings in Toronto often receive offers within the first week.
About this home
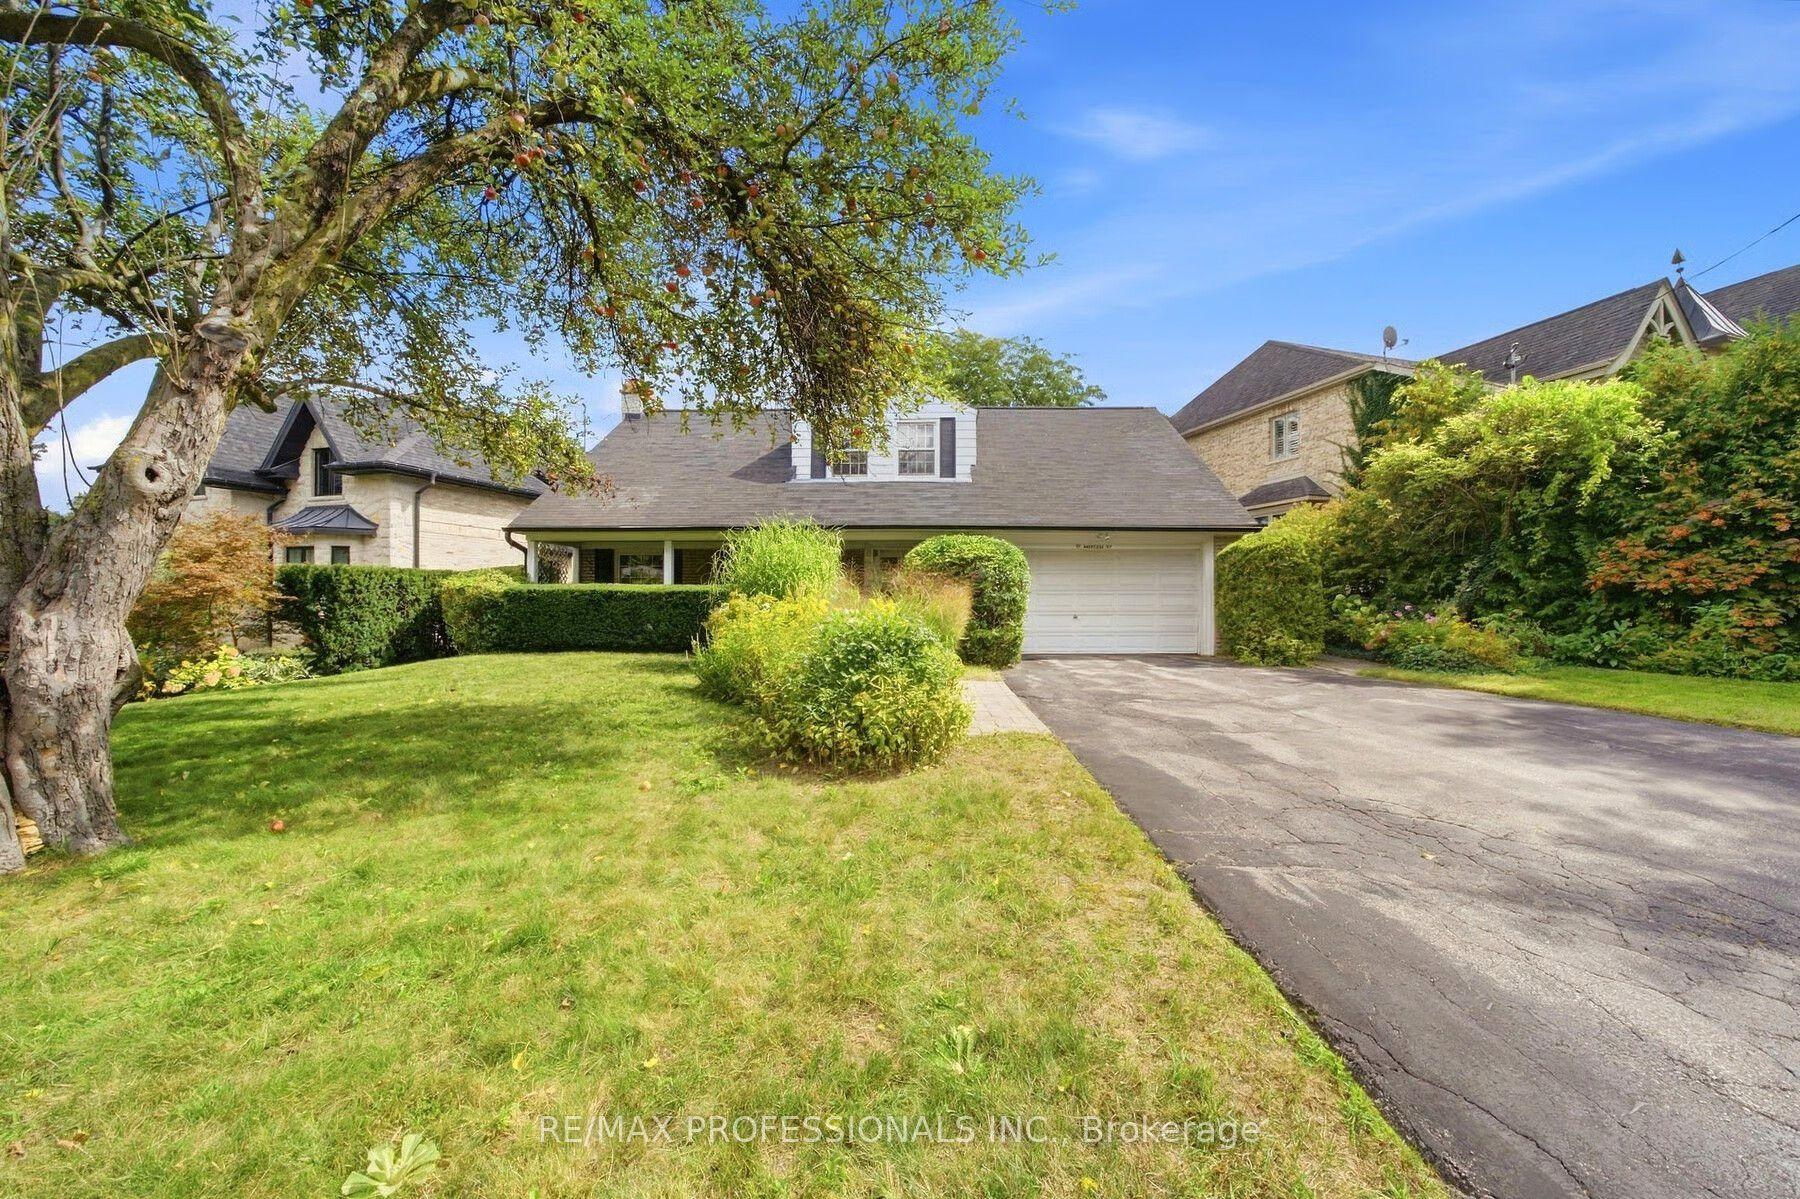
An inviting place to begin your family's next chapter in the heart of The Kingsway. Set on a charming residential street, this classic red-brick home offers three bedrooms, three bathrooms, and the warmth of traditional architecture with bright, refreshed interiors. Just a short walk from Lambton-Kingsway Junior Middle School and Lambton-Kingsway Park, it is exceptionally well placed for the rhythms of family life. A welcoming covered entry leads to sun-filled principal rooms, where recently updated wood flooring brings a fresh, cohesive feel. The generous living room is anchored by a traditional fireplace and framed by large front windows, while the adjoining dining room is ideal for everyday meals and family gatherings. The kitchen offers classic white cabinetry, ample storage, and convenient access to the rear of the home. Upstairs, three comfortable bedrooms provide space to grow, complemented by an updated family bathroom with crisp white finishes and practical built-in storage. The finished lower level, with a second fireplace, provides welcome flexibility as a recreation room, play space, or retreat. Outdoors, a spacious deck overlooks a substantial backyard framed by mature trees, offering room for play, entertaining, or a future garden. A built-in garage adds everyday convenience. The home's comfortable proportions and understated finishes make it easy to settle in today, with the freedom to make it your own over time. The true distinction is the neighbourhood: school-day walks, afternoons at the park, and a close-knit community where families put down roots. With Lambton-Kingsway's playground, pool, skating rink, and green spaces nearby, plus Bloor Street shops and dining within easy reach, 5 McClinchy Avenue offers the chance to settle into one of Toronto's most cherished family neighbourhoods.
PoolGarageFireplace
Rooms
Main Floor
| Living Room | 5.14 × 3.86 m | Hardwood Floor Large Window Fireplace |
| Dining Room | 3.59 × 3.43 m | Hardwood Floor Large Window Crown Moulding |
| Kitchen | 3.53 × 3.43 m | Overlooks Backyard W/O To Sunroom |
Second Floor
| Primary Bedroom | 5.23 × 3.86 m | 3 Pc Ensuite Double Closet Hardwood Floor |
| Bedroom 2 | 4.09 × 3.43 m | Hardwood Floor Window Closet |
| Bedroom 3 | 4.23 × 3.32 m | Hardwood Floor Window Double Closet |
Basement
| Recreation | 6.29 × 3.85 m | Fireplace Above Grade Window |
Features
- Other
- Finished
- Central Air
- 2-Storey
Financials
Annual Taxes
$8,876
Estimated Rental Income
Entire property$3,200 – $4,800/mo
Basement apartment$1,800 – $2,500/mo
Rental yield2.3% – 3.4%
*Estimates based on comparable rentals in the area. Actual income may vary.
Market Data — Toronto
Days on market0 days
Buyer's MarketSeller's Market
Based on active listings in Toronto. Data updates daily.
Demographics — Toronto
Population
2,794,356
Avg Household Income
$102,000
Age Distribution
0-19
19%
20-34
24%
35-49
21%
50-64
19%
65+
17%
Ownership53% own · 47% rent
EnglishMandarinCantoneseTagalogTamil
Getting around
How walkable, bikeable, and transit-friendly this neighbourhood is.
74
/ 100
Walk Score
Very Walkable
60
/ 100
Transit Score
Good Transit
66
/ 100
Bike Score
Bikeable
Scores are estimates based on neighbourhood data and are for informational purposes only.
MLS® data courtesy of the Toronto Regional Real Estate Board (TRREB).
The information provided herein must only be used by consumers that have a bona fide interest in the purchase, sale, or lease of real estate and may not be used for any commercial purpose or any other purpose. Listing information is deemed reliable but is not guaranteed accurate by the Toronto Regional Real Estate Board, the listing brokerage, or this website. The trademarks REALTOR®, REALTORS® and the REALTOR® logo are controlled by The Canadian Real Estate Association (CREA) and identify real estate professionals who are members of CREA. MLS®, Multiple Listing Service®, and the associated logos are owned by CREA. Not intended to solicit properties currently listed for sale or buyers under contract.
You may also like
More homes in Toronto
Hand-picked listings with a similar price range and style.
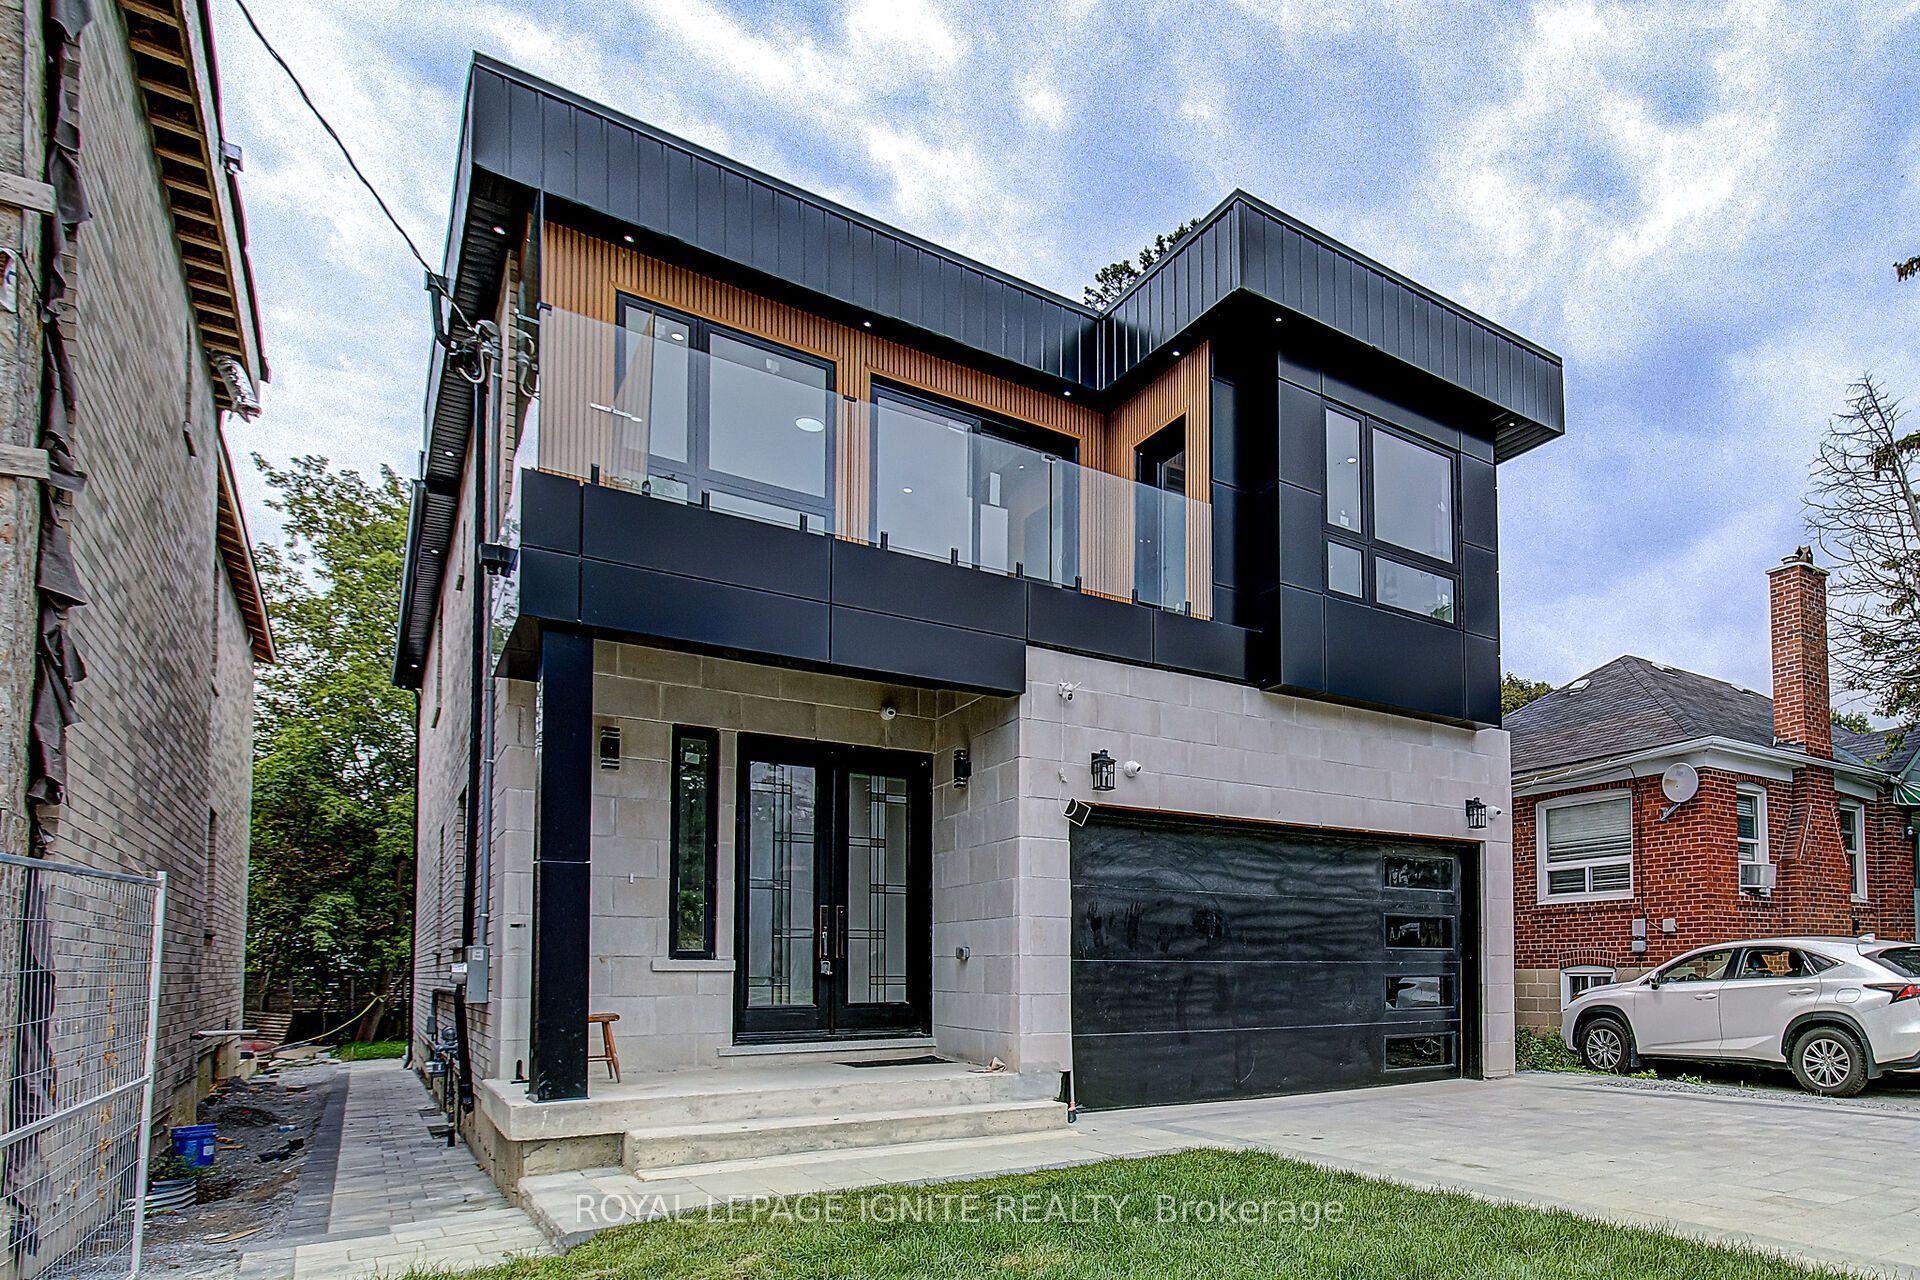
For Sale13 h ago
$1,949,000
Detached
est. $8,544/mo
6 McCowan Road, Cliffcrest
Toronto, ON
4+3 bd
7 ba
3,250
4
MLS# E14149410Royal Lepage Ignite Realty
WhatsApp Aman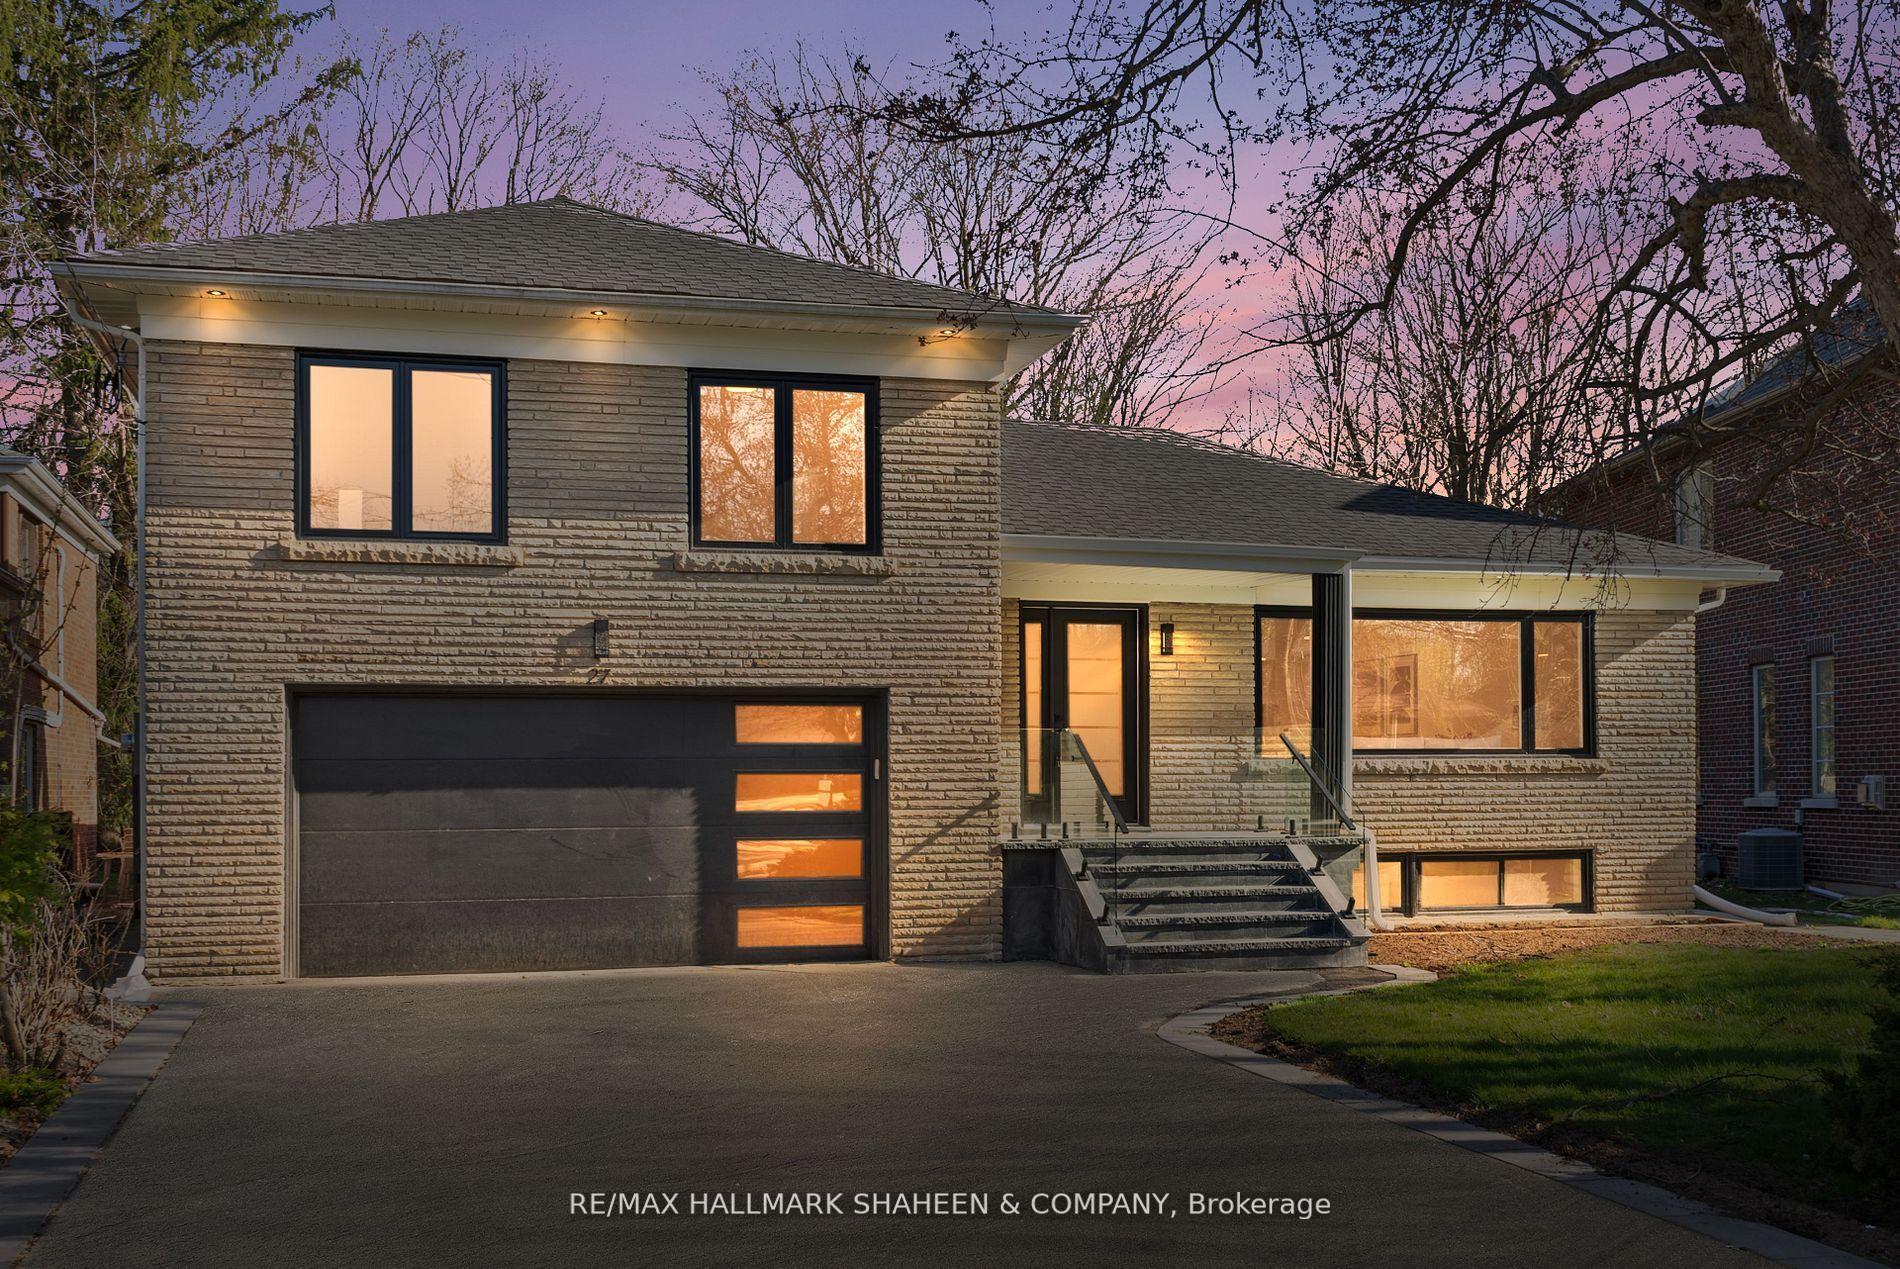
For Sale13 h ago
$1,688,000
Detached
est. $7,400/mo
27 Christine Crescent, Willowdale West
Toronto, ON
4+1 bd
4 ba
1,750
8
MLS# C14148416Re/Max Hallmark Shaheen & Company
WhatsApp Aman