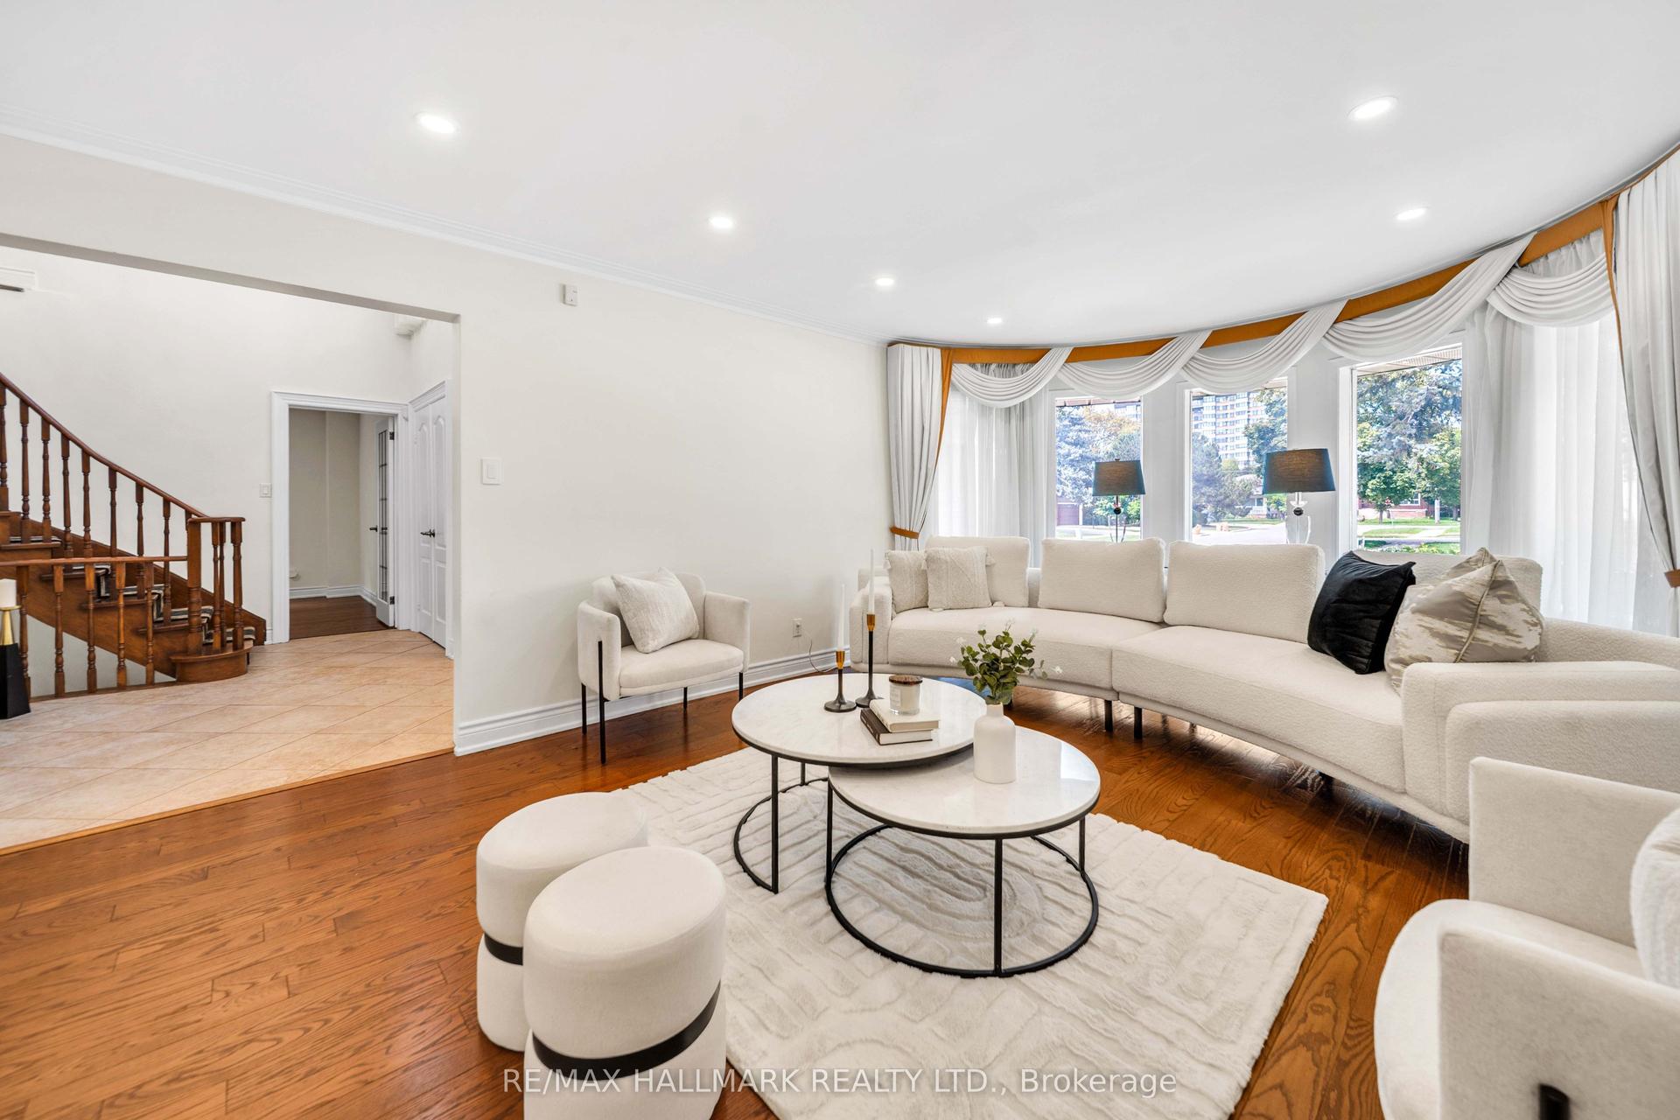
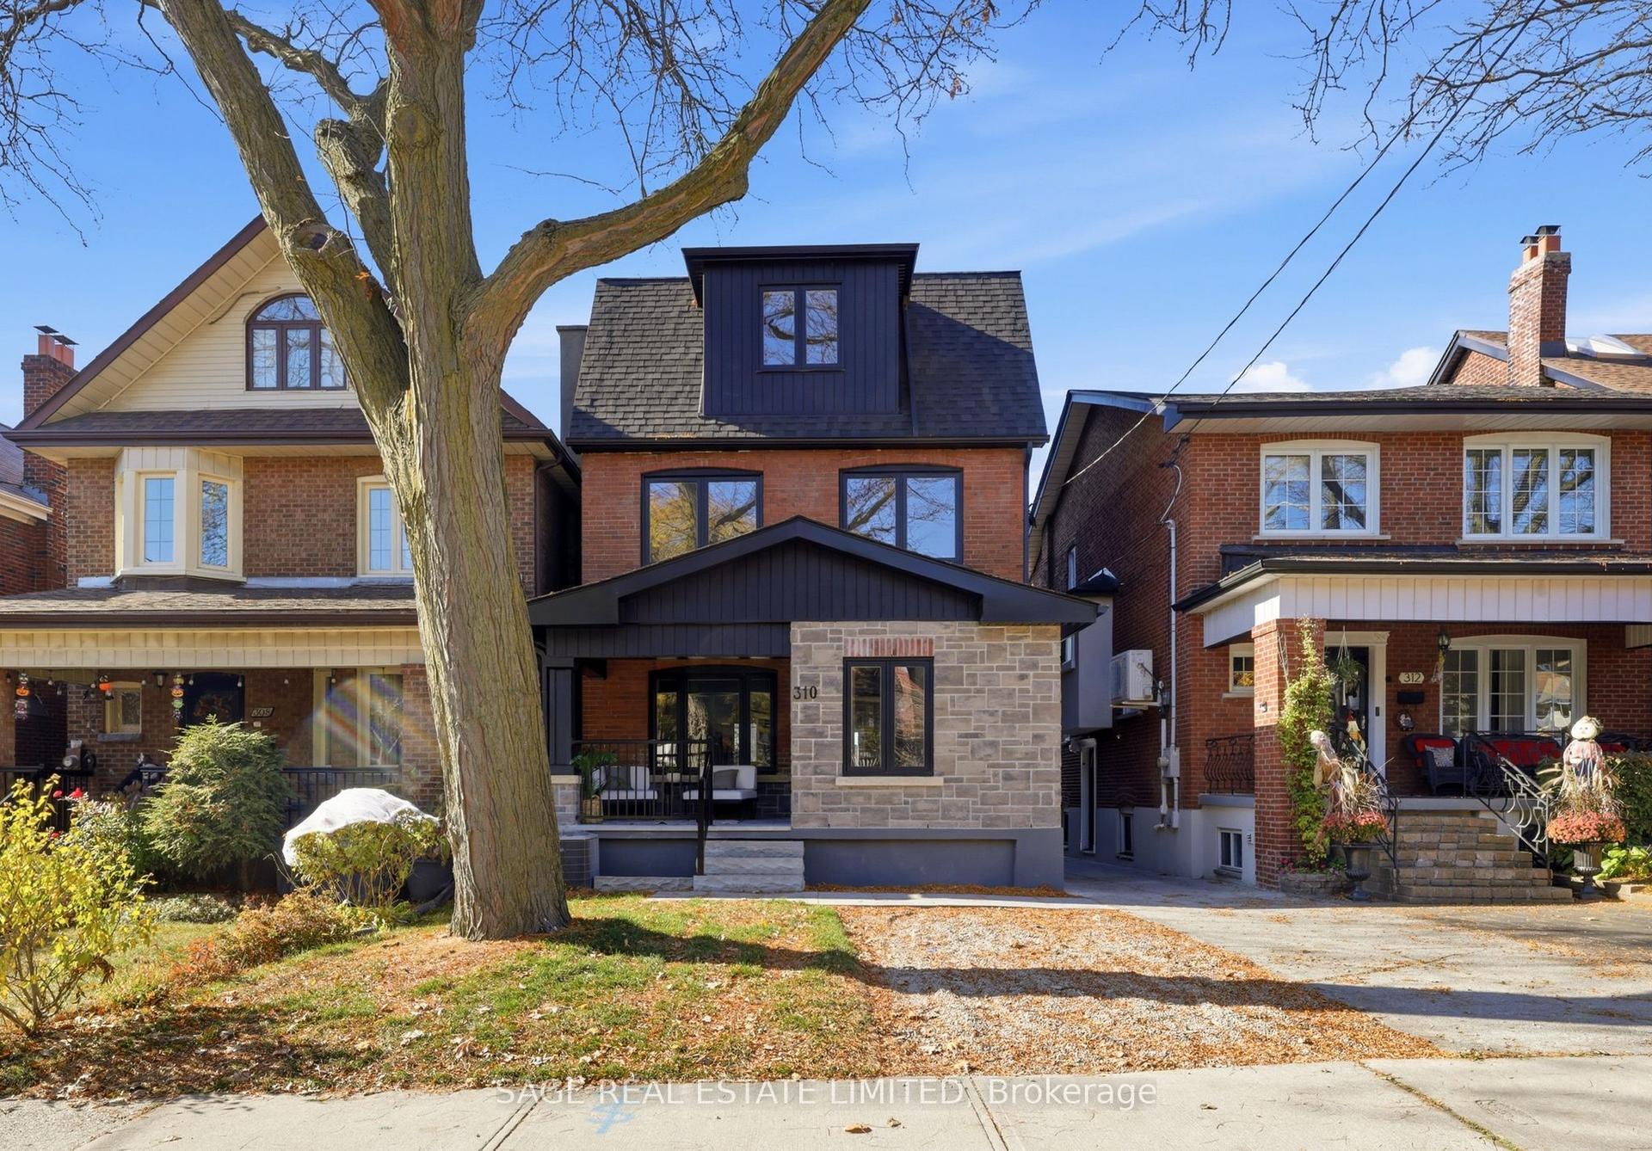
For Sale
Just Listed
Open House Sat 19–21
27 Christine Crescent
Willowdale West, Toronto, ON
$1,688,000
4+1Bd
4Ba
1,750+sqft
8Parking
55 x 122 ftlot
$965/sqft
DetachedMLS# C14148416Listed 2026-11-040 DOM
Cooling
Central Air
Basement
Finished
Just listed! New listings in Toronto often receive offers within the first week.
About this home
This rarely offered, newly constructed 4+1 bedroom, 4-bathroom home is nestled on a generous ravine lot in the prestigious Willowdale West neighbourhood, right in the heart of North York. Surrounded by mature trees, it offers exceptional privacy, peaceful views, and a perfect blend of nature and city living. Step inside to discover a thoughtfully designed side-split layout that offers both comfort and functionality. Oversized windows in the living and family rooms flood the space with natural light, creating a warm and inviting atmosphere. The modern main-floor kitchen features Bosch stainless steel appliances perfect for everyday living or entertaining. The finished basement includes a second kitchen and a separate walk-up entrance, ideal for extended family. The primary bedroom is a private retreat, complete with a 3-piece ensuite featuring a smart bidet washlet and a balcony overlooking the ravine, an ideal spot for morning coffee. The unique side-split design allows for greater privacy between living areas while offering fewer stairs than a traditional two-storey, making it an excellent choice for families of all ages. Situated on a quiet crescent in a family-friendly community, this home is just minutes from scenic ravine trails, top-rated schools, parks, and the vibrant Yonge & Sheppard corridor. Enjoy easy access to Hwy 401, TTC subway stations, North York Centre, shopping, dining, and all essential amenities. A rare opportunity to own a beautifully updated home on a ravine lot in one of North York's most sought-after communities. This one is a must-see!
Ravine
Rooms
Main Floor
| Living Room | 5.42 × 4.06 m | Hardwood Floor Picture Window Pot Lights |
| Dining Room | 4.22 × 3.48 m | Hardwood Floor Open Concept Pot Lights |
| Kitchen | 4.22 × 3.63 m | Hardwood Floor Modern Kitchen Stainless Steel Appl |
| Family Room | 4.33 × 3.66 m | Hardwood Floor Overlooks Ravine W/O To Yard |
Upper
| Primary Bedroom | 4.23 × 3.97 m | Hardwood Floor W/O To Balcony 3 Pc Ensuite |
| Bedroom 2 | 3.93 × 2.89 m | Hardwood Floor Closet Window |
| Bedroom 3 | 3.93 × 2.87 m | Hardwood Floor Closet Window |
Lower
| Recreation | 4.81 × 2.69 m | Vinyl Floor Above Grade Window Updated |
| Kitchen | 4.64 × 3.45 m | Vinyl Floor Stainless Steel Appl Updated |
Other
| Office | 3.67 × 3.52 m | Hardwood Floor W/O To Yard Pot Lights |
Features
- Carpet Free
- Finished
- Walk-Up
- Central Air
- Sidesplit 4
Financials
Annual Taxes
$7,722
Estimated Rental Income
Entire property$4,000 – $6,500/mo
Rental yield2.8% – 4.6%
*Estimates based on comparable rentals in the area. Actual income may vary.
Market Data — Toronto
Days on market0 days
Buyer's MarketSeller's Market
Based on active listings in Toronto. Data updates daily.
Demographics — Toronto
Population
2,794,356
Avg Household Income
$102,000
Age Distribution
0-19
19%
20-34
24%
35-49
21%
50-64
19%
65+
17%
Ownership53% own · 47% rent
EnglishMandarinCantoneseTagalogTamil
Getting around
How walkable, bikeable, and transit-friendly this neighbourhood is.
67
/ 100
Walk Score
Somewhat Walkable
67
/ 100
Transit Score
Good Transit
73
/ 100
Bike Score
Very Bikeable
Scores are estimates based on neighbourhood data and are for informational purposes only.
MLS® data courtesy of the Toronto Regional Real Estate Board (TRREB).
The information provided herein must only be used by consumers that have a bona fide interest in the purchase, sale, or lease of real estate and may not be used for any commercial purpose or any other purpose. Listing information is deemed reliable but is not guaranteed accurate by the Toronto Regional Real Estate Board, the listing brokerage, or this website. The trademarks REALTOR®, REALTORS® and the REALTOR® logo are controlled by The Canadian Real Estate Association (CREA) and identify real estate professionals who are members of CREA. MLS®, Multiple Listing Service®, and the associated logos are owned by CREA. Not intended to solicit properties currently listed for sale or buyers under contract.
You may also like
More homes in Toronto
Hand-picked listings with a similar price range and style.
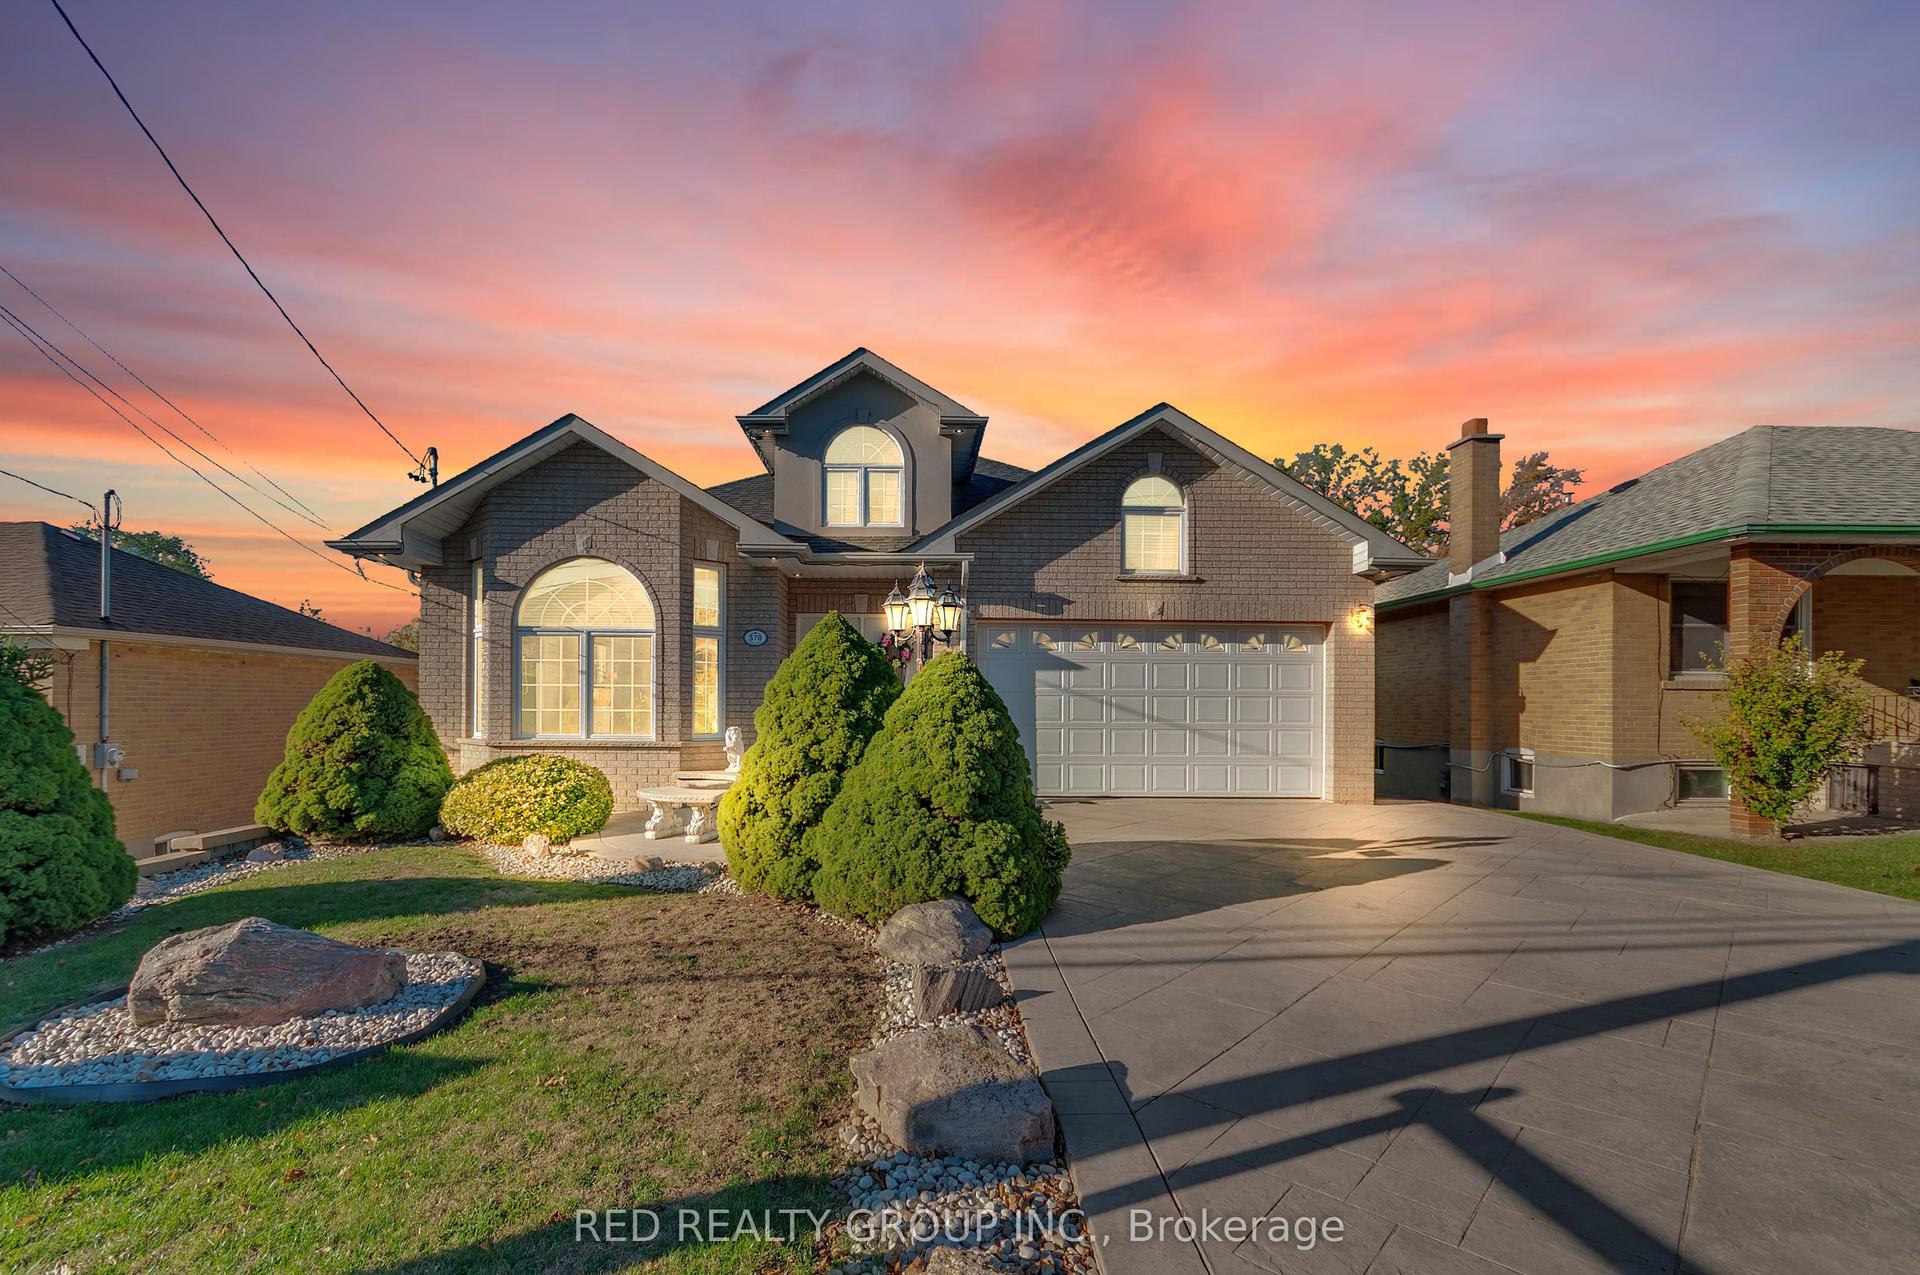
For Sale10 days ago
$1,499,000
Detached
est. $6,572/mo
378 Rustic Road, Maple Leaf
Toronto, ON
3 bd
3 ba
2,250
8
MLS# W14118730Red Realty Group Inc.
WhatsApp Aman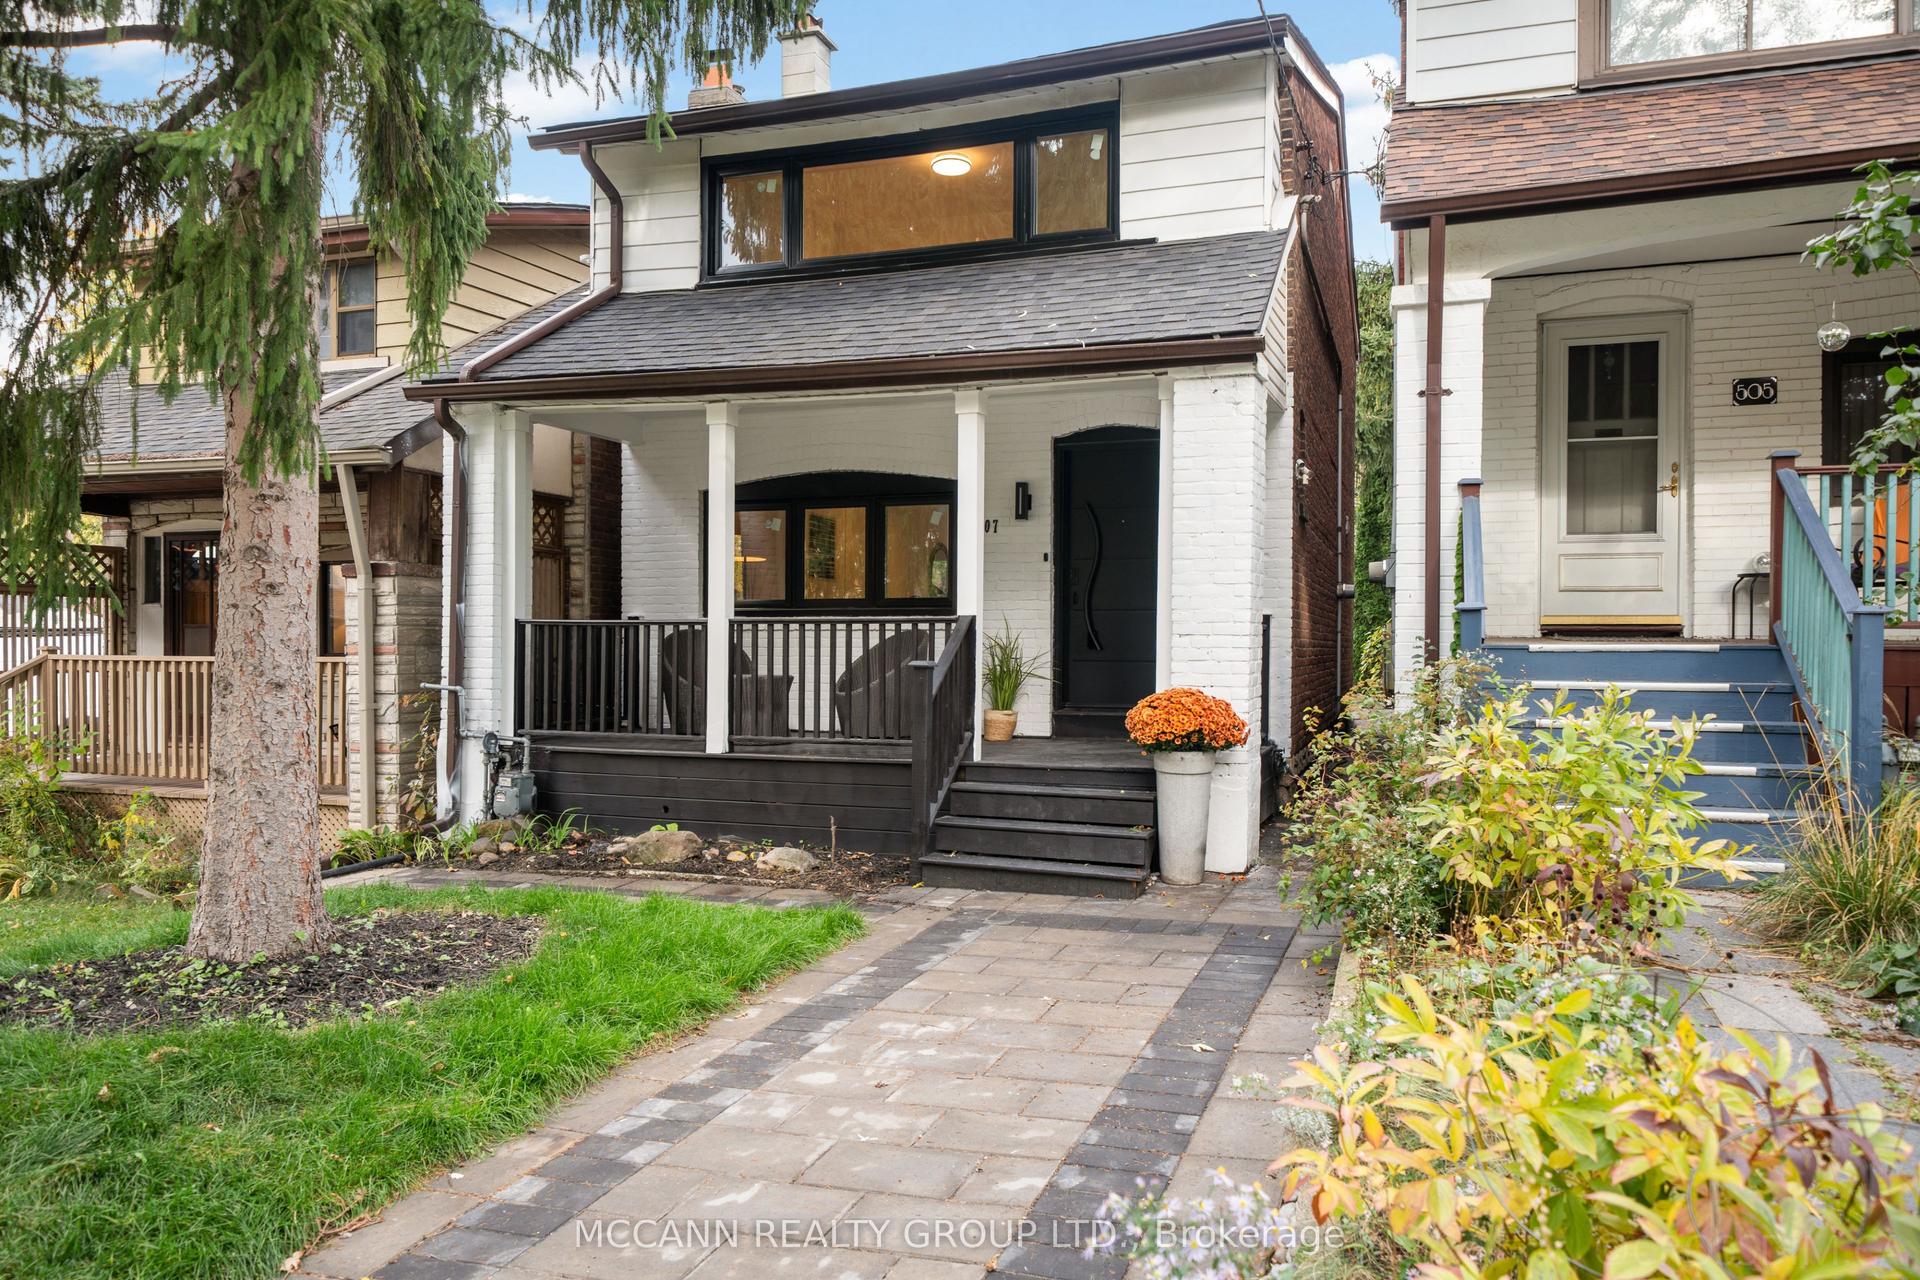
For Sale21 days ago
$1,299,000
Detached
est. $5,695/mo
507 Rushton Road, Humewood-Cedarvale
Toronto, ON
3 bd
2 ba
900
2
MLS# C14082806Mccann Realty Group Ltd.
WhatsApp Aman