For Lease
Just Listed
261 Cherryhill Road
1001 - BR Bronte, Oakville, ON
$3,499
3Bd
2Ba
1,300+sqft
4Parking
62 x 117 ftlot
$3/sqft
DetachedMLS# W14150712Listed 2026-11-054 DOM
Cooling
Central Air
Basement
Partially Finished
About this home
Enjoy lakeside living in West Bronte at 261 Cherryhill Road, Oakville. Surrounded by multi-million-dollar homes and within walking distance of the lake, this detached bungalow offers 3 bedrooms, 2 full bathrooms and a partially finished basement in an established, mature setting.Large front windows welcome natural light into the living space, creating a bright and inviting atmosphere. Three bedrooms provide flexibility for family living, overnight guests or a home office, while two full bathrooms offer everyday convenience.Outside, a generous backyard framed by mature trees provides space to unwind, entertain or enjoy a quiet morning outdoors. A long private driveway offers ample parking, complemented by a detached garage.Take advantage of a West Bronte location where a walk to the lake can become part of your daily routine. A wonderful lease opportunity for those seeking the comfort of a detached home, generous outdoor space and an exceptional Oakville setting.
Garage
Rooms
Main Floor
| Living Room | 4.52 × 3.99 m | Laminate Overlooks Frontyard Pot Lights |
| Kitchen | 4.78 × 3.73 m | Eat-in Kitchen Laminate Quartz Counter |
| Dining Room | 2.82 × 2.77 m | Laminate Pot Lights W/O To Deck |
| Primary Bedroom | 3.91 × 3.45 m | Laminate Closet |
| Bedroom 2 | 3.66 × 2.69 m | Laminate |
| Bedroom 3 | 2.97 × 2.67 m | Laminate |
Basement
| Recreation | 6.71 × 3.66 m | Broadloom Above Grade Window |
| Laundry | 3.35 × 3.15 m | |
| Laundry | 3.35 × 3.15 m | |
| Workshop | 4.32 × 3.45 m |
Features
- None
- Full
- Partially Finished
- Central Air
- Bungalow
Financials
Estimated Rental Income
Entire property$3,200 – $4,800/mo
Basement apartment$1,800 – $2,500/mo
Rental yield1097.5% – 1646.2%
*Estimates based on comparable rentals in the area. Actual income may vary.
Market Data — Oakville
Days on market4 days
Buyer's MarketSeller's Market
Based on active listings in Oakville. Data updates daily.
Demographics — Oakville
Population
213,759
Avg Household Income
$152,000
Age Distribution
0-19
22%
20-34
16%
35-49
21%
50-64
22%
65+
19%
Ownership78% own · 22% rent
EnglishMandarinUrduArabicFrench
Other rentals like this
Similar rentals in Oakville
Same property type, similar price, similar size — currently for rent.
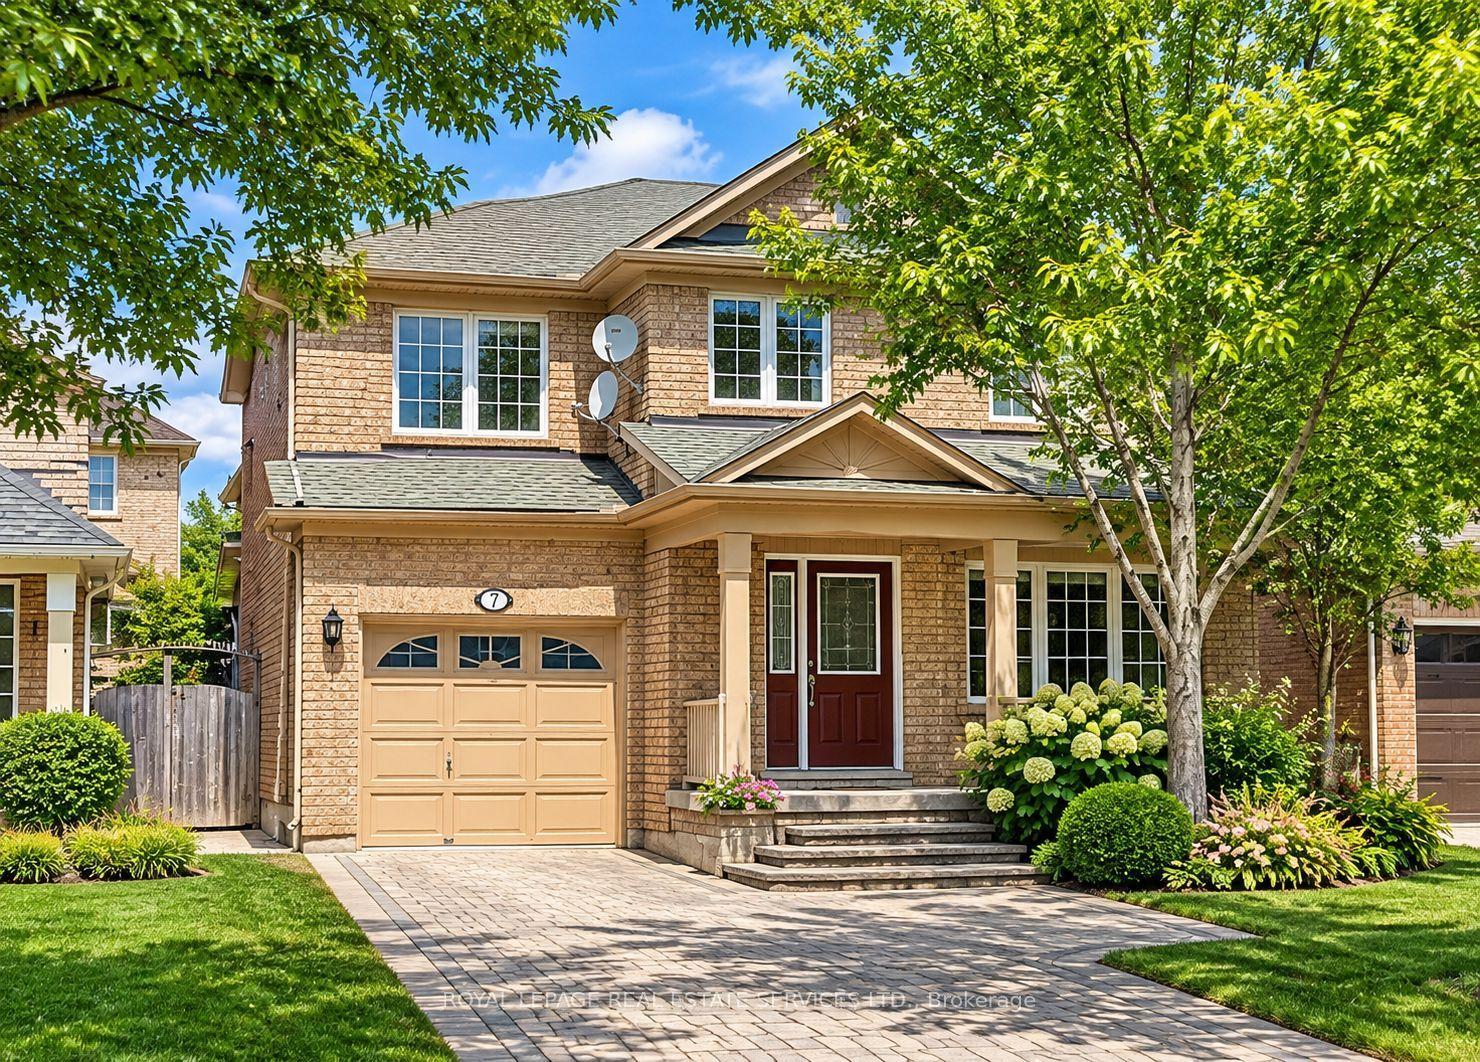
For Lease2 days ago
$3,950
Detached
2399 Westoak Trails Boulevard, 1022 - WT West Oak Trails
Oakville, ON
3+1 bd
4 ba
1,750
3
MLS# W14160362Royal Lepage Real Estate Services…
WhatsApp Aman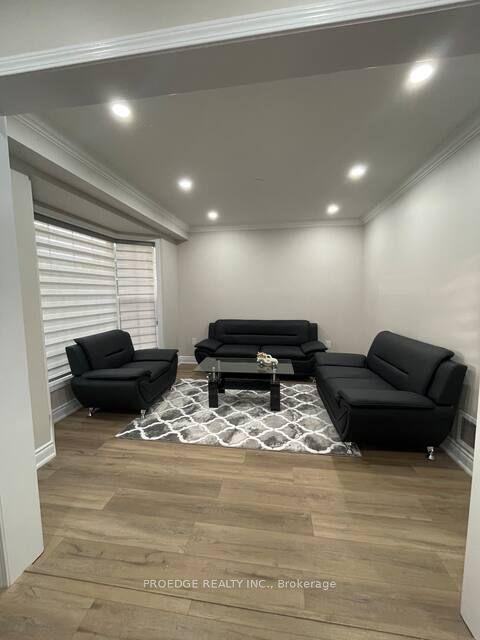
For Lease1 month ago
$3,100
Detached
2357 Falkland Crescent, 1022 - WT West Oak Trails
Oakville, ON
3 bd
4 ba
1,300
2
MLS# W13833342Proedge Realty Inc.
WhatsApp Aman

Getting around
How walkable, bikeable, and transit-friendly this neighbourhood is.
59
/ 100
Walk Score
Somewhat Walkable
42
/ 100
Transit Score
Some Transit
55
/ 100
Bike Score
Bikeable
Scores are estimates based on neighbourhood data and are for informational purposes only.
MLS® data courtesy of the Toronto Regional Real Estate Board (TRREB).
The information provided herein must only be used by consumers that have a bona fide interest in the purchase, sale, or lease of real estate and may not be used for any commercial purpose or any other purpose. Listing information is deemed reliable but is not guaranteed accurate by the Toronto Regional Real Estate Board, the listing brokerage, or this website. The trademarks REALTOR®, REALTORS® and the REALTOR® logo are controlled by The Canadian Real Estate Association (CREA) and identify real estate professionals who are members of CREA. MLS®, Multiple Listing Service®, and the associated logos are owned by CREA. Not intended to solicit properties currently listed for sale or buyers under contract.