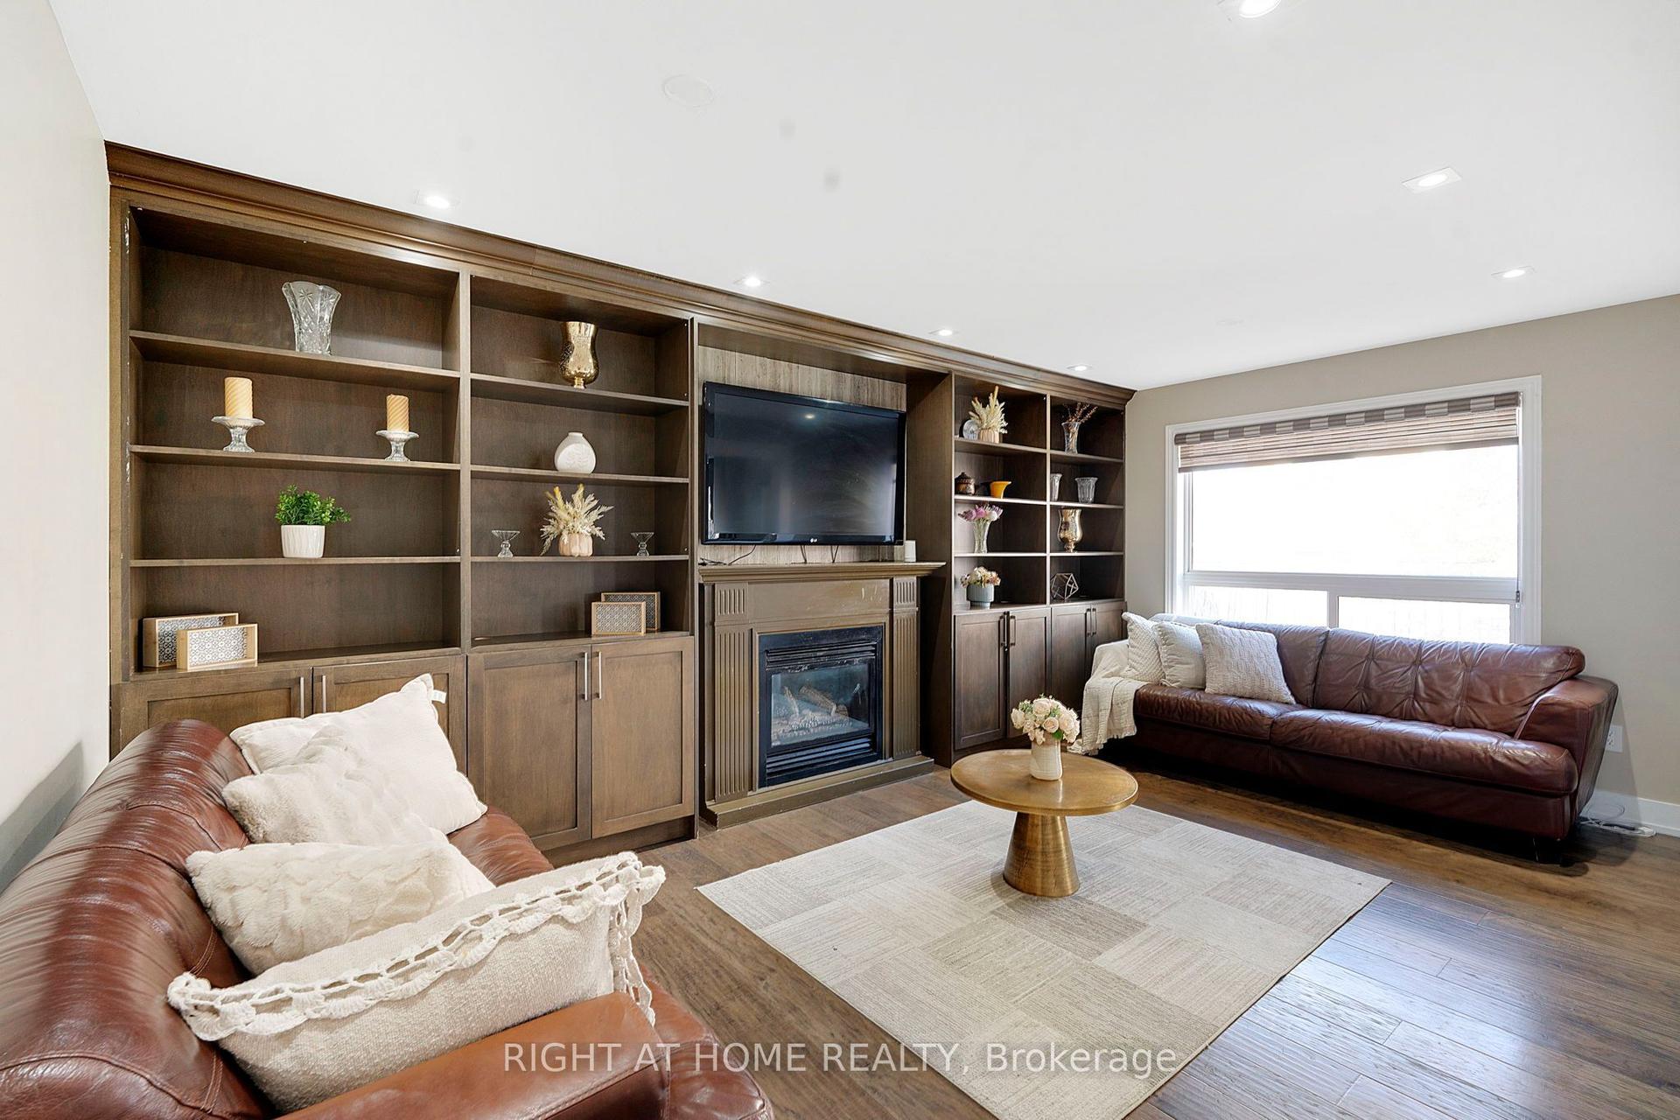
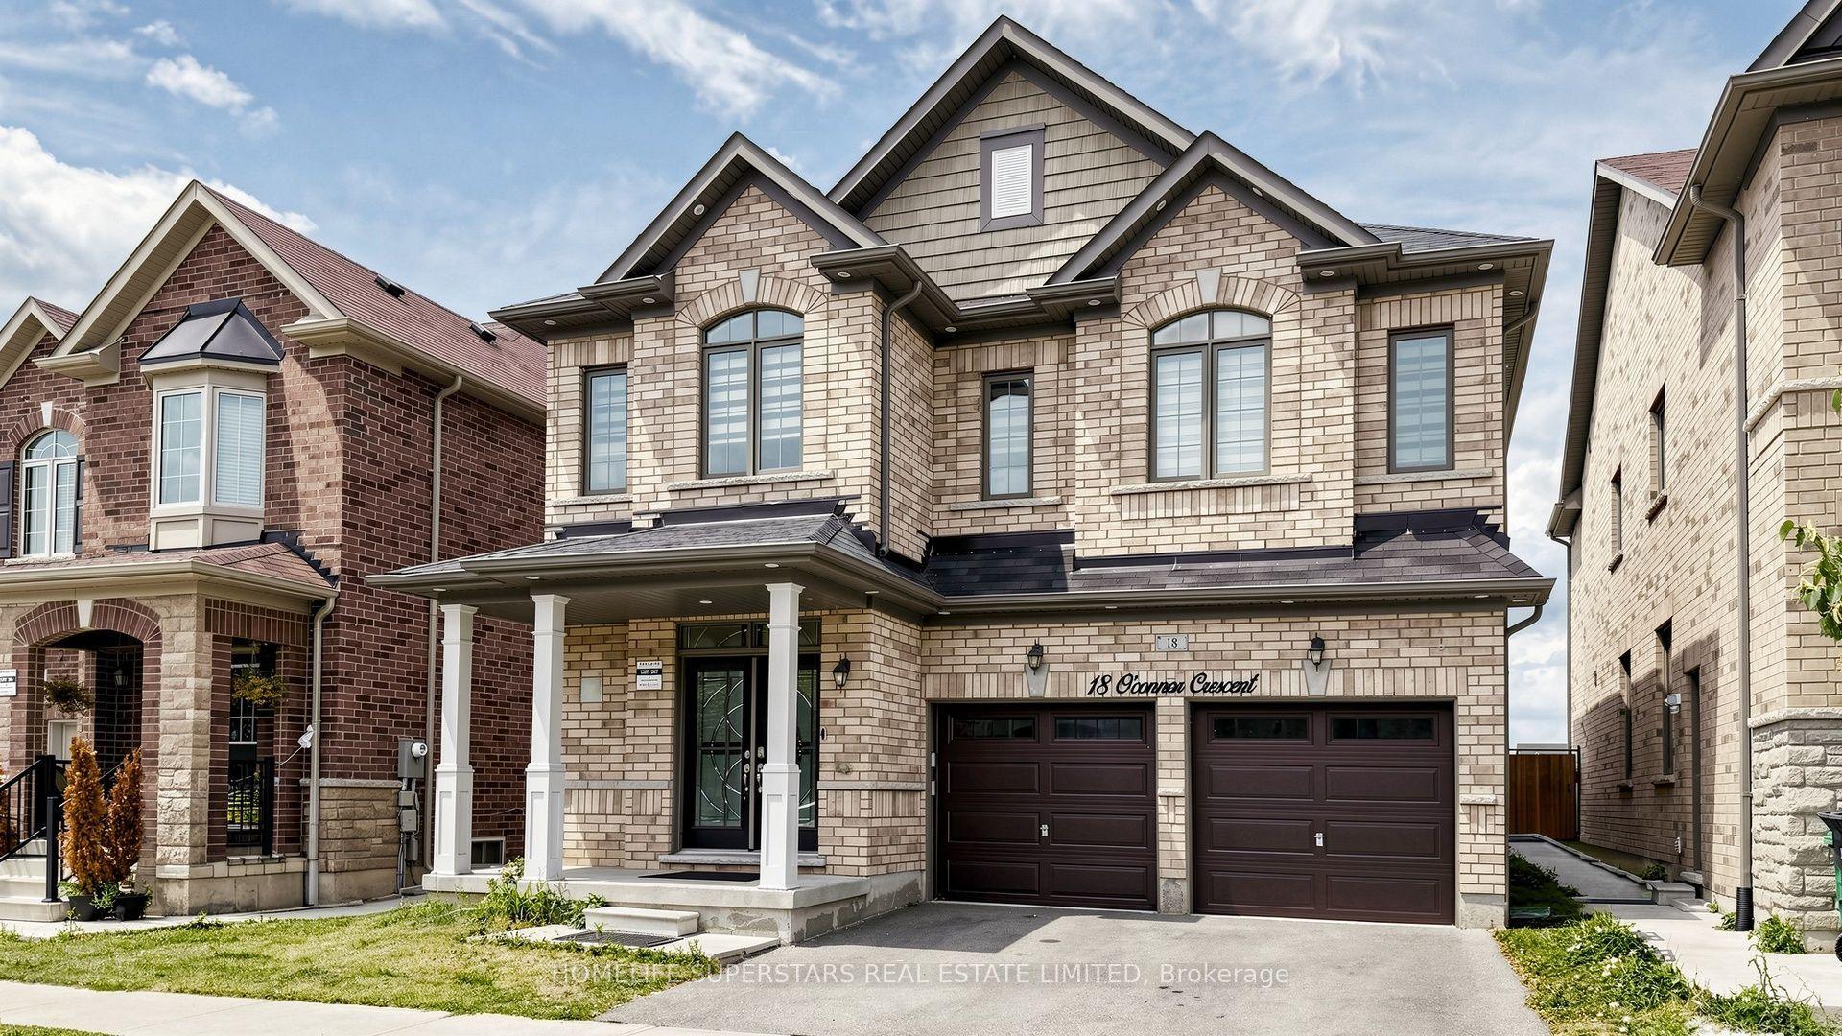
For Sale
Just Listed
Open House Sun 19–20
58 Leander Street
Westgate, Brampton, ON
$1,199,000
4+2Bd
4Ba
2,750+sqft
6Parking
50 x 120 ftlot
$436/sqft
DetachedMLS# W14151288Listed 2026-11-056 DOM
Heating
Separate Heating Controls
Cooling
Central Air
About this home
Absolutely Gorgeous Home Backing On The Ravine with a Legal Basement Apartment! Welcome to this beautiful, spacious two-storey detached home offering the perfect blend of comfort, space and income potential. Enjoy a functional layout, a double-car garage, and a private driveway with ample parking No Sidewalk! Engineered Hardwood Floors Large Porcelain Tiles Pot Lights Crown Mouldings Dark Oak Handrail & Much More! Legal 2-bedroom, 1 bathroom basement apartment with a separate entrance & Separate Laundry , offering excellent potential for rental income or multi- generational living. Step outside and enjoy the added privacy and natural beauty of a ravine-backing property, providing a peaceful setting and a beautiful natural backdrop to your everyday living. Conveniently designed for modern living, this exceptional property offers space for the whole family, an income-generating opportunity, and the tranquility of nature right in your backyard. A fantastic opportunity for homeowners!
GarageRavineBasement AptHardwood
Rooms
Main Floor
| Foyer | 5.49 × 5.49 m | Porcelain Floor Cathedral Ceiling(s) Double Doors |
| Living Room | 6.71 × 4.57 m | Hardwood Floor Formal Rm Window |
| Dining Room | 6.10 × 4.57 m | Hardwood Floor Formal Rm Window |
| Family Room | 6.71 × 4.57 m | Hardwood Floor Fireplace W/O To Deck |
| Kitchen | 6.71 × 4.57 m | Porcelain Floor Renovated Window |
| Breakfast | 6.71 × 4.57 m | Porcelain Floor Pantry W/O To Yard |
Second Floor
| Primary Bedroom | 6.71 × 4.57 m | Walk-In Closet(s) 4 Pc Ensuite Separate Shower |
| Bedroom 2 | 4.57 × 4.57 m | Large Closet Large Window Overlooks Frontyard |
| Bedroom 3 | 3.66 × 3.66 m | Large Closet Large Window Overlooks Ravine |
| Bedroom 4 | 3.66 × 3.35 m | Large Closet Large Window Overlooks Backyard |
Other
| Room | — |
Features
- Separate Heating Controls
- Apartment
- Separate Entrance
- Central Air
- 2-Storey
Financials
Annual Taxes
$7,084
Estimated Rental Income
Entire property$4,000 – $6,500/mo
Rental yield4.0% – 6.5%
*Estimates based on comparable rentals in the area. Actual income may vary.
Market Data — Brampton
Days on market6 days
Buyer's MarketSeller's Market
Based on active listings in Brampton. Data updates daily.
Demographics — Brampton
Population
656,480
Avg Household Income
$98,000
Age Distribution
0-19
24%
20-34
22%
35-49
22%
50-64
19%
65+
13%
Ownership79% own · 21% rent
EnglishPunjabiHindiUrduGujarati
Getting around
How walkable, bikeable, and transit-friendly this neighbourhood is.
66
/ 100
Walk Score
Somewhat Walkable
66
/ 100
Transit Score
Good Transit
70
/ 100
Bike Score
Very Bikeable
Scores are estimates based on neighbourhood data and are for informational purposes only.
MLS® data courtesy of the Toronto Regional Real Estate Board (TRREB).
The information provided herein must only be used by consumers that have a bona fide interest in the purchase, sale, or lease of real estate and may not be used for any commercial purpose or any other purpose. Listing information is deemed reliable but is not guaranteed accurate by the Toronto Regional Real Estate Board, the listing brokerage, or this website. The trademarks REALTOR®, REALTORS® and the REALTOR® logo are controlled by The Canadian Real Estate Association (CREA) and identify real estate professionals who are members of CREA. MLS®, Multiple Listing Service®, and the associated logos are owned by CREA. Not intended to solicit properties currently listed for sale or buyers under contract.
You may also like
More homes in Brampton
Hand-picked listings with a similar price range and style.
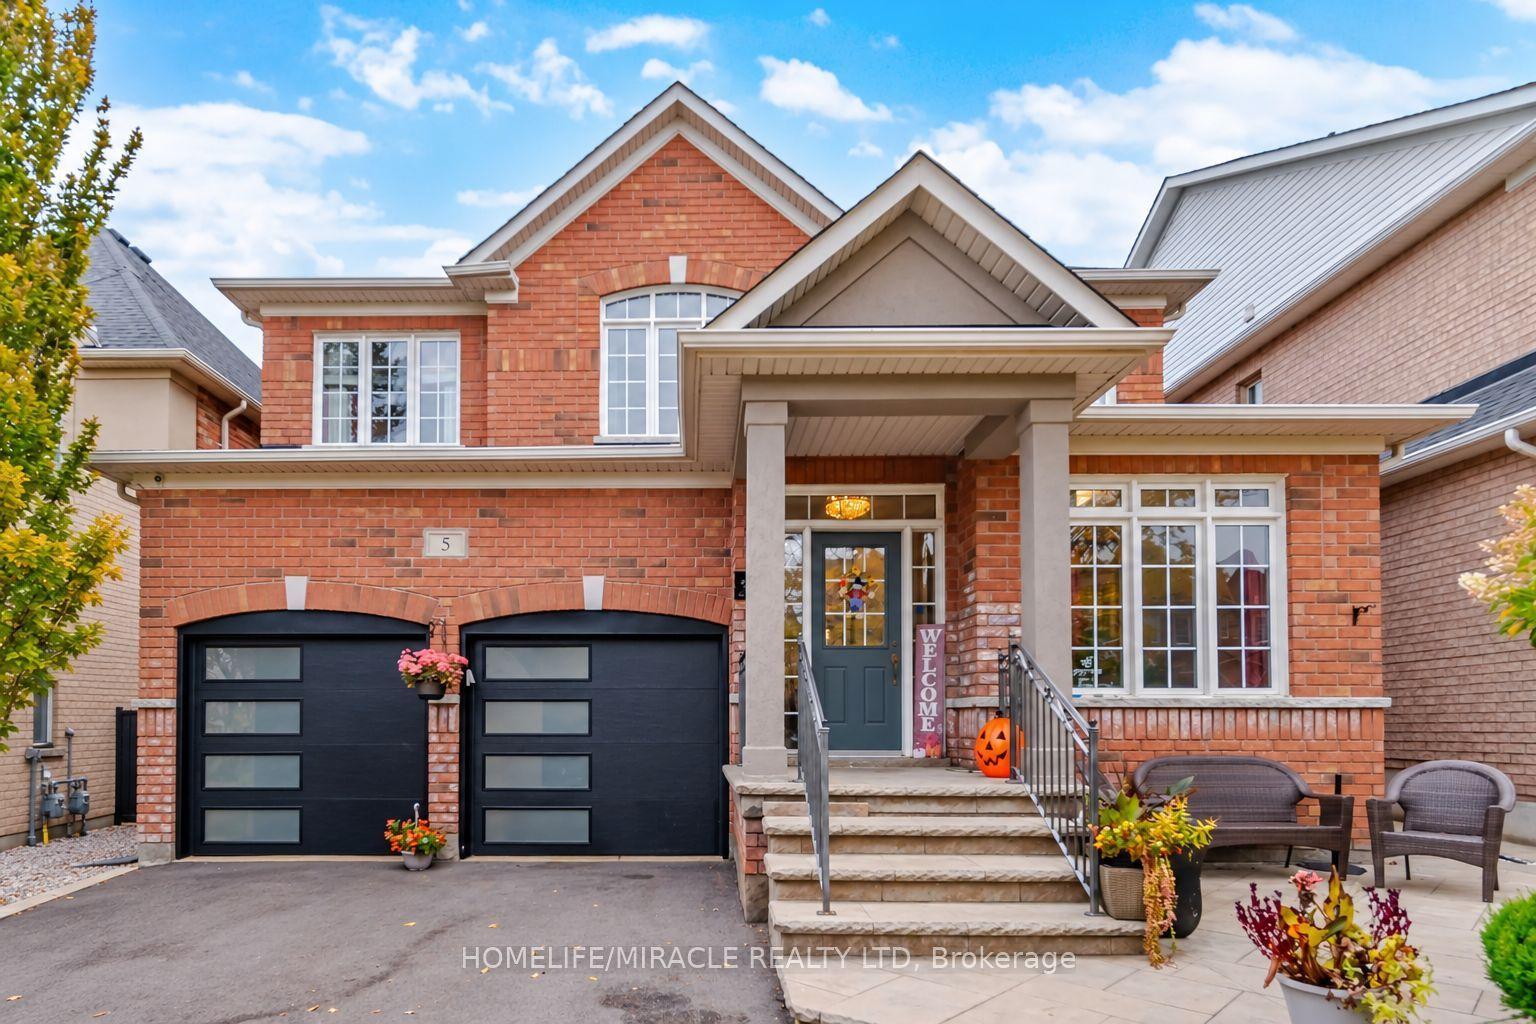
For SaleJust listed
$999,000
Detached
est. $4,380/mo
5 Billancourt Crescent, Vales of Castlemore North
Brampton, ON
4+1 bd
4 ba
2,750
6
MLS# W14172862Homelife/Miracle Realty Ltd
WhatsApp Aman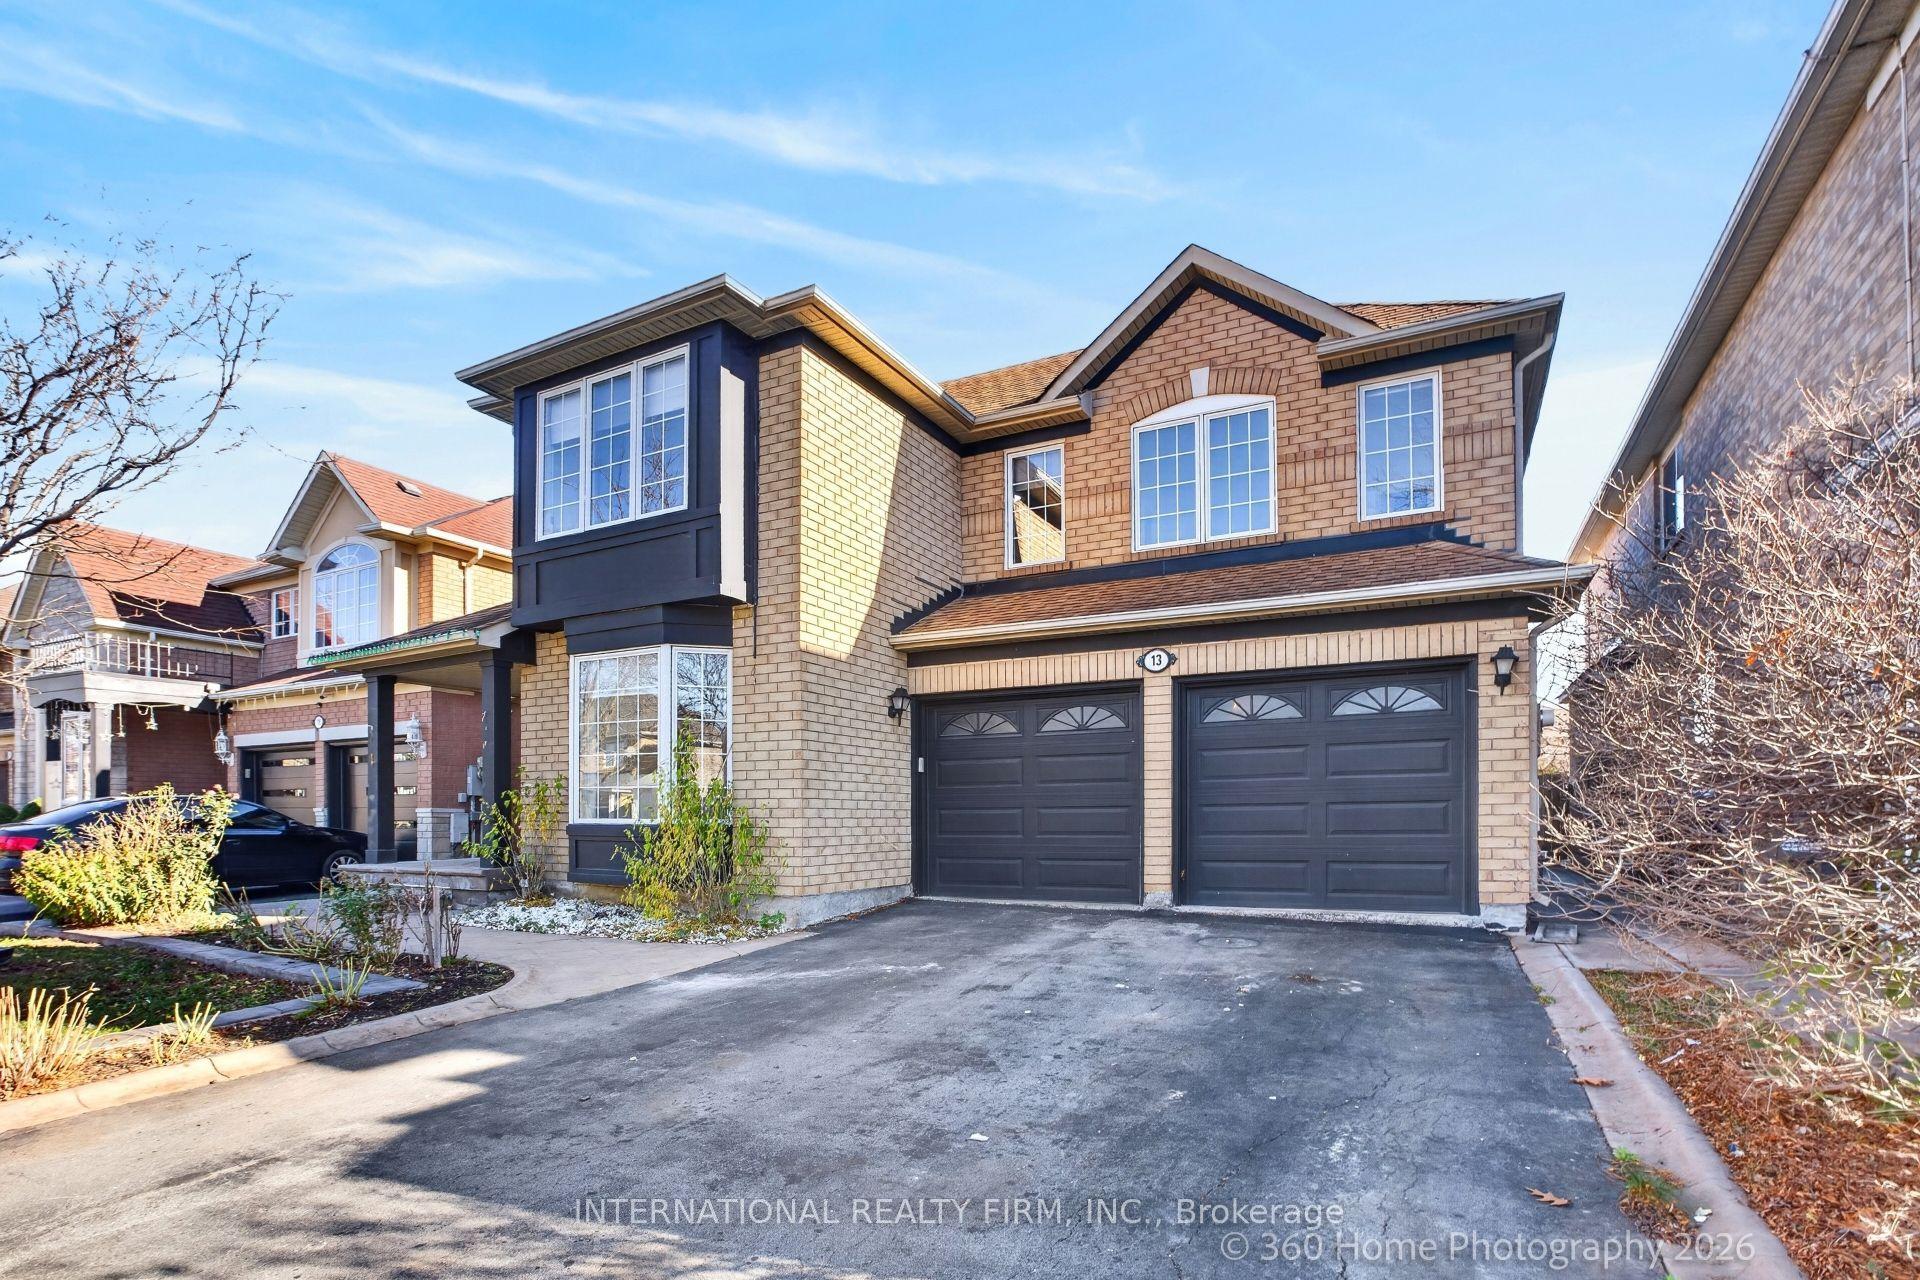
For Sale14 h ago
$999,500
Detached
est. $4,382/mo
13 Sparta Drive, Vales of Castlemore
Brampton, ON
4+1 bd
4 ba
2,750
6
MLS# W14172624International Realty Firm, Inc.
WhatsApp Aman