For Sale
Just Listed
Open House Sat 19–21
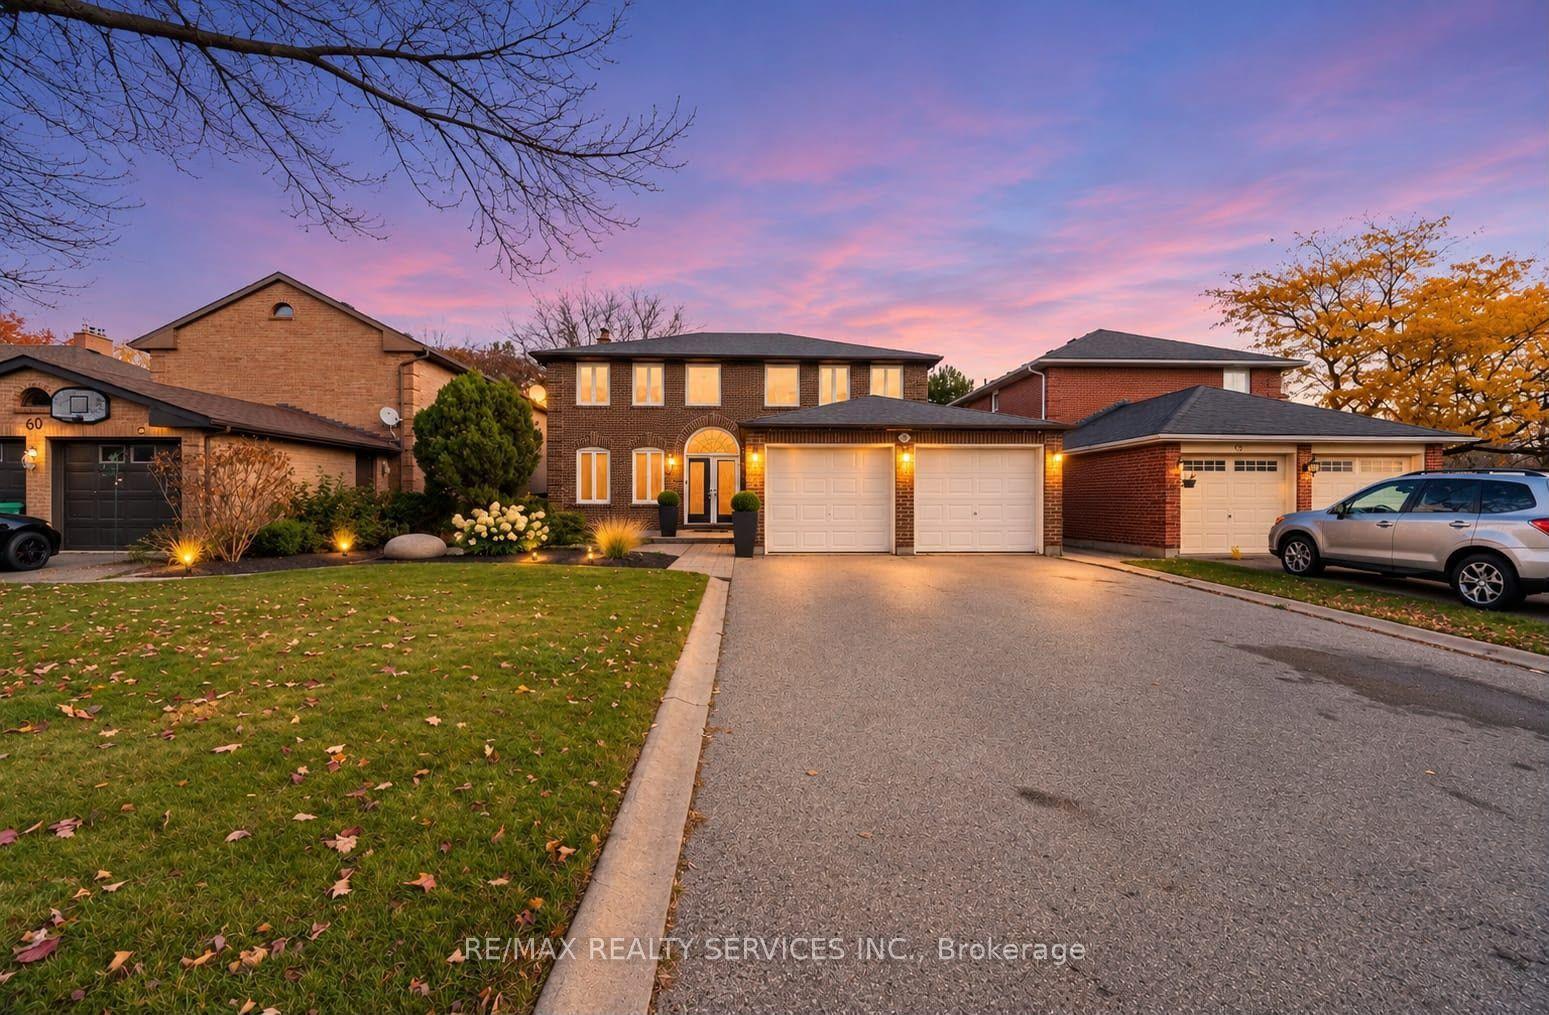
5 Billancourt Crescent
Vales of Castlemore North, Brampton, ON
$999,000
4+1Bd
4Ba
2,750+sqft
6Parking
42 x 97 ftlot
$363/sqft
DetachedMLS# W14172862Listed 2026-11-120 DOM
Cooling
Wheelchair Access
Basement
Finished
Just listed! New listings in Brampton often receive offers within the first week.
About this home
Welcome to 5 Billancourt Crescent, an exquisite and elegantly upgraded family home offering approximately 2,550sq. ft. above grade in the highly sought-after Vales of Castlemore. Featuring many upgrades throughout, this bright open layout offers elegant wainscoting, crown moulding, hardwood floors and a beautiful hardwood staircase. The main level includes a separate den/home office, spacious living and dining areas filled with natural light, and an impressive renovated Hollywood-style kitchen designed for family living and entertaining. The kitchen features a massive Centre island with seating, chef-style sink, abundant cabinetry and counter space, and opens to the breakfast area and inviting family room. Relax by the fireplace with stylish custom built-ins and accent wall. Main floor freshly painted in 2026. Upstairs features 4 spacious bedrooms with hardwood flooring throughout. The primary retreat offers his and hers closets, including a large walk-in closet, plus a beautifully updated ensuite. Upper level also recently painted. Step outside to your private backyard oasis complete with pergola, outdoor TV mount, additional electrical outlets and a powered storage shed. The finished basement offers a separate entrance, bedroom, kitchenette, washroom and large great room. Basement can be easily converted to a rental suite for an additional revenue stream. Car enthusiasts will love the heated garage with epoxy flooring, newer garage doors (2024), 200AMP electrical service and wiring for an EV charger, the perfect space to gather with neighbours and watch the big game. Additional features include main floor laundry, newer roof and driveway (2024), A/C (2025), recently installed owned furnace and water heater, and partial accessibility features including chair lifts and ramps. Ideally located close to excellent schools, parks, places of worship, Hwy 410, shopping, grocery stores, restaurants, hospital, library and everyday amenities.
GarageRenovatedHardwoodFireplaceEV Charger
Rooms
Main Floor
| Study | 3.35 × 3.04 m | Hardwood Floor French Doors Window |
| Living Room | 3.35 × 5.79 m | Wainscoting Combined w/Dining Crown Moulding |
| Dining Room | 3.35 × 5.79 m | Wainscoting Combined w/Living Hardwood Floor |
| Family Room | 5.25 × 3.70 m | B/I Shelves Hardwood Floor Stone Fireplace |
| Kitchen | 4.45 × 3.10 m | Hollywood Kitchen B/I Appliances Centre Island |
Upper
| Bedroom 2 | 3.96 × 3.64 m | Hardwood Floor Closet |
| Bedroom 3 | 4.33 × 3.74 m | Hardwood Floor Closet |
| Bedroom 4 | 4.00 × 3.26 m | Hardwood Floor Closet |
Basement
| Primary Bedroom | 5.57 × 4.46 m | 5 Pc Ensuite His and Hers Closets Hardwood Floor |
| Great Room | 5.30 × 3.70 m | Broadloom Casement Windows |
| Exercise Room | 4.45 × 3.10 m | Laminate |
| Bedroom | 3.90 × 3.60 m | Laminate Casement Windows |
| Other | 2.70 × 2.60 m | Wet Bar Laminate |
Features
- Auto Garage Door Remote
- Bar Fridge
- Built-In Oven
- Countertop Range
- Wheelchair Access
- Lawn Sprinkler System
- Landscaped
- Separate Entrance
- Full
- Finished
- Central Air
- 2-Storey
Financials
Annual Taxes
$8,285
Estimated Rental Income
Entire property$4,000 – $6,500/mo
Basement apartment$1,800 – $2,500/mo
Rental yield4.8% – 7.8%
*Estimates based on comparable rentals in the area. Actual income may vary.
Market Data — Brampton
Days on market0 days
Buyer's MarketSeller's Market
Based on active listings in Brampton. Data updates daily.
Demographics — Brampton
Population
656,480
Avg Household Income
$98,000
Age Distribution
0-19
24%
20-34
22%
35-49
22%
50-64
19%
65+
13%
Ownership79% own · 21% rent
EnglishPunjabiHindiUrduGujarati
Getting around
How walkable, bikeable, and transit-friendly this neighbourhood is.
65
/ 100
Walk Score
Somewhat Walkable
65
/ 100
Transit Score
Good Transit
71
/ 100
Bike Score
Very Bikeable
Scores are estimates based on neighbourhood data and are for informational purposes only.
MLS® data courtesy of the Toronto Regional Real Estate Board (TRREB).
The information provided herein must only be used by consumers that have a bona fide interest in the purchase, sale, or lease of real estate and may not be used for any commercial purpose or any other purpose. Listing information is deemed reliable but is not guaranteed accurate by the Toronto Regional Real Estate Board, the listing brokerage, or this website. The trademarks REALTOR®, REALTORS® and the REALTOR® logo are controlled by The Canadian Real Estate Association (CREA) and identify real estate professionals who are members of CREA. MLS®, Multiple Listing Service®, and the associated logos are owned by CREA. Not intended to solicit properties currently listed for sale or buyers under contract.
You may also like
More homes in Brampton
Hand-picked listings with a similar price range and style.
For Sale18 days ago
$899,000
Detached
est. $3,941/mo
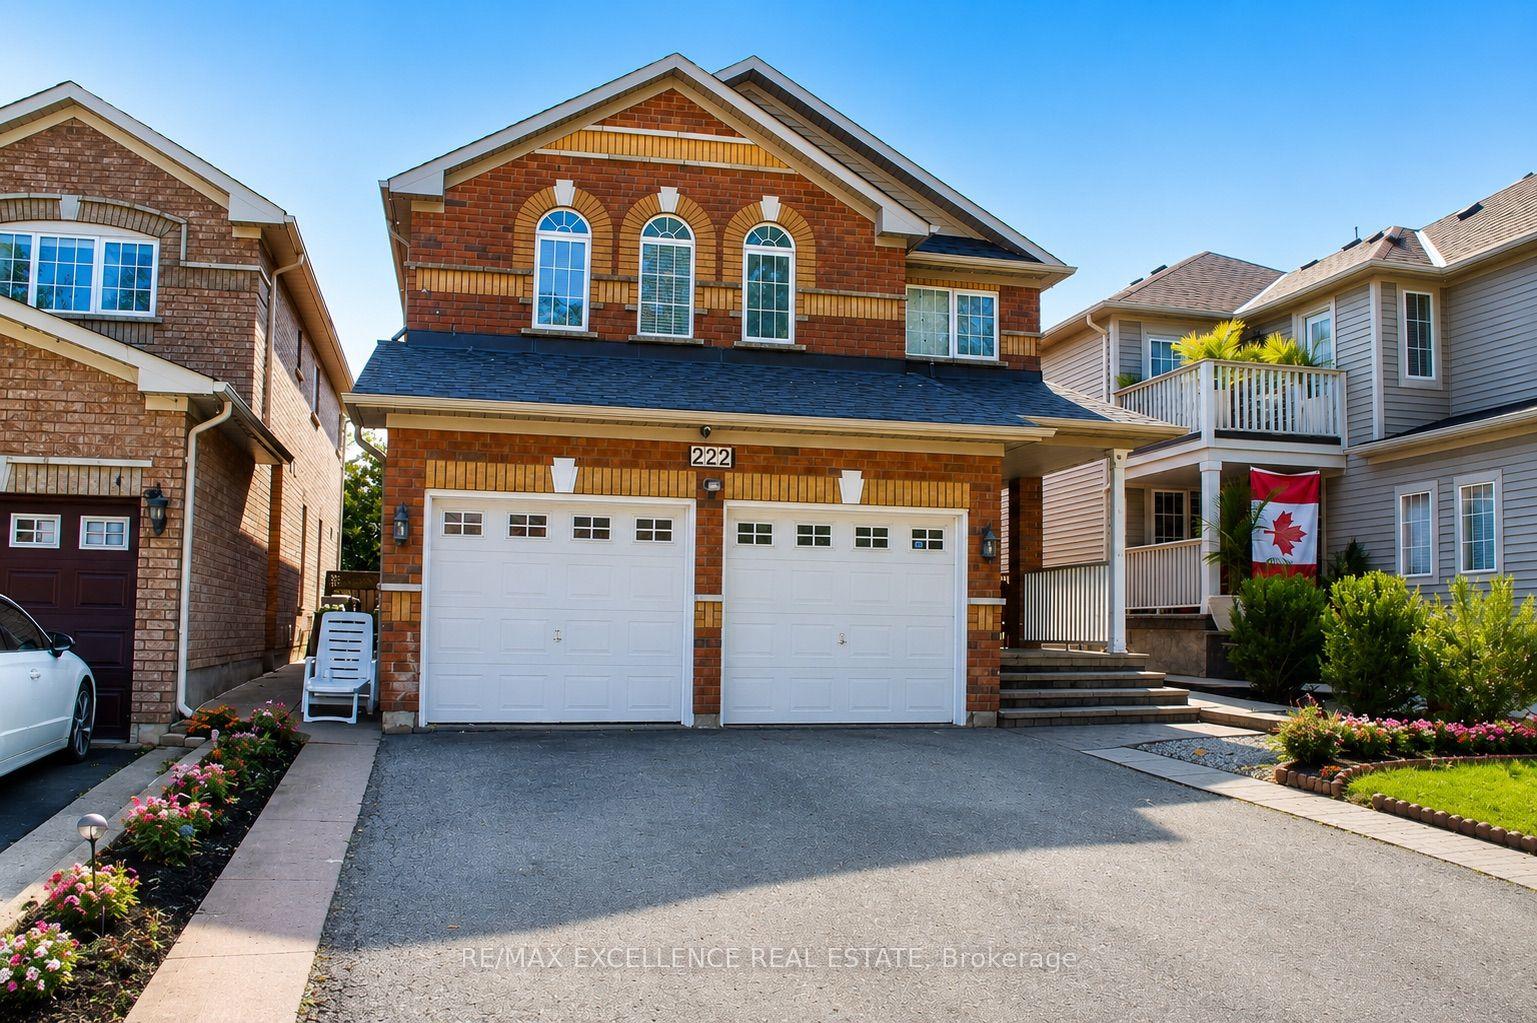
222 Vintage Gate, Fletcher's Creek Village
Brampton, ON
4+2 bd
4 ba
2,250
6
MLS# W14115442Re/Max Excellence Real Estate
WhatsApp Aman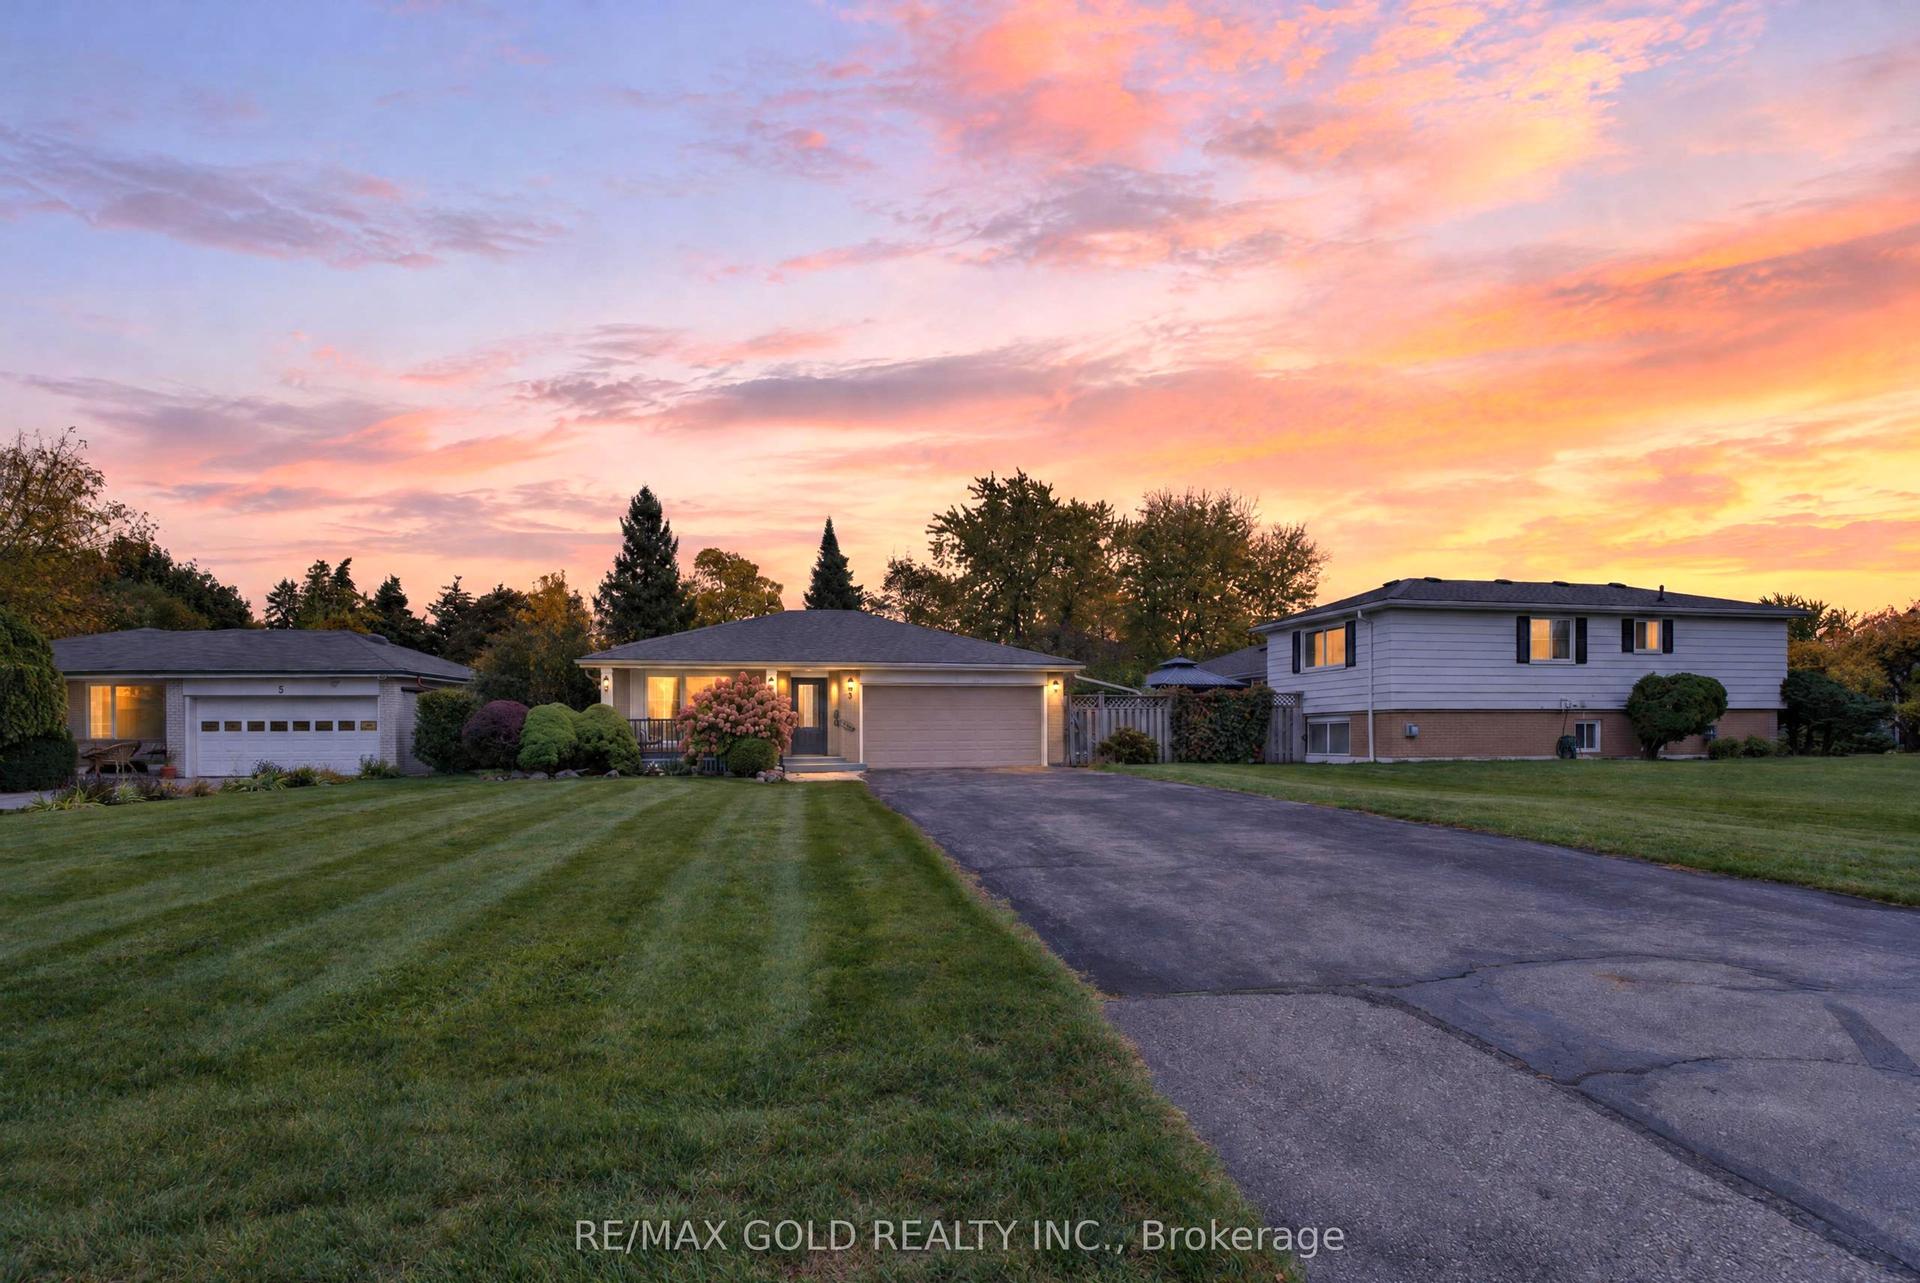
For Sale14 h ago
$799,000
Detached
est. $3,503/mo
3 Clarkson Court, Avondale
Brampton, ON
3+1 bd
2 ba
1,300
10
MLS# W14170402Re/Max Gold Realty Inc.
WhatsApp Aman