For Sale
Just Listed
286 Watson Avenue
1013 - OO Old Oakville, Oakville, ON
$2,950,000
3Bd
4Ba
1,750+sqft
7Parking
46 x 150 ftlot
$1686/sqft
DetachedMLS# W14152080Listed 2026-11-054 DOM
Cooling
Central Air
Basement
Finished with Walk-Out
About this home
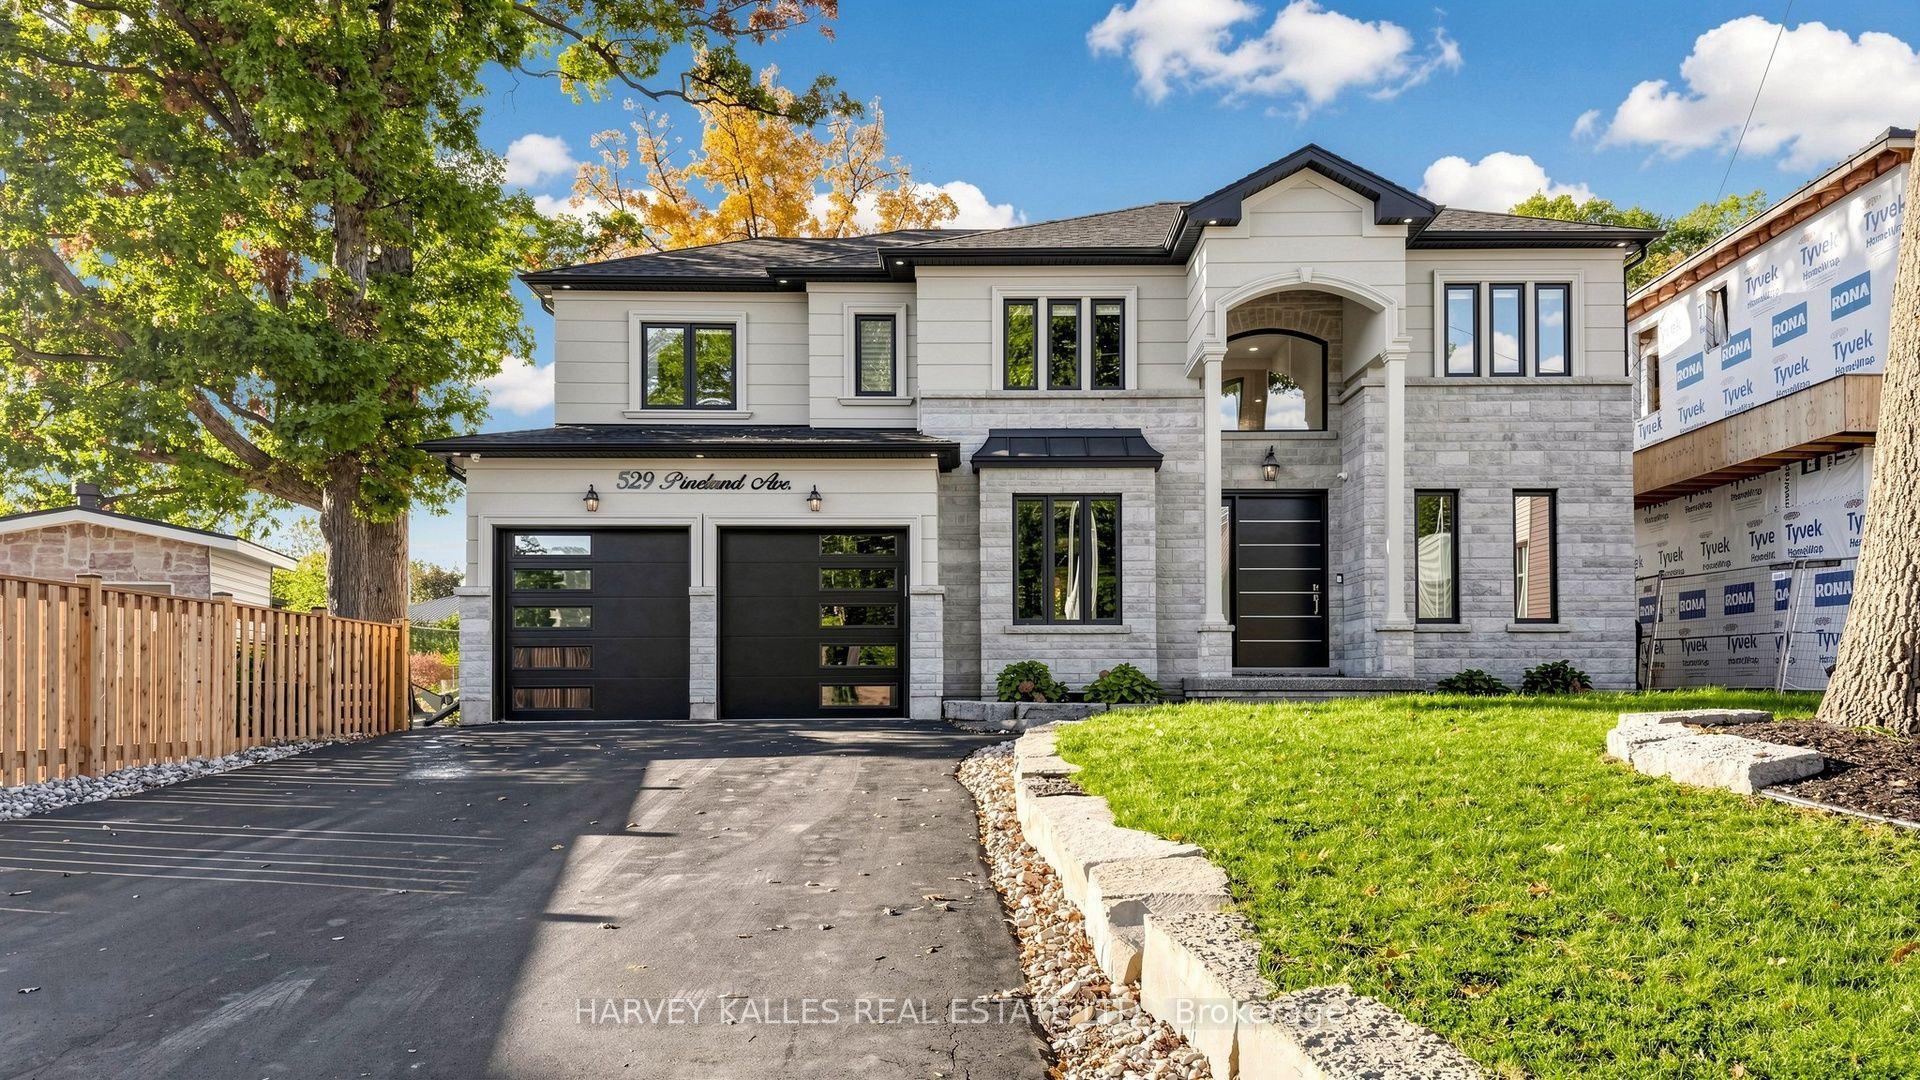
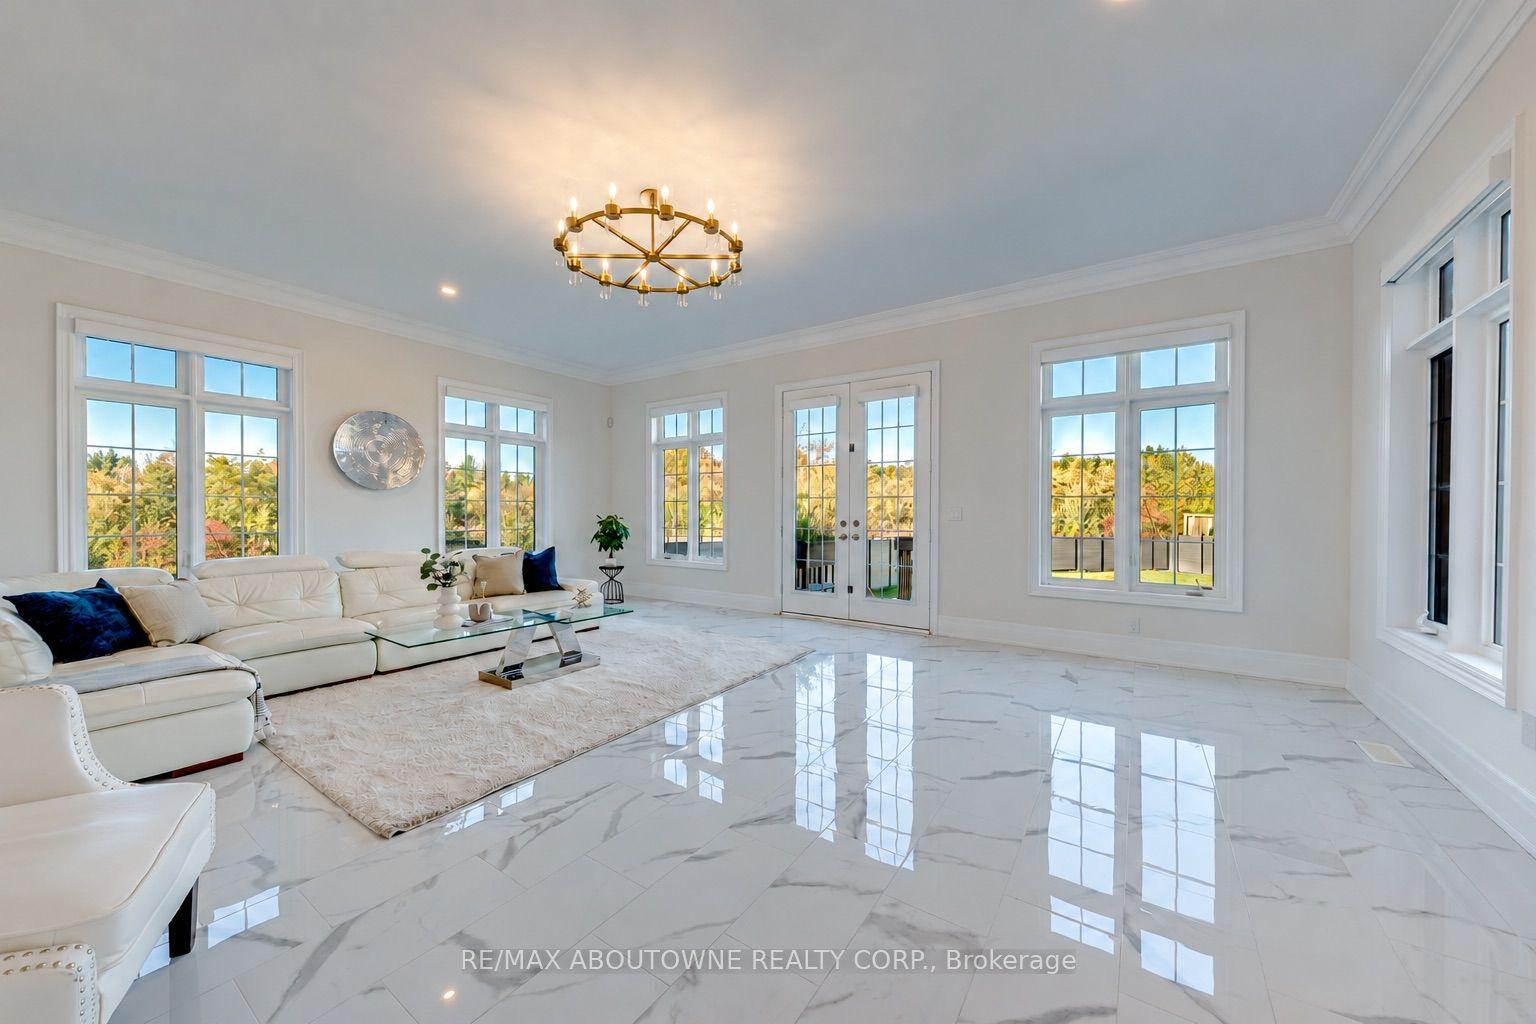
Some streets are more than an address. Watson Avenue is one of Old Oakville's most admired, cherished for its mature tree canopy, beautiful homes, renowned schools and exceptional walkability to Downtown Oakville. Welcome to 286 Watson Avenue, a charming, move-in-ready home thoughtfully updated by its current owners. Recent improvements inside and out include freshly painted wood siding, custom Inline Fibreglass windows and front door, and refreshed landscaping that creates a warm welcome from the moment you arrive. Inside offers over 2300sqft of living space, with vintage Oak hardwood floors and generously proportioned principal rooms bringing warmth and character throughout. The main floor offers both formal living and dining rooms, alongside a bright white kitchen appointed with Wolf and Sub-Zero appliances. A cozy breakfast nook and wood-burning fireplace make it a natural gathering place, while expansive windows frame views of the backyard and gardens. Upstairs, three well-sized bedrooms feature generous closets, newer hardwood flooring, updated trim and fresh paint. Two renovated bathrooms complete the level. The finished walk-out basement adds valuable flexibility, with a spacious recreation room, room for a home office or gym, a full bathroom and a renovated laundry room with additional storage. The west-facing backyard is a private, sun-drenched retreat, framed by mature trees and beautifully established gardens. Spend summer afternoons by the heated 16' x 32' in ground pool, or gather with family and friends in the cabana. A special opportunity to enjoy a thoughtfully updated home, a wonderful outdoor setting and the distinctive lifestyle of one of Old Oakville's most coveted streets. See the attached list of improvements for additional details.
PoolRenovatedHardwoodFireplace
Rooms
Main Floor
| Living Room | 3.38 × 6.06 m | |
| Dining Room | 3.30 × 3.19 m | |
| Kitchen | 3.22 × 3.20 m | |
| Breakfast | 3.25 × 3.20 m | |
| Room | — |
Second Floor
| Primary Bedroom | 3.63 × 5.29 m | |
| Bedroom 2 | 4.07 × 2.84 m | |
| Bedroom 3 | 4.63 × 3.12 m |
Lower
| Family Room | 9.27 × 2.93 m | |
| Other | 3.15 × 3.13 m | |
| Laundry | 3.15 × 2.90 m |
Features
- Auto Garage Door Remote
- Bar Fridge
- Landscape Lighting
- Landscaped
- Lawn Sprinkler System
- Lighting
- Patio
- Privacy
- Year Round Living
- Finished with Walk-Out
- Central Air
- 2-Storey
Financials
Annual Taxes
$11,973.36
Estimated Rental Income
Entire property$3,200 – $4,800/mo
Rental yield1.3% – 2.0%
*Estimates based on comparable rentals in the area. Actual income may vary.
Market Data — Oakville
Days on market4 days
Buyer's MarketSeller's Market
Based on active listings in Oakville. Data updates daily.
Demographics — Oakville
Population
213,759
Avg Household Income
$152,000
Age Distribution
0-19
22%
20-34
16%
35-49
21%
50-64
22%
65+
19%
Ownership78% own · 22% rent
EnglishMandarinUrduArabicFrench
Getting around
How walkable, bikeable, and transit-friendly this neighbourhood is.
63
/ 100
Walk Score
Somewhat Walkable
46
/ 100
Transit Score
Some Transit
53
/ 100
Bike Score
Bikeable
Scores are estimates based on neighbourhood data and are for informational purposes only.
MLS® data courtesy of the Toronto Regional Real Estate Board (TRREB).
The information provided herein must only be used by consumers that have a bona fide interest in the purchase, sale, or lease of real estate and may not be used for any commercial purpose or any other purpose. Listing information is deemed reliable but is not guaranteed accurate by the Toronto Regional Real Estate Board, the listing brokerage, or this website. The trademarks REALTOR®, REALTORS® and the REALTOR® logo are controlled by The Canadian Real Estate Association (CREA) and identify real estate professionals who are members of CREA. MLS®, Multiple Listing Service®, and the associated logos are owned by CREA. Not intended to solicit properties currently listed for sale or buyers under contract.
You may also like
More homes in Oakville
Hand-picked listings with a similar price range and style.
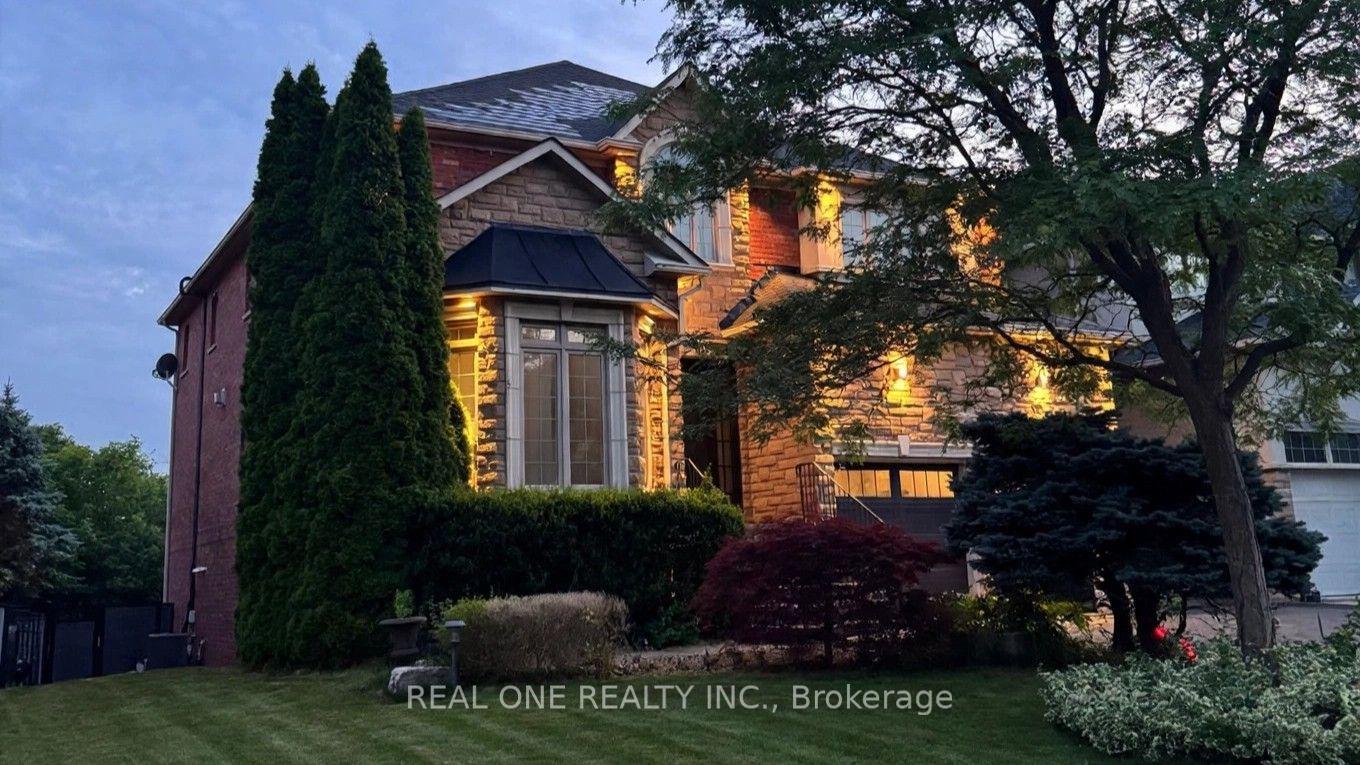
For Sale8 h ago
$2,880,000
Detached
est. $12,626/mo
2436 Upper Valley Crescent, 1015 - RO River Oaks
Oakville, ON
4+1 bd
5 ba
4,250
6
MLS# W14161684Real One Realty Inc.
WhatsApp Aman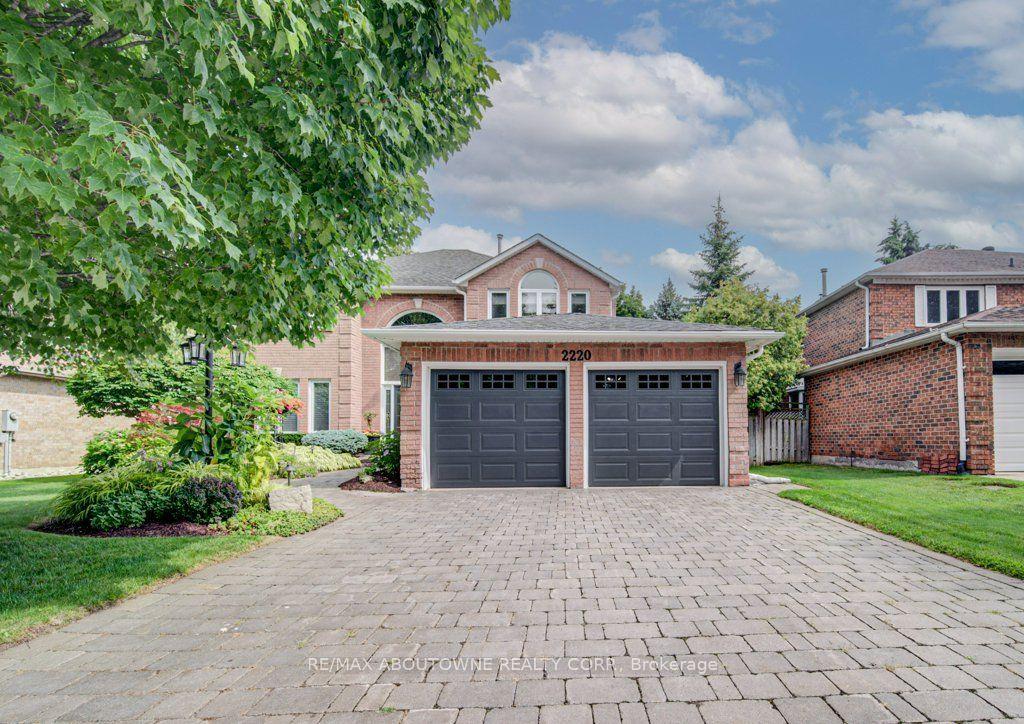
For Sale14 days ago
$2,230,000
Detached
est. $9,776/mo
2220 Dunvegan Avenue, 1006 - FD Ford
Oakville, ON
4+1 bd
4 ba
3,250
5
MLS# W14118320Re/Max Aboutowne Realty Corp.
WhatsApp Aman