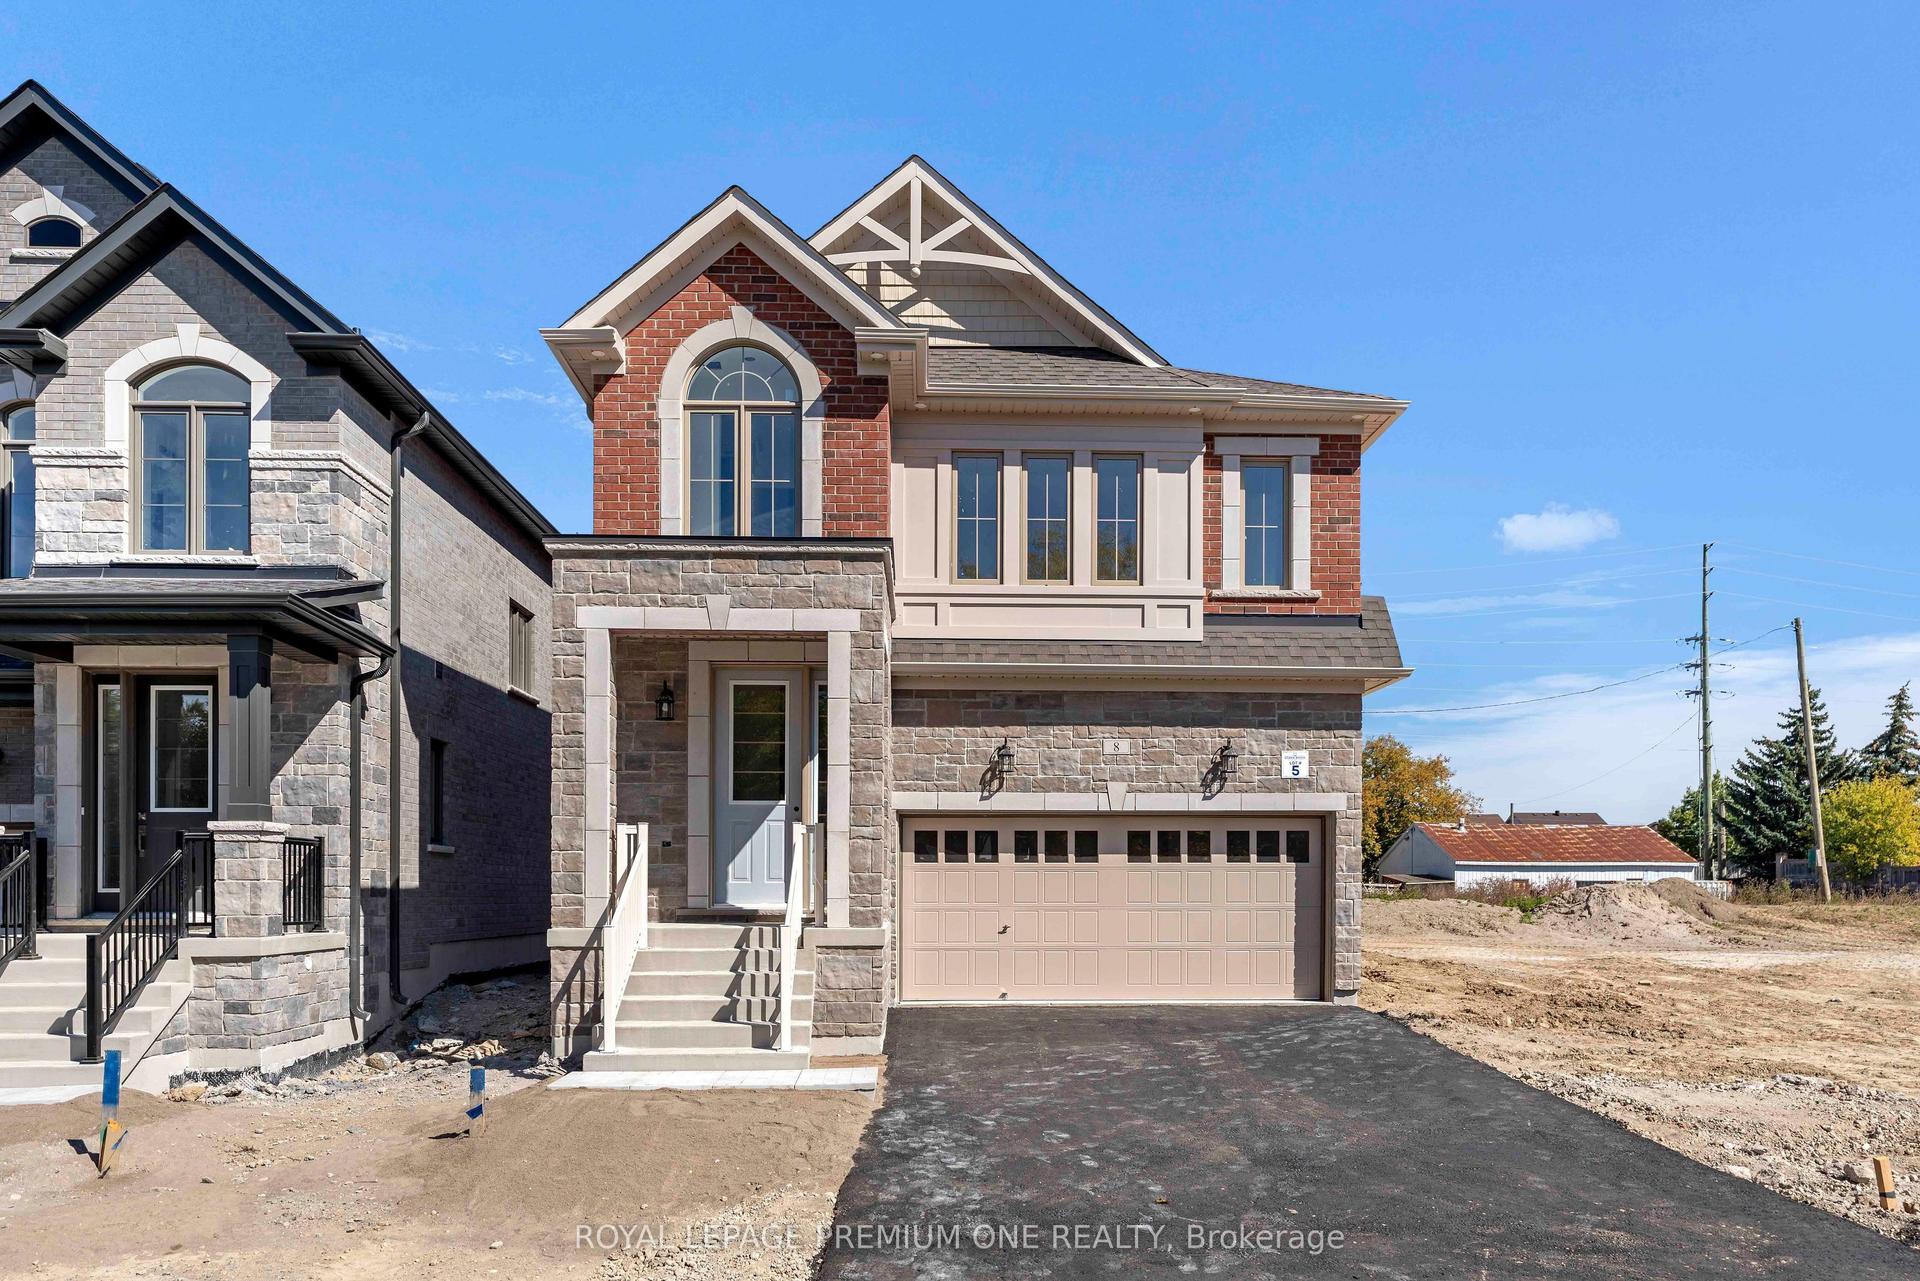
For Sale
Open House Sat 19–21
39 Ernest Biason Boulevard
Bolton East, Caledon, ON
$1,068,000
3Bd
3Ba
1,750+sqft
6Parking
36.31 x 107.51 ftlot
$610/sqft
DetachedMLS# W14152298Listed 2026-11-0514 DOM
Cooling
Central Vacuum
Basement
Finished
About this home
Welcome to 39 Ernest Biason Boulevard - An exceptional residence in Bolton's desirable South Hill community - where timeless elegance meets sophisticated modern living. Beautifully renovated and updated - this stunning detached home offers a thoughtfully designed layout with 3 bedrooms, 3 bathrooms, a double car garage, fully finished basement - and situated on a 36 x 107ft lot! The inviting foyer showcases elegant porcelain tiles, a beautifully refinished hardwood staircase and stylish designer lighting. The main floor features rich hardwood flooring, upgraded pot lights and contemporary finishes throughout. The bright and spacious living room offers elegant floating display shelves and large windows, while the generously sized dining room provides the perfect setting for entertaining. The beautifully renovated kitchen features crisp white cabinetry, sleek quartz counter-tops, a stunning stone back-splash, and stainless steel appliances. The adjoining eating area features an elegant statement chandelier and walkout to the backyard deck - seamlessly connecting indoor and outdoor living. Upstairs, three nicely sized bedrooms offer comfort and privacy, complemented by hardwood flooring and modern lighting throughout. The primary bedroom features a walk-in closet and private 4-piece ensuite. The finished lower level gives you additional living space with a versatile recreation room/separate office area, laundry area, and plenty of storage space Enjoy the fully fenced backyard, perfect for outdoor dining and summer entertaining. Conveniently located close to schools, parks, recreation facilities and everyday amenities. A beautifully updated home offering the perfect combination of modern elegance, comfort and functionality!
GarageRenovatedWalkoutHardwood
Rooms
Main Floor
| Great Room | 5.32 × 3.32 m | Hardwood Floor Gas Fireplace |
| Dining Room | 5.94 × 3.31 m | Hardwood Floor Gas Fireplace |
| Kitchen | 6.17 × 2.79 m | Ceramic Floor Granite Counters Stainless Steel Appl |
| Breakfast | 6.17 × 2.79 m | Ceramic Floor W/O To Deck |
Upper
| Primary Bedroom | 4.31 × 4.12 m | 4 Pc Ensuite Walk-In Closet(s) |
| Bedroom 2 | 3.61 × 2.87 m | Large Closet |
| Bedroom 3 | 3.61 × 2.81 m | Large Closet |
Lower
| Family Room | 5.07 × 4.75 m | Laminate |
| Office | 2.58 × 2.42 m | Laminate |
Features
- Carpet Free
- Central Vacuum
- Finished
- Central Air
- 2-Storey
Financials
Annual Taxes
$5,588.76
Estimated Rental Income
Entire property$3,200 – $4,800/mo
Rental yield3.6% – 5.4%
*Estimates based on comparable rentals in the area. Actual income may vary.
Market Data — Caledon
Days on market14 days
Buyer's MarketSeller's Market
Based on active listings in Caledon. Data updates daily.
Demographics — Caledon
Population
76,581
Avg Household Income
$142,000
Age Distribution
0-19
23%
20-34
16%
35-49
22%
50-64
23%
65+
16%
Ownership90% own · 10% rent
EnglishItalianPunjabiPortugueseTagalog
Getting around
How walkable, bikeable, and transit-friendly this neighbourhood is.
60
/ 100
Walk Score
Somewhat Walkable
45
/ 100
Transit Score
Some Transit
50
/ 100
Bike Score
Bikeable
Scores are estimates based on neighbourhood data and are for informational purposes only.
MLS® data courtesy of the Toronto Regional Real Estate Board (TRREB).
The information provided herein must only be used by consumers that have a bona fide interest in the purchase, sale, or lease of real estate and may not be used for any commercial purpose or any other purpose. Listing information is deemed reliable but is not guaranteed accurate by the Toronto Regional Real Estate Board, the listing brokerage, or this website. The trademarks REALTOR®, REALTORS® and the REALTOR® logo are controlled by The Canadian Real Estate Association (CREA) and identify real estate professionals who are members of CREA. MLS®, Multiple Listing Service®, and the associated logos are owned by CREA. Not intended to solicit properties currently listed for sale or buyers under contract.
You may also like
More homes in Caledon
Hand-picked listings with a similar price range and style.
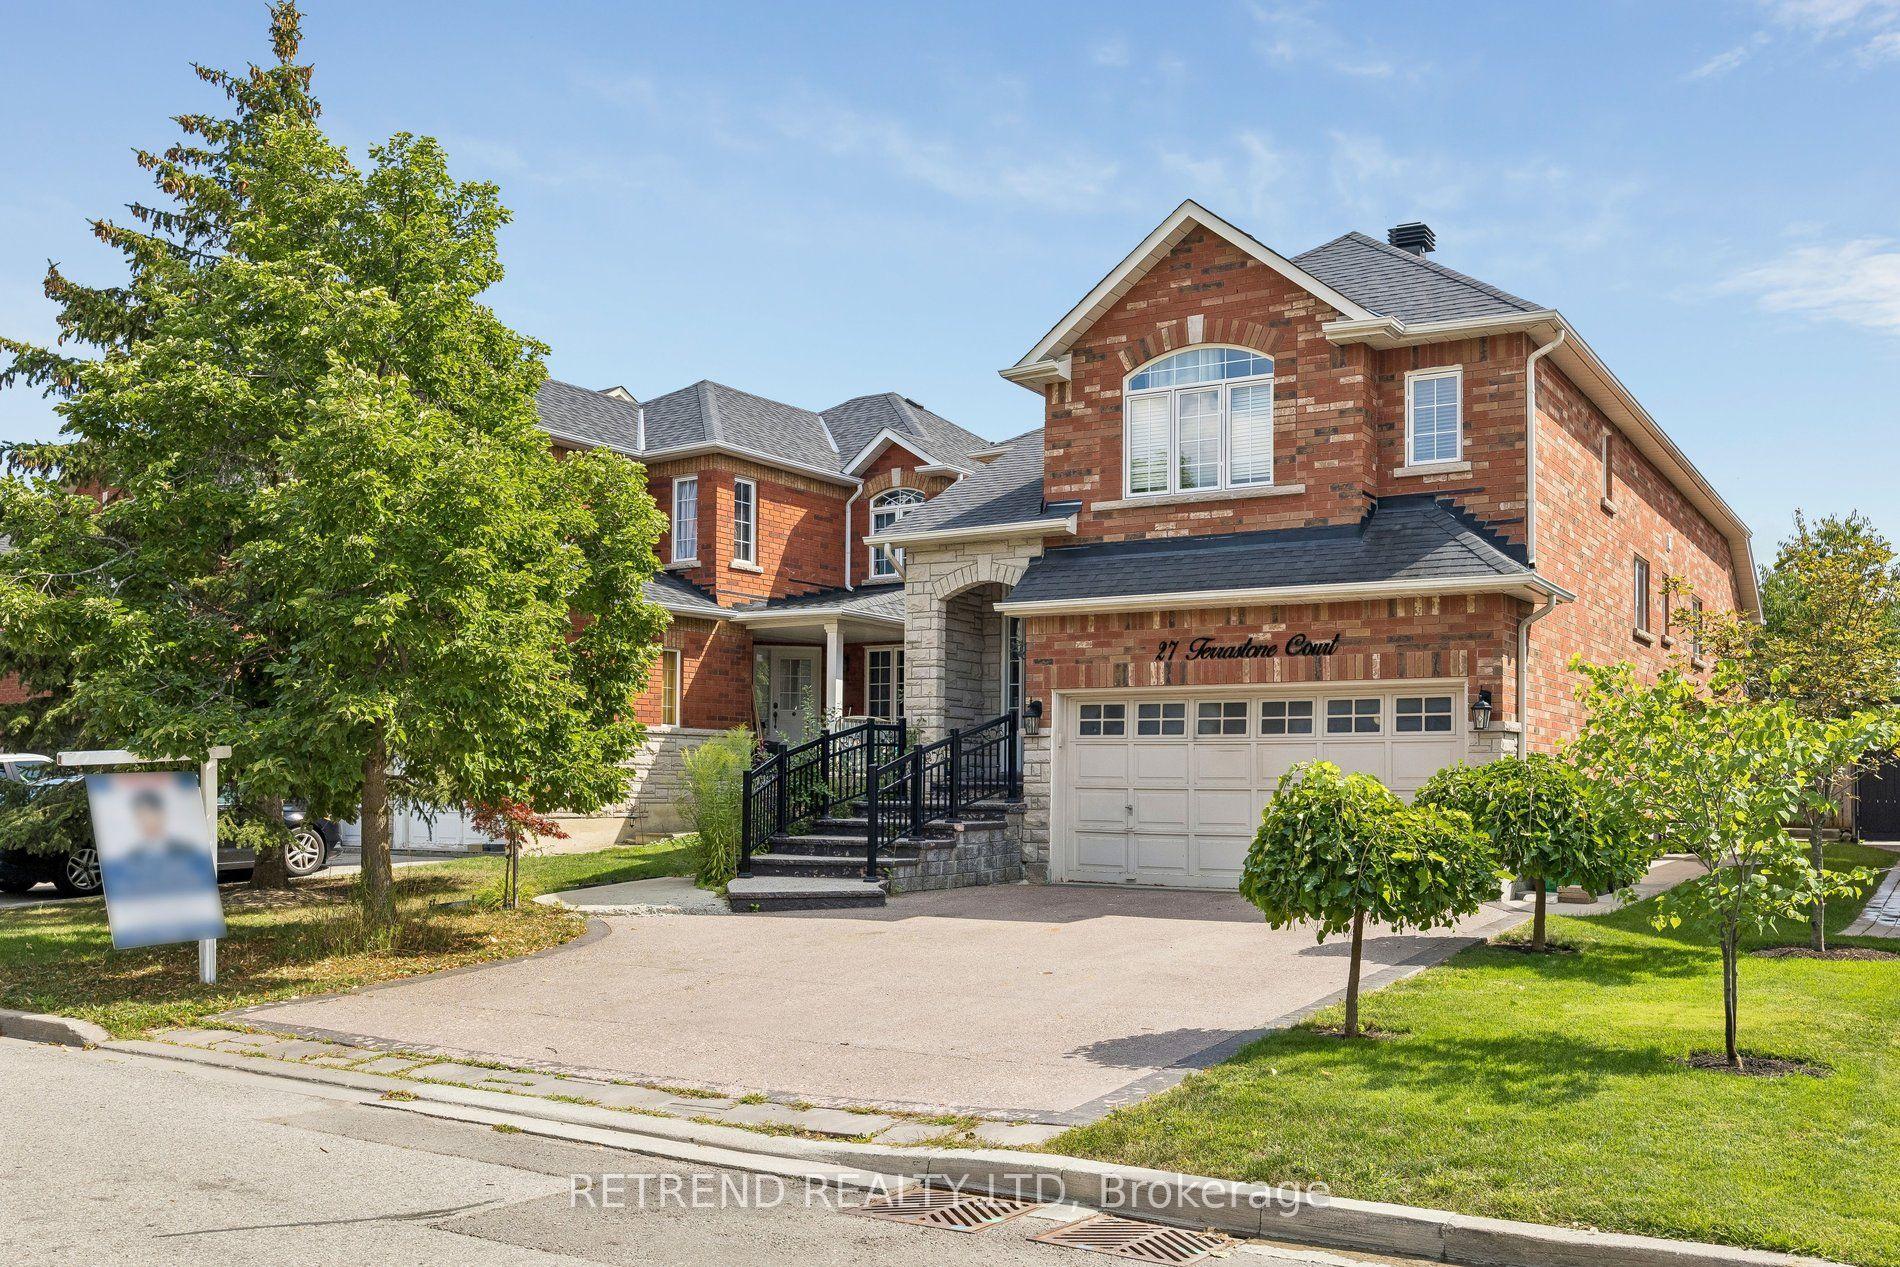
For Sale15 days ago
$940,000
Detached
est. $4,121/mo
27 Terrastone Court, Bolton West
Caledon, ON
3+2 bd
4 ba
1,750
4
MLS# W14150786Retrend Realty Ltd
WhatsApp Aman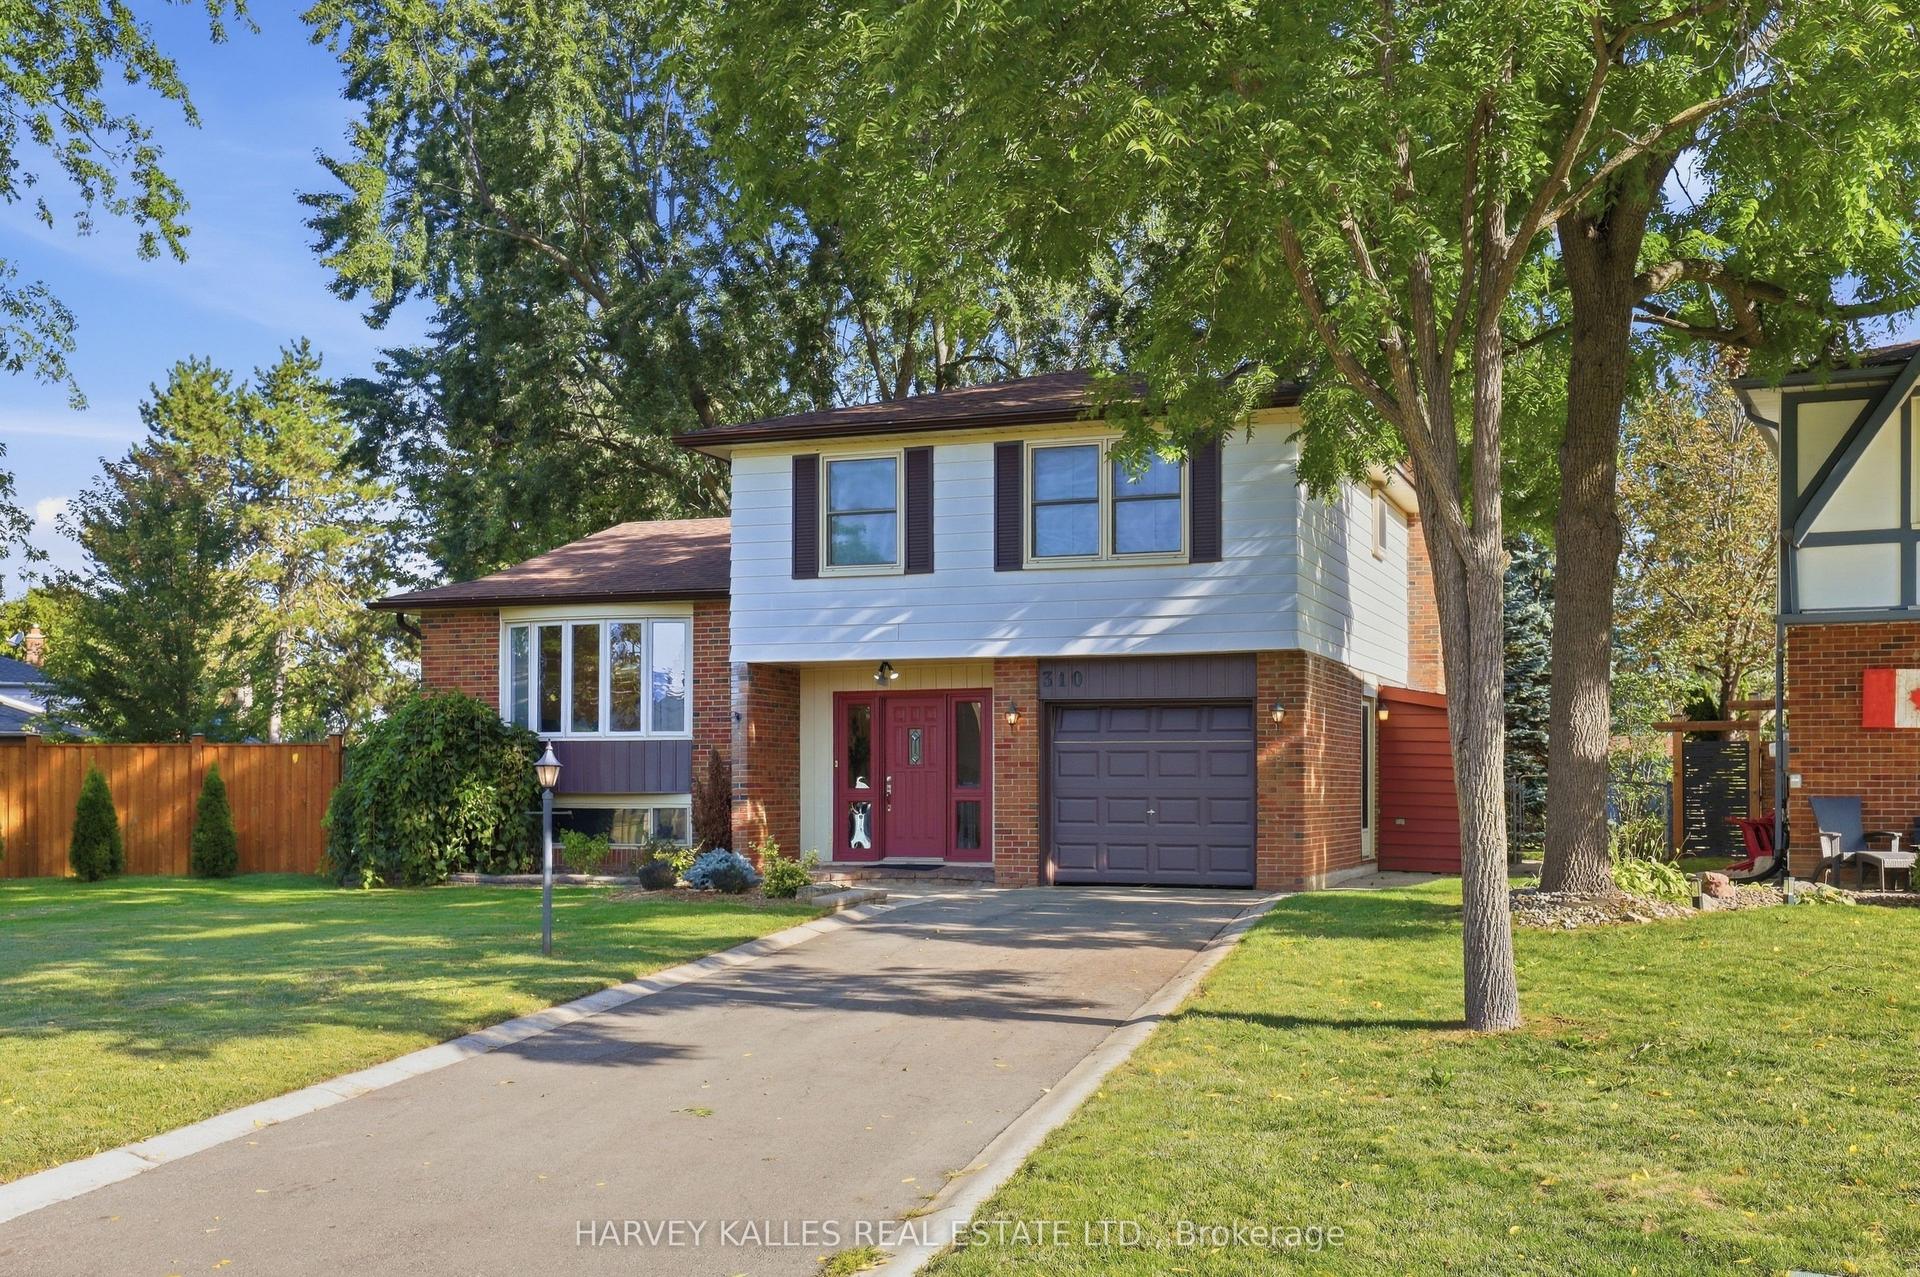
For Sale2 days ago
$899,900
Detached
est. $3,945/mo
310 Newlove Drive, Bolton East
Caledon, ON
3 bd
4 ba
1,750
3
MLS# W14192224Harvey Kalles Real Estate Ltd.
WhatsApp Aman