For Sale
Just Listed
Open House Sun 19–21
54 Garden Avenue
Brampton West, Brampton, ON
$719,000
3Bd
3Ba
1,300+sqft
3Parking
29.58 x 98.56 ftlot
$553/sqft
DetachedMLS# W14152728Listed 2026-11-053 DOM
Cooling
Central Air
Basement
Finished
Just listed! New listings in Brampton often receive offers within the first week.
About this home
{STEP INSIDE} Walk into the foyer & the house starts working for you. Ceramic underfoot, a closet for the coats & a door straight through to the garage for the days the weather wins. Detached, with 3 bdrms up, a rec room with a wood-burning fireplace below & a backyard you can see from the family room. It's a layout that fits how a family actually moves through a day. {MAIN LEVEL} The kitchen has ceramic flooring, a double sink, stove with hood range, dishwasher & fridge, so the morning routine has everything in reach. The dining room has hardwood & a walkout to the backyard, so dinner can spill outside when the weather agrees. The open-concept family room has hardwood too & looks out over the backyard. That means you can watch the yard from the sofa. A 2pc powder room with ceramic flooring is handy for guests. {UPPER LEVEL} The primary bdrm has a walk-in closet & its own 4pc ensuite, a quiet place to close the door on the day. Bdrm 2 has laminate flooring & a double closet. Bdrm 3 has carpet & a double closet. The two share a 4pc main bath with ceramic flooring. Storage in every bedroom is the kind growing kids will test. {BASEMENT} The L-shaped rec room has a wood-burning fireplace, the kind of room that earns its keep on a cold November night. A den gives you space for a home office or a quiet corner. Between the two, everyone has room to spread out. Laundry is down here too, with washer, dryer & tub, combined with the utility room.{LOCATION}Burton Park is a 3 min walk, with Armbro Park & Tara Park about 5 min away. Within a 20 min walk are 4 playgrounds, 3 trails, 3 ball diamonds, 2 tennis courts & a sports field, so weekends are easy to fill. Catchment schools include Glendale PS, Beatty-Fleming Sr PS & David Suzuki SS, plus French-language options. The nearest bus stop is a 4 min walk & the Brampton rail stop is 18 min. Brampton Civic Hospital is within 7 km.
GarageWalkoutHardwoodFireplace
Rooms
Second Floor
| Primary Bedroom | 4.96 × 4.47 m | 4 Pc Ensuite Walk-In Closet(s) |
| Bathroom | 2.72 × 1.58 m | 4 Pc Ensuite Ceramic Floor |
| Bathroom | 2.75 × 1.04 m | 4 Pc Bath Ceramic Floor |
| Bedroom 2 | 3.68 × 2.73 m | Double Closet Laminate |
| Bedroom 3 | 3.65 × 2.58 m | Double Closet Broadloom |
Basement
| Recreation | 8.02 × 3.01 m | Fireplace Laminate |
| Den | 2.81 × 2.60 m | |
| Laundry | 7.69 × 2.72 m | Laundry Sink |
Other
| Foyer | 3.28 × 1.47 m | Ceramic Floor Mirrored Closet Access To Garage |
| Kitchen | 3.84 × 2.52 m | Ceramic Floor Double Sink |
| Dining Room | 3.02 × 2.61 m | Hardwood Floor W/O To Yard |
| Family Room | 4.78 × 3.24 m | Hardwood Floor Overlooks Backyard Open Concept |
| Powder Room | 2.20 × 0.83 m | 2 Pc Bath |
| Room | — |
Features
- None
- Finished
- Central Air
- 2-Storey
Financials
Annual Taxes
$5,076.19
Estimated Rental Income
Entire property$3,200 – $4,800/mo
Basement apartment$1,800 – $2,500/mo
Rental yield5.3% – 8.0%
*Estimates based on comparable rentals in the area. Actual income may vary.
Market Data — Brampton
Days on market3 days
Buyer's MarketSeller's Market
Based on active listings in Brampton. Data updates daily.
Demographics — Brampton
Population
656,480
Avg Household Income
$98,000
Age Distribution
0-19
24%
20-34
22%
35-49
22%
50-64
19%
65+
13%
Ownership79% own · 21% rent
EnglishPunjabiHindiUrduGujarati
Getting around
How walkable, bikeable, and transit-friendly this neighbourhood is.
74
/ 100
Walk Score
Very Walkable
68
/ 100
Transit Score
Good Transit
64
/ 100
Bike Score
Bikeable
Scores are estimates based on neighbourhood data and are for informational purposes only.
MLS® data courtesy of the Toronto Regional Real Estate Board (TRREB).
The information provided herein must only be used by consumers that have a bona fide interest in the purchase, sale, or lease of real estate and may not be used for any commercial purpose or any other purpose. Listing information is deemed reliable but is not guaranteed accurate by the Toronto Regional Real Estate Board, the listing brokerage, or this website. The trademarks REALTOR®, REALTORS® and the REALTOR® logo are controlled by The Canadian Real Estate Association (CREA) and identify real estate professionals who are members of CREA. MLS®, Multiple Listing Service®, and the associated logos are owned by CREA. Not intended to solicit properties currently listed for sale or buyers under contract.
You may also like
More homes in Brampton
Hand-picked listings with a similar price range and style.
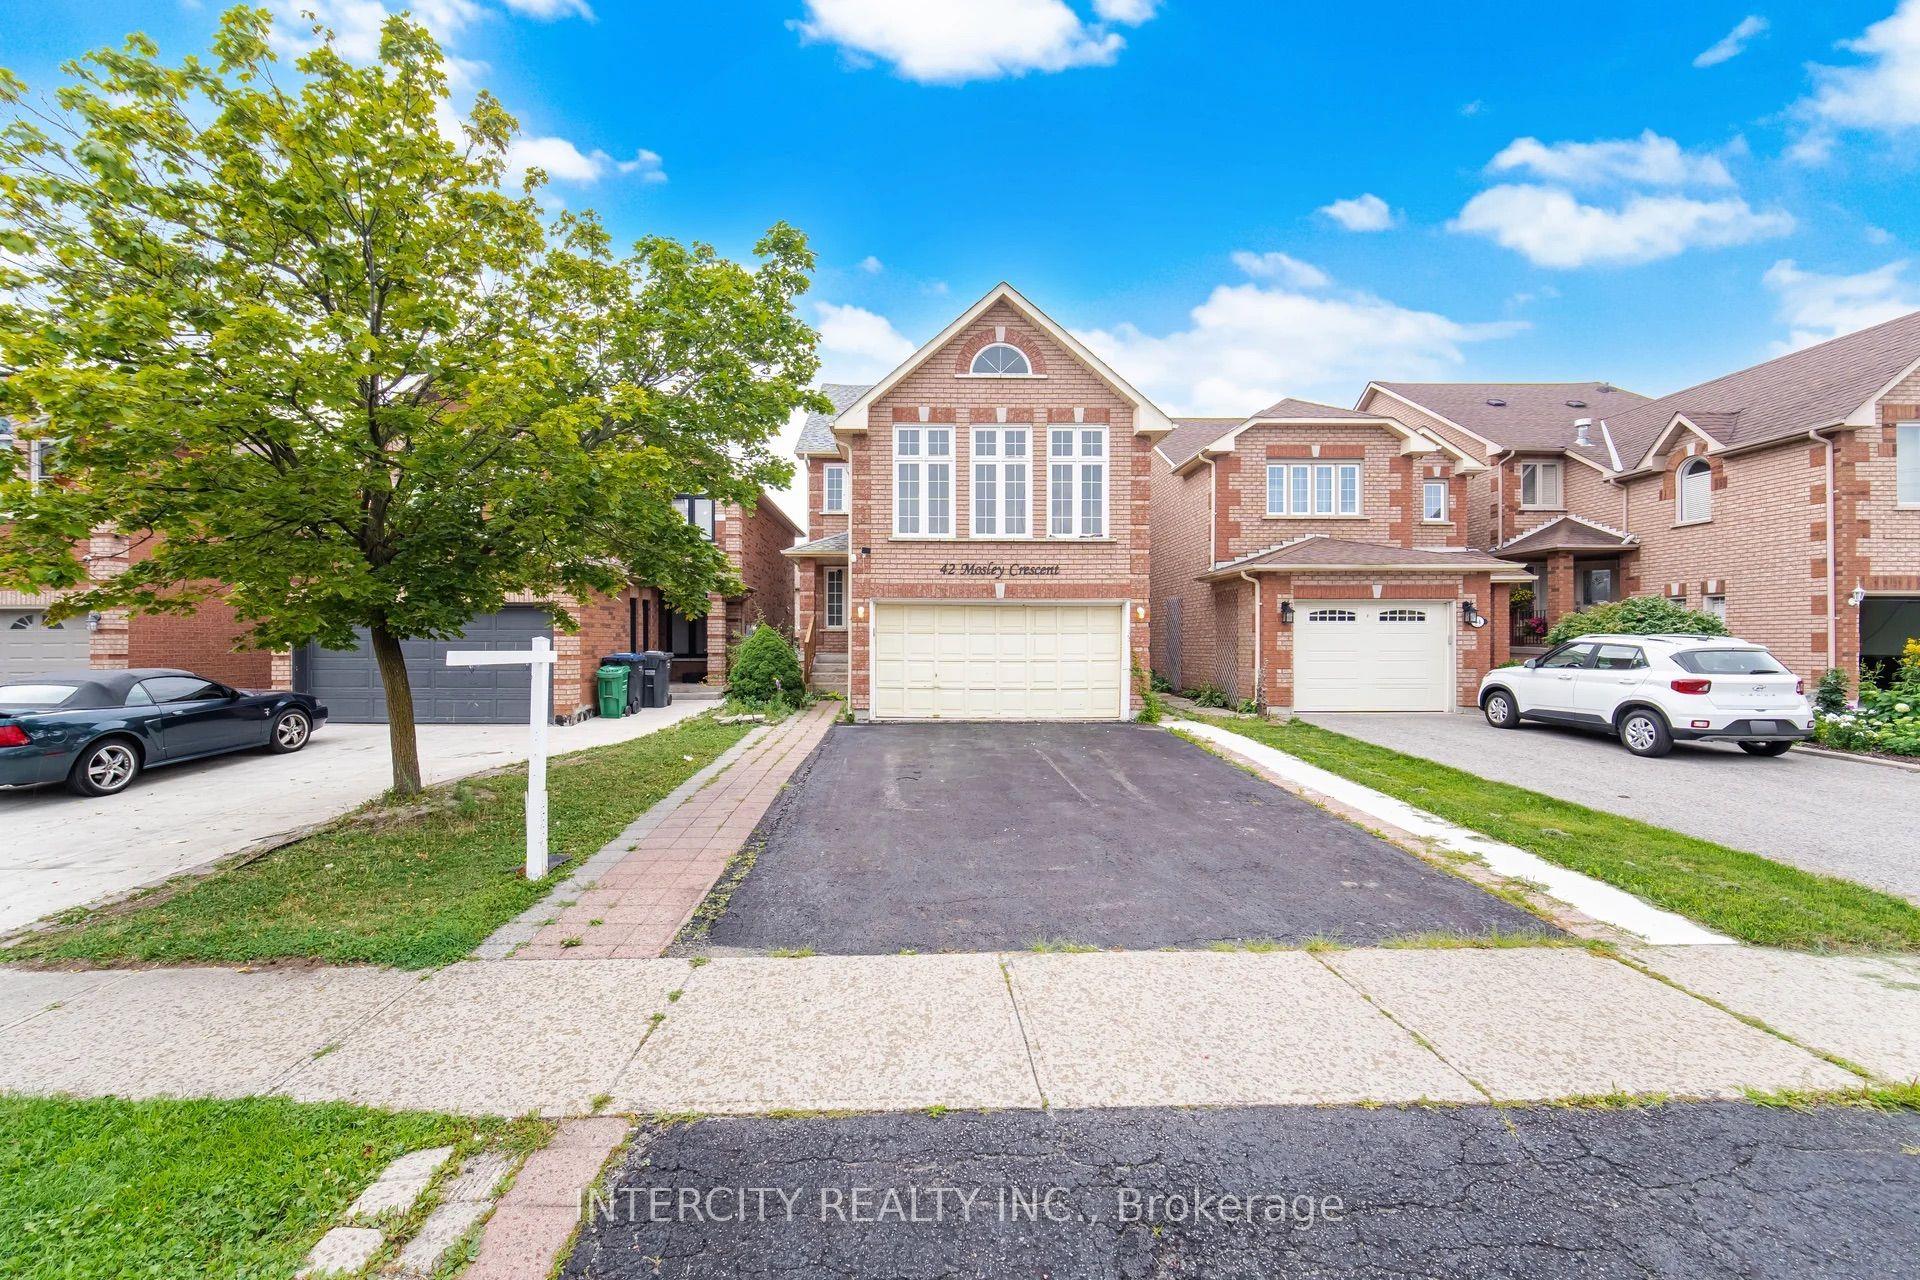
For Sale3 months ago
$879,900
Detached
est. $3,858/mo
42 Mosley Crescent, Fletcher's West
Brampton, ON
4+1 bd
4 ba
2,250
6
MLS# W13663702Intercity Realty Inc.
WhatsApp Aman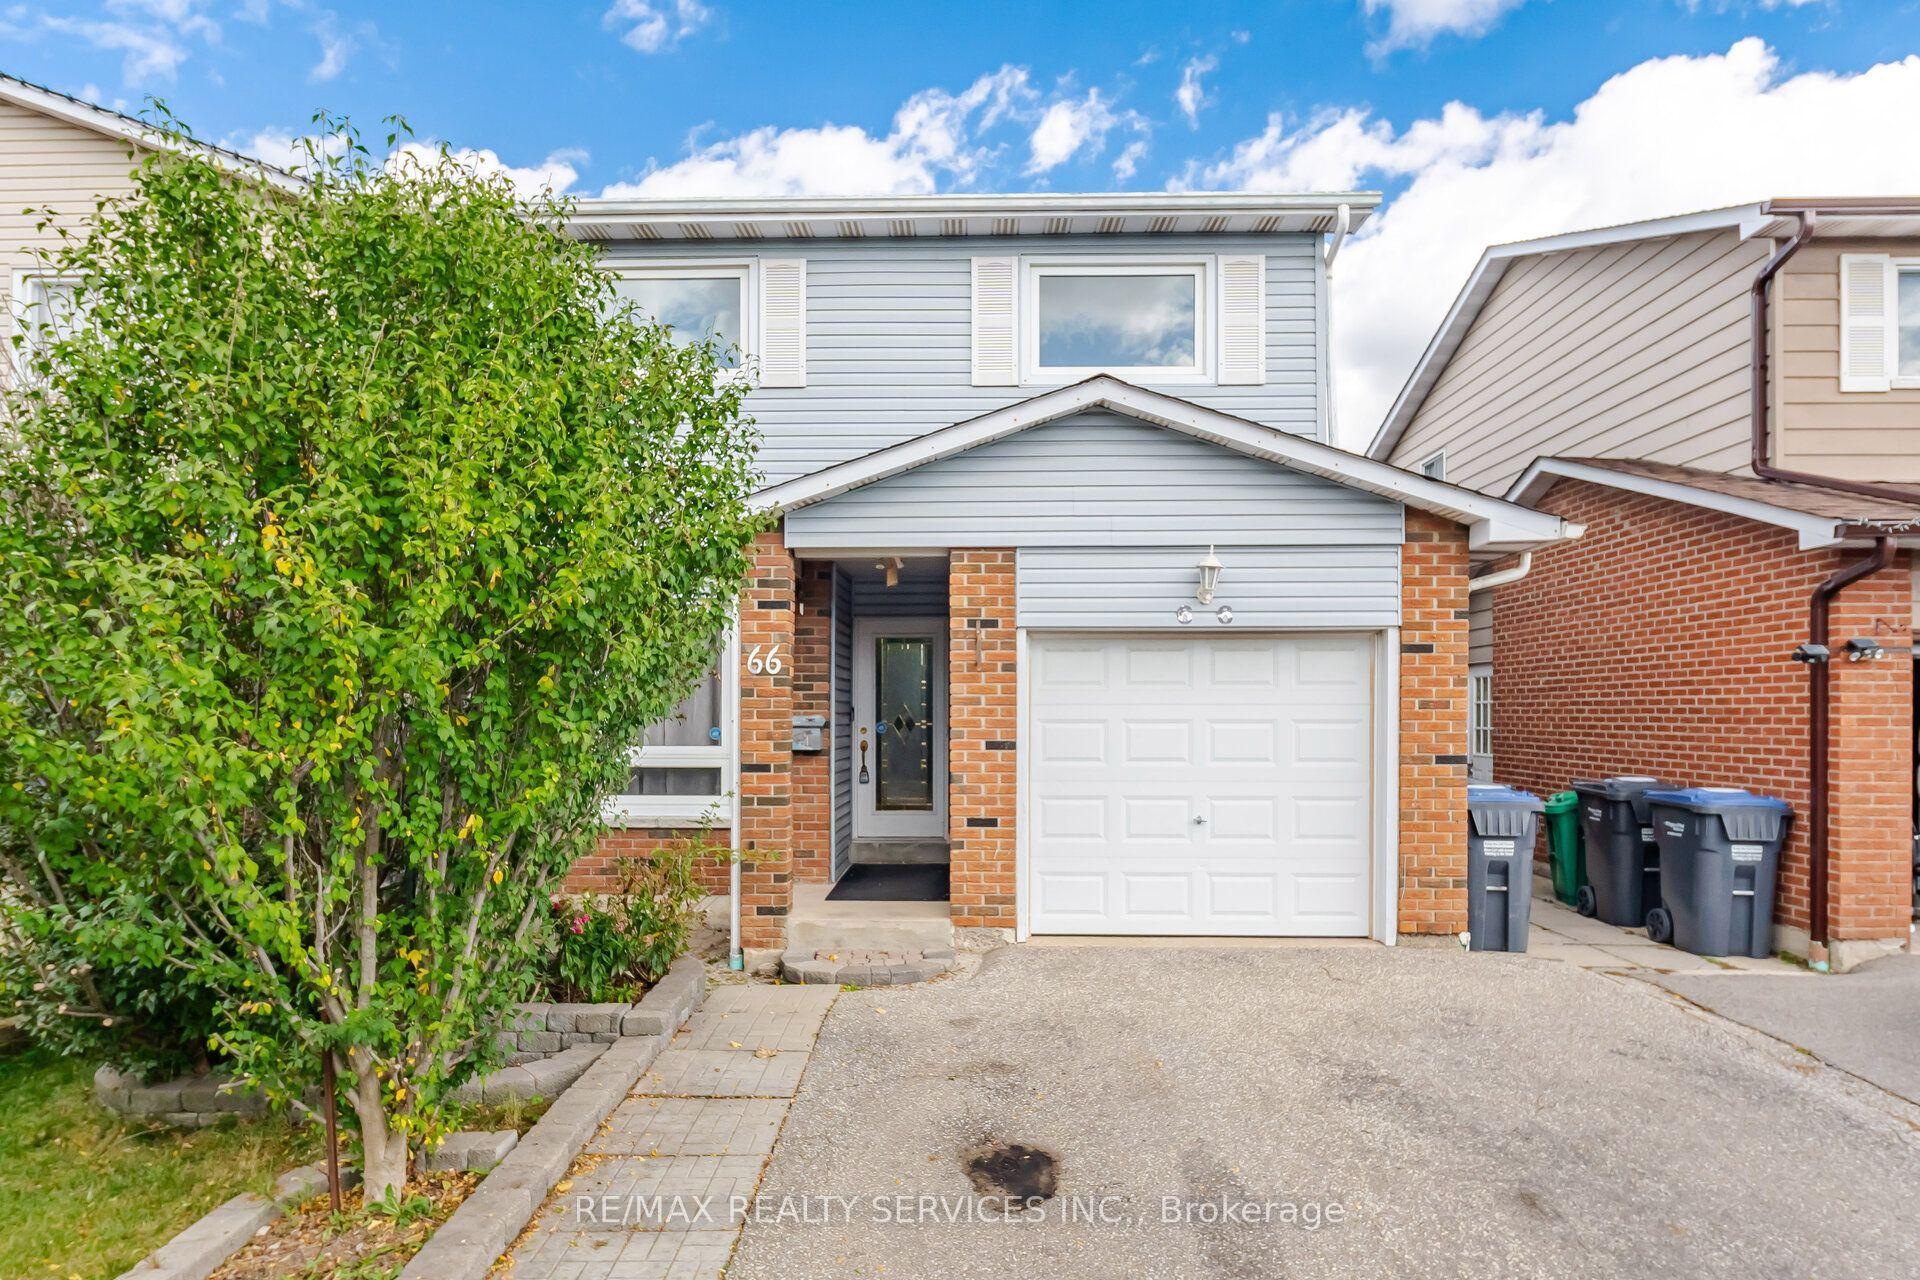
For Sale24 days ago
$599,000
Detached
est. $2,626/mo
66 Hockley Path, Madoc
Brampton, ON
3+1 bd
3 ba
1,750
3
MLS# W14084198Re/Max Realty Services Inc.
WhatsApp Aman