For Sale
Open House Sun 19–21
24 Hewson Crescent
Georgetown, Halton Hills, ON
$879,900
3Bd
1Ba
1,300+sqft
5Parking
52 x 156.07 ftlot
$677/sqft
DetachedMLS# W14154334Listed 2026-11-0514 DOM
Cooling
Central Air
Basement
Finished
About this home
Fully Renovated in 2026, this charming 3-bedroom bungalow offers modern finishes, thoughtful design and a wonderful location - just a short walk from downtown Georgetown! Step inside to discover a bright layout featuring luxury vinyl plank flooring throughout both levels and large windows that fill the home with natural light. The kitchen is sure to impress with crisp white shaker-style cabinetry, quartz countertops, stylish tile backsplash, brand new stainless steel appliances with a large island for extra space. The combined living and dining areas offer an inviting space for everyday living and family gatherings. Three comfortable bedrooms complete the level and share a beautifully updated 4-piece bathroom with glass-enclosed shower and quartz-topped vanity. A large finished recreation room in the basement, features pot lights and 4 windows offering plenty of additional bright space for family fun, entertaining or relaxing. Laundry, a cold room and plenty of storage complete the space. Outside, the impressive pie-shaped lot offers a mature and private backyard with endless possibilities for outdoor enjoyment. A detached 1.5-car garage and parking for four additional cars add to the appeal. Ideally situated in a family-friendly neighbourhood close to schools, parks, shopping, restaurants and the many amenities of downtown Georgetown, with the Georgetown GO Station just a 5-minute drive away for added commuter convenience. A wonderful opportunity to enjoy the comfort and convenience of a beautifully renovated, move-in-ready home on a fabulous lot!
GarageRenovated
Rooms
Basement
| Recreation | 10.96 × 3.81 m | Vinyl Floor Pot Lights Above Grade Window |
Other
| Living Room | 4.05 × 3.64 m | Vinyl Floor Pot Lights Crown Moulding |
| Dining Room | 3.39 × 2.47 m | Vinyl Floor Pot Lights Crown Moulding |
| Kitchen | 4.53 × 4.04 m | Vinyl Floor Quartz Counter Centre Island |
| Primary Bedroom | 4.17 × 3.38 m | Vinyl Floor Double Closet Large Window |
| Bedroom 2 | 3.28 × 3.40 m | Vinyl Floor Closet Large Window |
| Bedroom 3 | 3.10 × 2.87 m | Vinyl Floor Closet Large Window |
Features
- None
- Finished
- Separate Entrance
- Central Air
- Bungalow
Financials
Annual Taxes
$4,488
Estimated Rental Income
Entire property$3,200 – $4,800/mo
Basement apartment$1,800 – $2,500/mo
Rental yield4.4% – 6.5%
*Estimates based on comparable rentals in the area. Actual income may vary.
Market Data — Halton Hills
Days on market14 days
Buyer's MarketSeller's Market
Based on active listings in Halton Hills. Data updates daily.
Getting around
How walkable, bikeable, and transit-friendly this neighbourhood is.
53
/ 100
Walk Score
Somewhat Walkable
36
/ 100
Transit Score
Some Transit
47
/ 100
Bike Score
Somewhat Bikeable
Scores are estimates based on neighbourhood data and are for informational purposes only.
MLS® data courtesy of the Toronto Regional Real Estate Board (TRREB).
The information provided herein must only be used by consumers that have a bona fide interest in the purchase, sale, or lease of real estate and may not be used for any commercial purpose or any other purpose. Listing information is deemed reliable but is not guaranteed accurate by the Toronto Regional Real Estate Board, the listing brokerage, or this website. The trademarks REALTOR®, REALTORS® and the REALTOR® logo are controlled by The Canadian Real Estate Association (CREA) and identify real estate professionals who are members of CREA. MLS®, Multiple Listing Service®, and the associated logos are owned by CREA. Not intended to solicit properties currently listed for sale or buyers under contract.
You may also like
More homes in Halton Hills
Hand-picked listings with a similar price range and style.
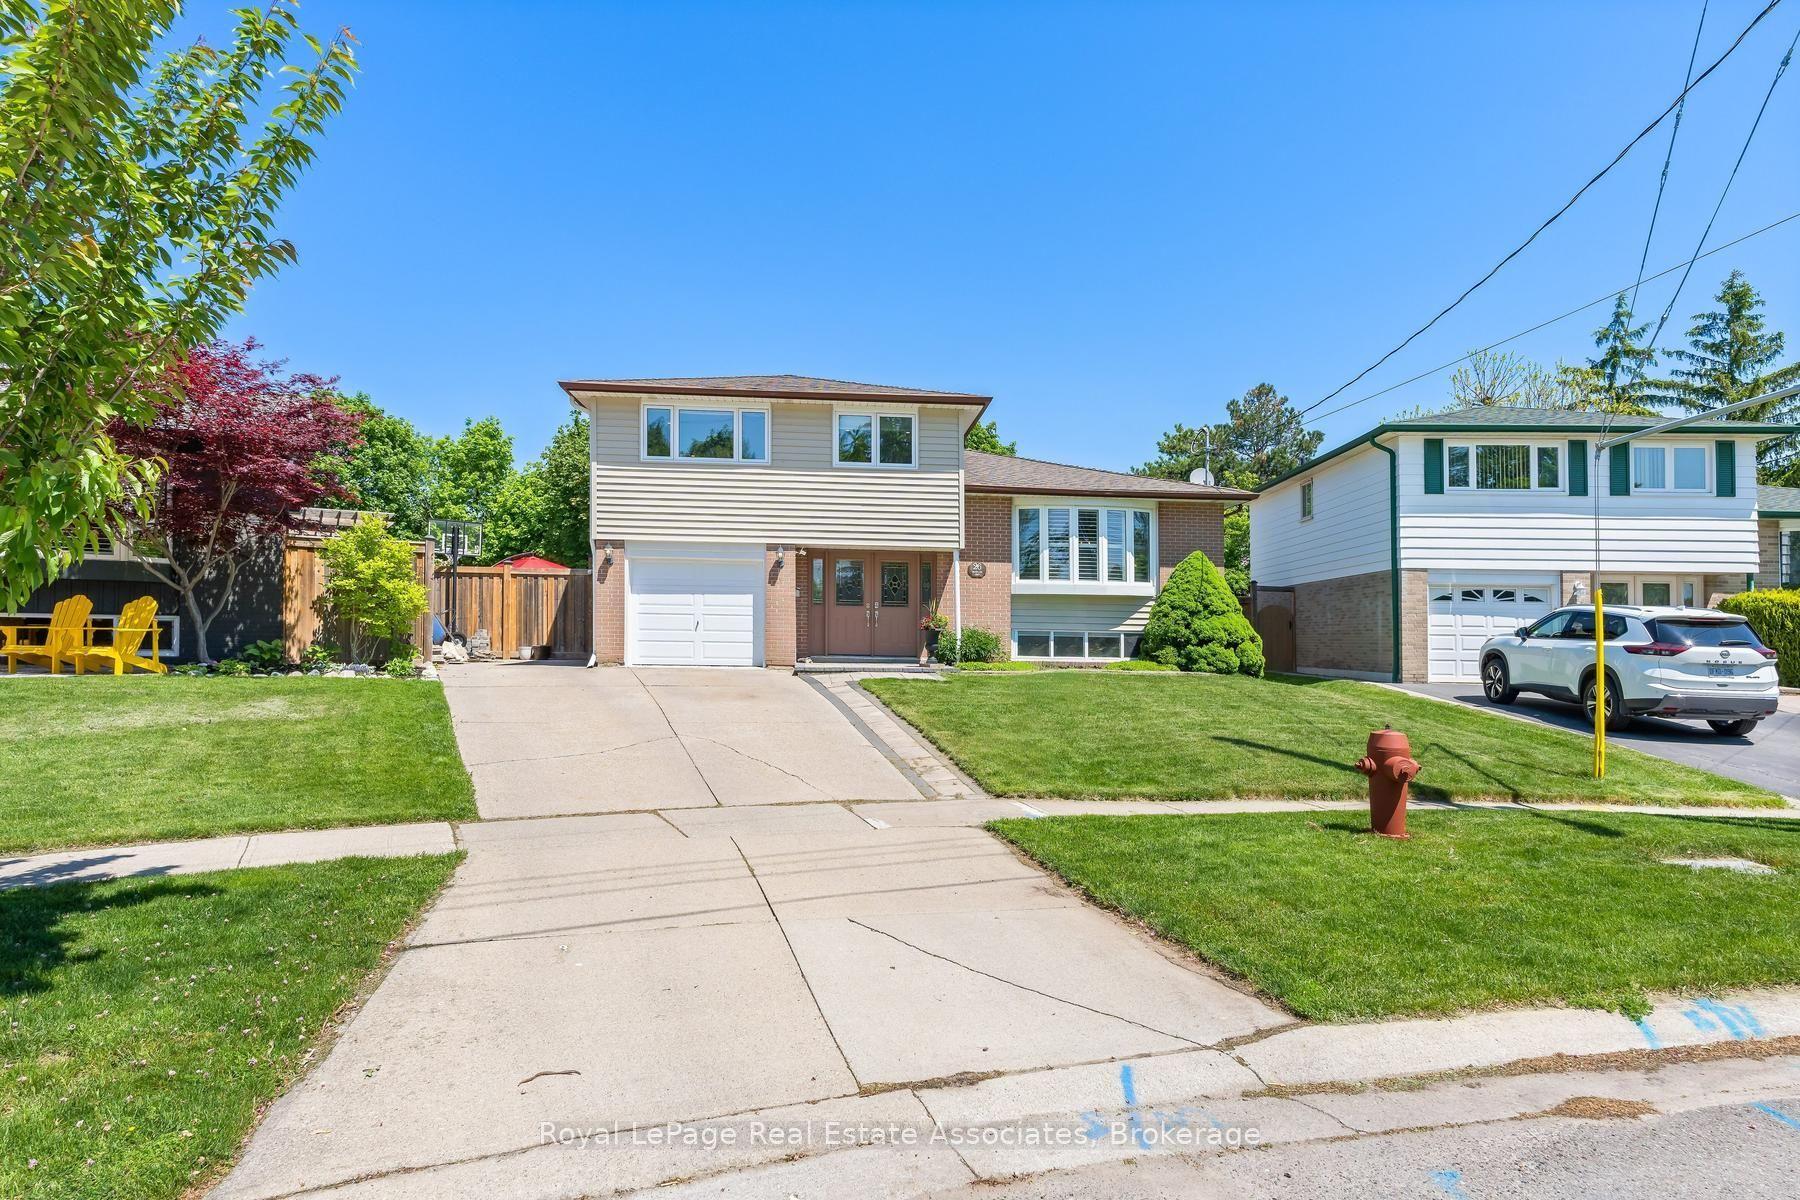
For Sale24 days ago
$1,048,000
Detached
est. $4,594/mo
26 Marilyn Crescent, Georgetown
Halton Hills, ON
5 bd
3 ba
2,250
5
MLS# W14121962Royal LePage Real Estate Associat…
WhatsApp Aman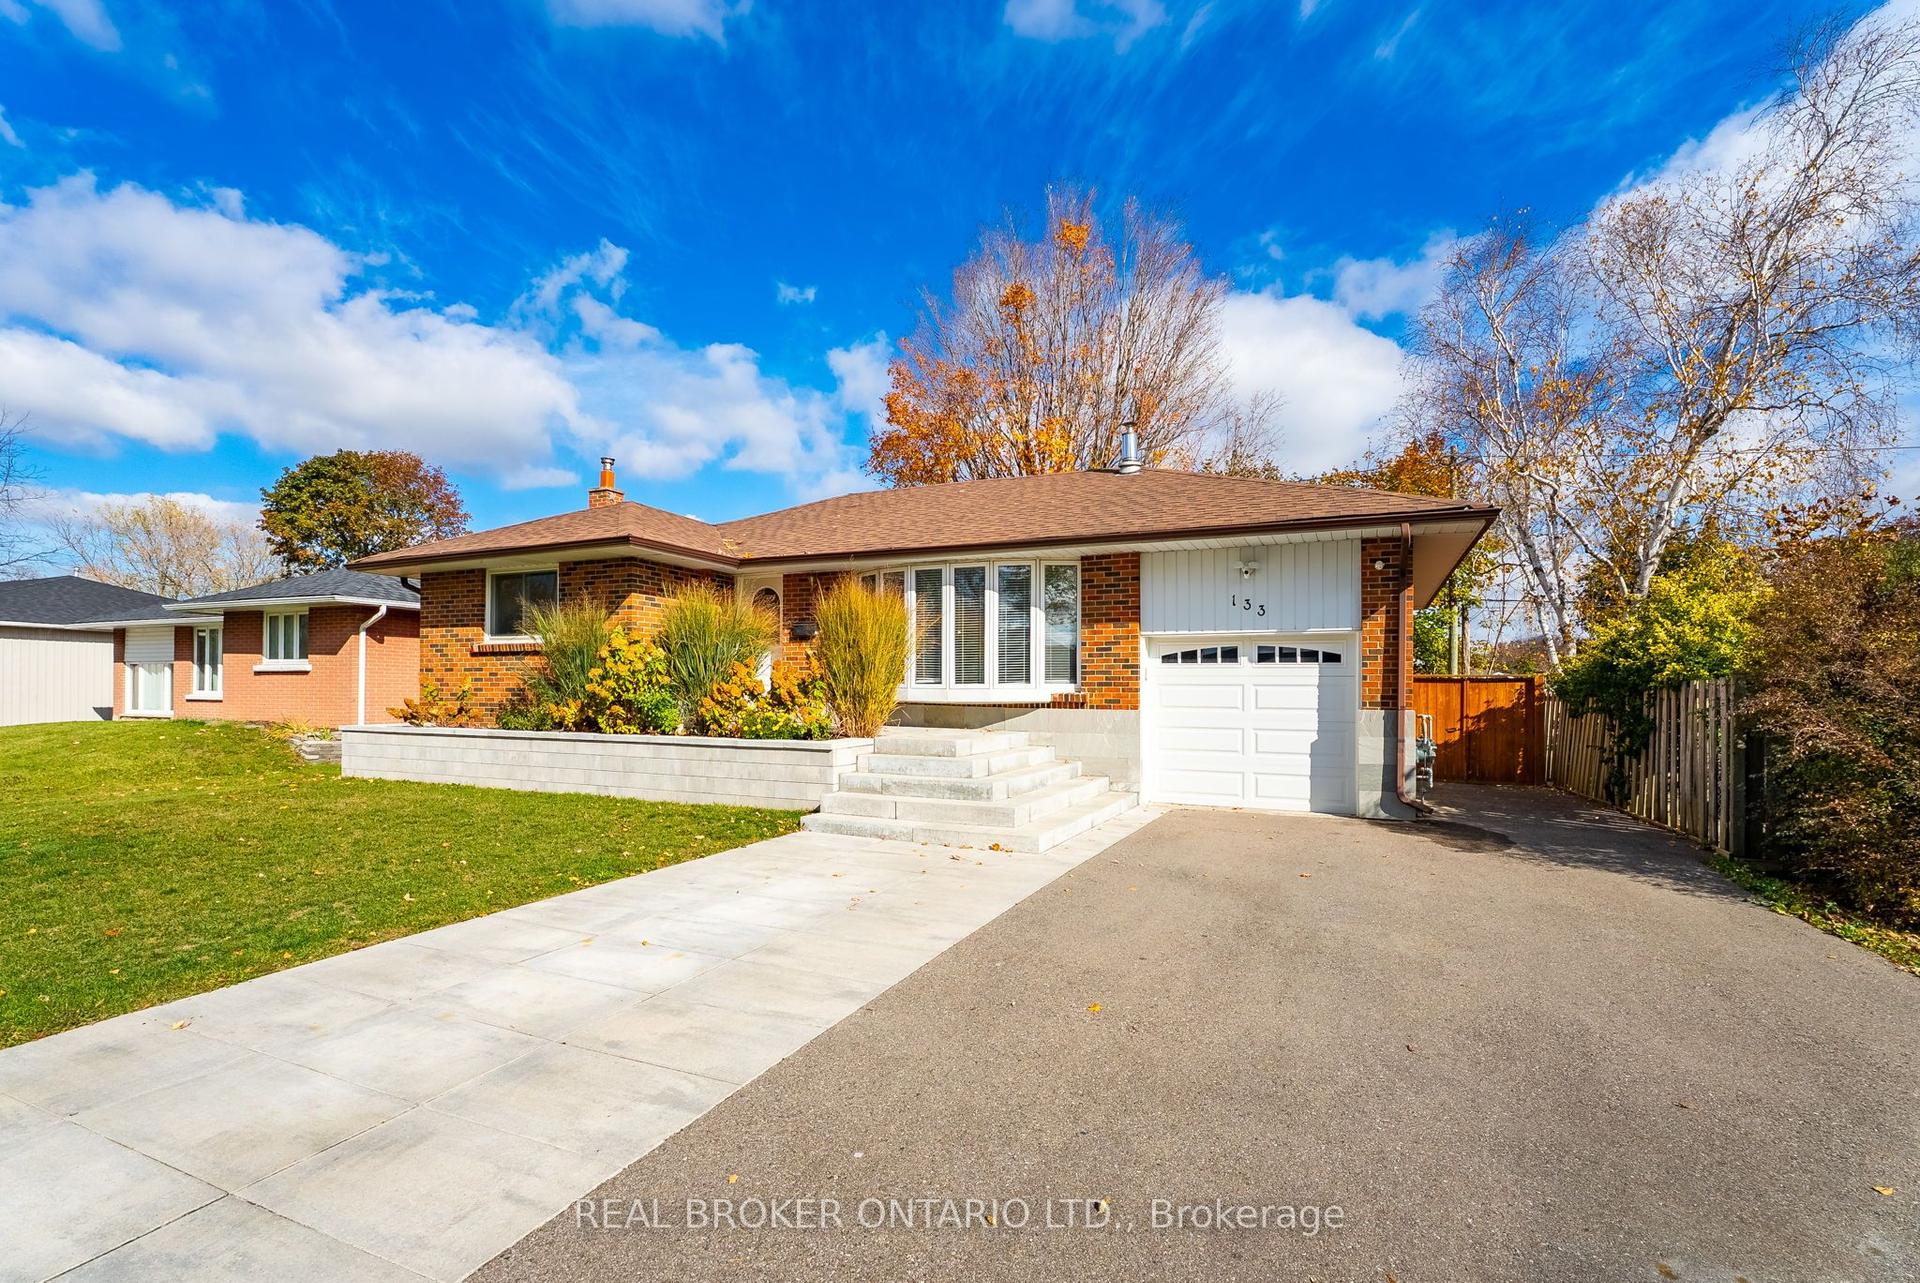
For Sale17 days ago
$795,000
Detached
est. $3,485/mo
133 Wynford Place, 1045 - AC Acton
Halton Hills, ON
2+1 bd
2 ba
900
3
MLS# W14145216Real Broker Ontario Ltd.
WhatsApp Aman
