For Sale
Just Listed
Open House Sun 19–21
5940 Glen Erin Drive 9A #9A
Central Erin Mills, Mississauga, ON
$649,900
3Bd
2Ba
1,300+sqft
2Parking
$500/sqft
Condo TownMLS# W14154488Listed 2026-11-053 DOM
Cooling
Central Air
Basement
Finished
Just listed! New listings in Mississauga often receive offers within the first week.
About this home
Lovely Townhome in the Heart of Central Erin Mills! Perfect for first-time buyers, growing families, or downsizers, this 3-bedroom, 2-bathroom townhome offers comfort, convenience, and exceptional value. This bright and inviting home is move-in ready and features hardwood flooring on the main level, brand-new neutral carpeting on the stairs and second level, freshly painted kitchen cabinets, decorative white wall panelling and crown moldings in some of the main level and updated main bathroom. Basement is finished and offers a large open space, perfect for a play room, home office or recreation room space and has a rough-in and a dedicated space for a bathroom. The backyard overlooks a green space in the complex with a patio and a gas line for a bbq. Enjoy some of the lowest maintenance fees in the area, which include exterior maintenance, windows, roofs, and driveways-making homeownership that much easier! Ideally situated in the highly sought-after John Fraser and Gonzaga school districts, this home is just minutes from major highways, shopping, Credit Valley Hospital, and everyday amenities.Whether you're taking your first step into homeownership, making room for a growing family, or simplifying your lifestyle, this is an opportunity you won't want to miss. Early and flexible possession available!
Hardwood
Rooms
Main Floor
| Living Room | 7.95 × 3.85 m | Hardwood Floor Combined w/Dining |
| Dining Room | 6.05 × 3.85 m | Hardwood Floor Combined w/Living |
| Kitchen | 4.37 × 2.50 m | Hardwood Floor Updated Backsplash |
Second Floor
| Primary Bedroom | 3.80 × 3.12 m | Broadloom Double Closet |
| Bedroom 2 | 4.85 × 2.90 m | Broadloom Large Closet |
| Bedroom 3 | 3.86 × 2.83 m | Broadloom Closet |
Basement
| Recreation | 5.79 × 3.66 m | Broadloom |
Other
| Room | — |
Features
- Rough-In Bath
- Finished
- Central Air
- 2-Storey
Financials
Annual Taxes
$4,113
Estimated Rental Income
Entire property$3,200 – $4,200/mo
Rental yield5.9% – 7.8%
*Estimates based on comparable rentals in the area. Actual income may vary.
Market Data — Mississauga
Days on market3 days
Buyer's MarketSeller's Market
Based on active listings in Mississauga. Data updates daily.
Demographics — Mississauga
Population
717,961
Avg Household Income
$105,000
Age Distribution
0-19
21%
20-34
20%
35-49
21%
50-64
20%
65+
18%
Ownership71% own · 29% rent
EnglishUrduArabicPunjabiPolish
Getting around
How walkable, bikeable, and transit-friendly this neighbourhood is.
90
/ 100
Walk Score
Walker's Paradise
76
/ 100
Transit Score
Excellent Transit
63
/ 100
Bike Score
Bikeable
Scores are estimates based on neighbourhood data and are for informational purposes only.
MLS® data courtesy of the Toronto Regional Real Estate Board (TRREB).
The information provided herein must only be used by consumers that have a bona fide interest in the purchase, sale, or lease of real estate and may not be used for any commercial purpose or any other purpose. Listing information is deemed reliable but is not guaranteed accurate by the Toronto Regional Real Estate Board, the listing brokerage, or this website. The trademarks REALTOR®, REALTORS® and the REALTOR® logo are controlled by The Canadian Real Estate Association (CREA) and identify real estate professionals who are members of CREA. MLS®, Multiple Listing Service®, and the associated logos are owned by CREA. Not intended to solicit properties currently listed for sale or buyers under contract.
You may also like
More homes in Mississauga
Hand-picked listings with a similar price range and style.
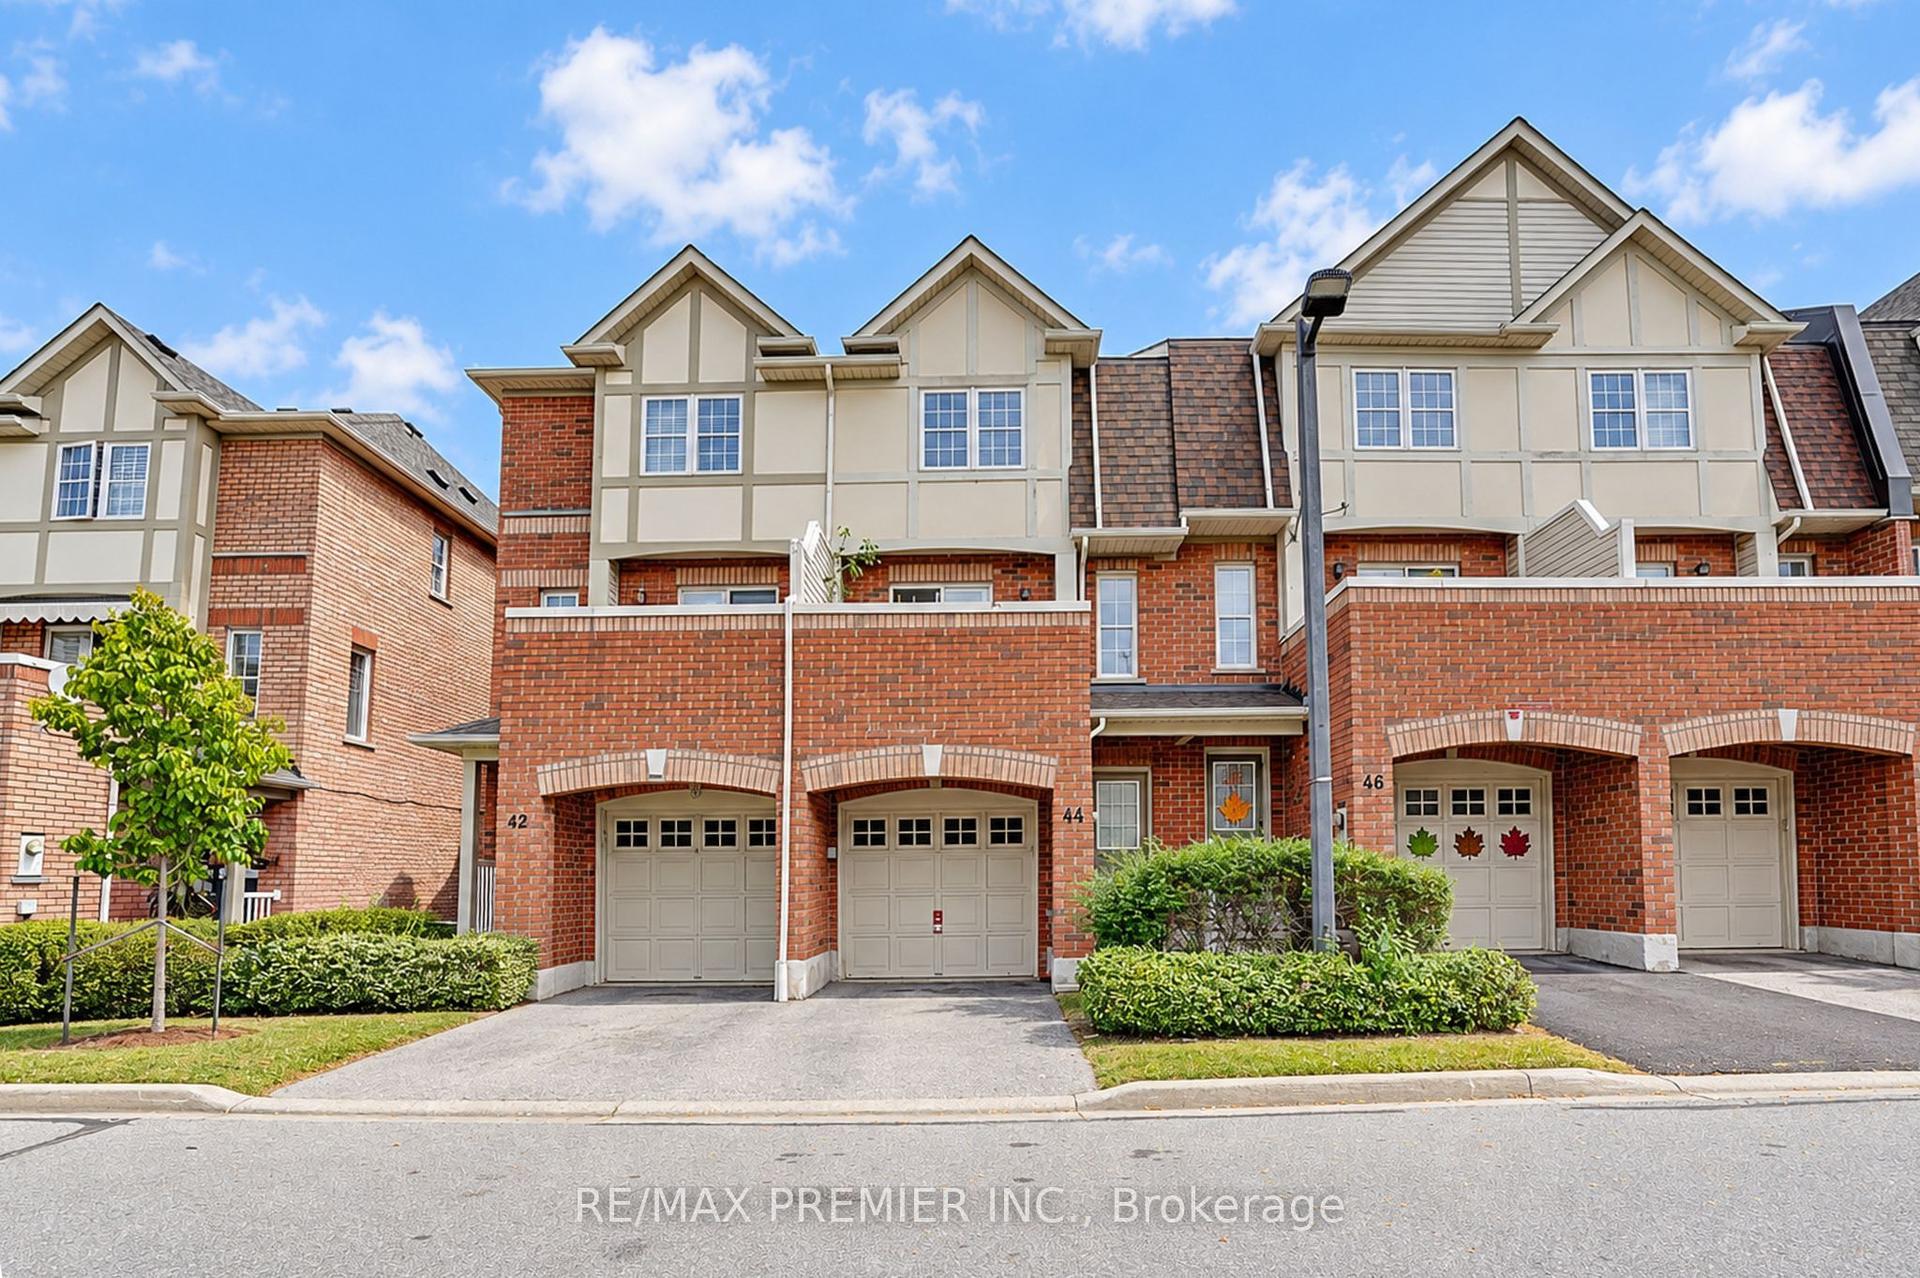
For Sale1 month ago
$680,000
Condo Town
est. $2,981/mo
3030 Breakwater Court 44 #44, Cooksville
Mississauga, ON
3 bd
3 ba
1,300
2
MLS# W13837758Re/Max Premier Inc.
WhatsApp Aman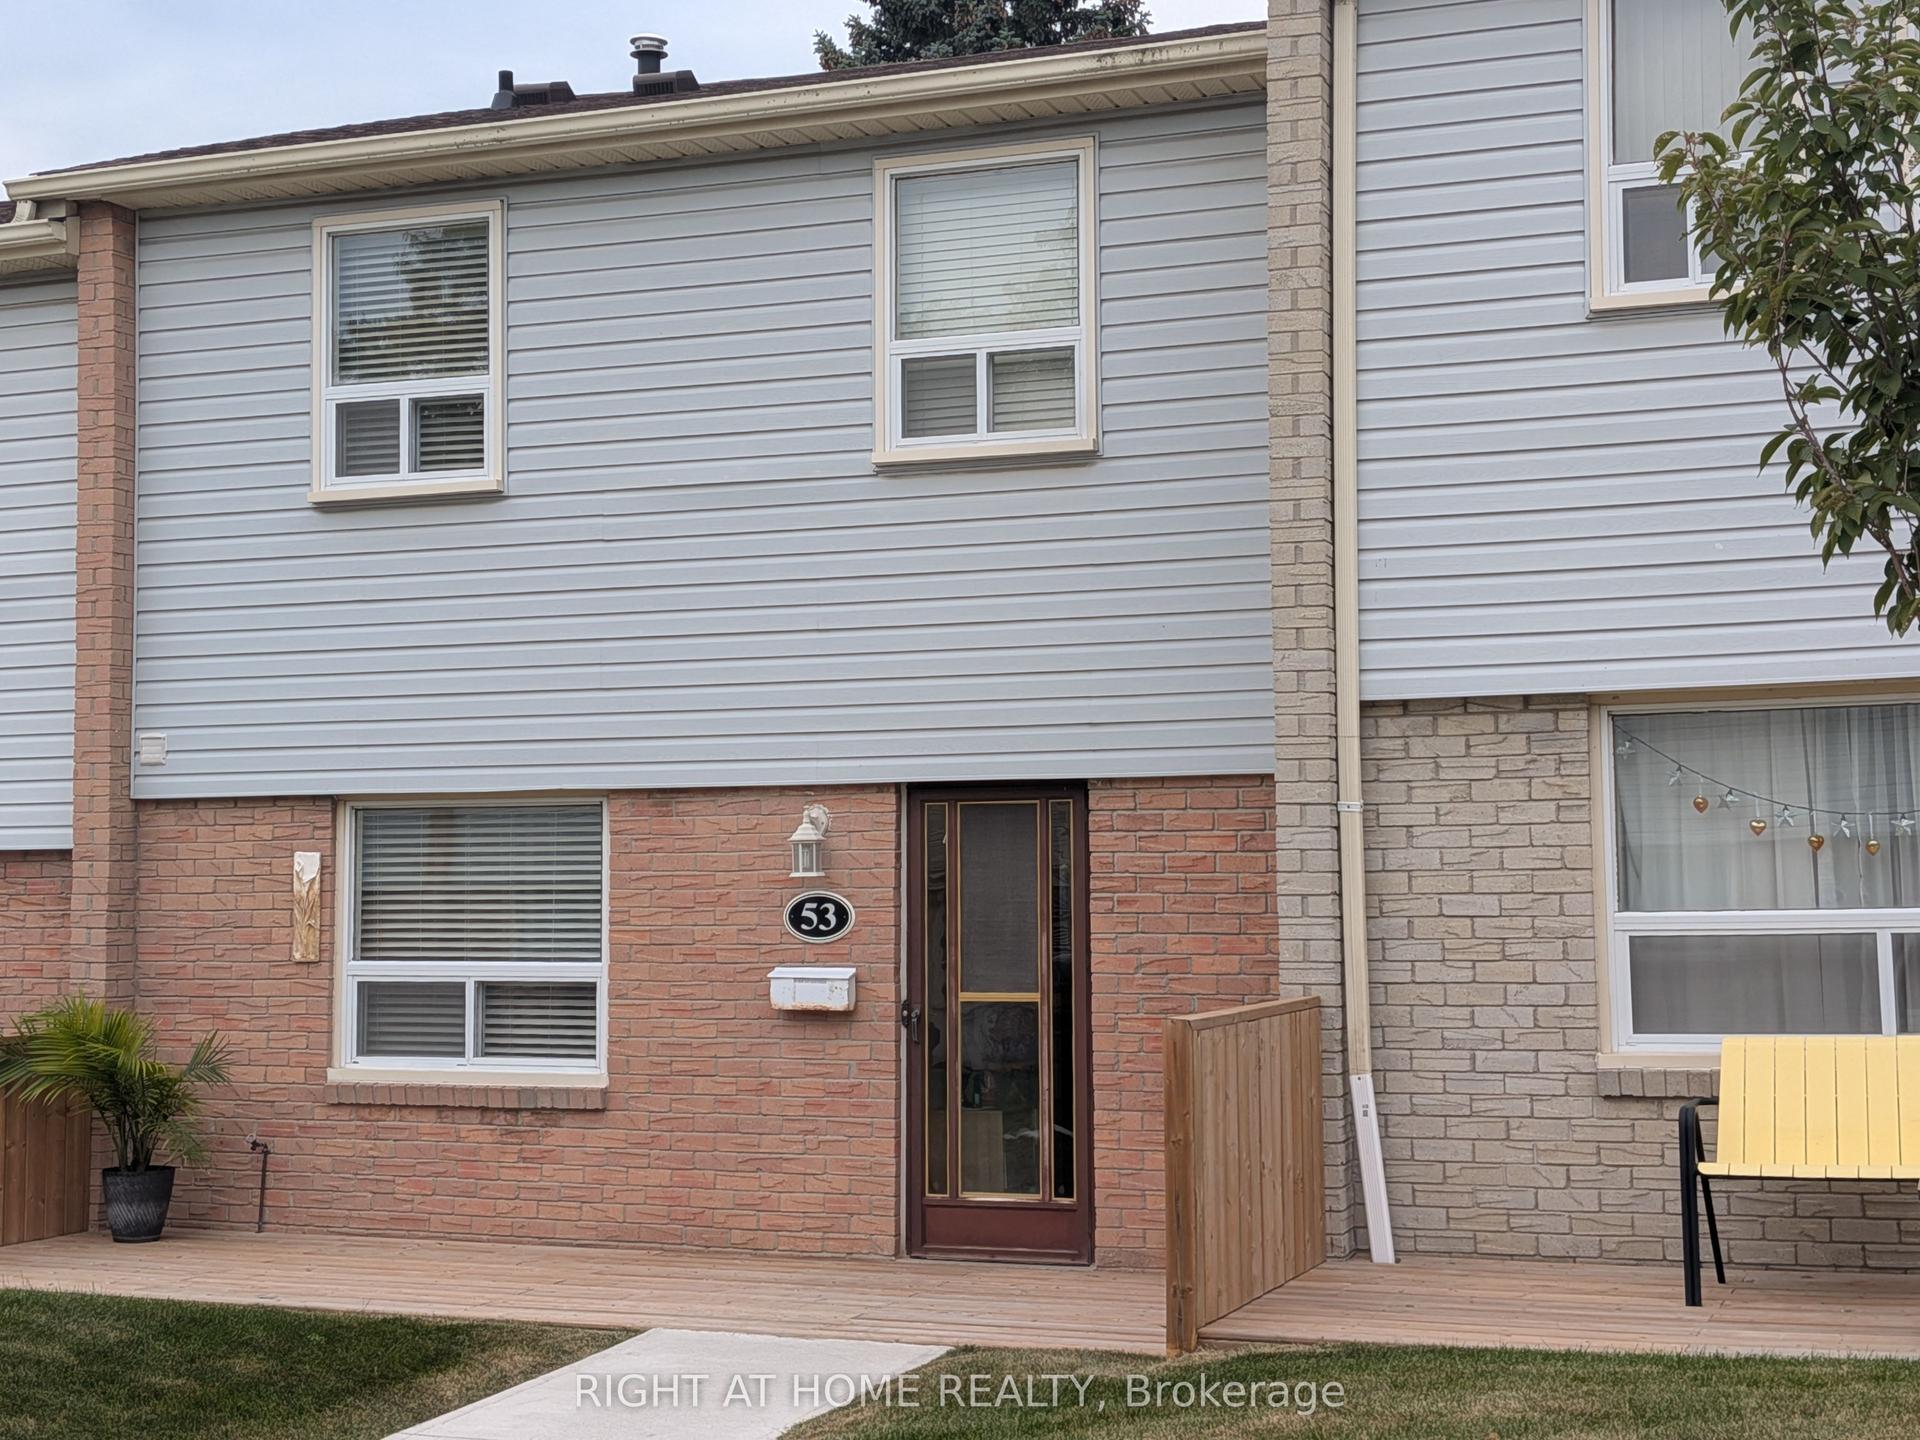
For Sale8 days ago
$674,900
Condo Town
est. $2,959/mo
1055 Shawnmarr Road 53 #53, Port Credit
Mississauga, ON
3 bd
2 ba
1,300
2
MLS# W14134906Right At Home Realty
WhatsApp Aman
