For Sale
Just Listed
Open House Sun 19–21
90 Miracle Trail
Northwest Brampton, Brampton, ON
$1,299,000
6+3Bd
5Ba
2,750+sqft
6Parking
34.91 x 89.94 ftlot
$472/sqft
DetachedMLS# W14155256Listed 2026-11-053 DOM
Heating
Water Heater
Cooling
Central Air
Basement
Finished with Walk-Out
Just listed! New listings in Brampton often receive offers within the first week.
About this home
Absolute Trophy Property! Premium Pie-Shaped Lot Backing Onto Conservation Ravine & Unobstructed Pond Views (50Ft Rear Yard). Welcome to 90 Miracle Trail-the crown jewel of Northwest Brampton. With 6+3bdrm , this spectacular, fully renovated and freshly painted executive home features a grand, carpet-free layout with premium interior pot lights, custom California shutters, upgraded hardwood, and polished porcelain tiles. Features a spacious family room, a chef's kitchen with high-end granite countertops, a main floor den (easily used as a 6th bedroom), and a lavish primary retreat with a spa-like ensuite overlooking the water views. Massive Income Potential (Previously Rented for $2,000/Mo): Rare, city-registered Municipal Legal Walkout Basement Apartment. This bright, grade-level 2-bedroom secondary suite features large windows, a separate entrance, a spacious living area, and a full standard kitchen with a proper cooking stove. Absolute independent luxury with 2 separate dedicated laundry rooms (One laundary is complete with appliances + basement setup with rough-ins ready for tenant machines)-ensuring zero shared spaces! The main house also retains a private lower flex room for a gym or storage. Exterior & Location: Premium, low-maintenance yard wrapped in high-end exposed aggregate concrete pathways leading to a massive backyard patio and a raised entertainment deck. Complete with custom exterior pot lights beautifully illuminating the architecture at dusk. Unbeatable location steps to top-rated schools, lush parks, bus routes, shopping plazas, and all major local amenities. Move-in ready with flexible, immediate closing options. True luxury living with absolutely nothing left to do!
RenovatedRavineBasement AptWalkoutHardwood
Rooms
Main Floor
| Den | 3.48 × 2.46 m | Hardwood Floor California Shutters |
| Living Room | 3.91 × 3.38 m | Hardwood Floor California Shutters |
| Family Room | 4.28 × 5.23 m | Hardwood Floor California Shutters Fireplace |
| Kitchen | 3.71 × 3.98 m | Ceramic Floor Family Size Kitchen W/O To Deck |
Second Floor
| Primary Bedroom | 5.05 × 5.28 m | Hardwood Floor California Shutters 4 Pc Ensuite |
| Bedroom 2 | 3.37 × 3.66 m | Hardwood Floor California Shutters 3 Pc Ensuite |
| Bedroom 3 | 3.02 × 3.66 m | Hardwood Floor California Shutters Closet |
| Bedroom 4 | 3.02 × 3.66 m | Hardwood Floor California Shutters Closet |
| Bedroom 5 | 4.11 × 3.66 m | Hardwood Floor California Shutters Closet |
Features
- Built-In Oven
- Carpet Free
- In-Law Suite
- Water Heater
- Water Meter
- Finished with Walk-Out
- Separate Entrance
- Central Air
- 2-Storey
Financials
Annual Taxes
$8,176
Estimated Rental Income
Entire property$4,500 – $7,000/mo
Rental yield4.2% – 6.5%
*Estimates based on comparable rentals in the area. Actual income may vary.
Market Data — Brampton
Days on market3 days
Buyer's MarketSeller's Market
Based on active listings in Brampton. Data updates daily.
Demographics — Brampton
Population
656,480
Avg Household Income
$98,000
Age Distribution
0-19
24%
20-34
22%
35-49
22%
50-64
19%
65+
13%
Ownership79% own · 21% rent
EnglishPunjabiHindiUrduGujarati
Getting around
How walkable, bikeable, and transit-friendly this neighbourhood is.
73
/ 100
Walk Score
Very Walkable
59
/ 100
Transit Score
Good Transit
59
/ 100
Bike Score
Bikeable
Scores are estimates based on neighbourhood data and are for informational purposes only.
MLS® data courtesy of the Toronto Regional Real Estate Board (TRREB).
The information provided herein must only be used by consumers that have a bona fide interest in the purchase, sale, or lease of real estate and may not be used for any commercial purpose or any other purpose. Listing information is deemed reliable but is not guaranteed accurate by the Toronto Regional Real Estate Board, the listing brokerage, or this website. The trademarks REALTOR®, REALTORS® and the REALTOR® logo are controlled by The Canadian Real Estate Association (CREA) and identify real estate professionals who are members of CREA. MLS®, Multiple Listing Service®, and the associated logos are owned by CREA. Not intended to solicit properties currently listed for sale or buyers under contract.
You may also like
More homes in Brampton
Hand-picked listings with a similar price range and style.
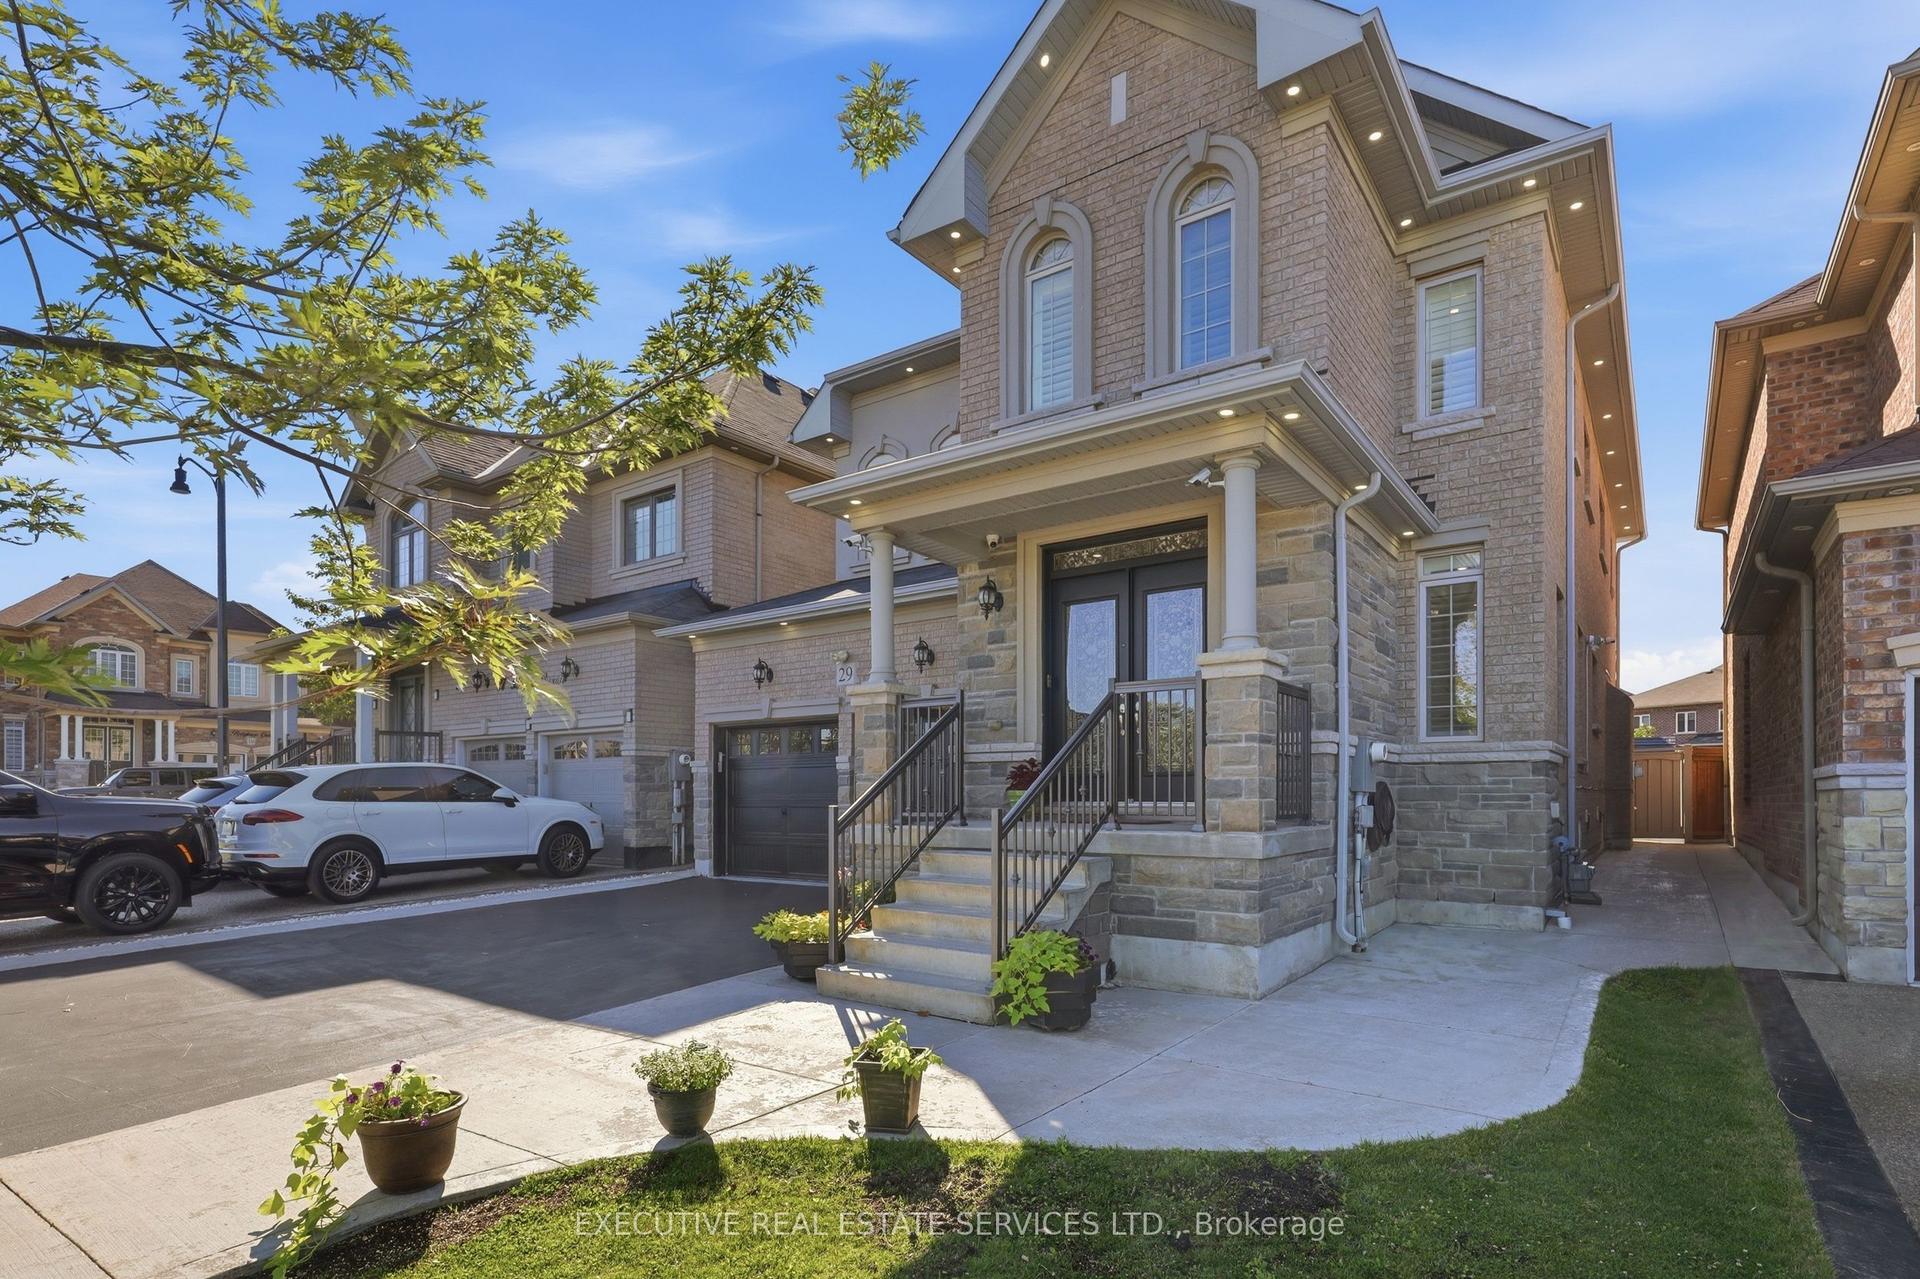
For Sale8 days ago
$1,399,999
Detached
est. $6,138/mo
29 Belgium Crescent, Northwest Brampton
Brampton, ON
5+2 bd
5 ba
3,250
7
MLS# W14135392Executive Real Estate Services Lt…
WhatsApp Aman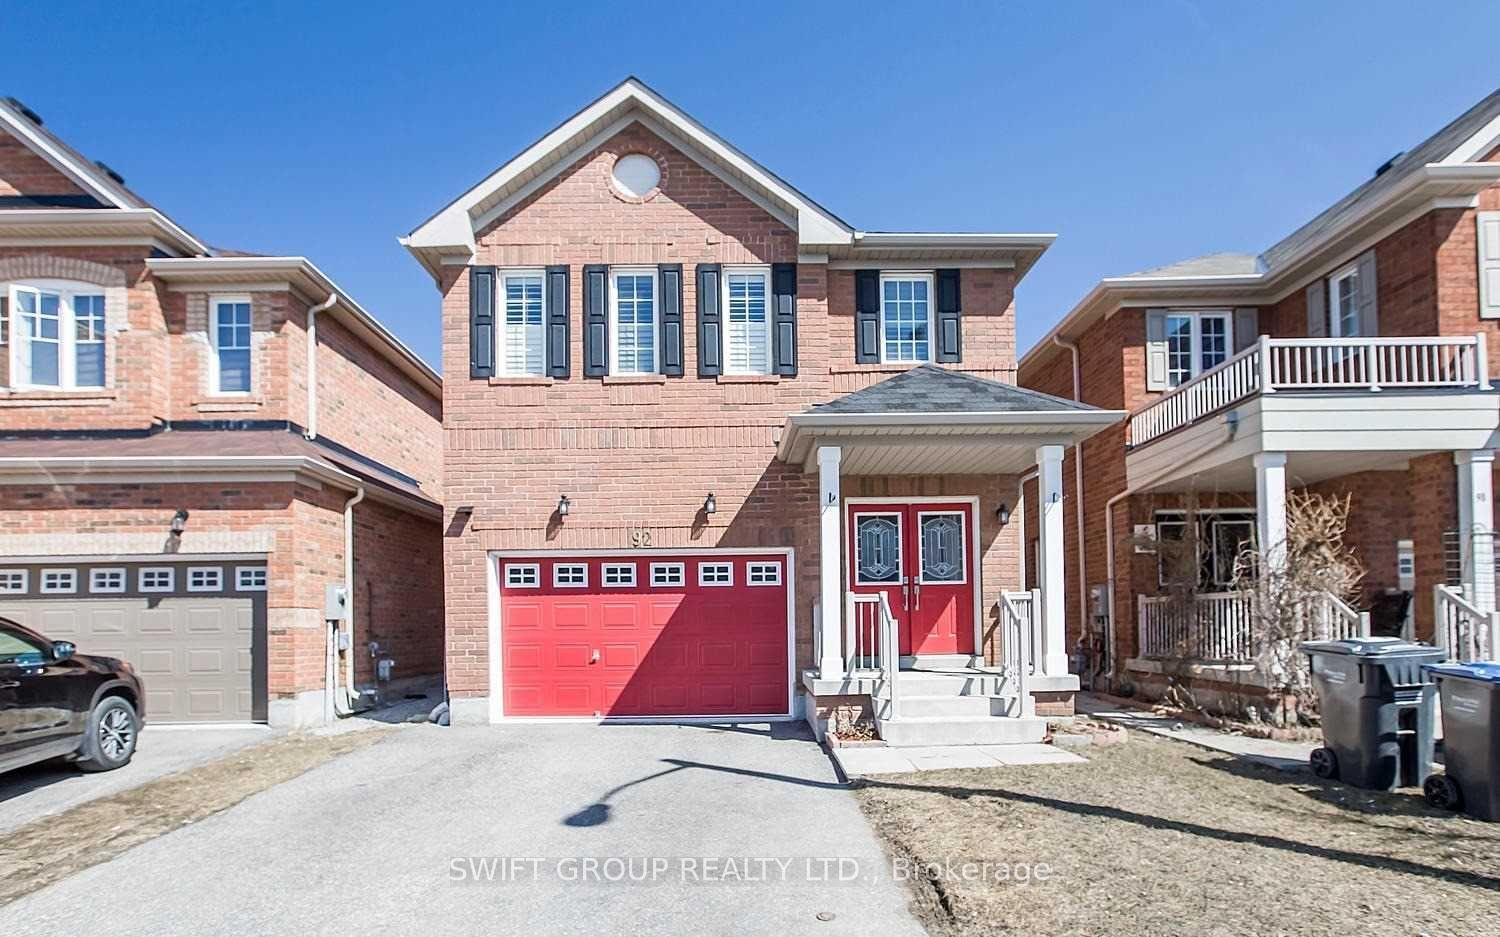
For Sale1 month ago
$1,250,000
Detached
est. $5,480/mo
92 Checkerberry Crescent, Sandringham-Wellington
Brampton, ON
4+1 bd
4 ba
2,250
5
MLS# W13858902Swift Group Realty Ltd.
WhatsApp Aman
