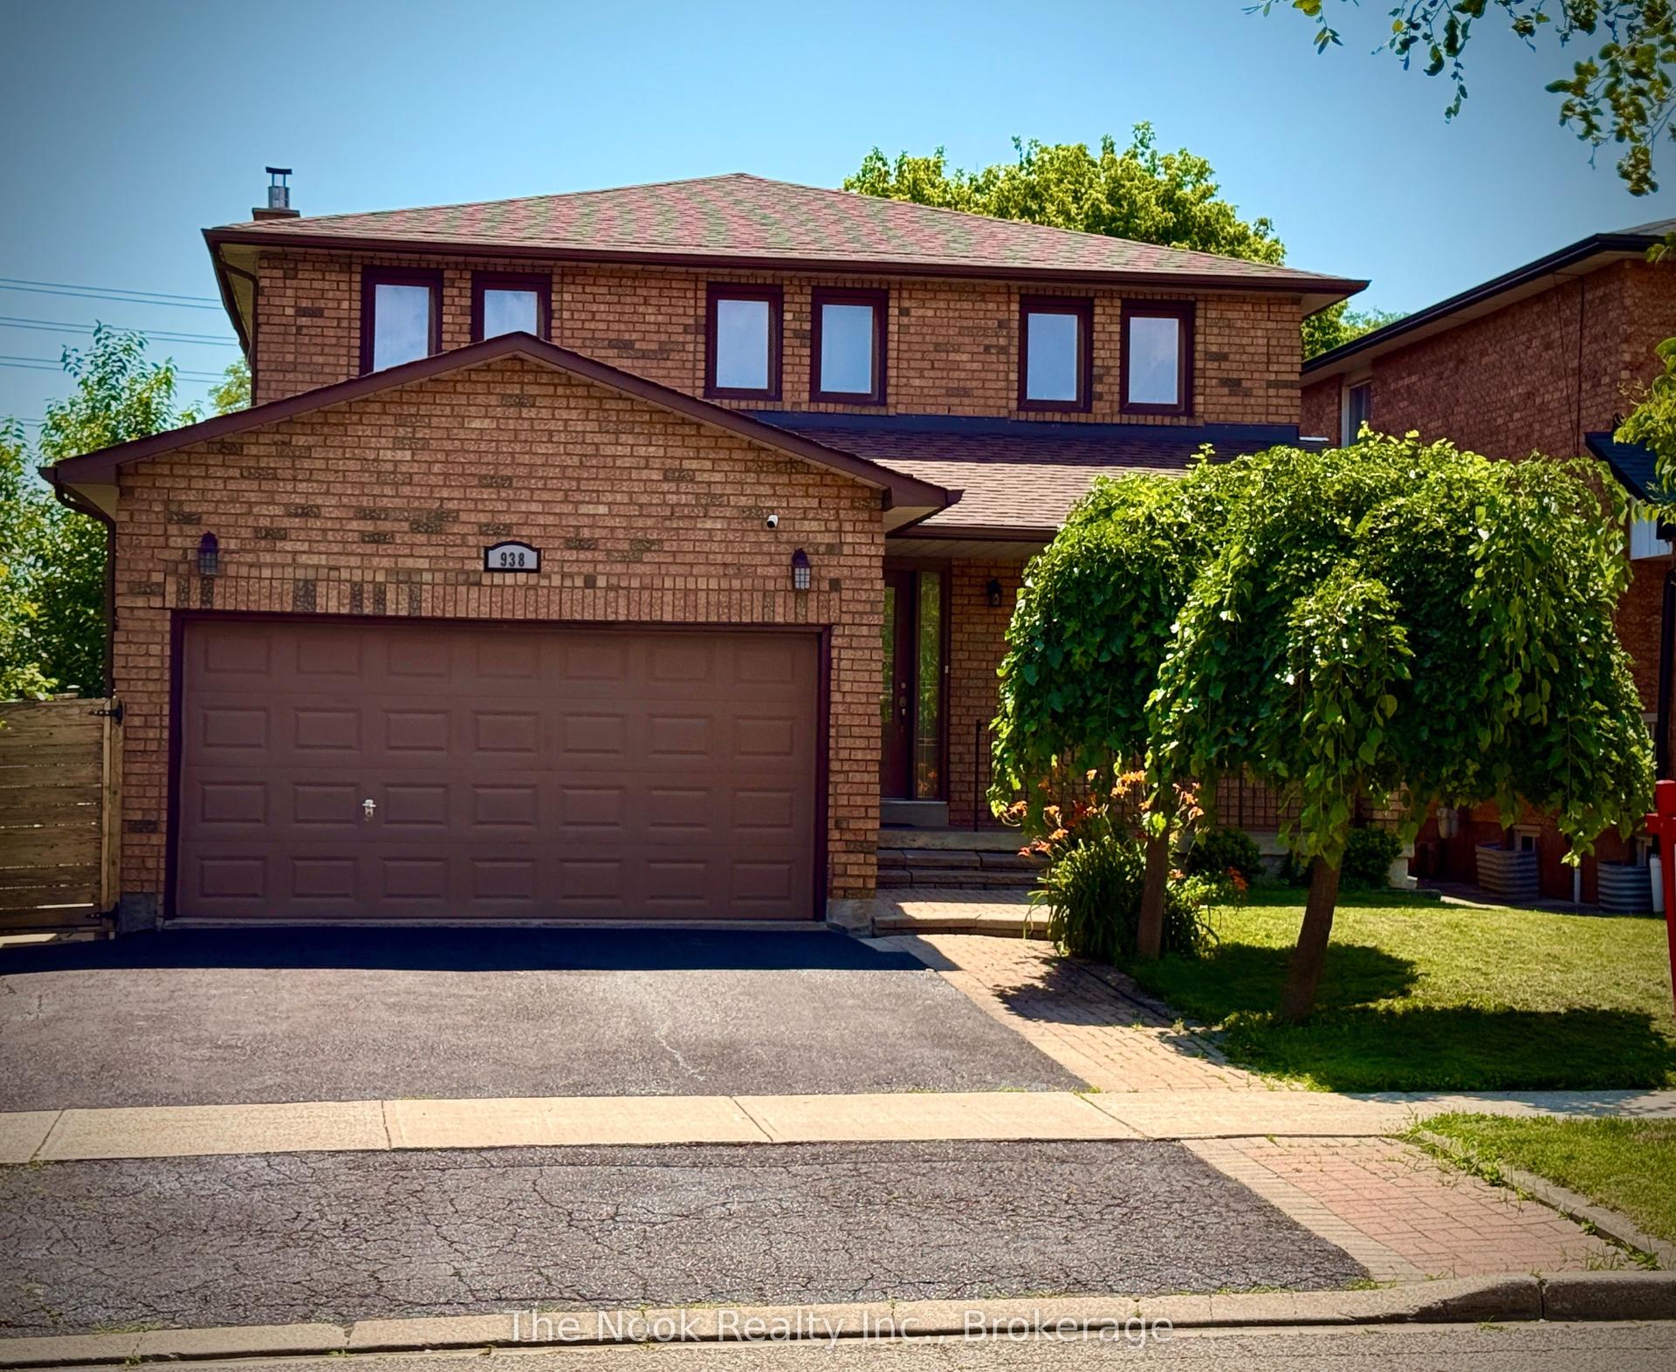
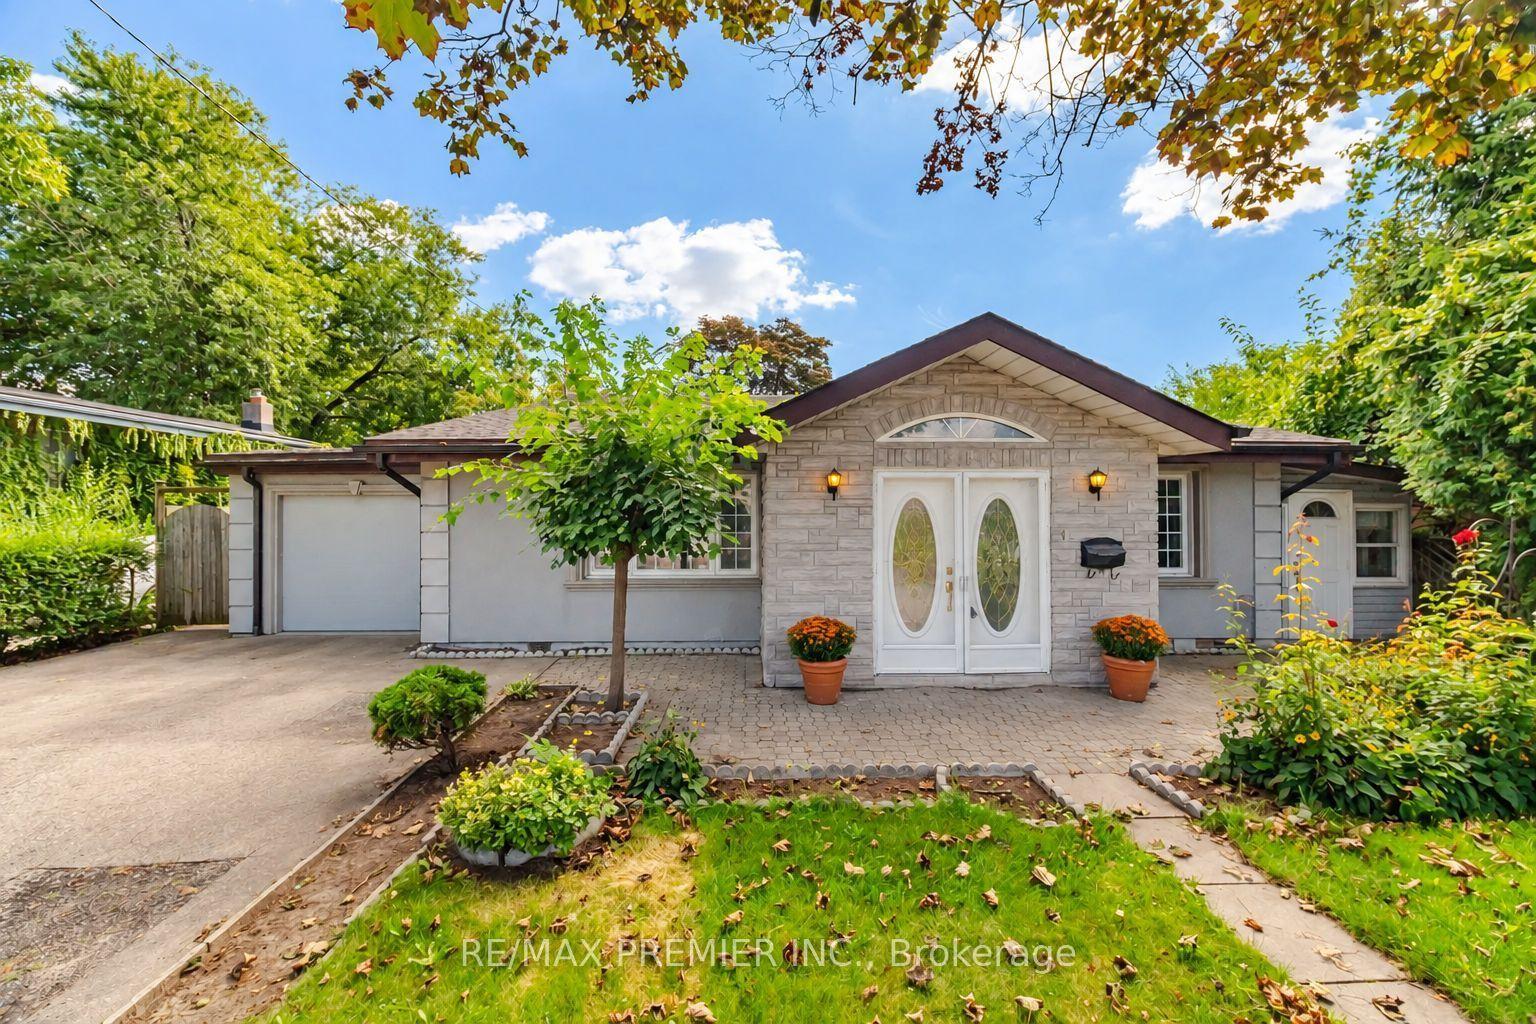
For Sale
Just Listed
Open House Sat 19–21
2584 Credit Valley Road
Central Erin Mills, Mississauga, ON
$1,299,900
4+1Bd
5Ba
2,750+sqft
4Parking
38.42 x 122.24 ftlot
$473/sqft
DetachedMLS# W14155406Listed 2026-11-063 DOM
Cooling
Central Air
Basement
Finished
Just listed! New listings in Mississauga often receive offers within the first week.
About this home
A true gem in Central Erin Mills! Beautifully updated and meticulously maintained owner-occupied home showcasing a modern, contemporary design throughout. The main and second floors were tastefully renovated in 2021, featuring clean lines, elegant finishes, and a warm, inviting atmosphere. The fully renovated basement, completed in 2024, offers additional versatile living space.Enjoy peace of mind with numerous major upgrades, including all windows and the front entrance door replaced in 2021, driveway updated in 2021, furnace and air conditioning replaced in 2019, and a new roof in 2024. Featuring stylish modern bathrooms, contemporary flooring, pot lights, smart light switches, and thoughtfully selected finishes, this home reflects true pride of ownership. A wonderful opportunity to own a move-in-ready home with extensive renovations and major improvements already completed. Excellent school zones and easy access to Hwy 403, public transportation, schools and parks. Don't miss this exceptional opportunity!
Renovated
Rooms
Main Floor
| Living Room | 4.87 × 3.72 m | Hardwood Floor Pot Lights |
| Dining Room | 5.19 × 3.79 m | Hardwood Floor Pot Lights |
| Kitchen | 5.74 × 3.66 m | Family Size Kitchen W/O To Deck |
| Family Room | 6.05 × 3.91 m | Hardwood Floor Fireplace |
Second Floor
| Primary Bedroom | 6.12 × 5.38 m | Broadloom 4 Pc Ensuite Walk-In Closet(s) |
| Bedroom 2 | 3.91 × 3.77 m | Broadloom Carpet Free Closet |
| Bedroom 3 | 4.30 × 3.40 m | Broadloom Closet Window |
| Bedroom 4 | 4.12 × 3.66 m | Broadloom Closet Window |
Basement
| Recreation | 6.90 × 3.70 m | Pot Lights |
| Bedroom | 3.90 × 3.20 m | 3 Pc Bath Window |
| Exercise Room | 5.40 × 3.50 m | |
| Recreation | 5.80 × 3.63 m |
Features
- Carpet Free
- Finished
- Central Air
- 2-Storey
Financials
Annual Taxes
$8,877.27
Estimated Rental Income
Entire property$4,000 – $6,500/mo
Basement apartment$1,800 – $2,500/mo
Rental yield3.7% – 6.0%
*Estimates based on comparable rentals in the area. Actual income may vary.
Market Data — Mississauga
Days on market3 days
Buyer's MarketSeller's Market
Based on active listings in Mississauga. Data updates daily.
Demographics — Mississauga
Population
717,961
Avg Household Income
$105,000
Age Distribution
0-19
21%
20-34
20%
35-49
21%
50-64
20%
65+
18%
Ownership71% own · 29% rent
EnglishUrduArabicPunjabiPolish
Getting around
How walkable, bikeable, and transit-friendly this neighbourhood is.
70
/ 100
Walk Score
Very Walkable
66
/ 100
Transit Score
Good Transit
68
/ 100
Bike Score
Bikeable
Scores are estimates based on neighbourhood data and are for informational purposes only.
MLS® data courtesy of the Toronto Regional Real Estate Board (TRREB).
The information provided herein must only be used by consumers that have a bona fide interest in the purchase, sale, or lease of real estate and may not be used for any commercial purpose or any other purpose. Listing information is deemed reliable but is not guaranteed accurate by the Toronto Regional Real Estate Board, the listing brokerage, or this website. The trademarks REALTOR®, REALTORS® and the REALTOR® logo are controlled by The Canadian Real Estate Association (CREA) and identify real estate professionals who are members of CREA. MLS®, Multiple Listing Service®, and the associated logos are owned by CREA. Not intended to solicit properties currently listed for sale or buyers under contract.
You may also like
More homes in Mississauga
Hand-picked listings with a similar price range and style.
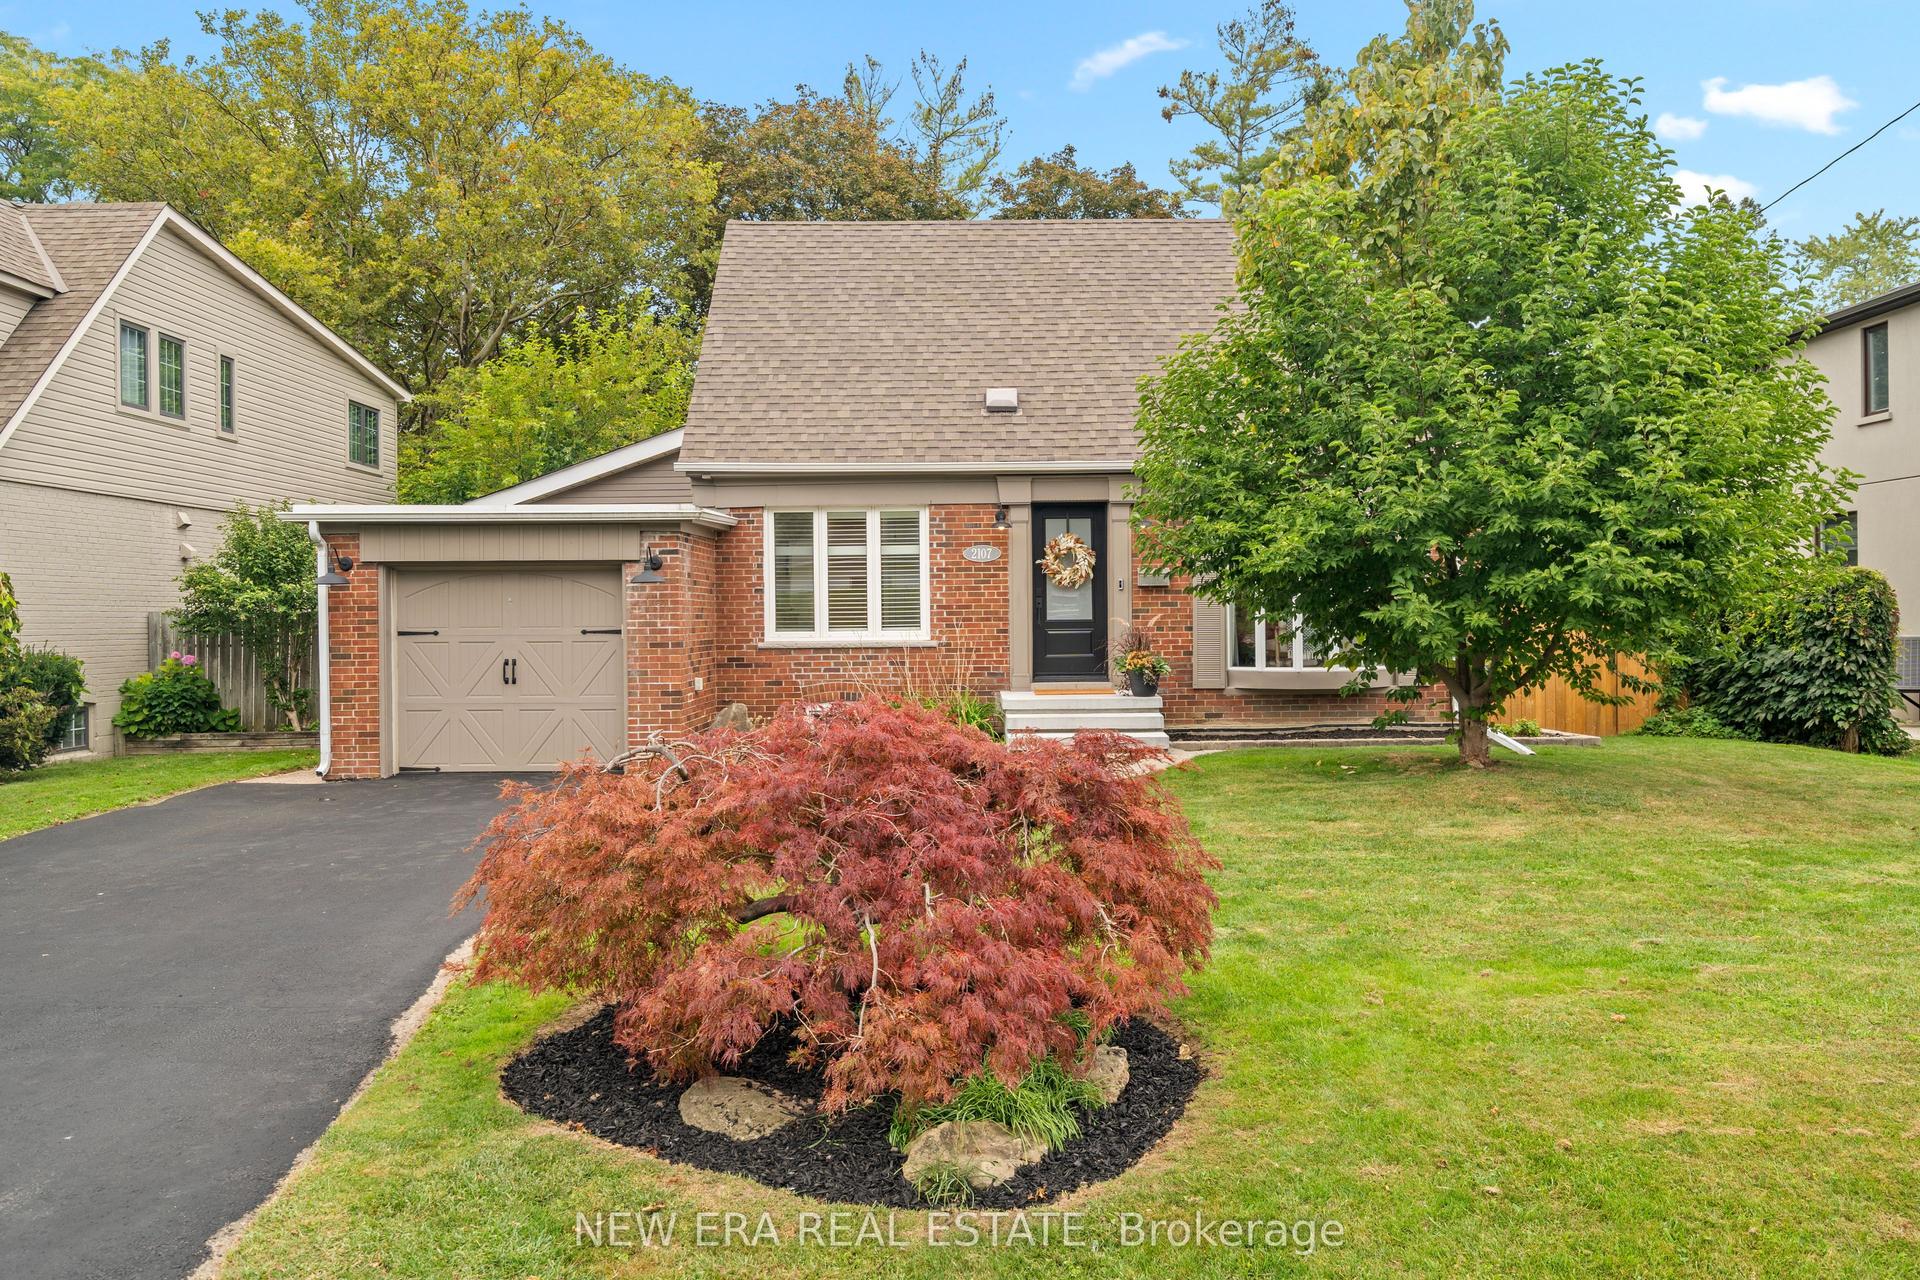
For Sale9 h ago
$1,425,000
Detached
est. $6,247/mo
2107 Russett Road, Lakeview
Mississauga, ON
3 bd
2 ba
1,750
5
MLS# W14163306New Era Real Estate
WhatsApp Aman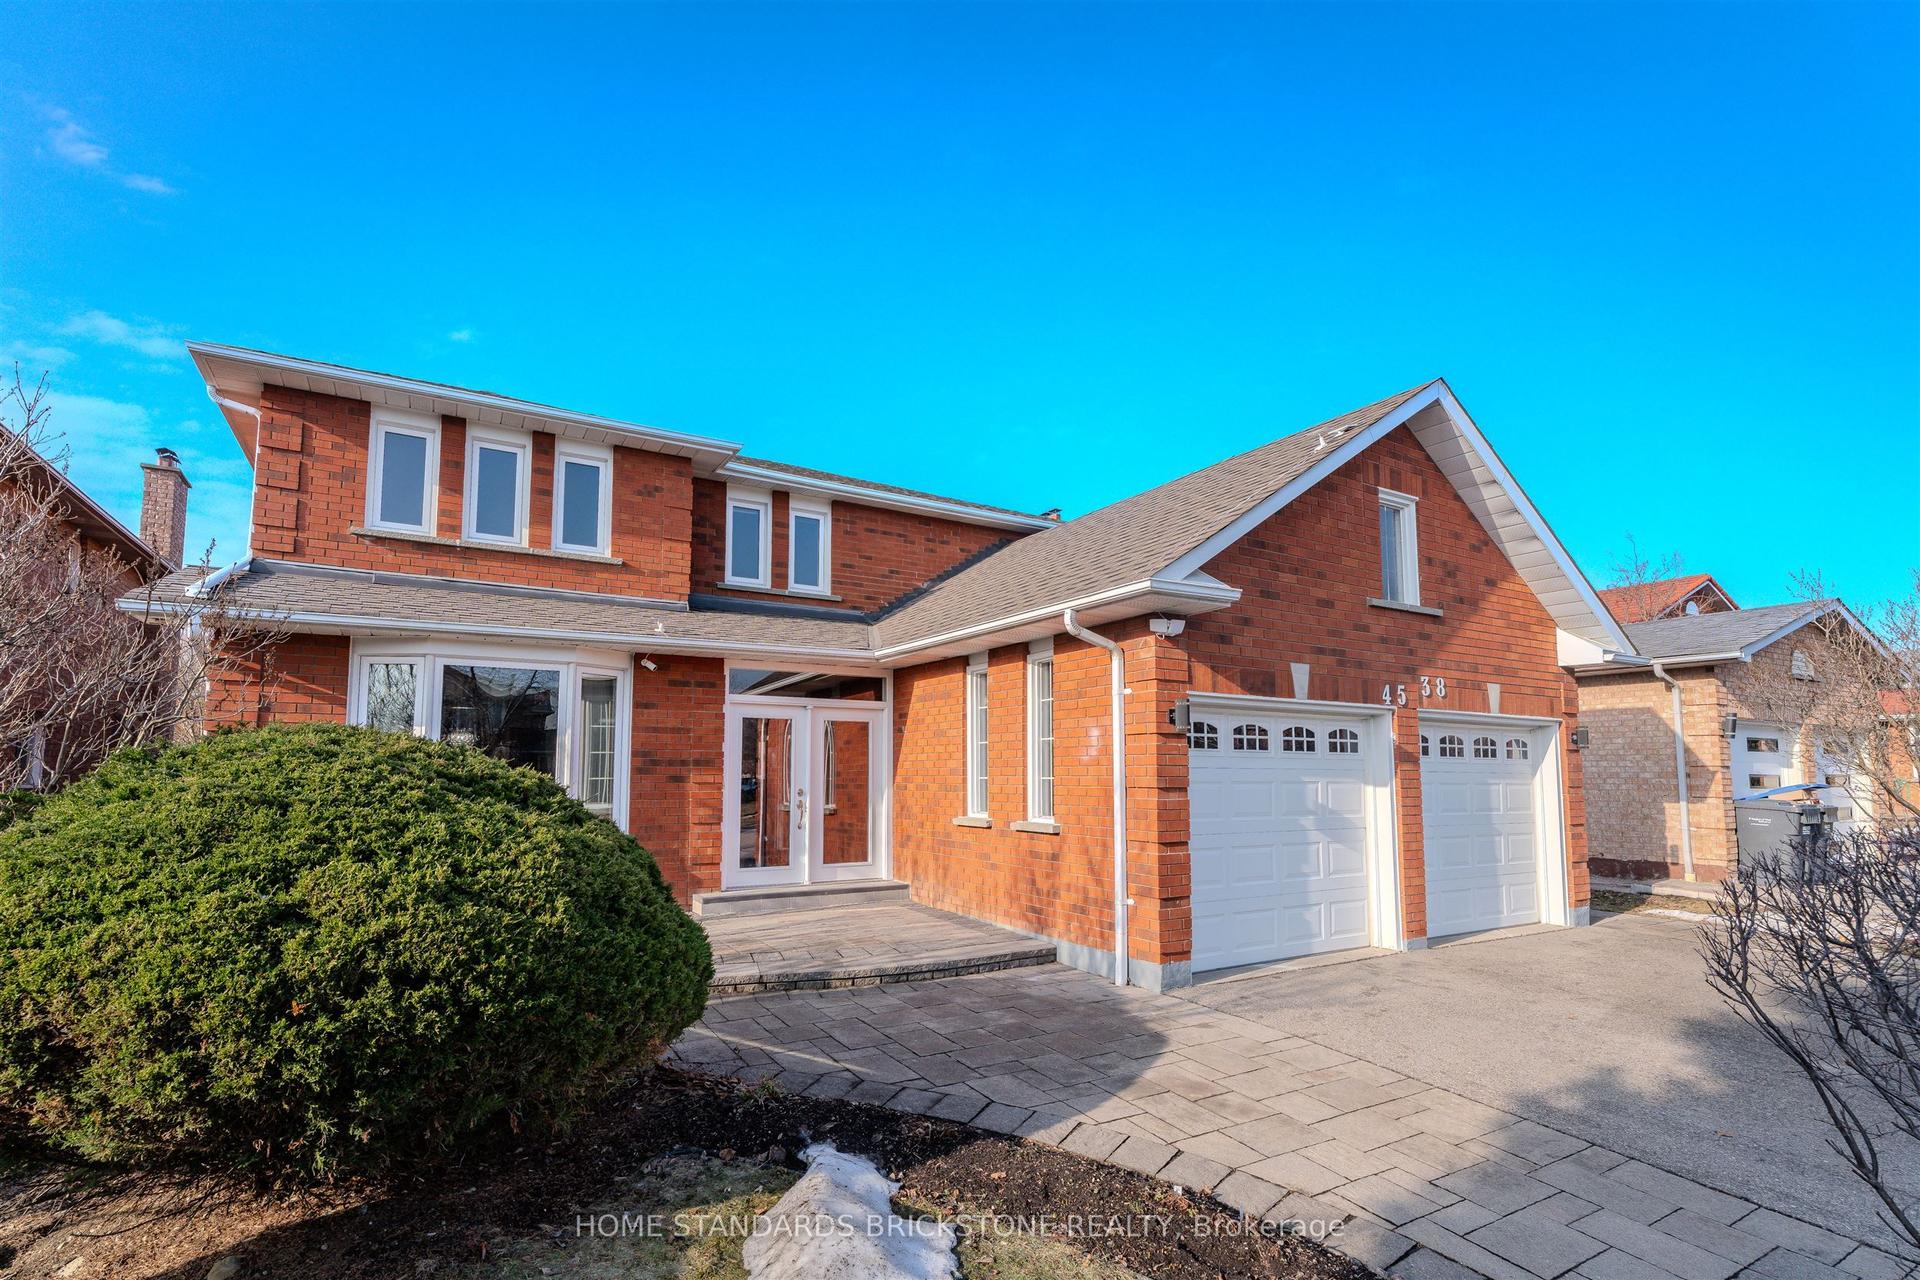
For Sale9 h ago
$1,585,000
Detached
est. $6,949/mo
4538 Penhallow Road, East Credit
Mississauga, ON
4+4 bd
4 ba
3,250
5
MLS# W14161534Home Standards Brickstone Realty
WhatsApp Aman